Shop










A Thoughtfully Reimagined Montecito Cottage for a Family of Five
Set in Montecito, this 1,300-square-foot cottage was originally purchased as a pied-à-terre—a smaller home the owners could retreat to when visiting the coast. But after the family lost their primary residence in the Palisades fires, the cottage quickly took on a much more meaningful role as a full-time home for two parents and their three young children.
Designer Alex Spielman of The Little Things approached the project with both comfort and practicality in mind. The home needed to support the rhythms of everyday family life without feeling crowded, overly precious, or temporary. Through carefully considered space planning, custom millwork, and warm, layered finishes, the team created a house that feels intimate and deeply personal, with every inch working hard behind the scenes.
Design: The Little Things, Alex Spielman | Photography: Lauren Taylor Creative | Styling: Danielle Armstrong
A Living Room Made for Everyday Life
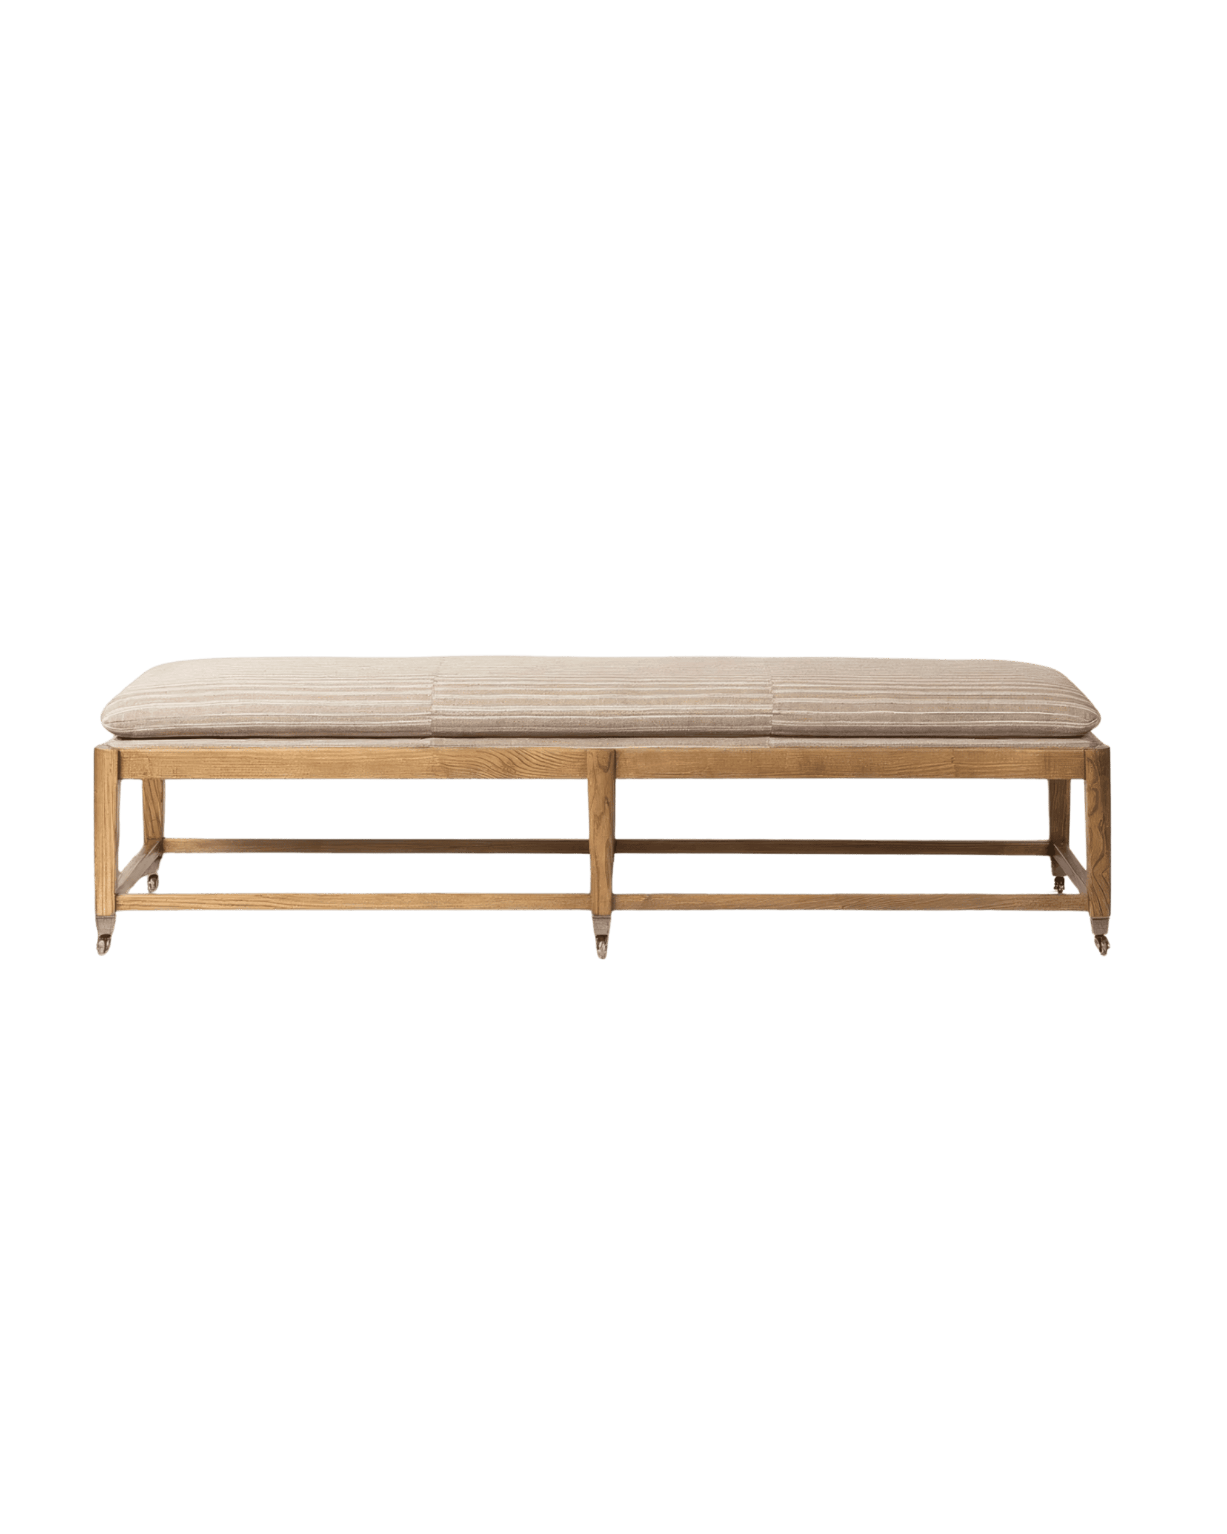
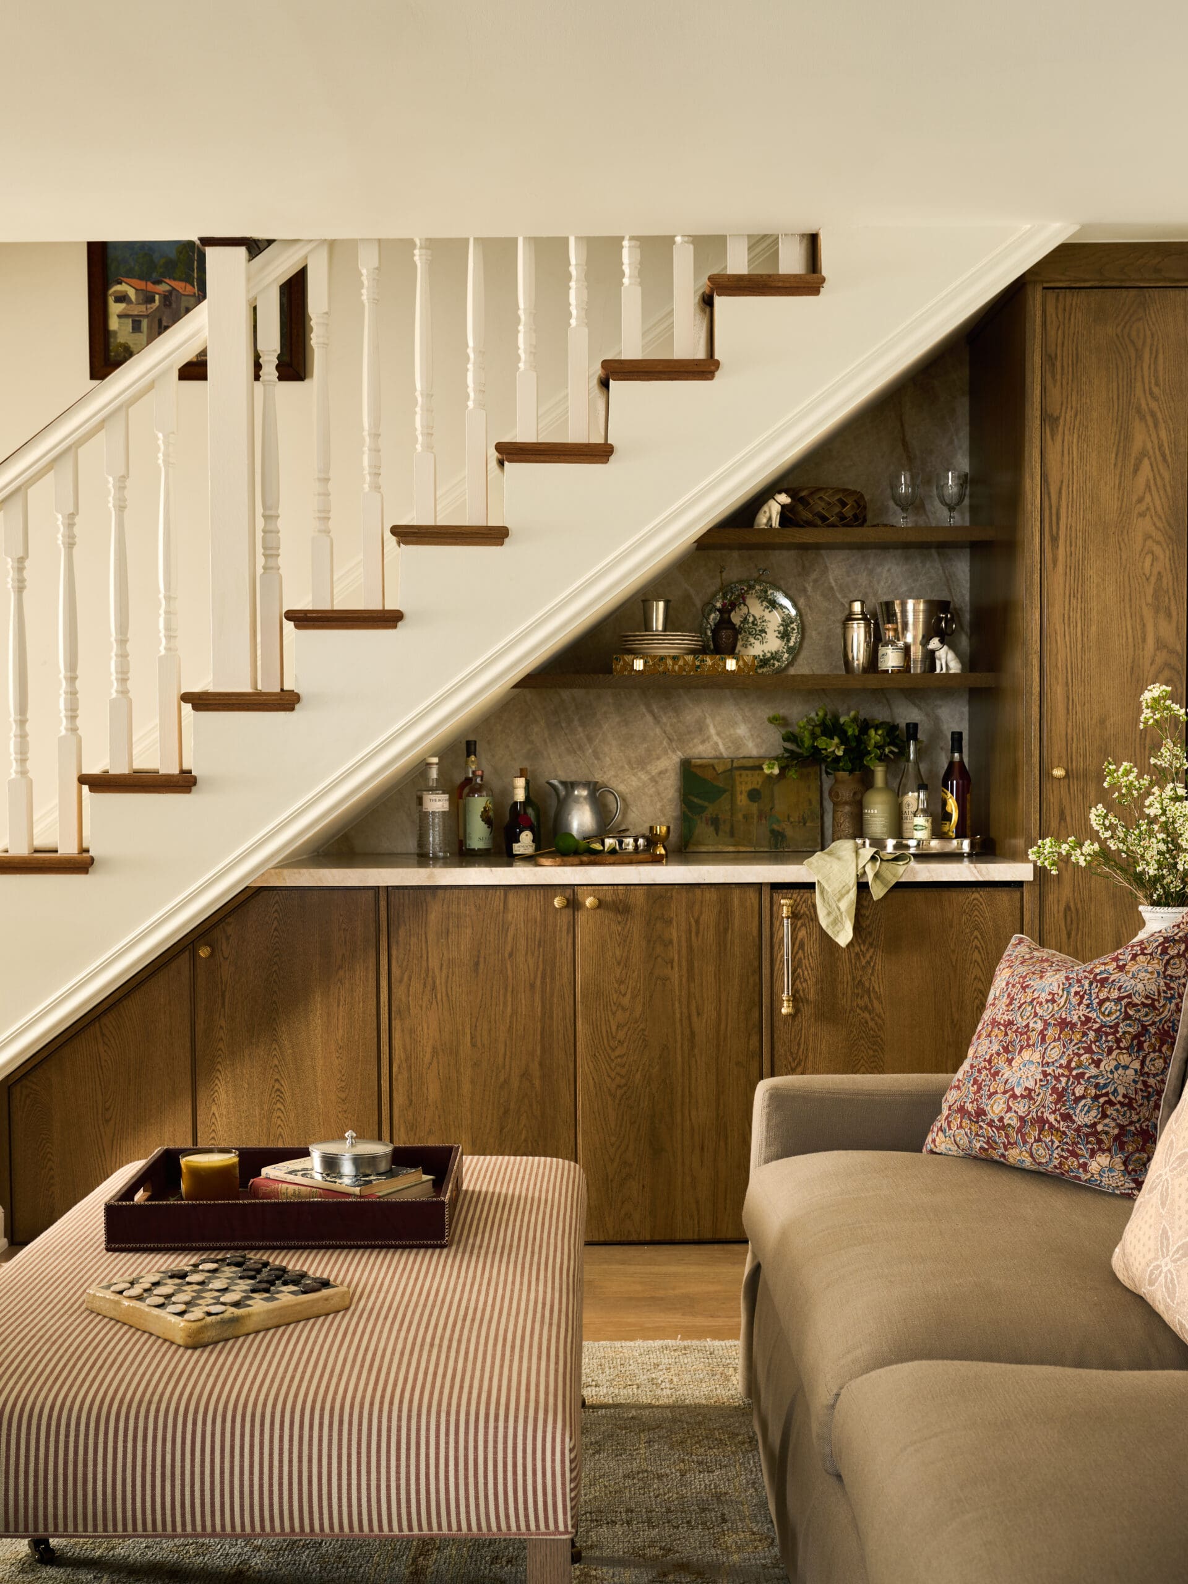
In the living room, the goal was to create a space that could comfortably accommodate lounging, playing, and gathering without introducing too much visual noise. A generous ottoman on casters replaces the traditional coffee table, offering a soft landing spot for young children and the flexibility to move it whenever the room needs to function differently.
Performance fabric makes the piece practical for daily use, while vintage furniture and layered textiles keep the space from feeling too polished or new. French doors open directly to the backyard, extending the living area outdoors and bringing in the easy indoor-outdoor quality that feels so natural to the home’s Montecito setting.
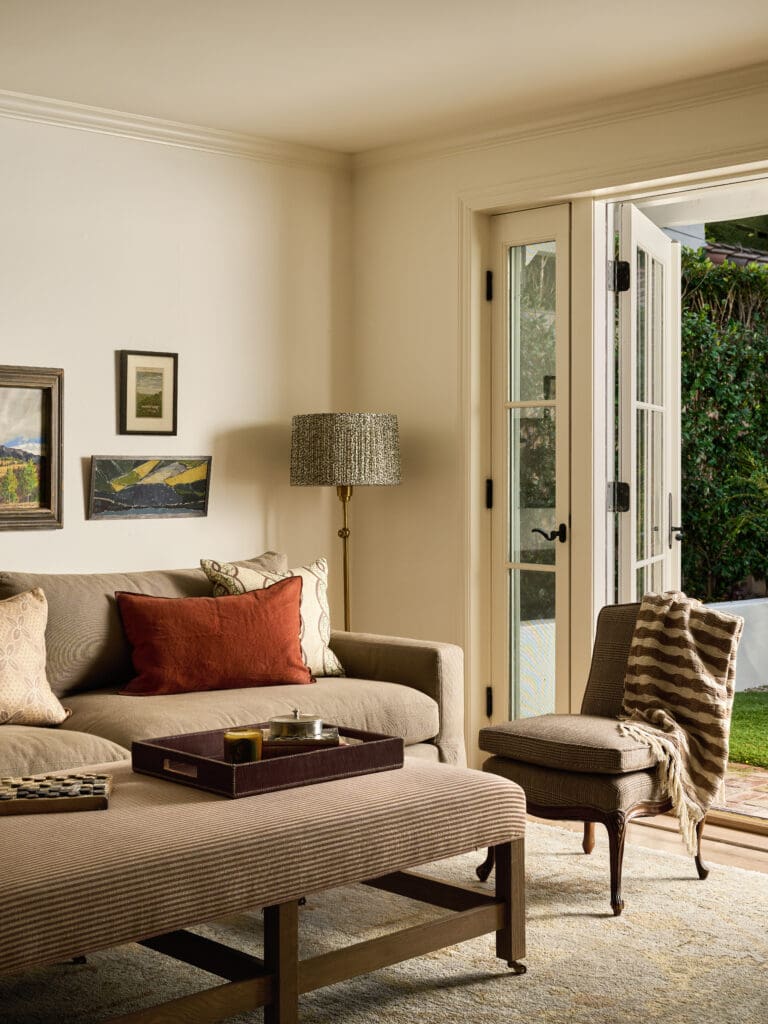
The finished room is relaxed and approachable, but still considered—a balance that carries throughout the rest of the cottage.
A Bright, Cheerful Kitchen Refresh
Because the project was completed on an accelerated timeline, a full kitchen renovation was never part of the plan. Instead, the team focused on a handful of strategic updates that would make the existing space feel warmer, brighter, and more cohesive.
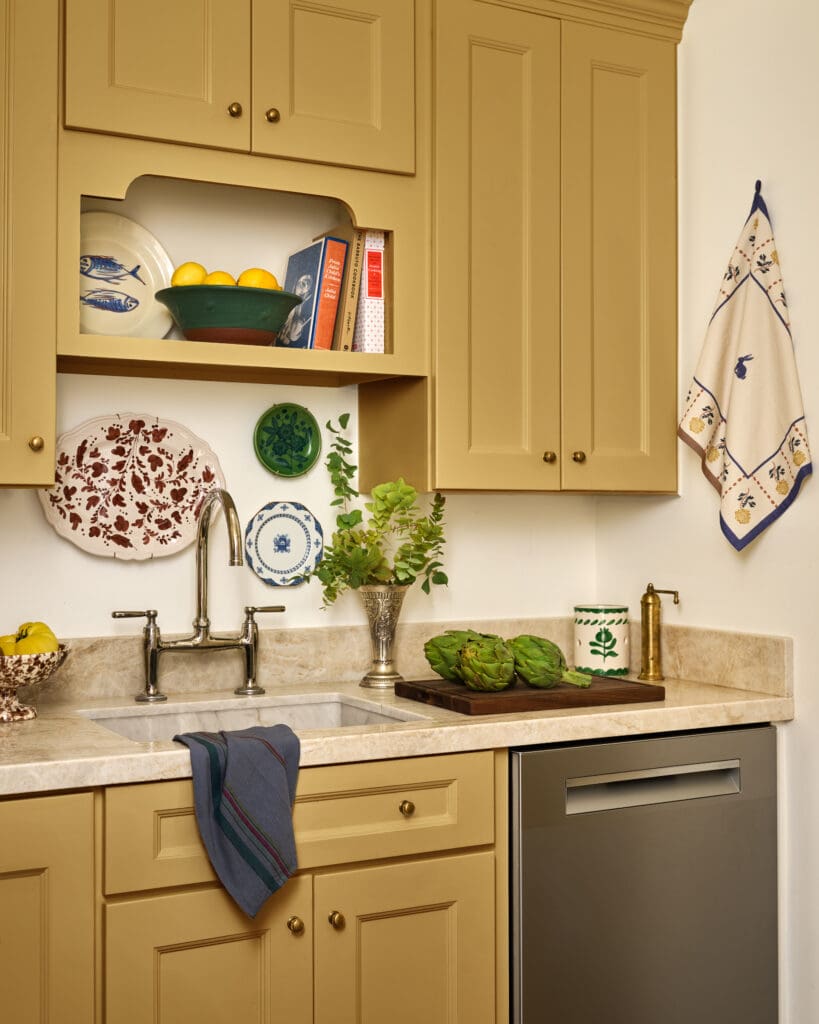
The cabinetry was painted in Farrow & Ball’s Sudbury Yellow, a soft, earthy shade that brings personality to the room without overpowering its cottage character. New countertops, appliances, and hardware add polish, while painting the cabinetry and walls in complementary tones helps the room read as one continuous space.
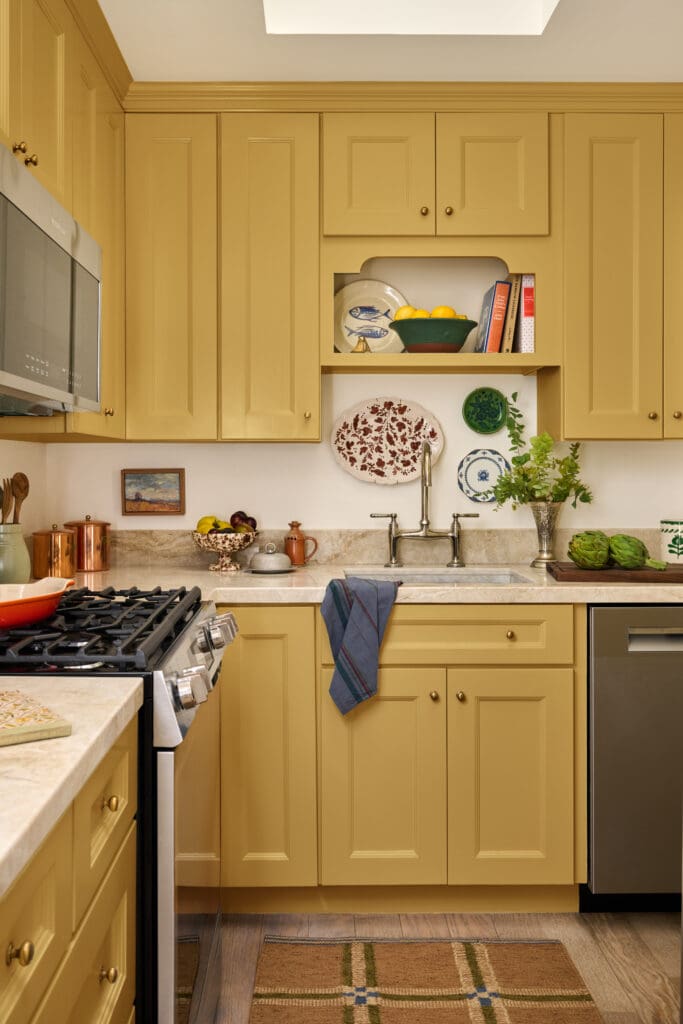
The most impactful change was enlarging the skylight. By bringing more natural light into the kitchen, the team was able to make the modest footprint feel noticeably more open and inviting. Rather than erasing the room’s original character, the updates build upon it, resulting in a kitchen that feels cheerful, functional, and completely at home within the cottage.
A Calm and Collected Primary Bedroom
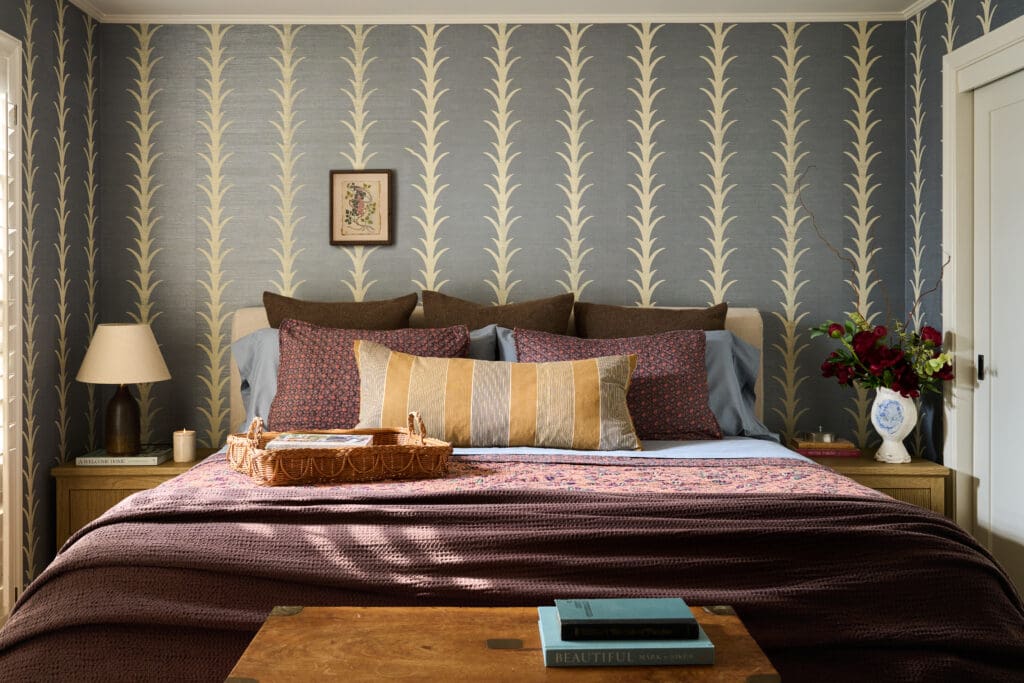
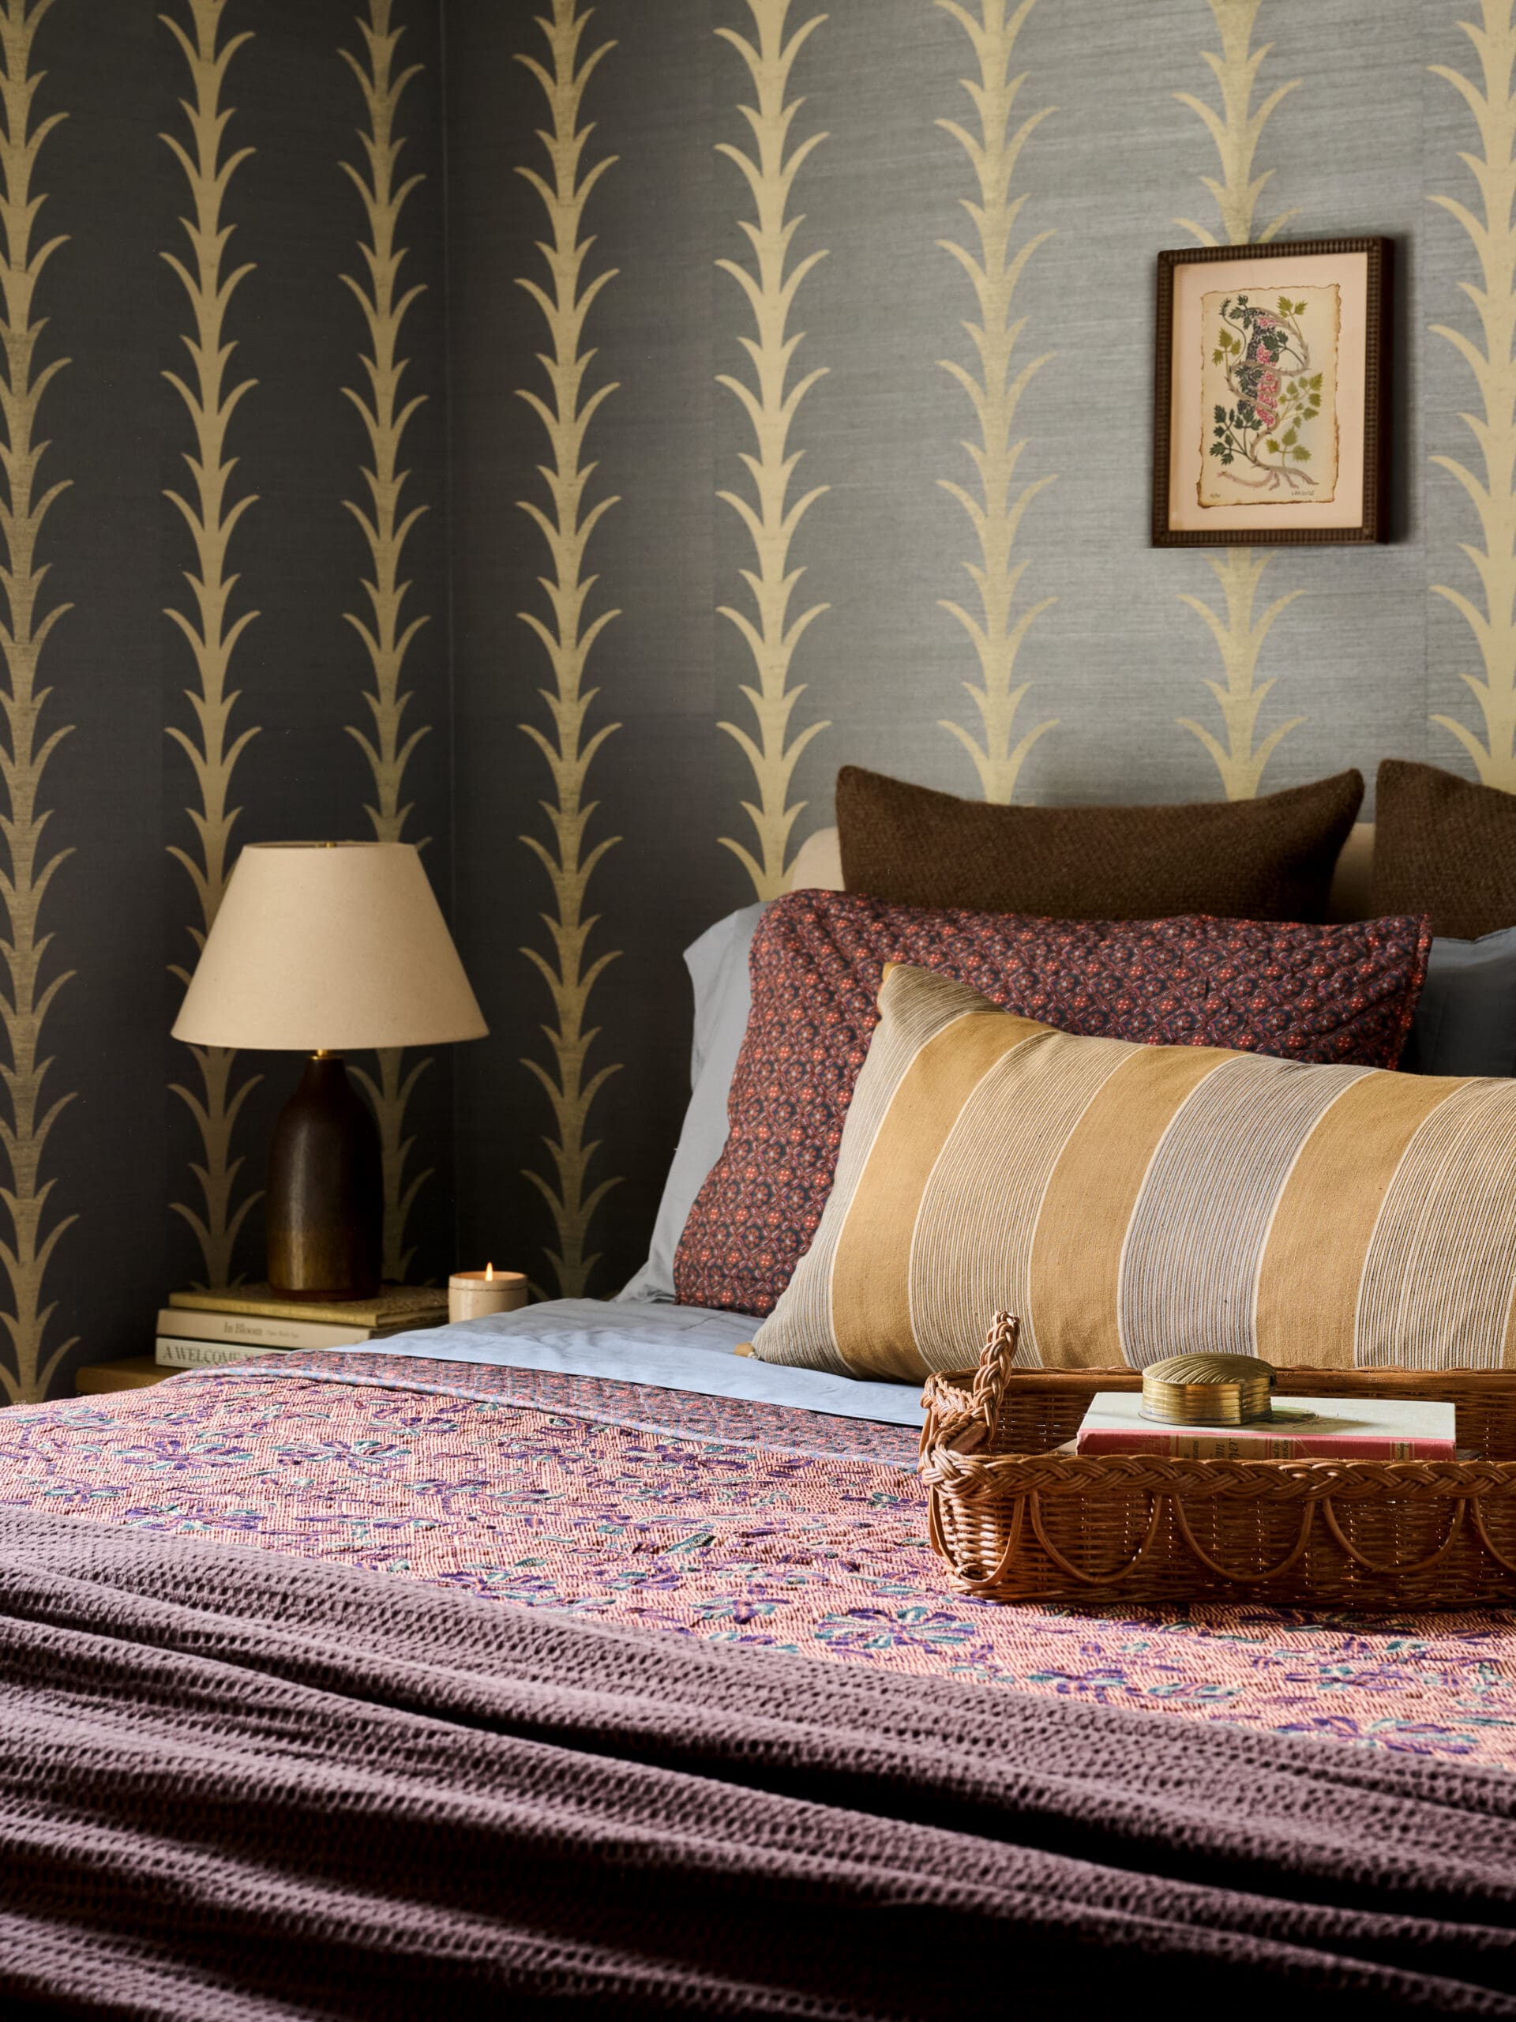
The primary bedroom was designed as a quiet retreat, grounded in the soft colors and relaxed sensibility of the surrounding area. Patterned wallpaper introduces movement and character, while shades of blue and aubergine create a palette that feels layered without becoming busy.
With a relatively small footprint, getting the proportions right was essential. The room needed to comfortably accommodate a king-size bed without allowing it to overwhelm the space. Thoughtful furniture placement and restrained styling keep the room feeling open, while textiles and collected pieces bring softness.
A Treehouse-Inspired Bunk Room
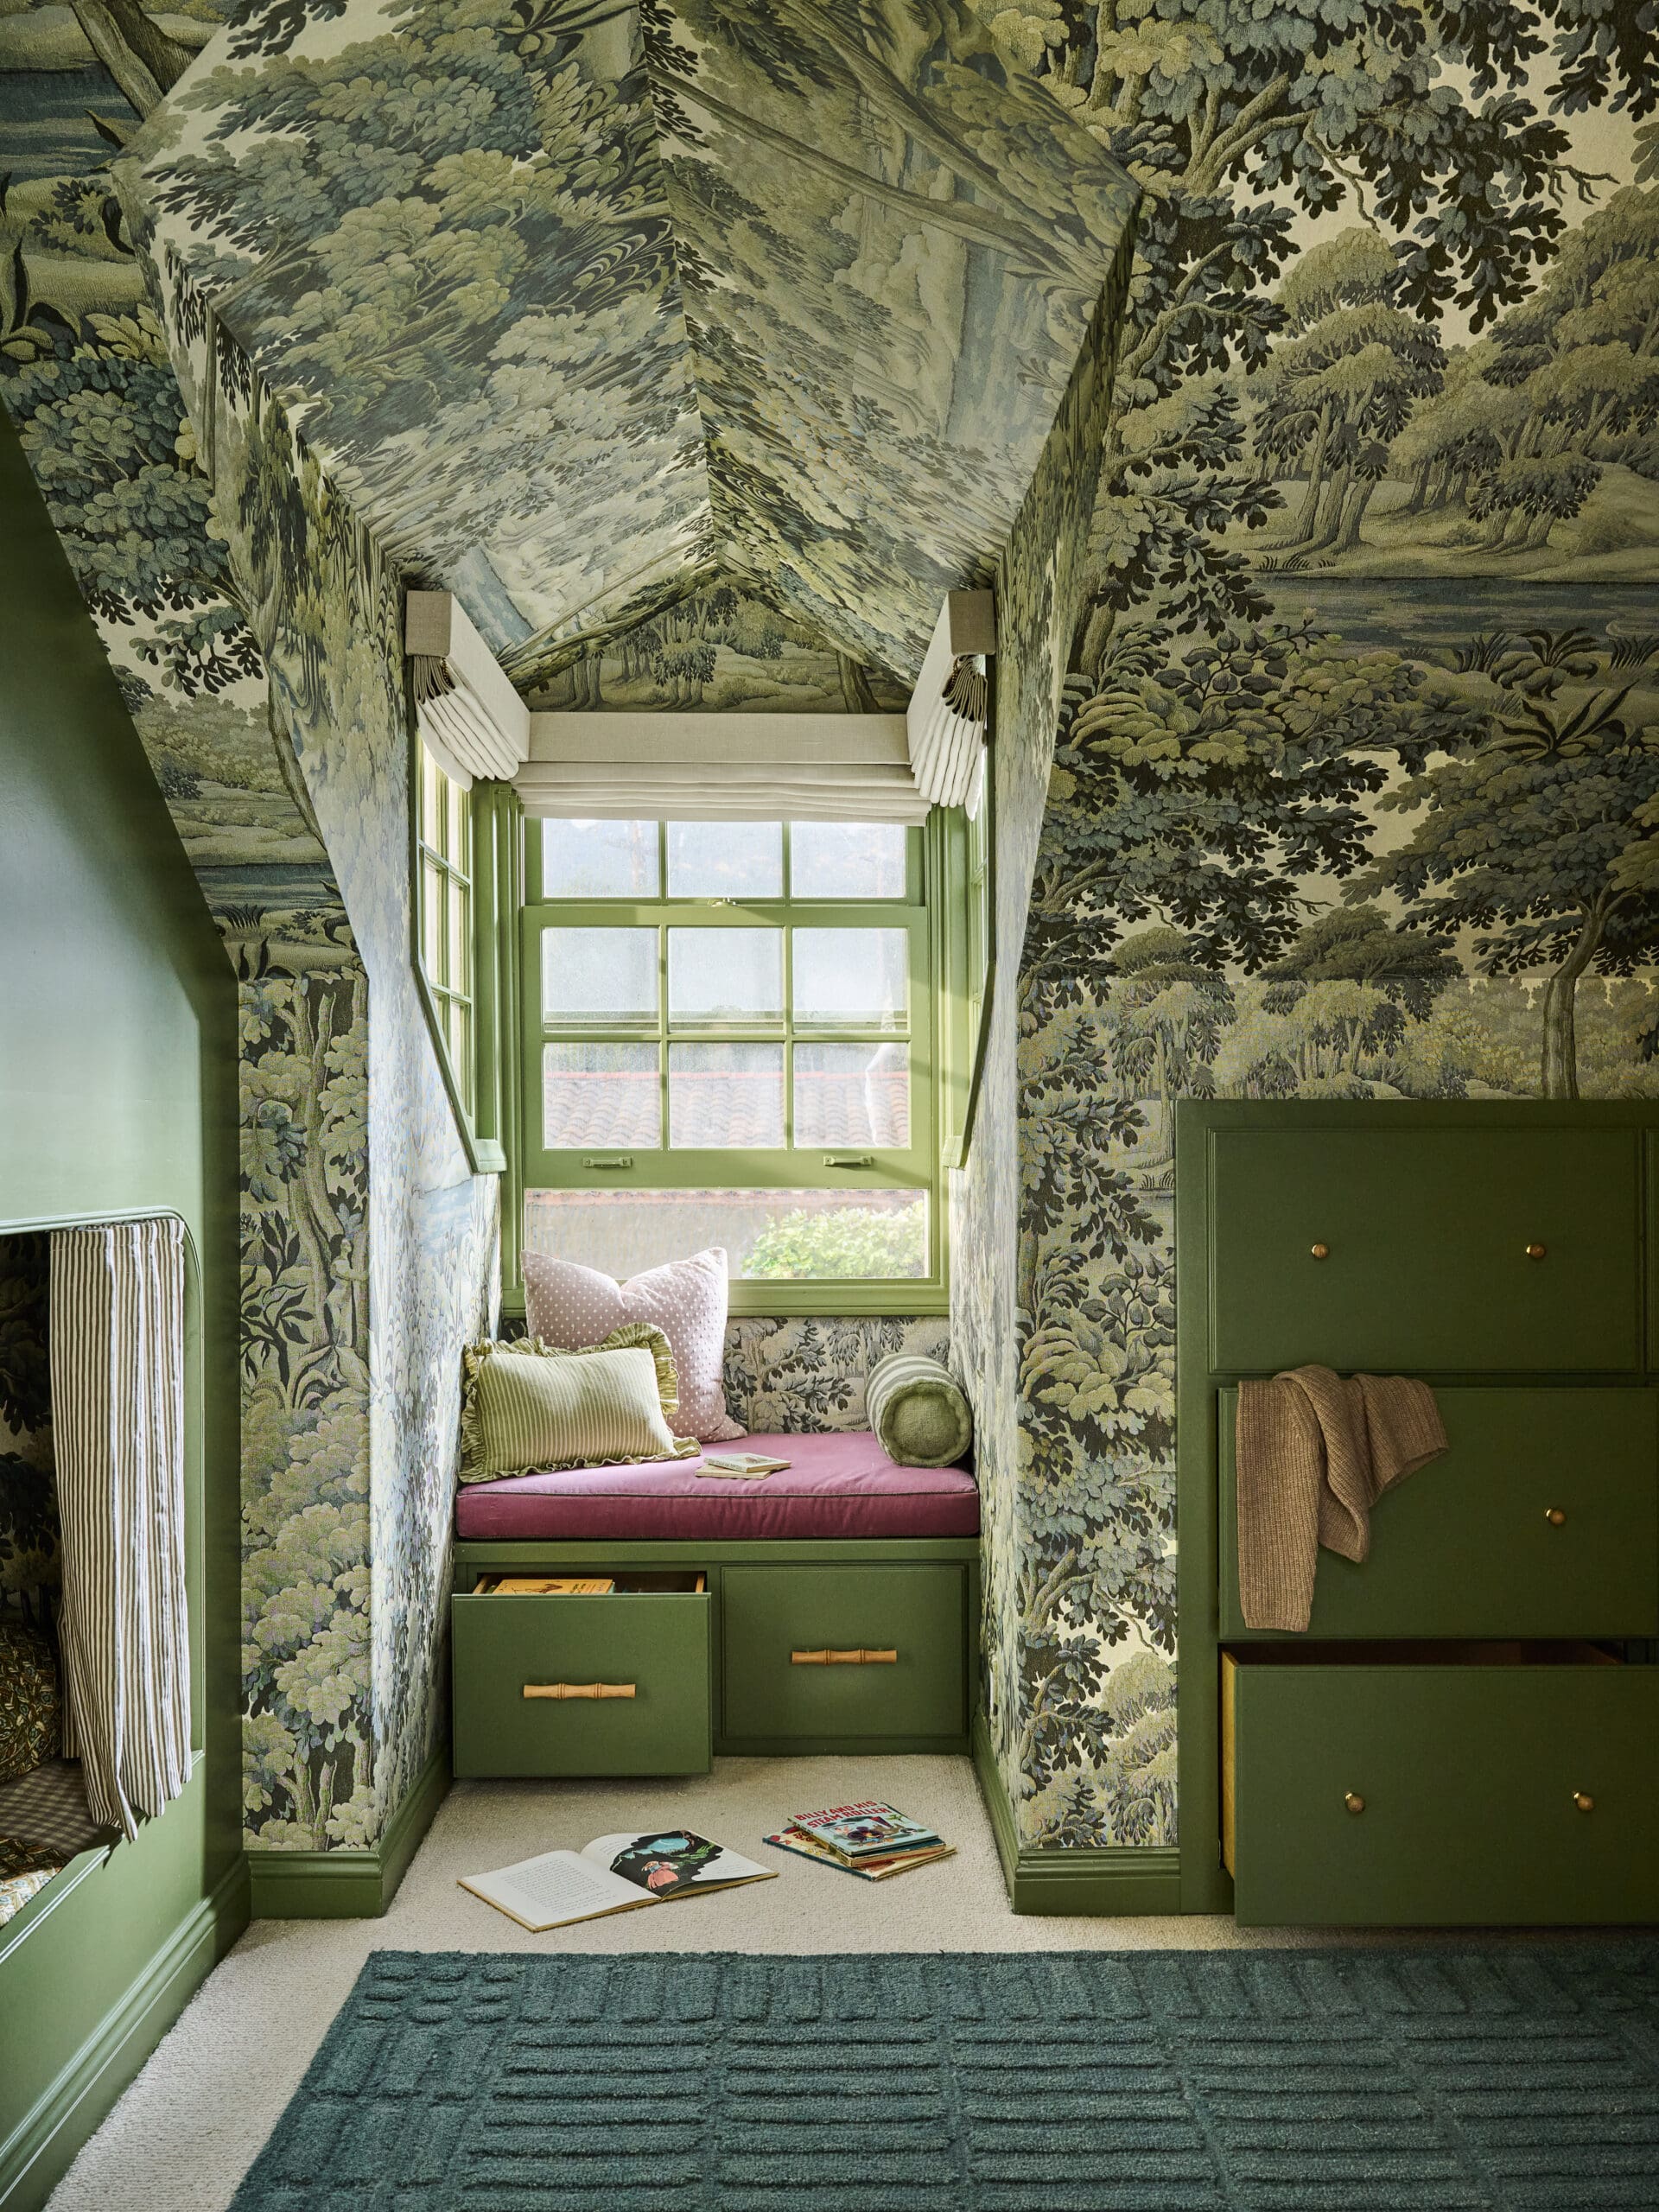
The upstairs bunk room is the home’s most dramatic transformation. What was once an awkward attic with steeply sloped ceilings has become an immersive bedroom and play space designed specifically for the family’s three children.
Working alongside carpenter Brian Coyle, Alex designed a custom white-oak bunk structure that fits three full-size beds within the compact attic. Each bed is tucked into its own alcove and includes integrated lighting, millwork details, soft privacy curtains, and concealed storage for books, toys, and personal treasures.
Painted in House of Hackney’s Laurstine, the bunks introduce a rich, grounding green that complements the surrounding Plantasia wallpaper. Rather than working against the attic’s sloped architecture, the wallpaper wraps across the walls and ceiling, turning the unusual roofline into one of the room’s most memorable features.
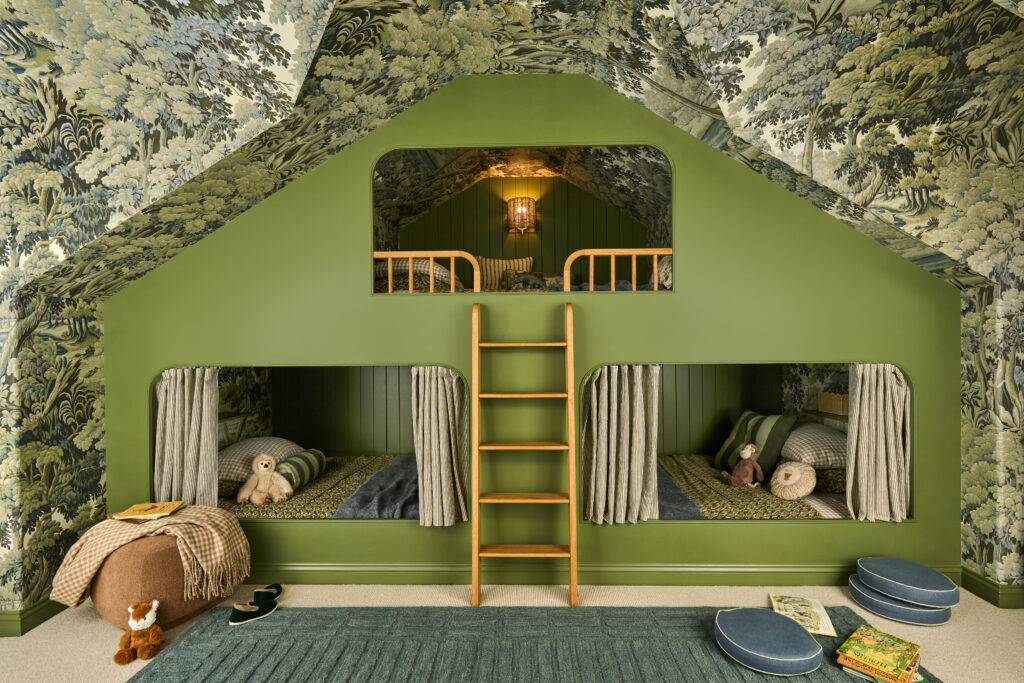
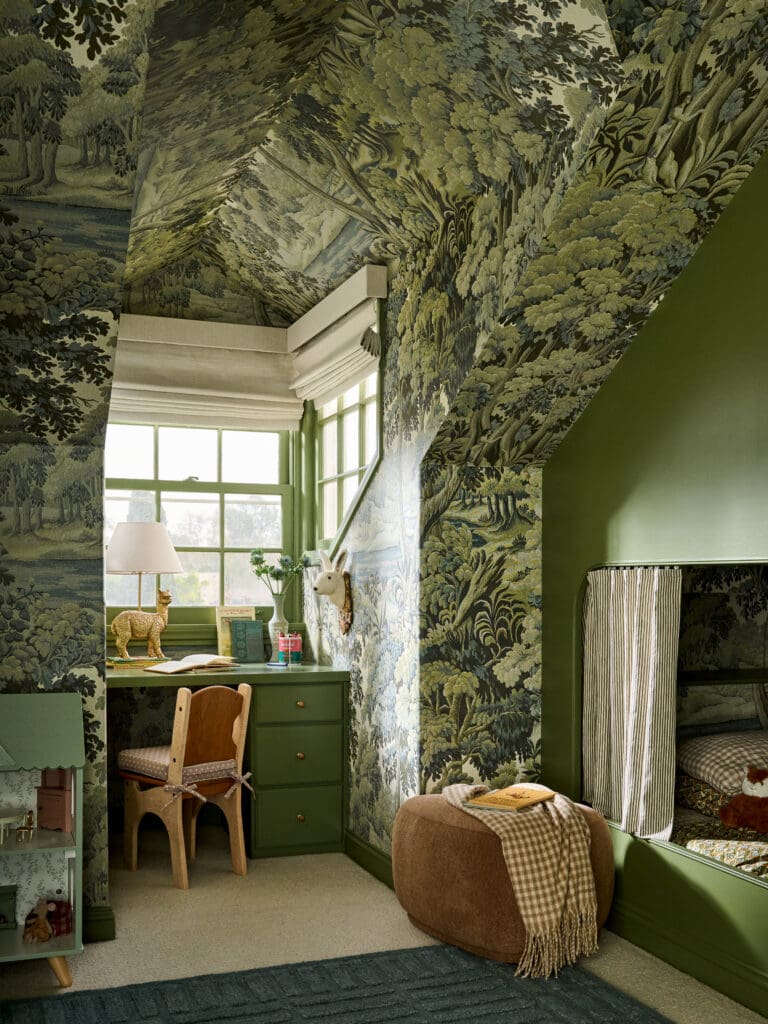
Alex envisioned the room as a kind of treehouse—an imaginative retreat that could feel playful while still remaining calm and tailored. That idea continues through a concealed door behind the bunks, which leads to a hidden secret room finished with a star-covered ceiling. It is a small moment of whimsy, thoughtfully integrated into a room where nearly every detail also serves a practical purpose.
A Playful Children’s Bathroom
The upstairs bathroom was updated with a similarly light-handed approach. Rather than completely reworking the room, the design team introduced a series of finishes that give it more personality while keeping it cohesive with the nearby bunk room.
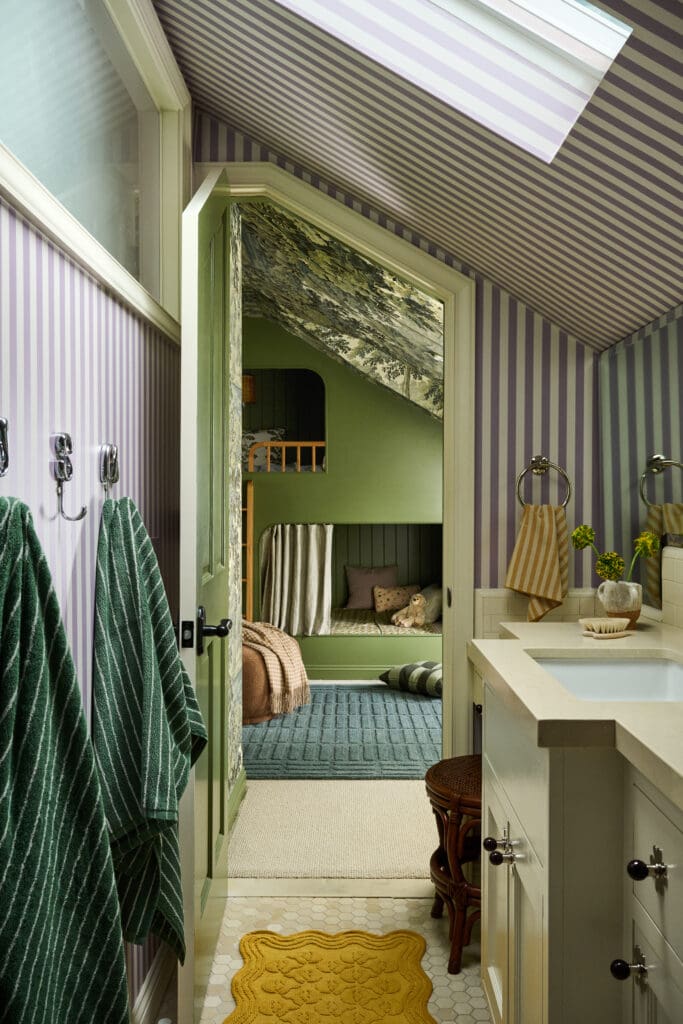
Striped vinyl wallpaper from Chasing Paper adds playful pattern and is durable enough for a children’s bathroom. Painted millwork and understated finishes keep the space feeling tailored, while hardware from Matilda Goad and initial towel hooks from Anthropologie bring in smaller, personal details.
One of the most charming elements is the view from the bathroom back into the bunk room. The visual connection helps the two spaces feel like part of one thoughtful upstairs suite—youthful and imaginative, but still connected to the quieter palette and natural materials found throughout the home.
Scroll on to see more from this home and shop the look below.
BY: Jasmyne Muir
« A Hidden Mid-Century Gem Shines as a New California Jewel >
Shop