Shop











A Beautiful Historic Washington, DC Townhome Found Its Charm Again
After decades of renovations that stripped away its original character, Sydney Katz of SDK Architecture reimagined this 1918 Washington, DC townhome with period-inspired details, defined living spaces, and a renewed sense of history.
When architect Sydney Katz of SDK Architecture first stepped inside this 1918 Washington, DC townhome, much of its original character had been erased by a 1990s renovation that favored wide-open spaces over the details that give historic homes their charm. Rather than chasing another modern update, Sydney saw an opportunity to reconnect the house with its past. Through new arches, custom millwork, rebuilt stair railings, and a more intentional floor plan, the renovation brings warmth, rhythm, and a renewed sense of purpose to every room, all while creating a home that works effortlessly for contemporary family life.
Design + Architecture: SDK Architecture | Photography: Stacy Zarin Goldberg
The House Finds Its Flow
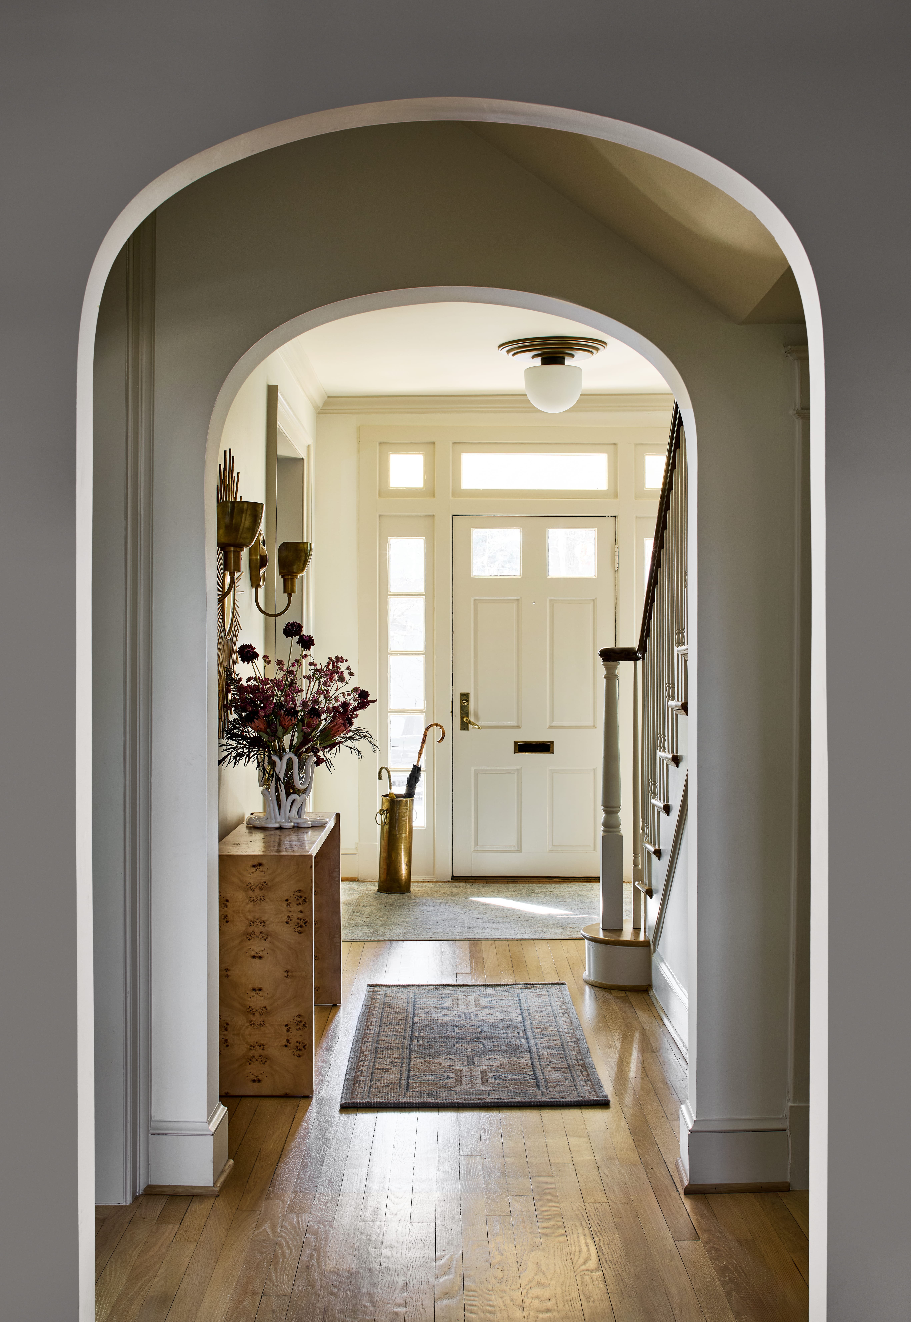
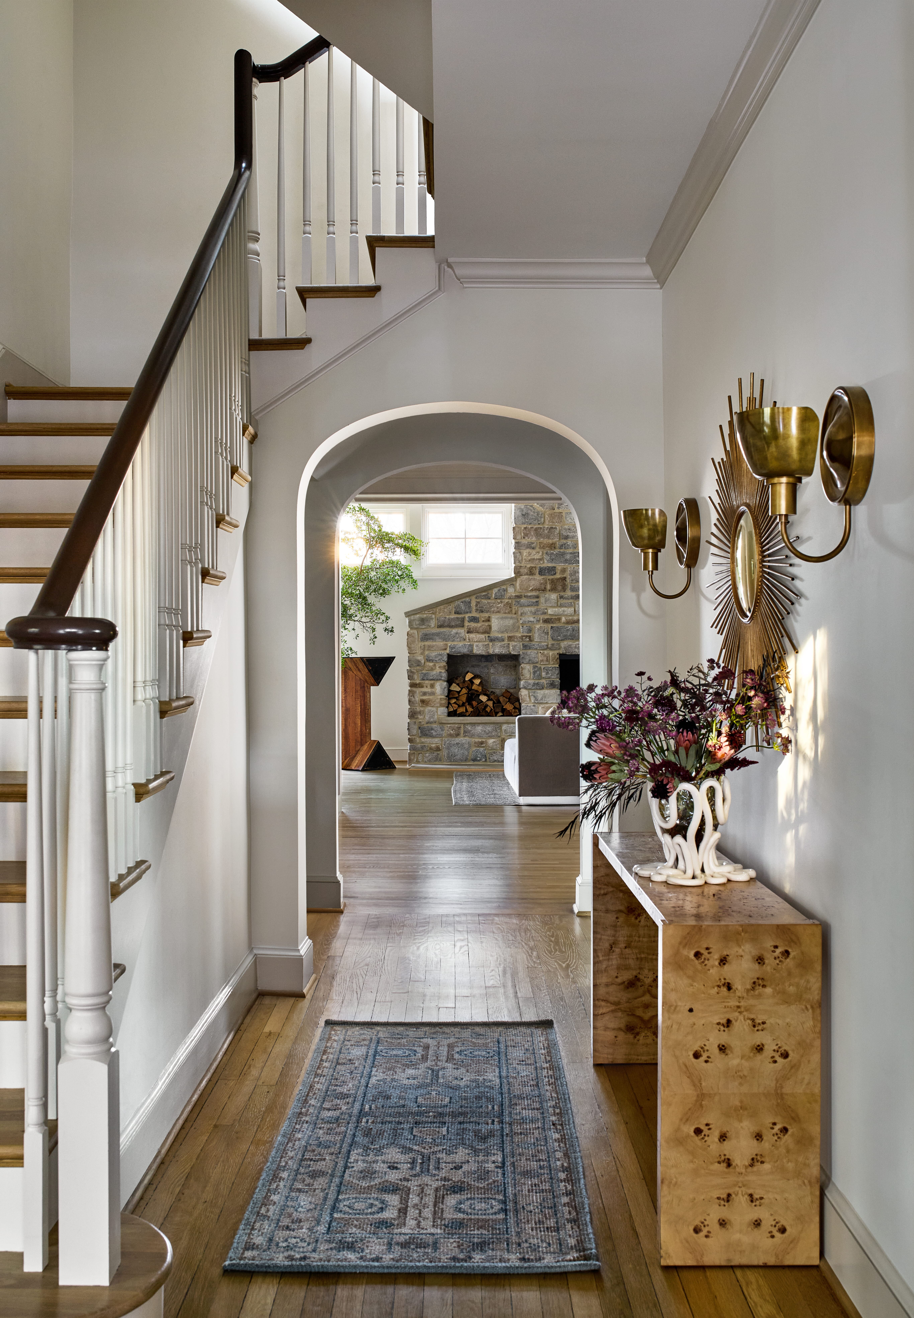
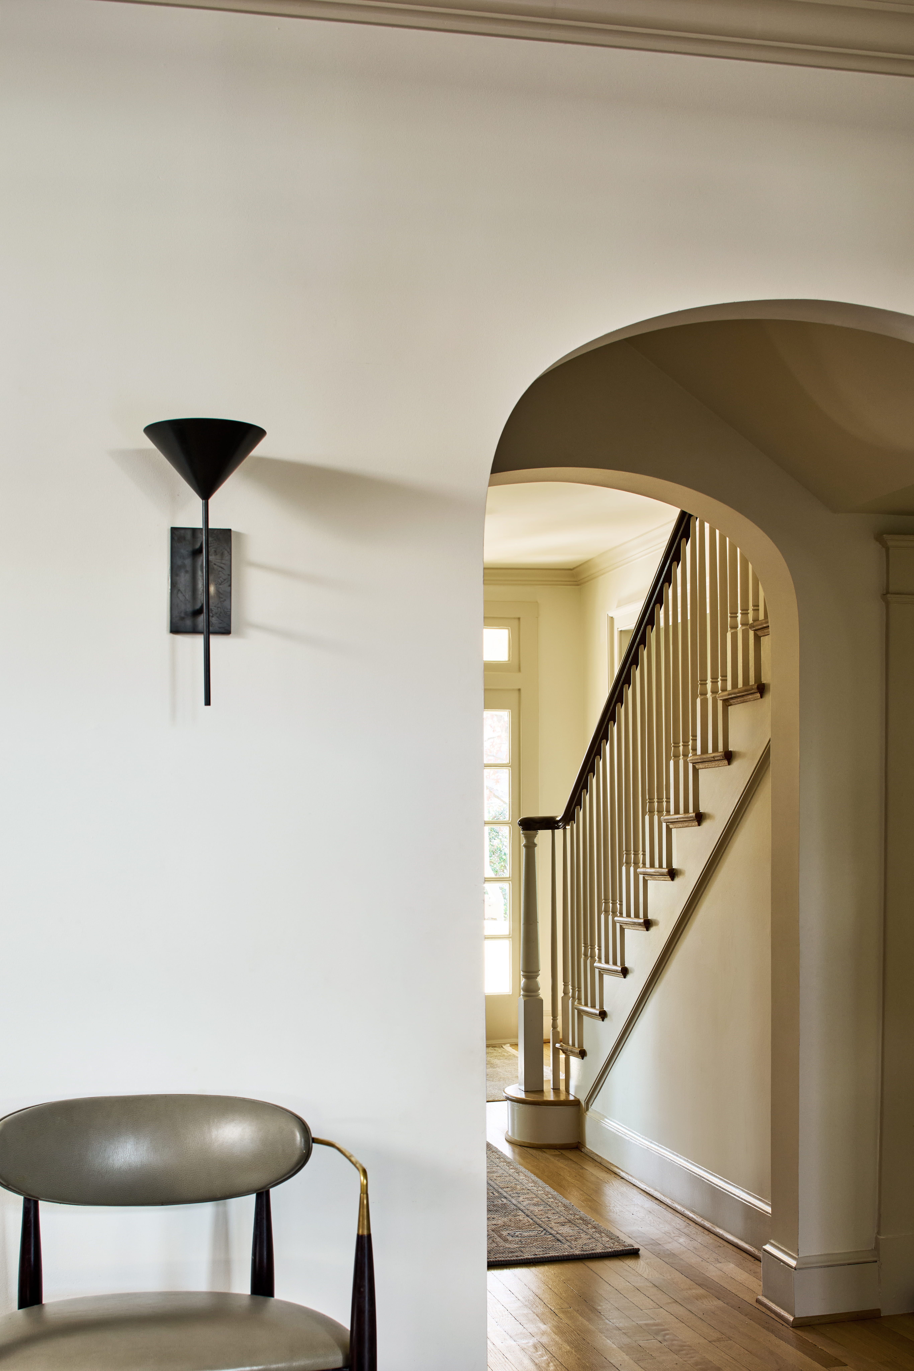
Walk through the front door, and the architecture begins to gently guide you from one space to the next. A series of newly introduced arches frames views through the home while rebuilt stair railings, fresh millwork, and new moldings create a sense of continuity that feels entirely natural.
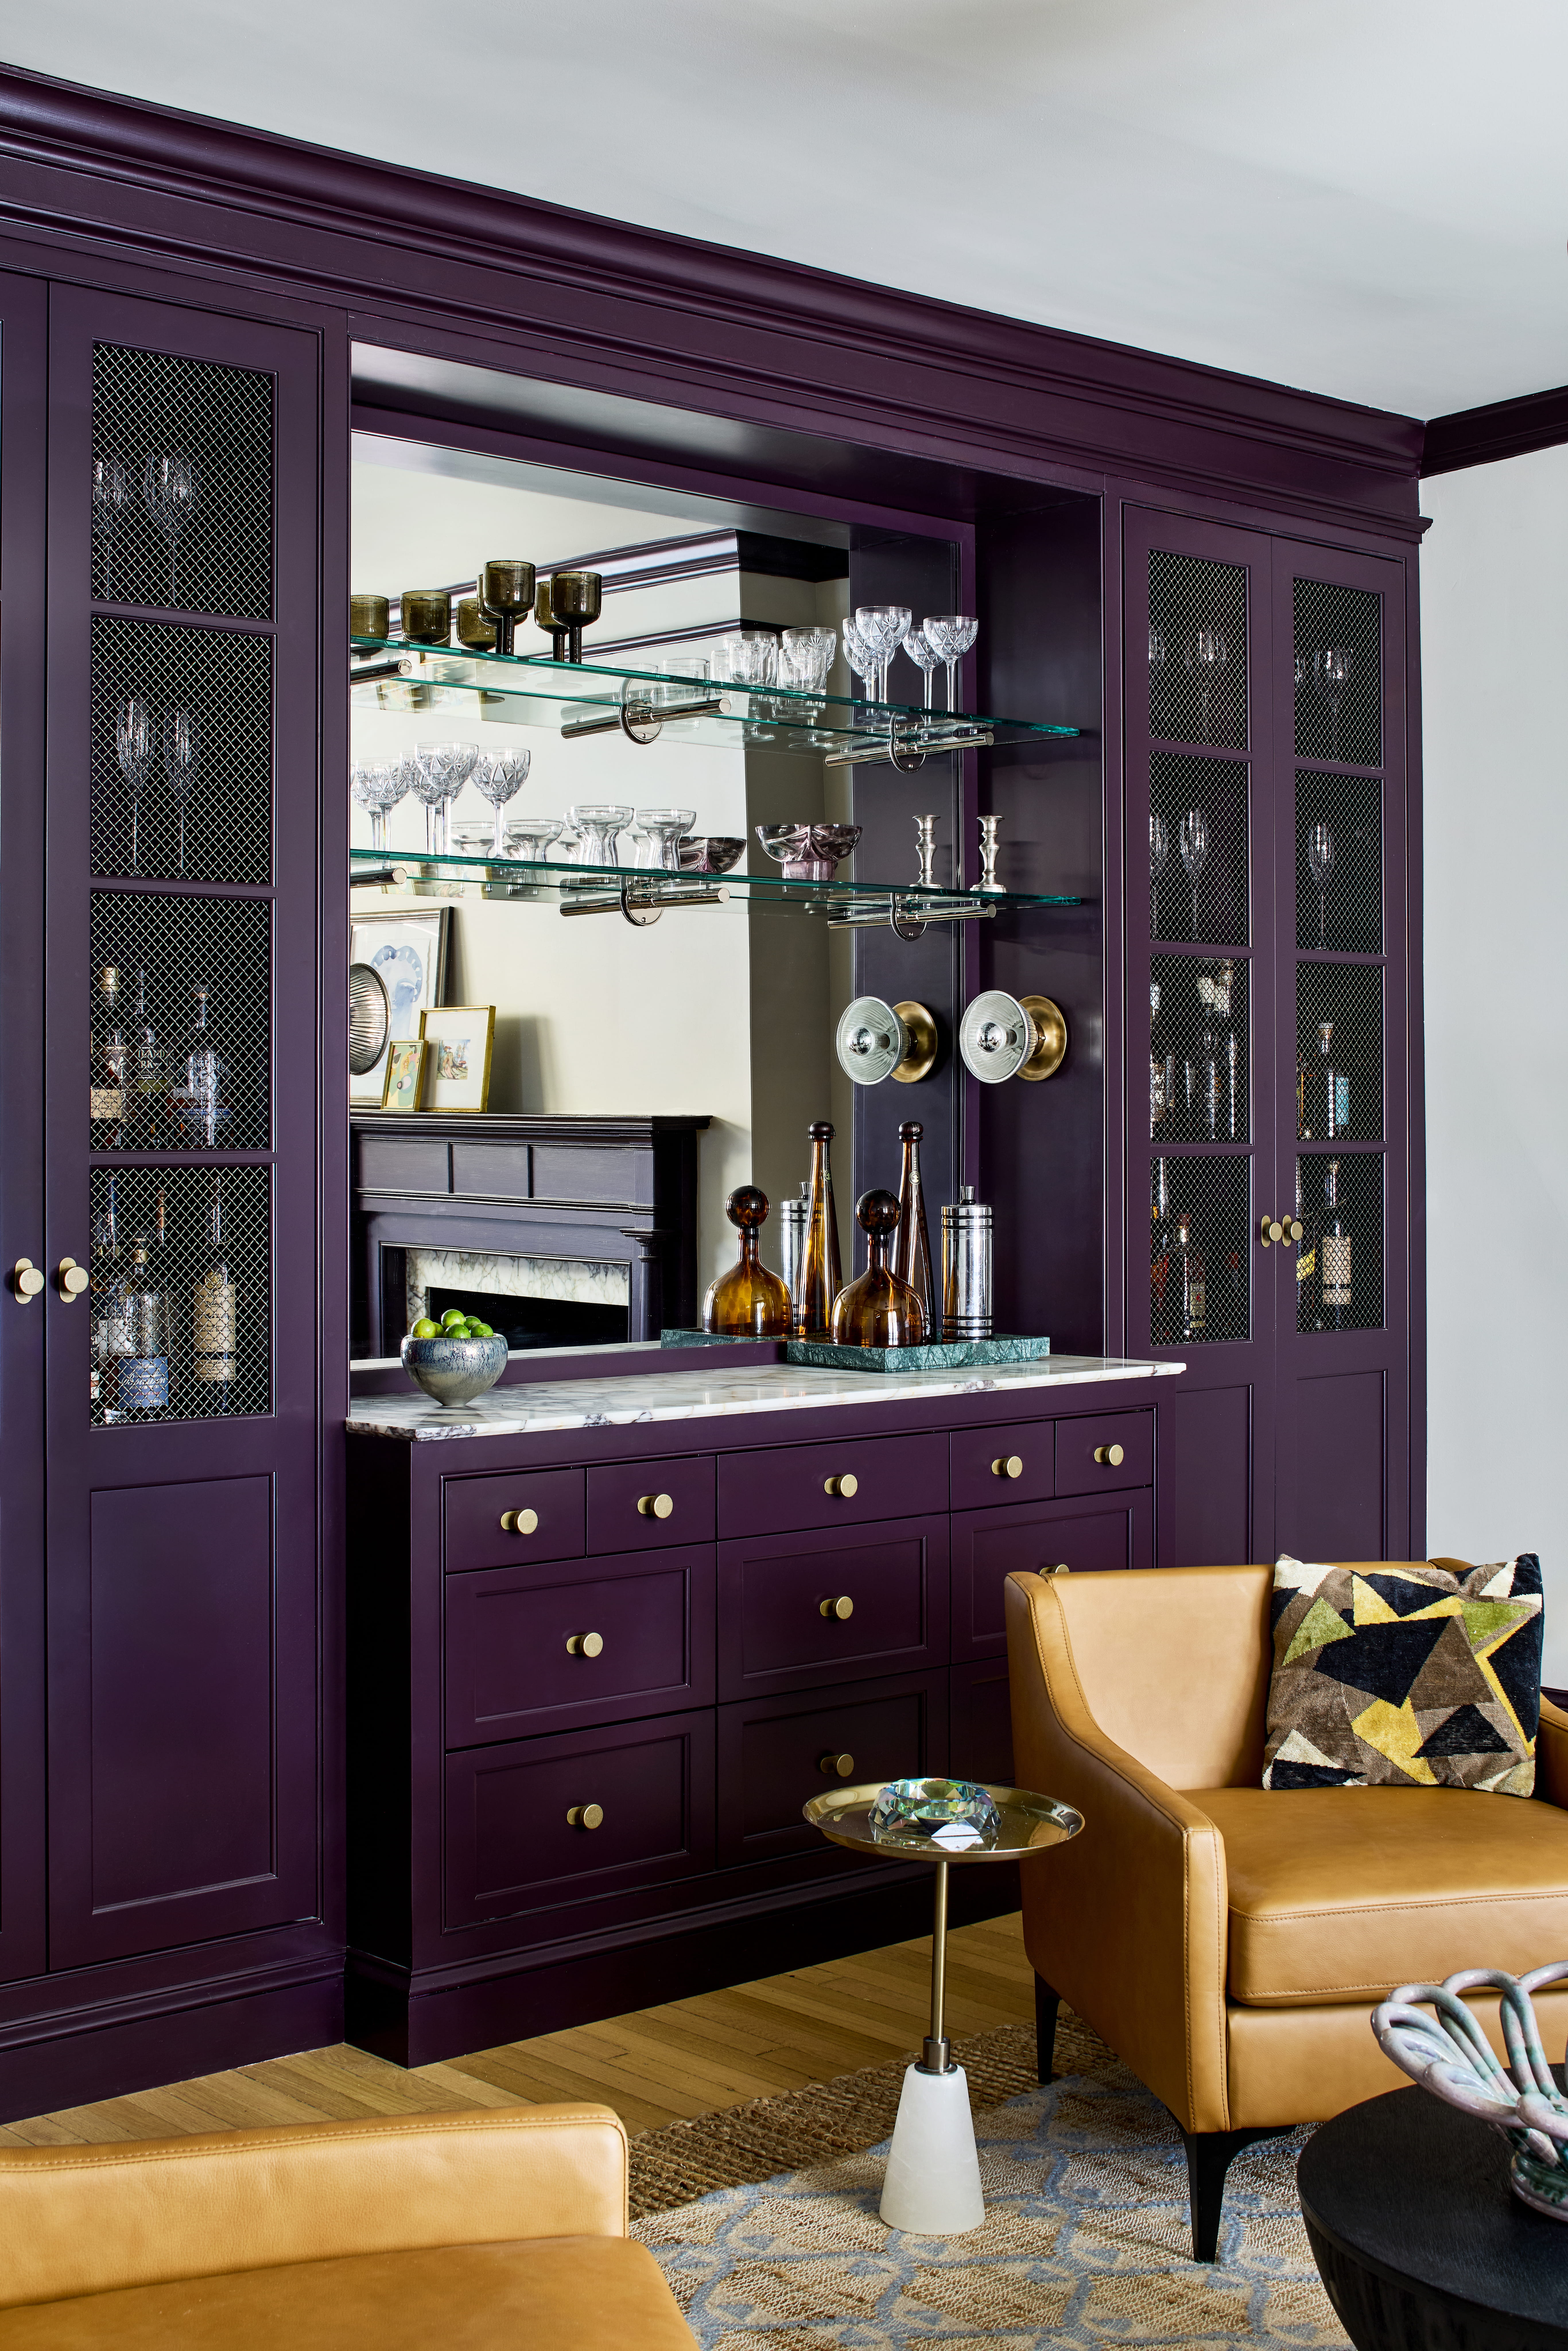
That renewed sense of flow also gave each room permission to become more distinct. One of the biggest transformations happened at the front of the house, where a former living room became a richly hued whiskey room complete with custom bar cabinetry and an antique mantel sourced from Hudson Valley House Parts. “It goes perfectly with the house,” Sydney says of the mantel, which has become one of her favorite pieces in the project. It’s a fitting example of the home’s broader transformation: respecting its history while giving each space a purpose that feels distinctly modern.
A Kitchen That Knows Its Place
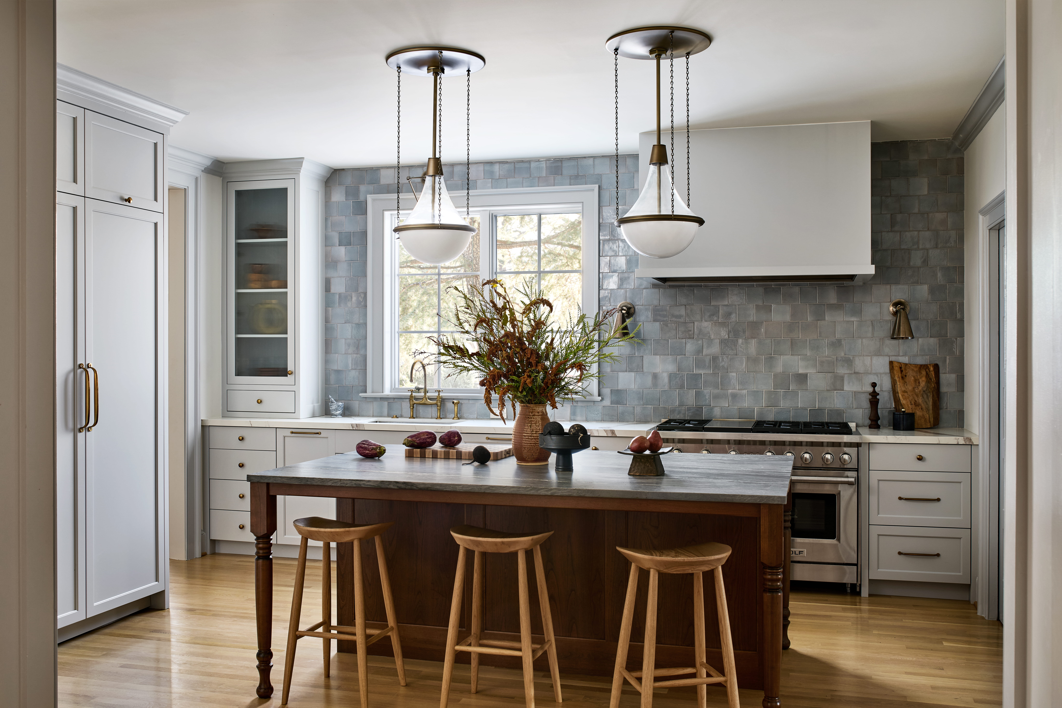
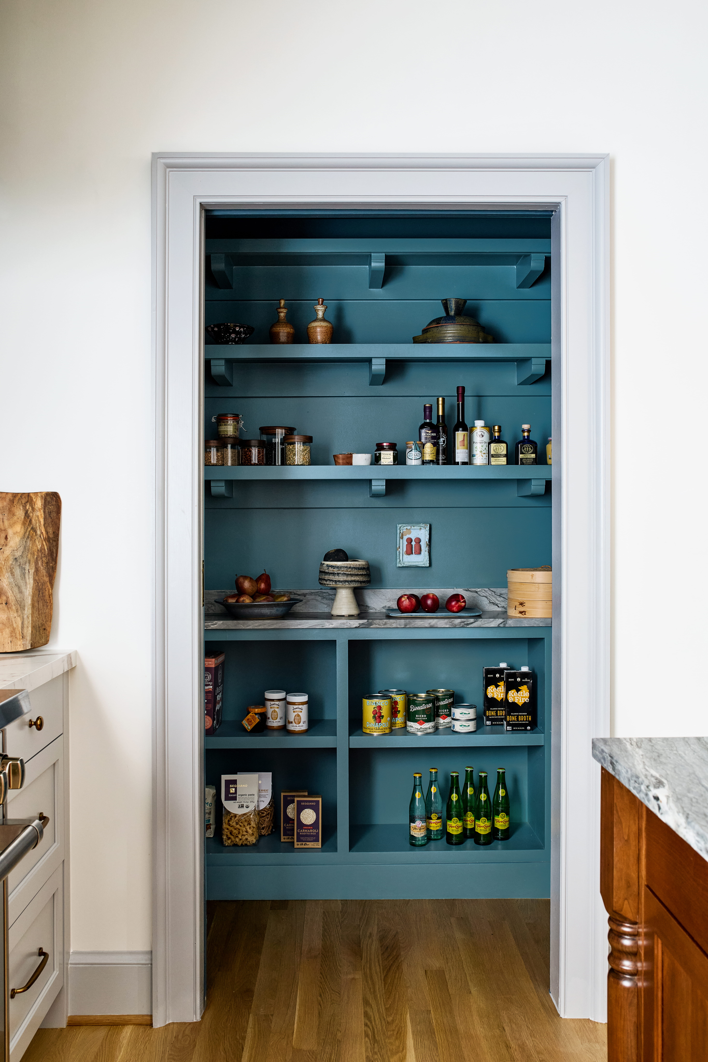
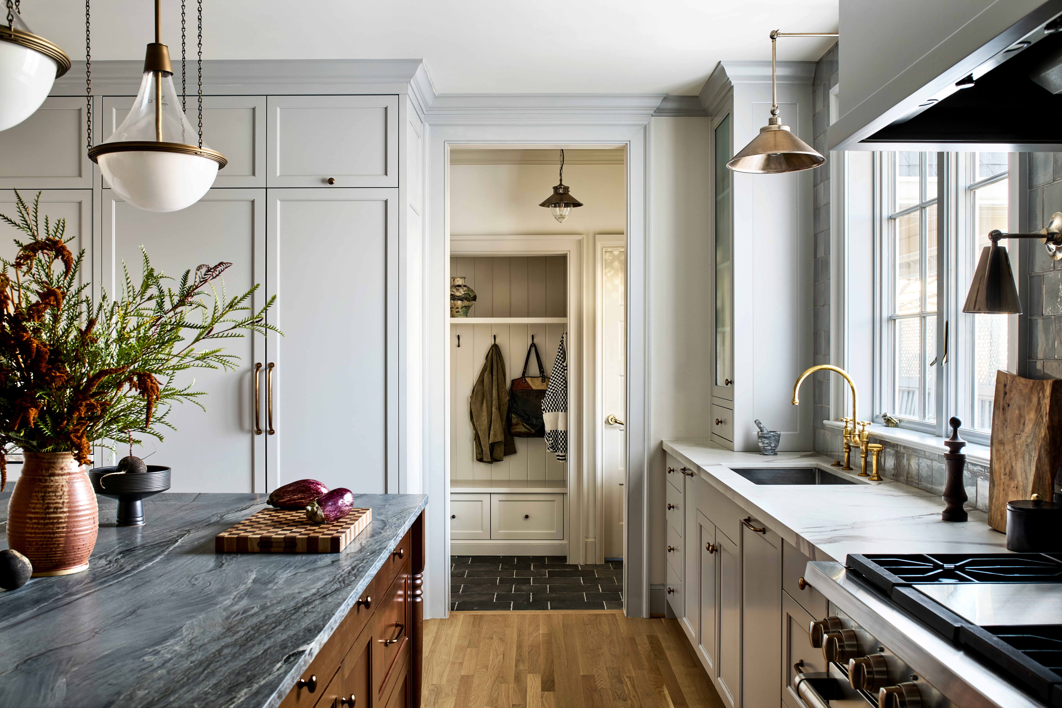
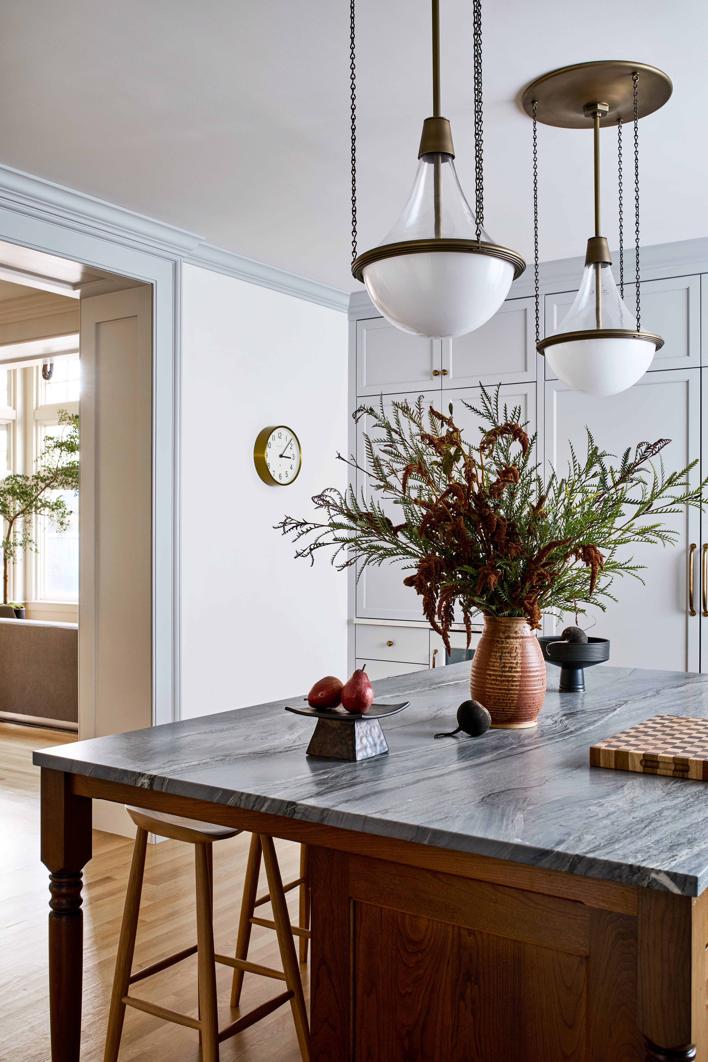
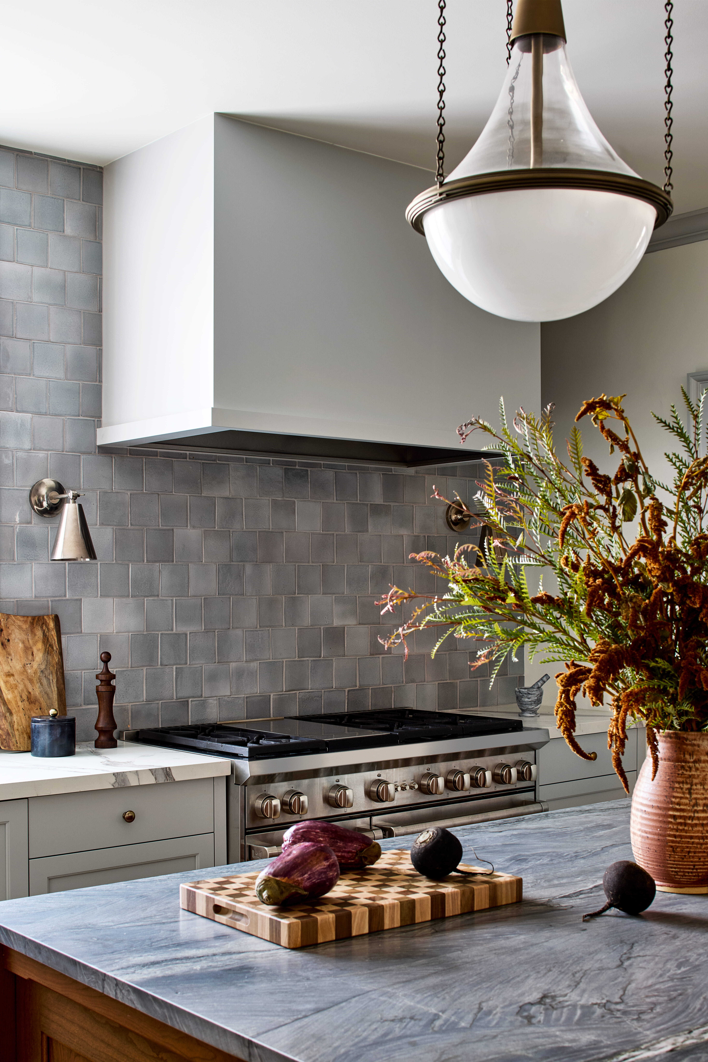
The kitchen sits at the center of the home’s reimagined first floor, but it never overpowers the surrounding spaces. Instead, Sydney treated it as part of a larger sequence of rooms, restoring the sense of order that had been lost when the rear of the house was opened into one sprawling space. Custom cabinetry, a generous island, and service spaces like the pantry and mudroom create a layout that feels intuitive for everyday life, while details like the handcrafted Zia tile backsplash, brass plumbing fixtures, and softly aged finishes lend the room the quiet character of a house that’s evolved over time.
Making Light Part of the Architecture
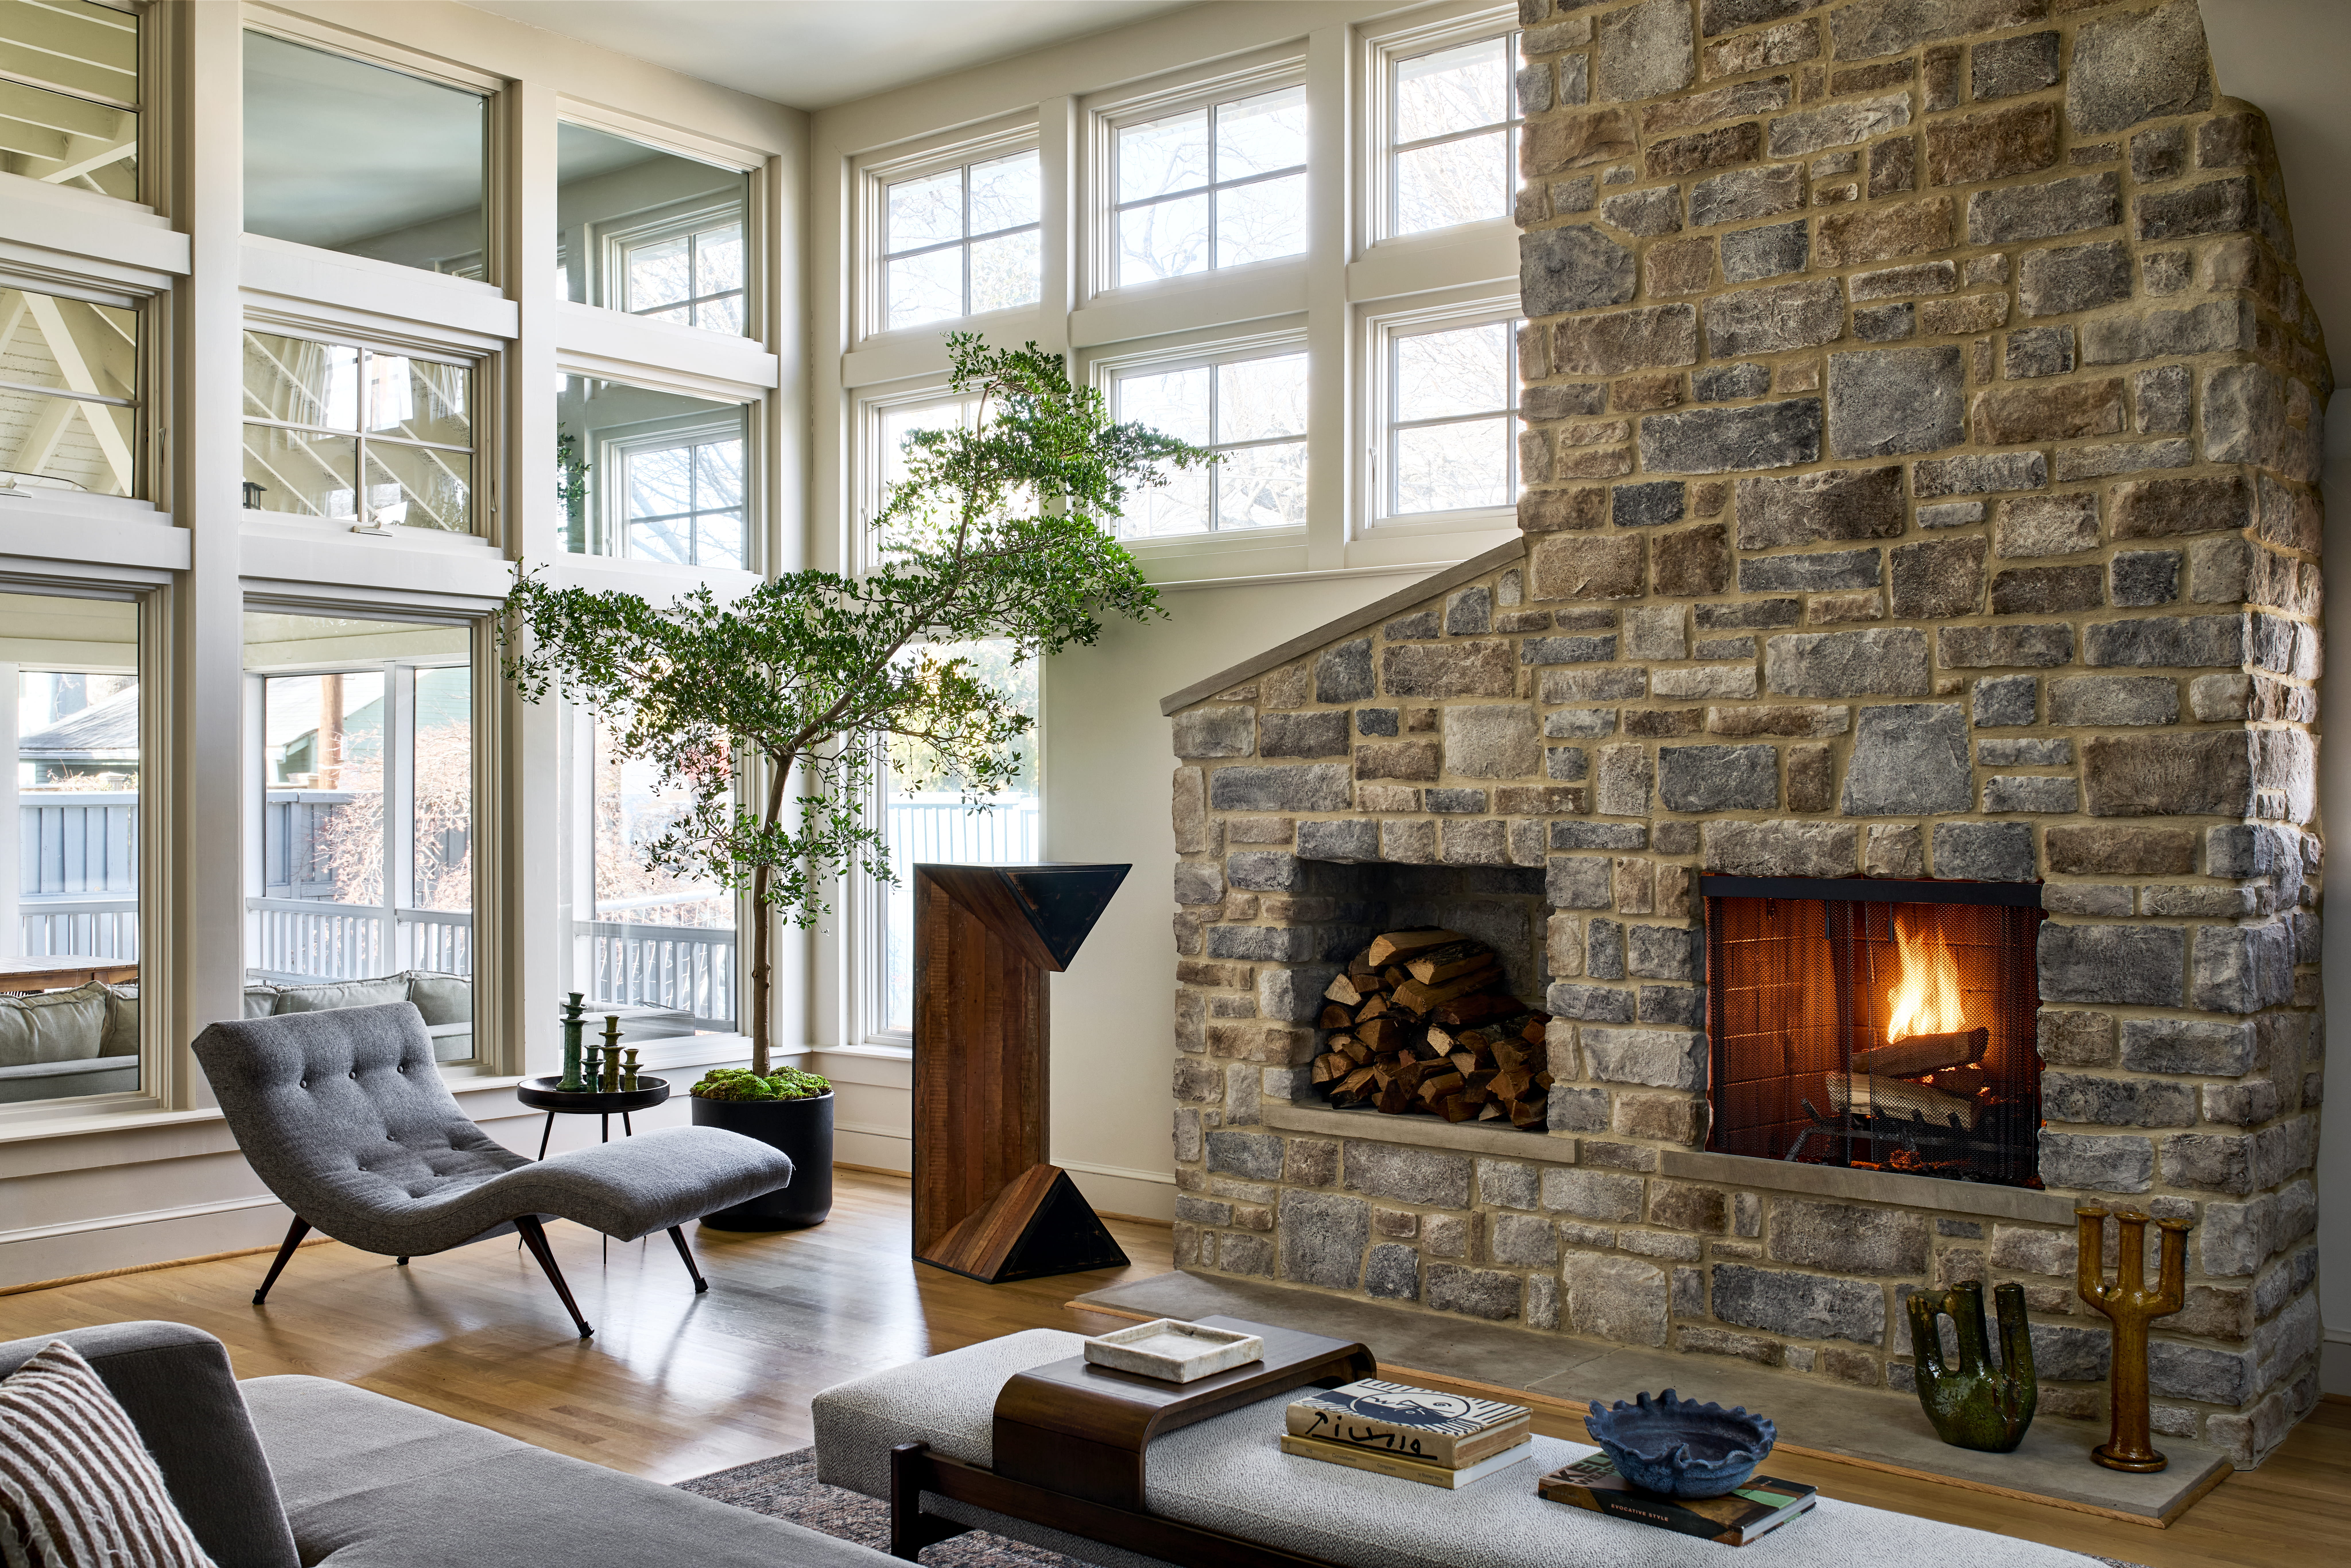
The family room feels bright and expansive, but much of that effect comes from thoughtful problem-solving rather than simply adding more windows. A new El Dorado stone fireplace with limestone accents anchors the space, while three mirrored wall panels bounce daylight deeper into the room without competing with the existing views. “The windows on the left look out to the screened porch,” Sydney explains. “The three mirrored panels are covering the roof, so those could not have windows.” It’s an elegant solution that lets light become part of the design itself. One of Sydney’s favorite finishing touches, though, is also the most unexpected: “We used the clients’ coffee table turned on its side as the ‘art’ piece standing next to the tree,” she says.
Making Room to Breathe
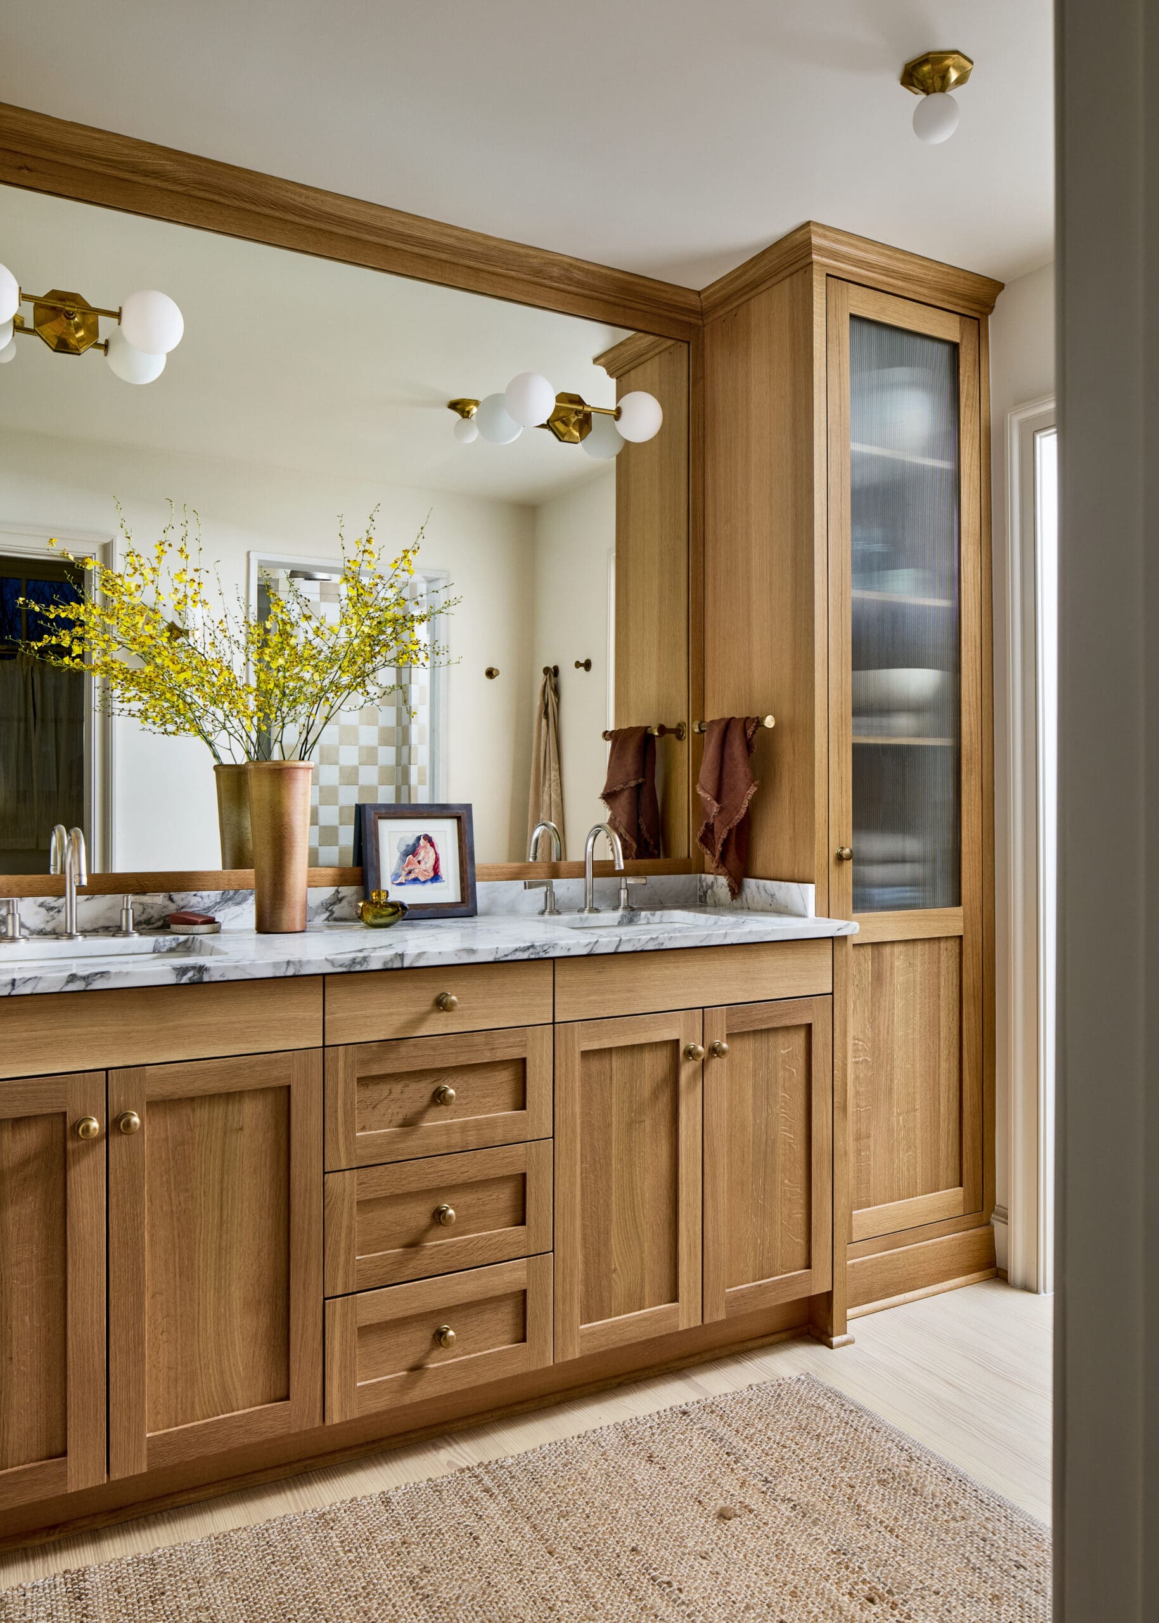
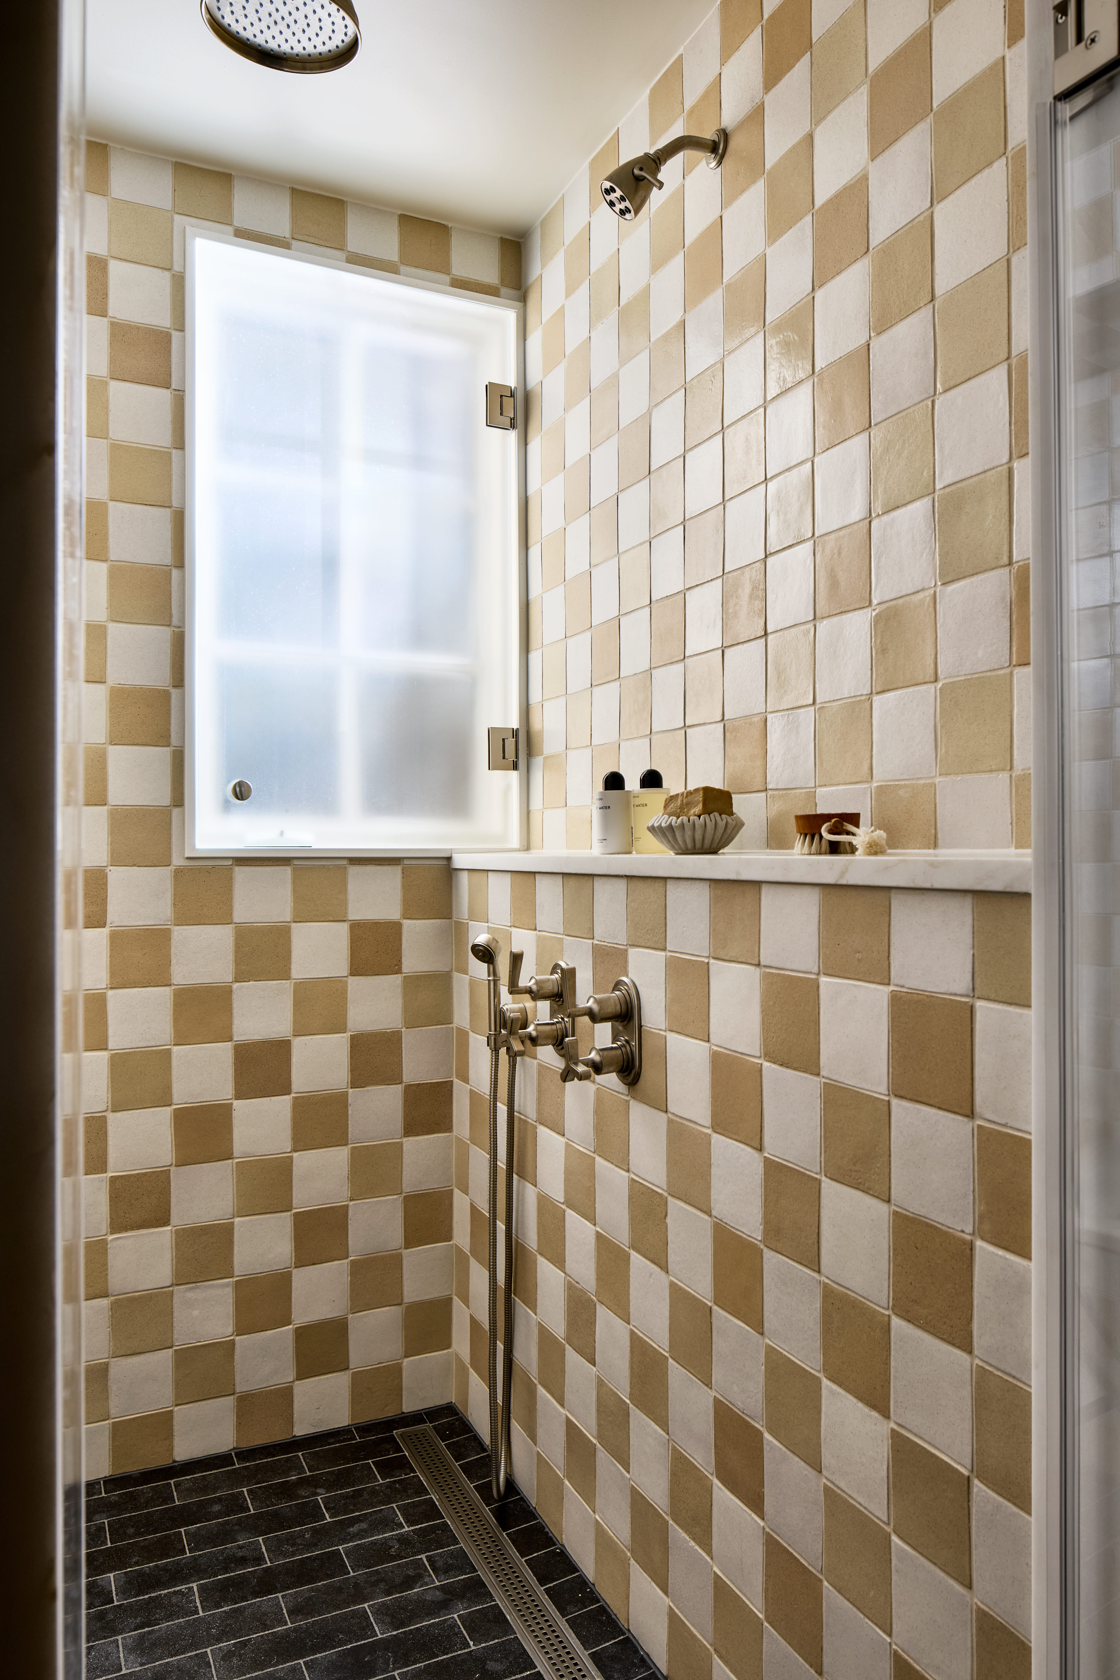
Sometimes the biggest transformations happen without adding a single square foot. Originally cramped and windowless, the primary bathroom was completely reimagined through a series of thoughtful plan revisions that expanded the suite from within rather than outward. “We decided to keep the laundry room on the first floor and enlarge the primary suite without adding floor area,” Sydney explains. The new layout accommodates a walk-in closet, a spacious bathroom, and a private water closet, while introducing natural light to a space that once felt closed off. Antique heart pine floors, Watermark plumbing fixtures, Armac Martin hardware, and Pierre Noire limestone underfoot in the shower layer warmth and texture throughout, demonstrating how strategic planning can be just as transformative as adding square footage.
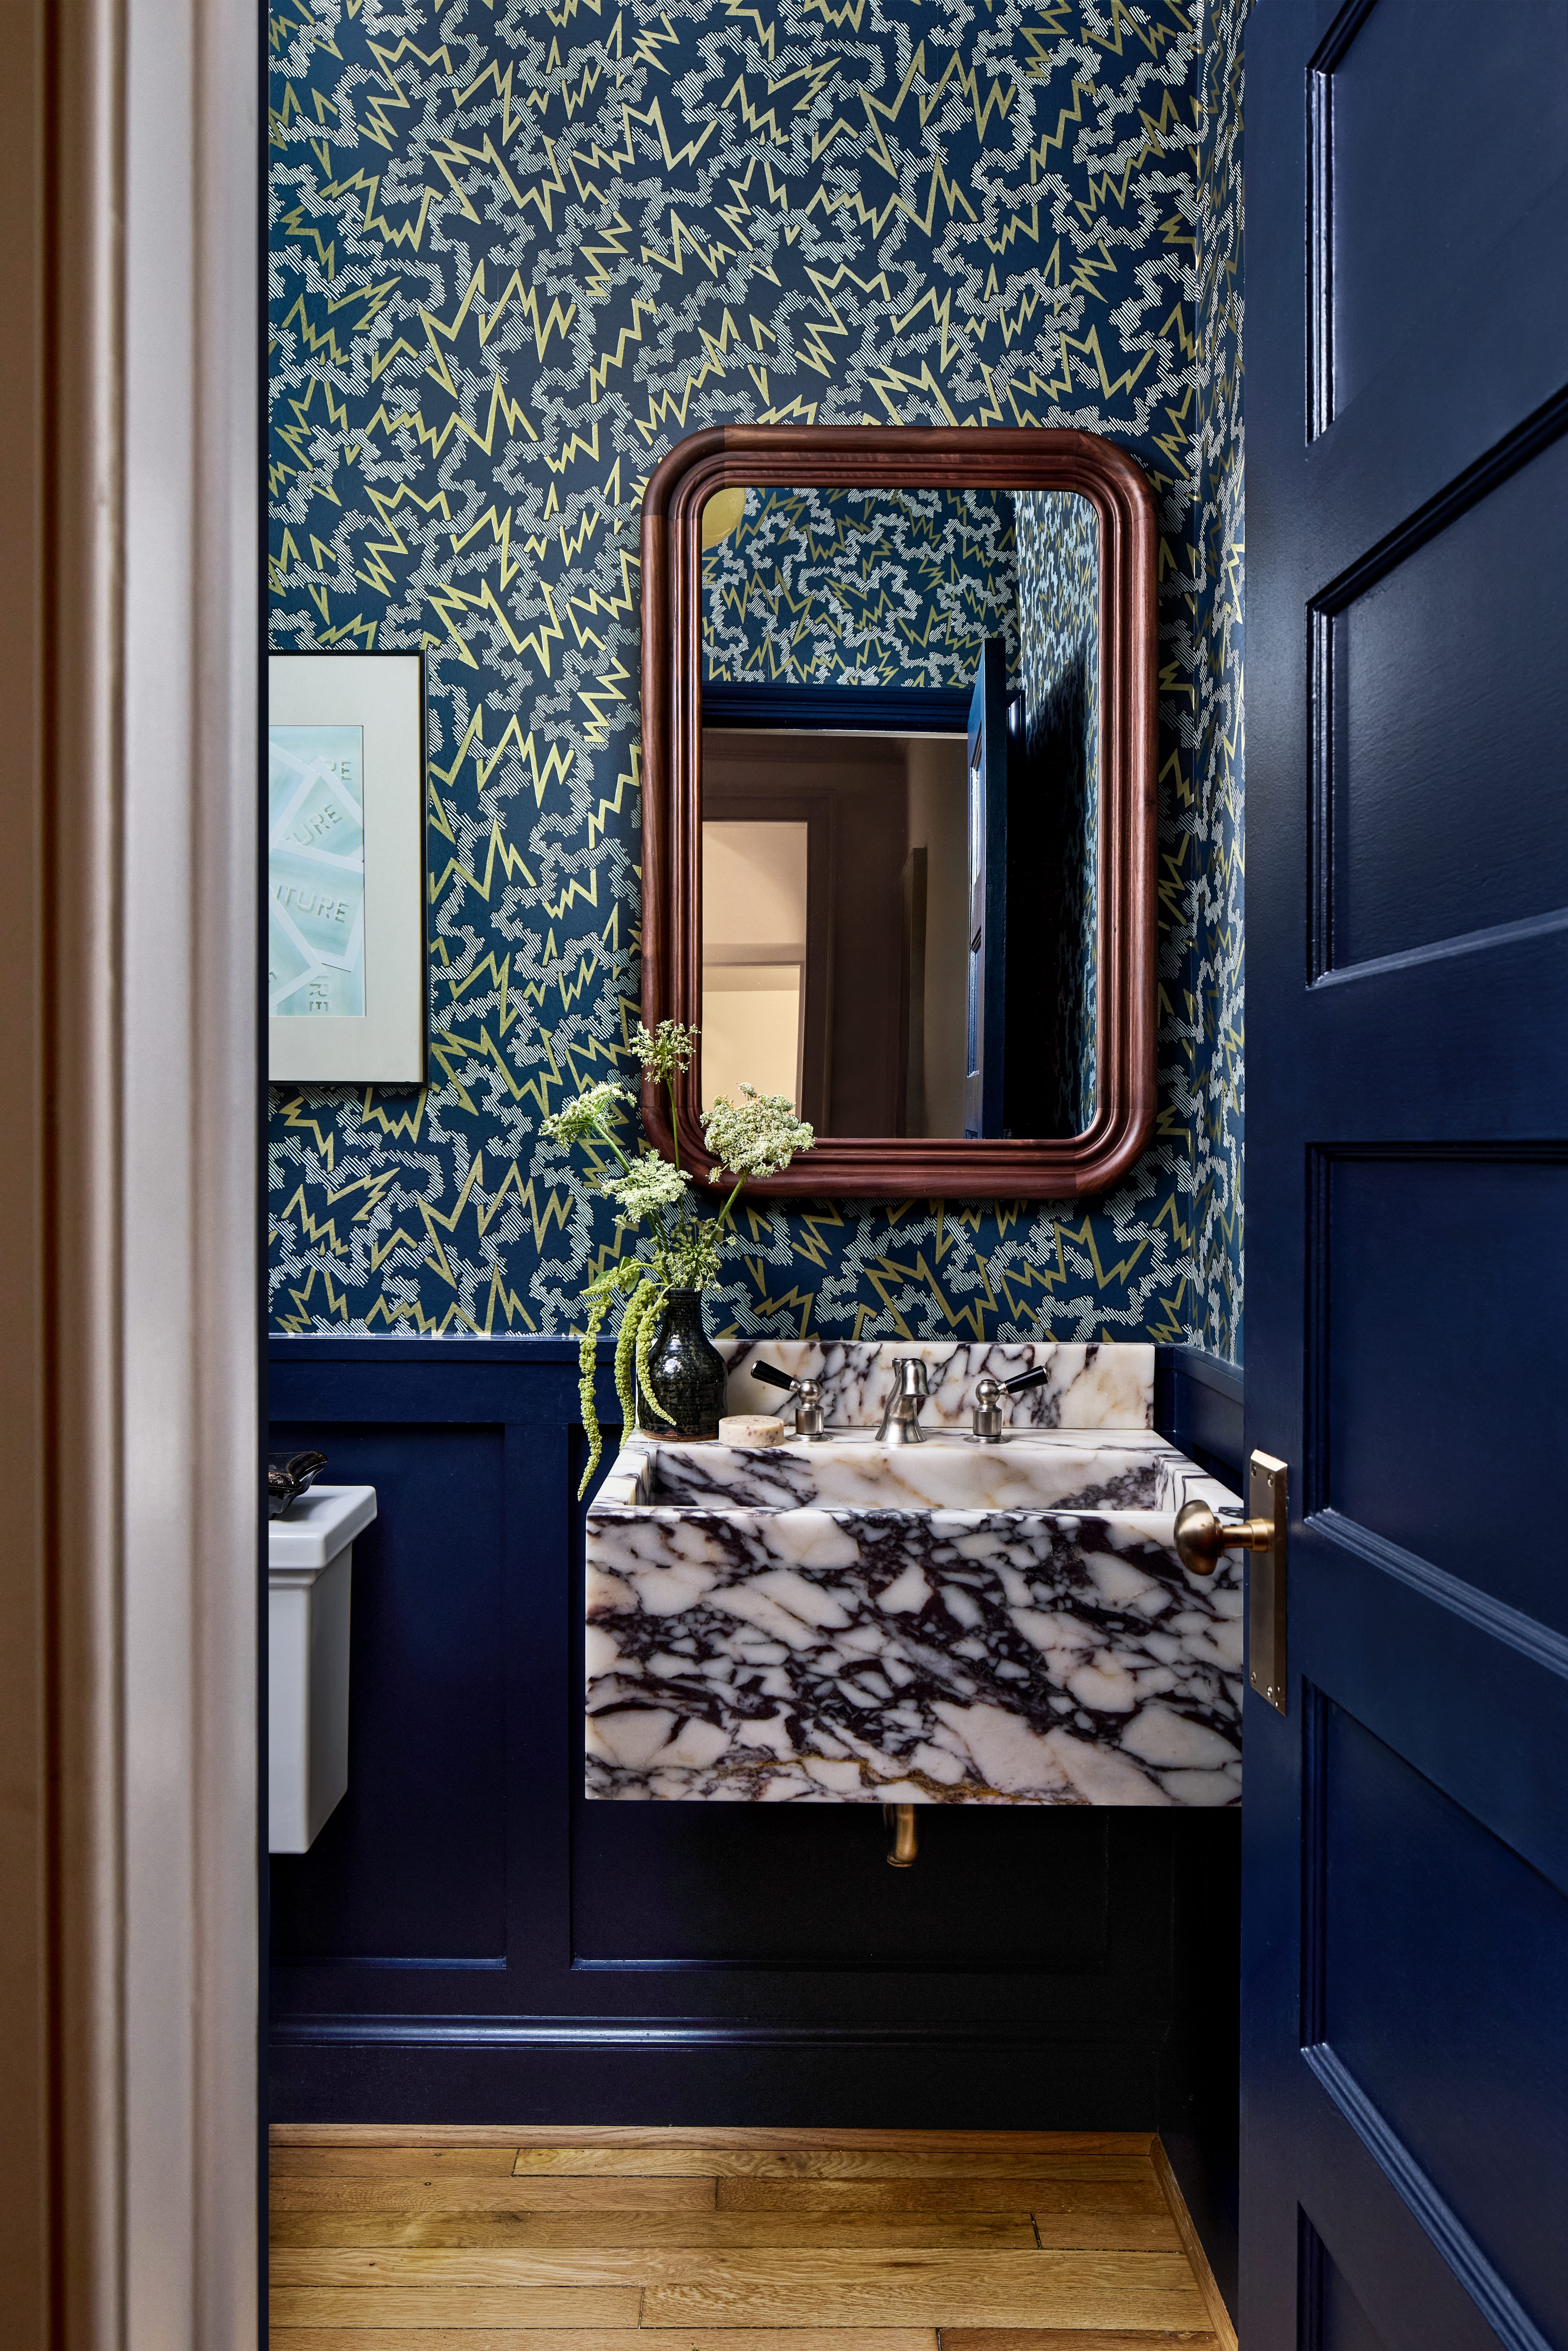
Around the corner, the formal powder room takes a bolder turn. Wrapped in a graphic Zak + Fox wallpaper and finished with a sculptural marble sink and an antique light fixture sourced from 1stDibs, it’s a jewel box moment that reminds you this home doesn’t just honor its history; it also isn’t afraid to have a little fun with it.
Scroll on to see more from this home and shop the look below.
BY: Daniela Araya
« A Thoughtfully Restored 1891 Victorian Home Made for Gathering >
Shop