Shop









A Thoughtfully Restored 1891 Victorian Home Made for Gathering
Designed by Mackenzie Design Company, this 1891 Victorian home in Ashburn, Ontario, was reimagined for a young family who loves to entertain. A warm palette, hidden walk-in pantry, and thoughtful material choices bring new life to the historic home while honoring its original character.
When the owners of this 1891 Victorian home set out to renovate their main floor, they weren’t looking to reinvent the house—they wanted it to better support the way they live. Home to a young family of four who love hosting friends and family, the renovation by Keegan Mackenzie of Mackenzie Design Company focuses on creating spaces that feel welcoming, functional, and connected. By preserving the home’s footprint while introducing timeless finishes, layered textures, and smart storage solutions, Keegan created a home that reflects “the same warmth and welcoming spirit they extend to family and friends.”
Design + Styling: Mackenzie Design Company | Photography: Mango Photography
Preserving the Footprint While Improving the Kitchen
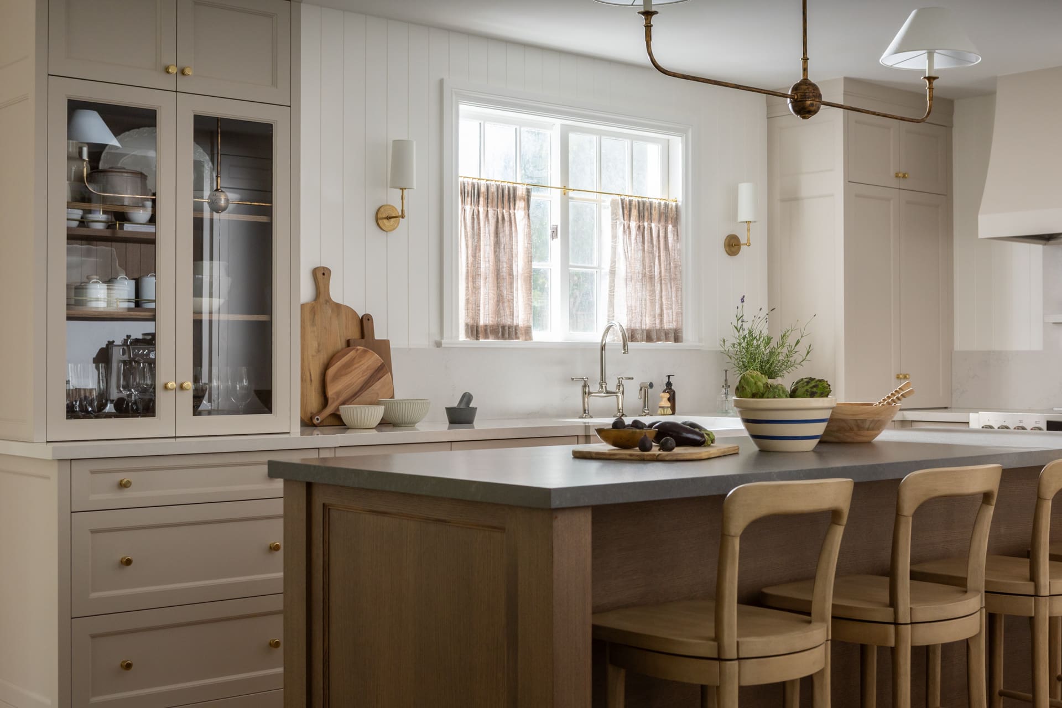
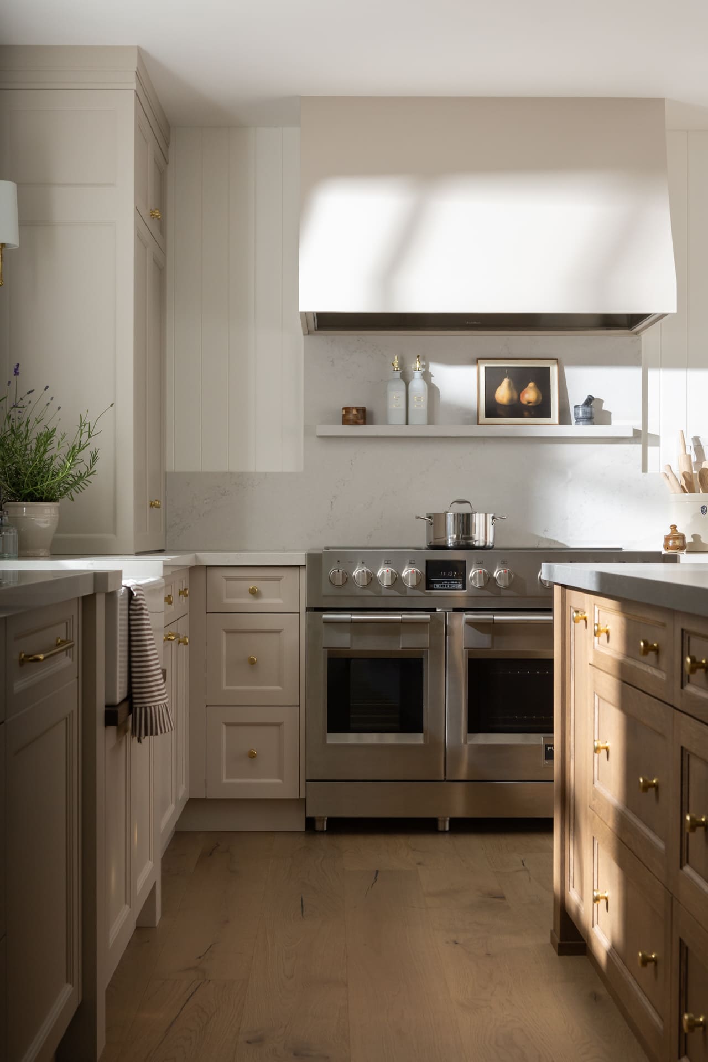
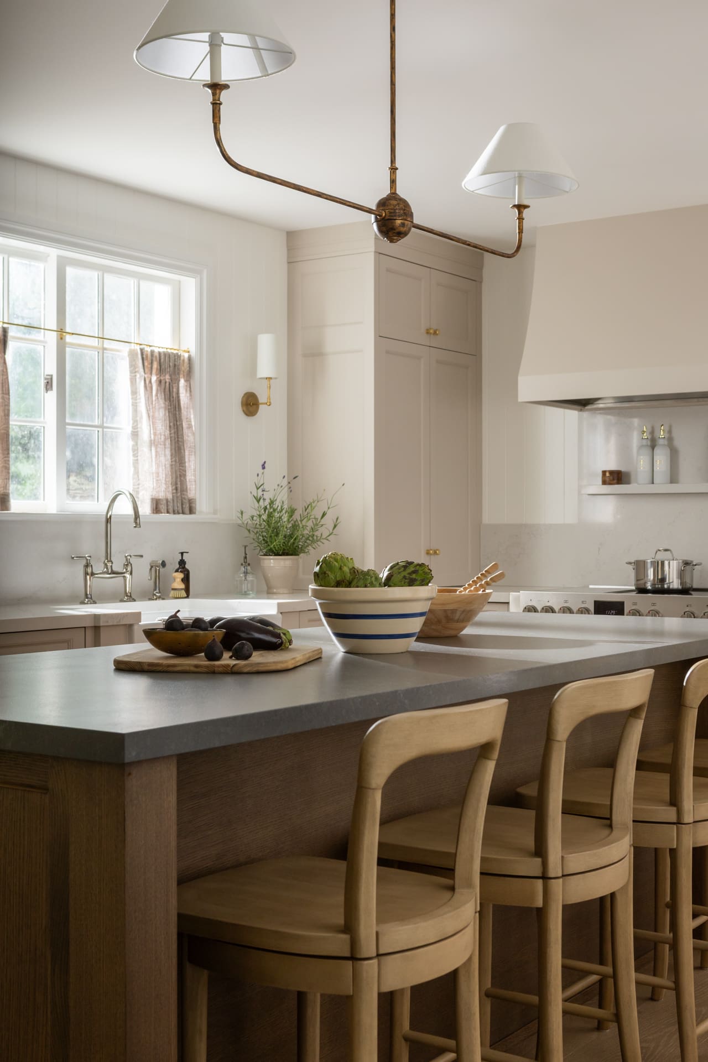
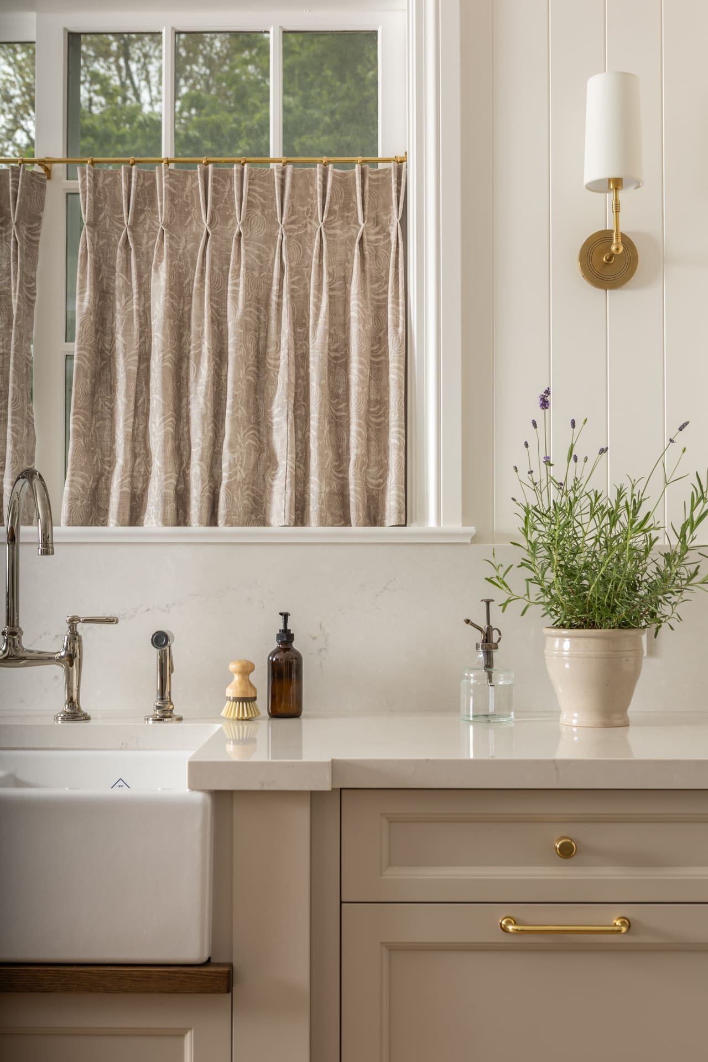
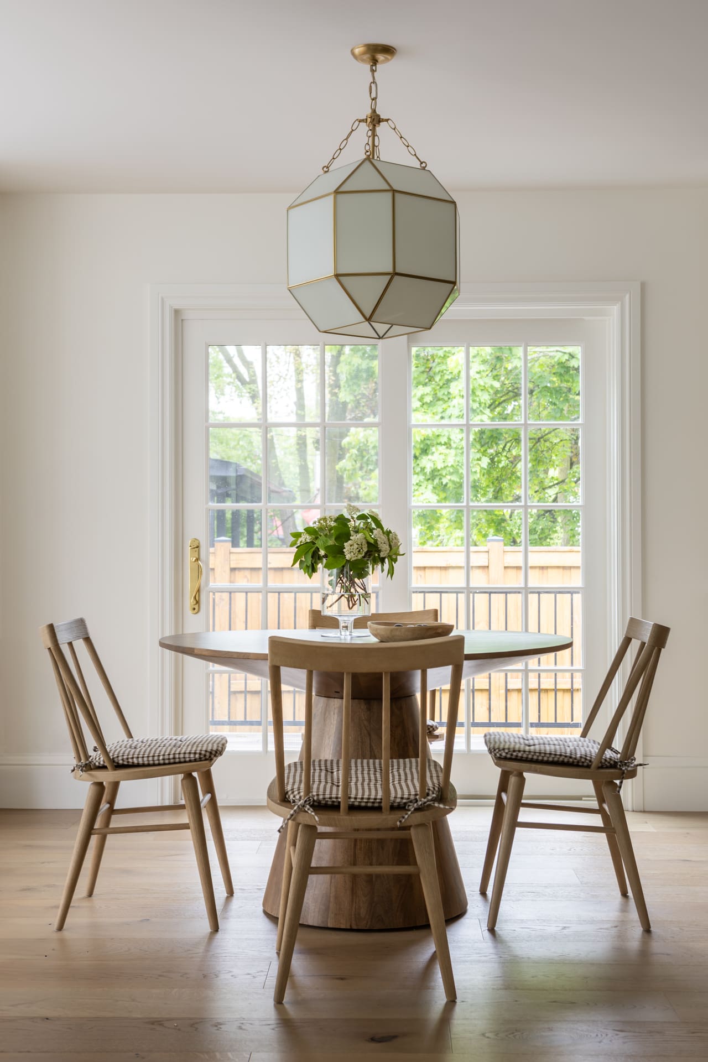
Rather than expanding the kitchen, Keegan focused on making the existing footprint feel brighter and better suited for entertaining. Replacing the ceramic tile with 8-inch-wide rustic hardwood flooring instantly warmed the space, while reducing portions of the upper cabinetry helped the room feel more open beneath its 8-foot ceilings. Kitchen cabinetry painted Benjamin Moore’s Revere Pewter introduces a soft, warm putty tone, while custom millwork by Thorncrest Kitchens incorporates a 48-inch range, a custom coffee bar, and integrated storage.
A Hidden Pantry That Works Overtime
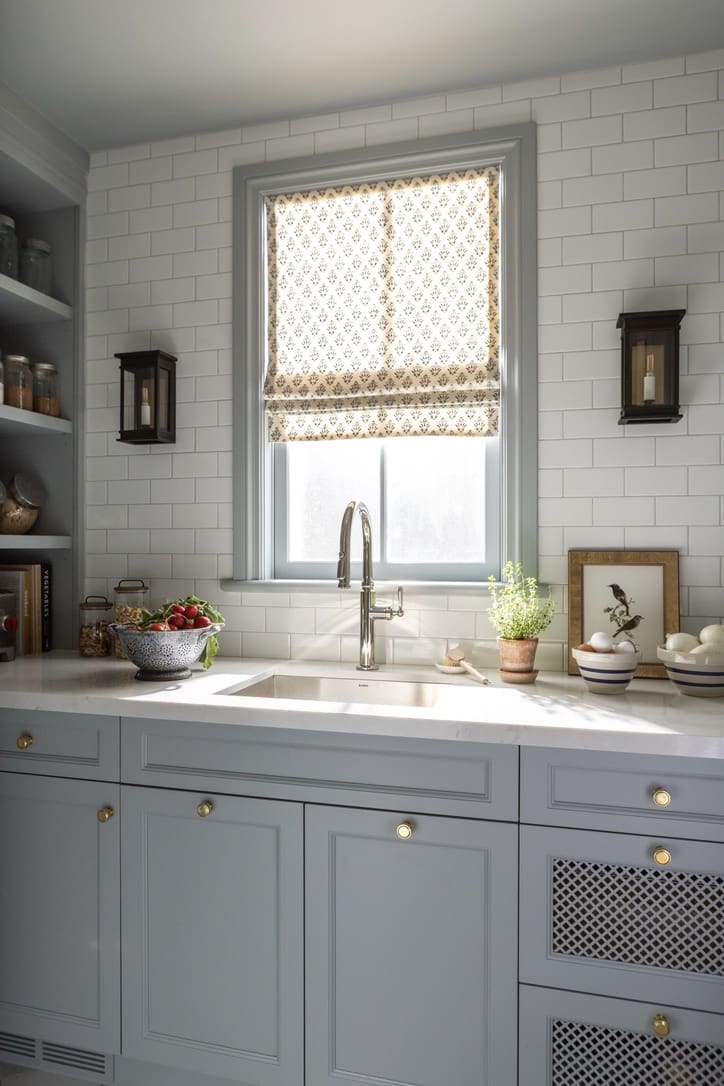
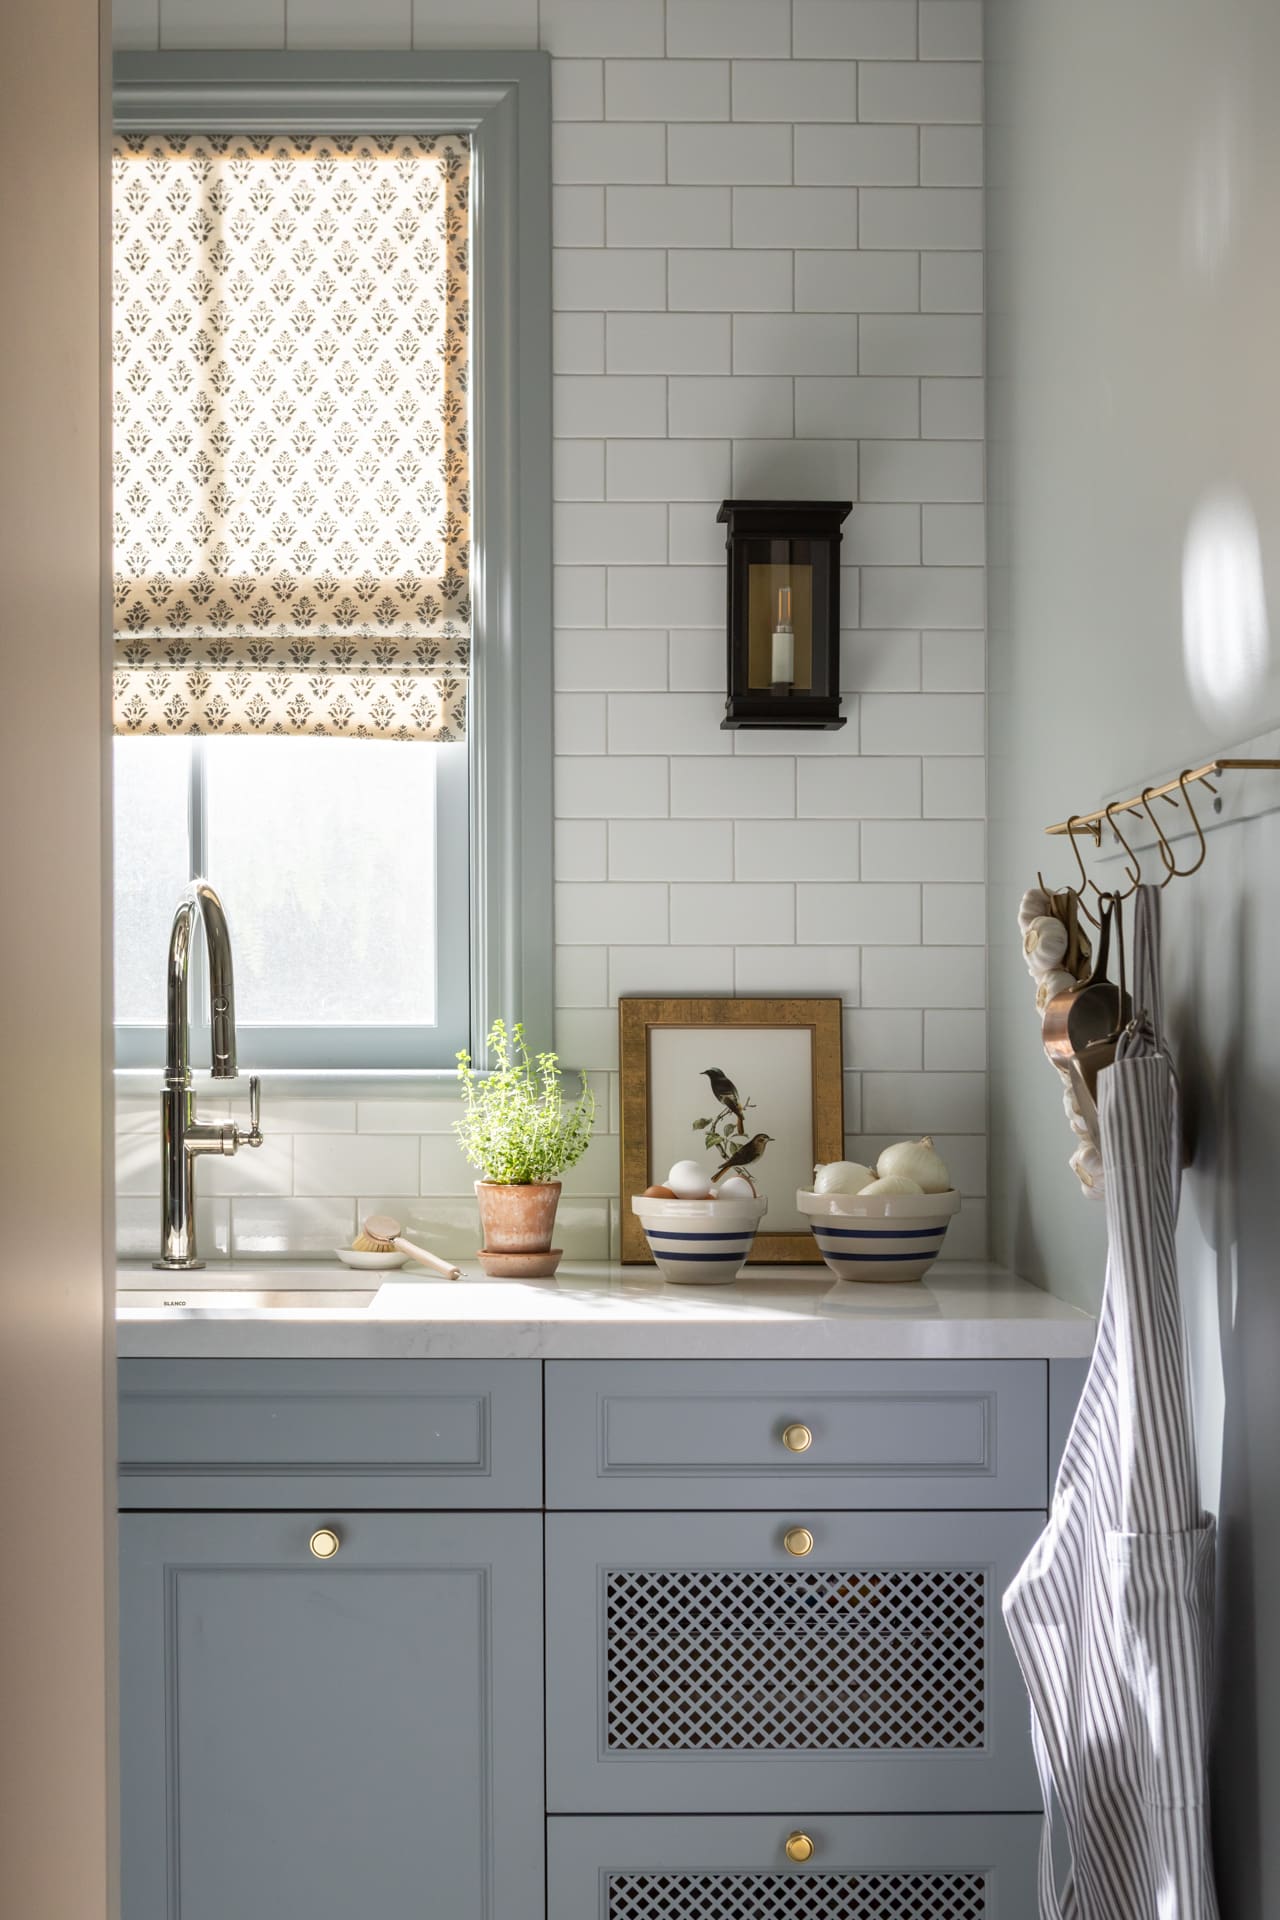
To compensate for the reduced upper cabinetry, the former main-floor laundry room was transformed into a walk-in pantry concealed behind cabinetry that blends seamlessly into the kitchen. Inside, Benjamin Moore’s Boothbay Gray gives the cabinetry and walls a moodier backdrop for a mix of open and closed storage, a full-size sink, mesh-paneled vegetable drawers, and integrated waste and recycling. The added storage supports the family’s love of entertaining while allowing the kitchen to maintain its light, open feel.
Small Spaces Rich in Character
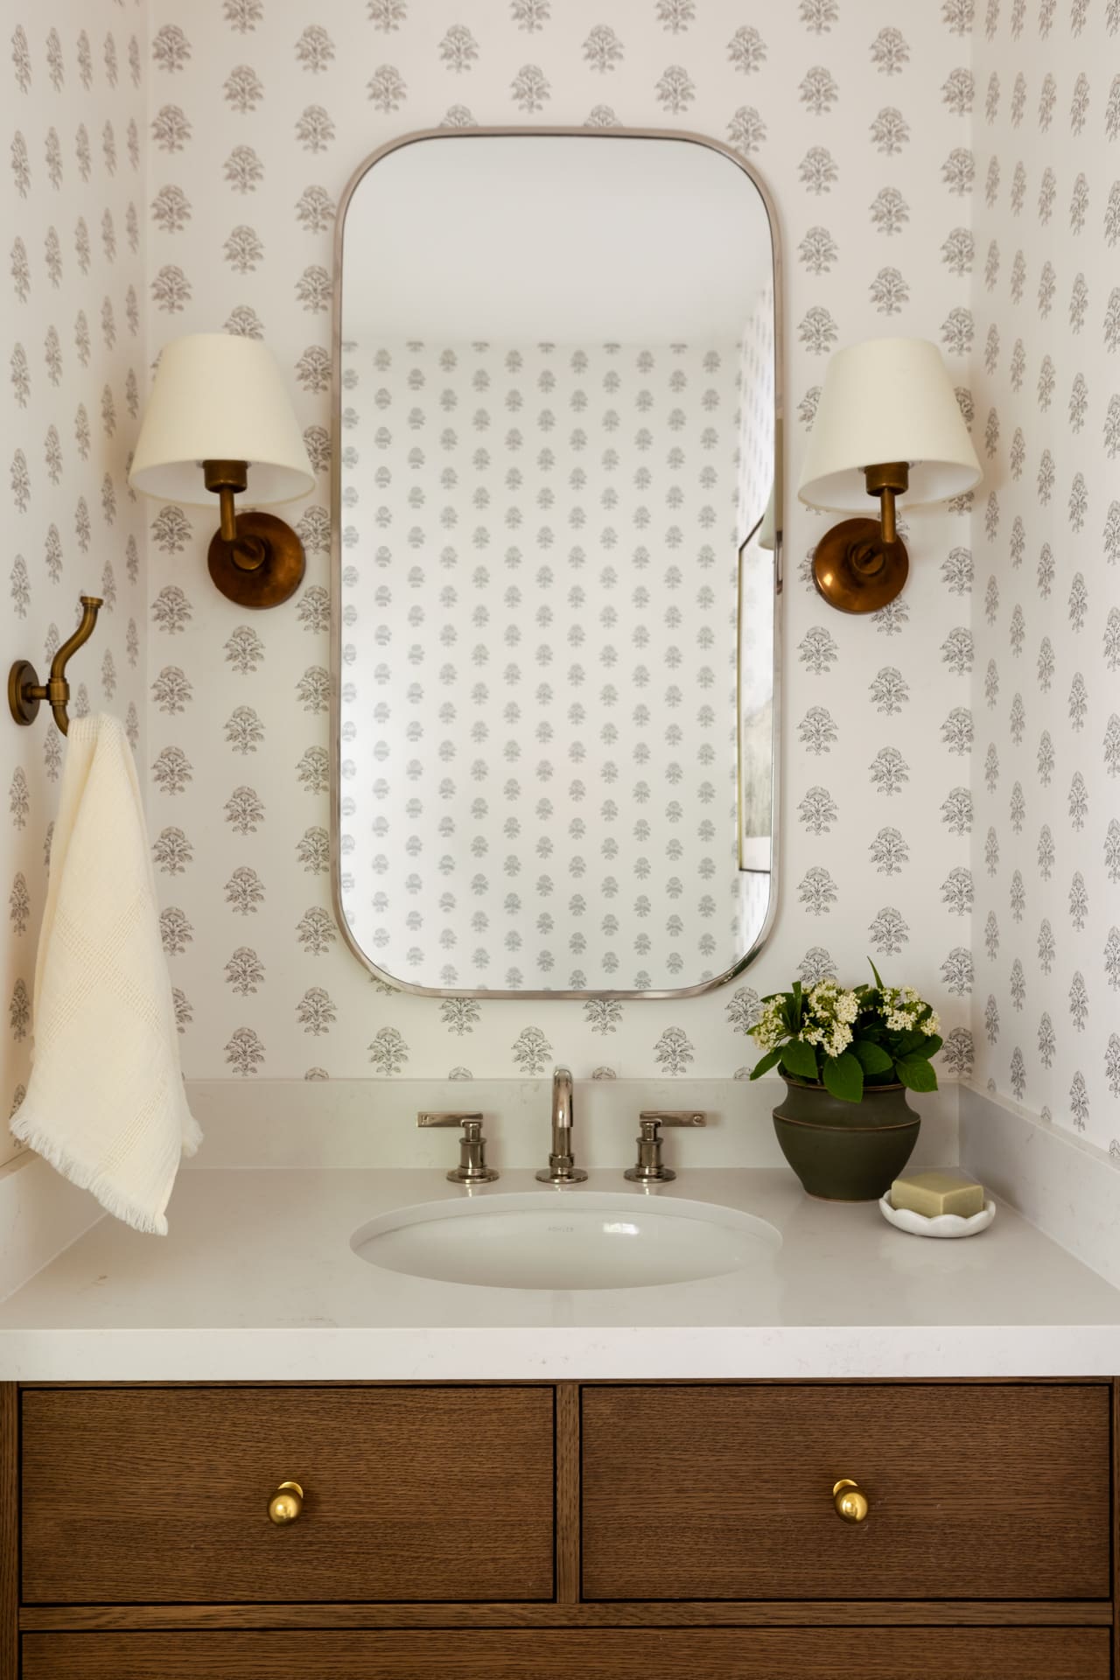
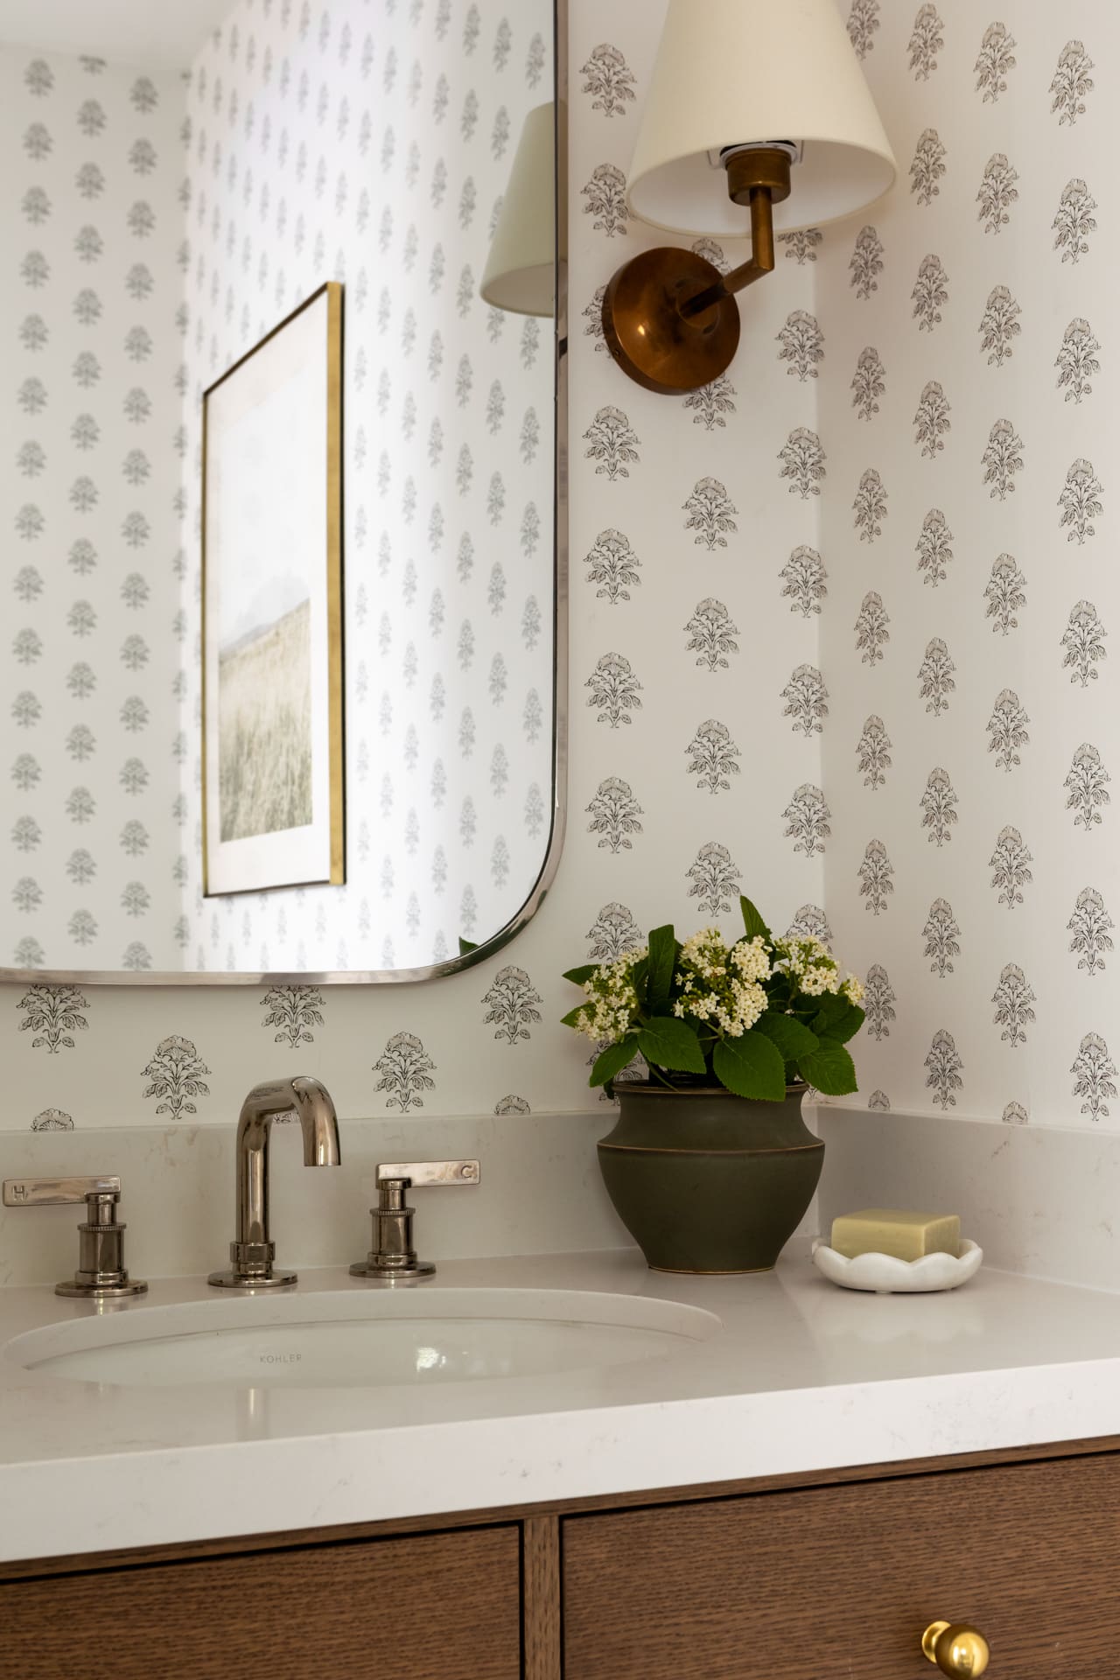
The renovation continues into the new powder room, where a custom wood vanity and patterned wallpaper by MH Home Textiles wrapped around every wall to create a warm, layered atmosphere, complemented by softly glowing sconces. Throughout the home, the palette remains subtle yet inviting, with warm neutrals, natural wood, and aged brass creating what Keegan describes as a space that feels “comfortable and familiar, while still elevated and thoughtfully considered.”
Designed Around Togetherness
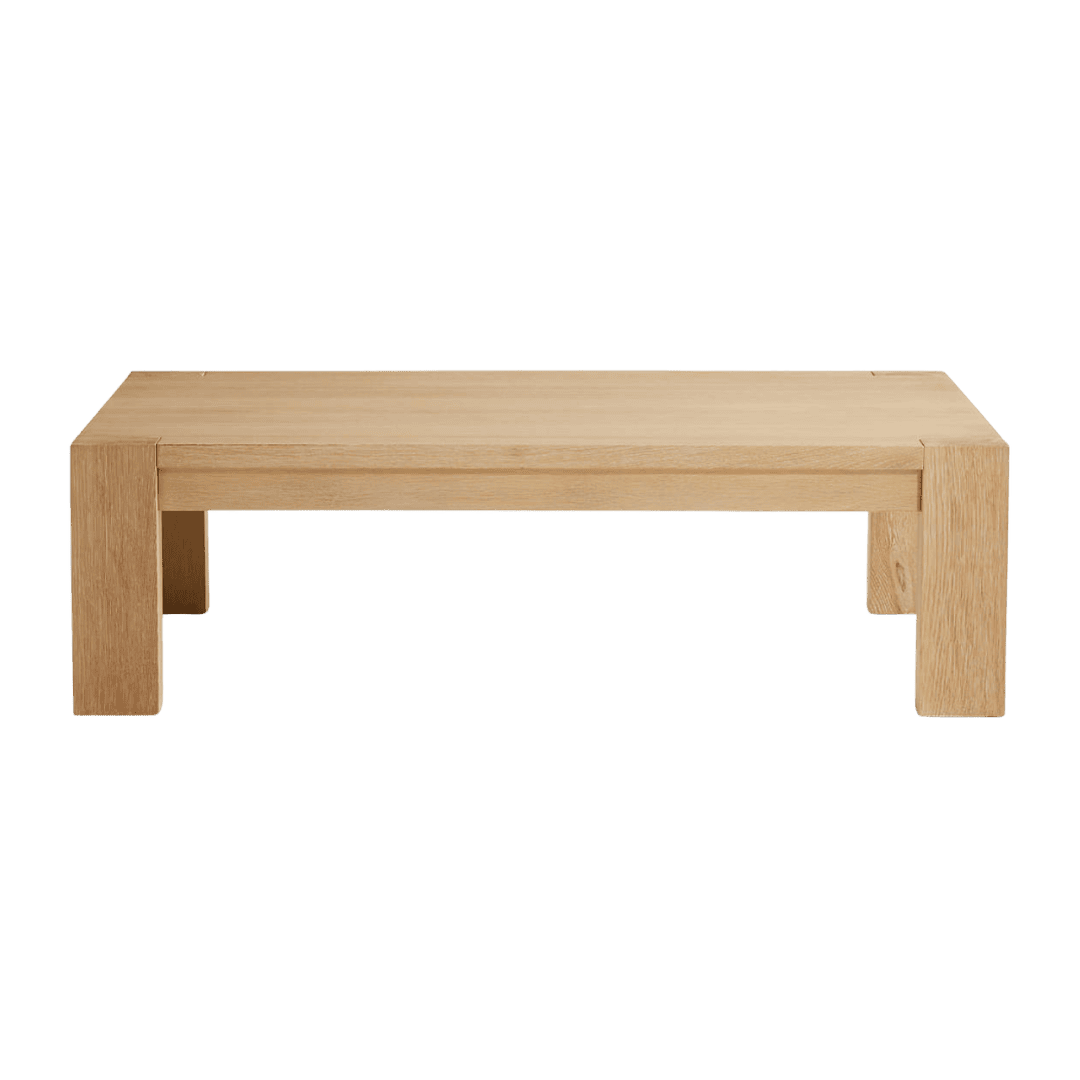
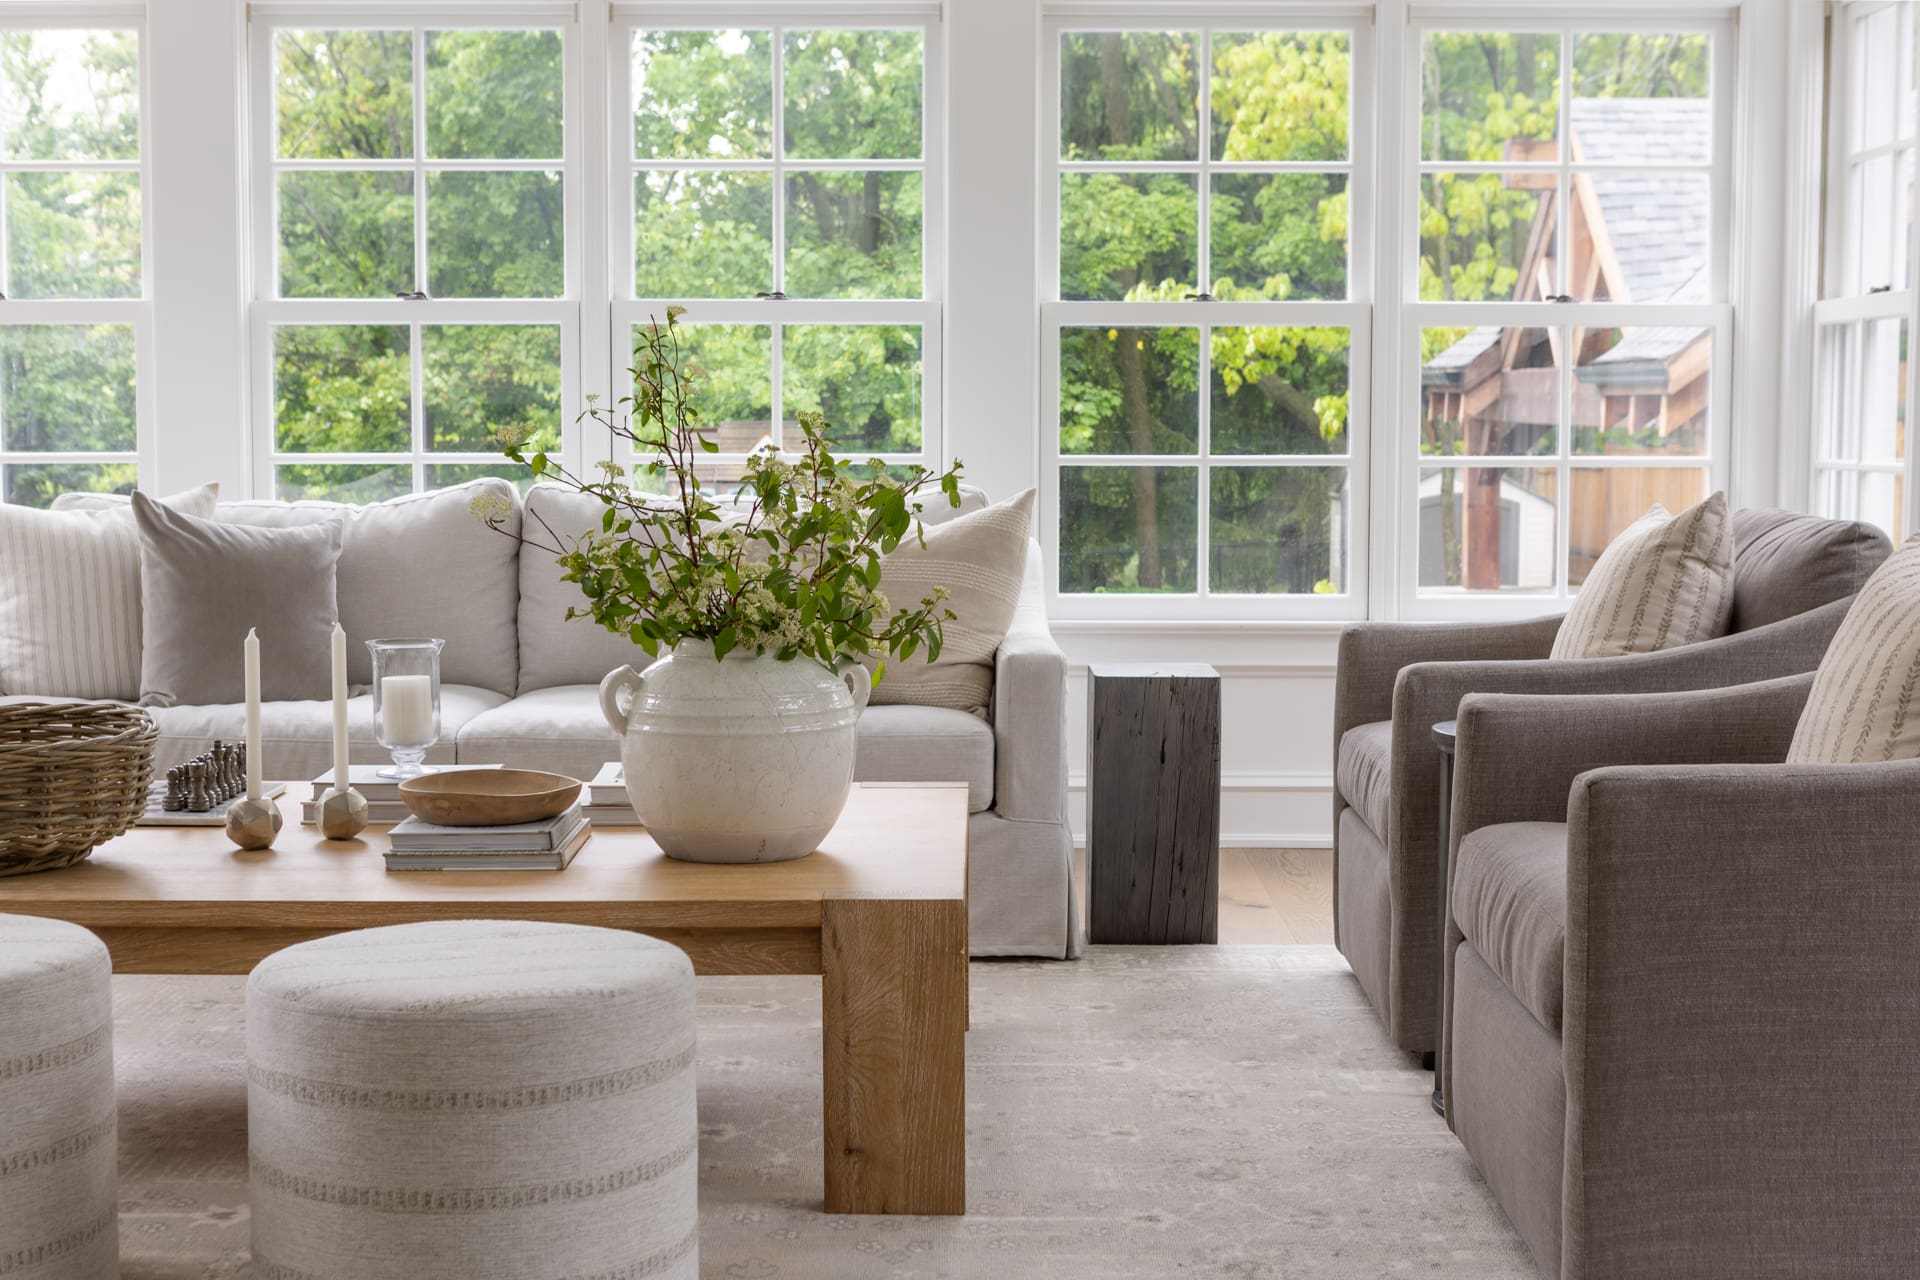
The kitchen may be the home’s social hub, but the sunroom is where conversations naturally linger. Wrapped in the home’s original wood windows and overlooking the landscaped backyard, the room continues the same 8-inch-wide hardwood flooring before softening with ivory linen skirted sofas, grey-green upholstered chairs, a generous area rug, and an oversized coffee table. By keeping the furnishings understated, Keegan allows the architecture and garden views to take center stage. It’s a fitting expression of her goal to create spaces that foster connection and togetherness.
Scroll on to see more from this home and shop the look below.
BY: Daniela Araya
« A Thoughtfully Reimagined Montecito Cottage for a Family of Five >
Shop