Shop






A Collected Michigan Tudor Seven Years in The Making
Some homes reveal themselves slowly. For the family of four who live in this 1932 Tudor Revival in Pleasant Ridge, Michigan, creating a home that felt like them unfolded over seven years. Working with Christine Babini and Amy Pariser of PARINI, they embarked on a renovation that would preserve the craftsmanship they loved while making room for the way their family lived.
The collaboration began in 2018 and continued through five phases, with the homeowners living in the house throughout construction. That time together gave the designers an unusually intimate understanding of the family’s routines, tastes, and changing needs. Travel and collecting helped inform the interiors, where a quiet foundation makes space for bold patterns, unexpected color, and pieces with a personal connection.
Design: PARINI | Photography: Kerry Black Photography Interiors
Letting the House Lead
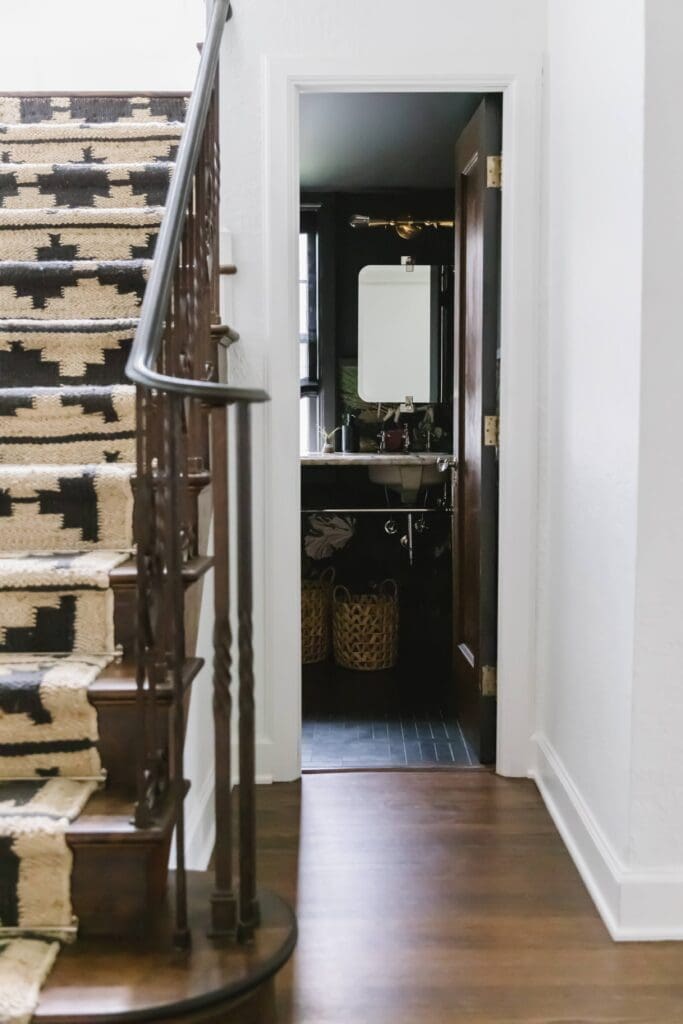
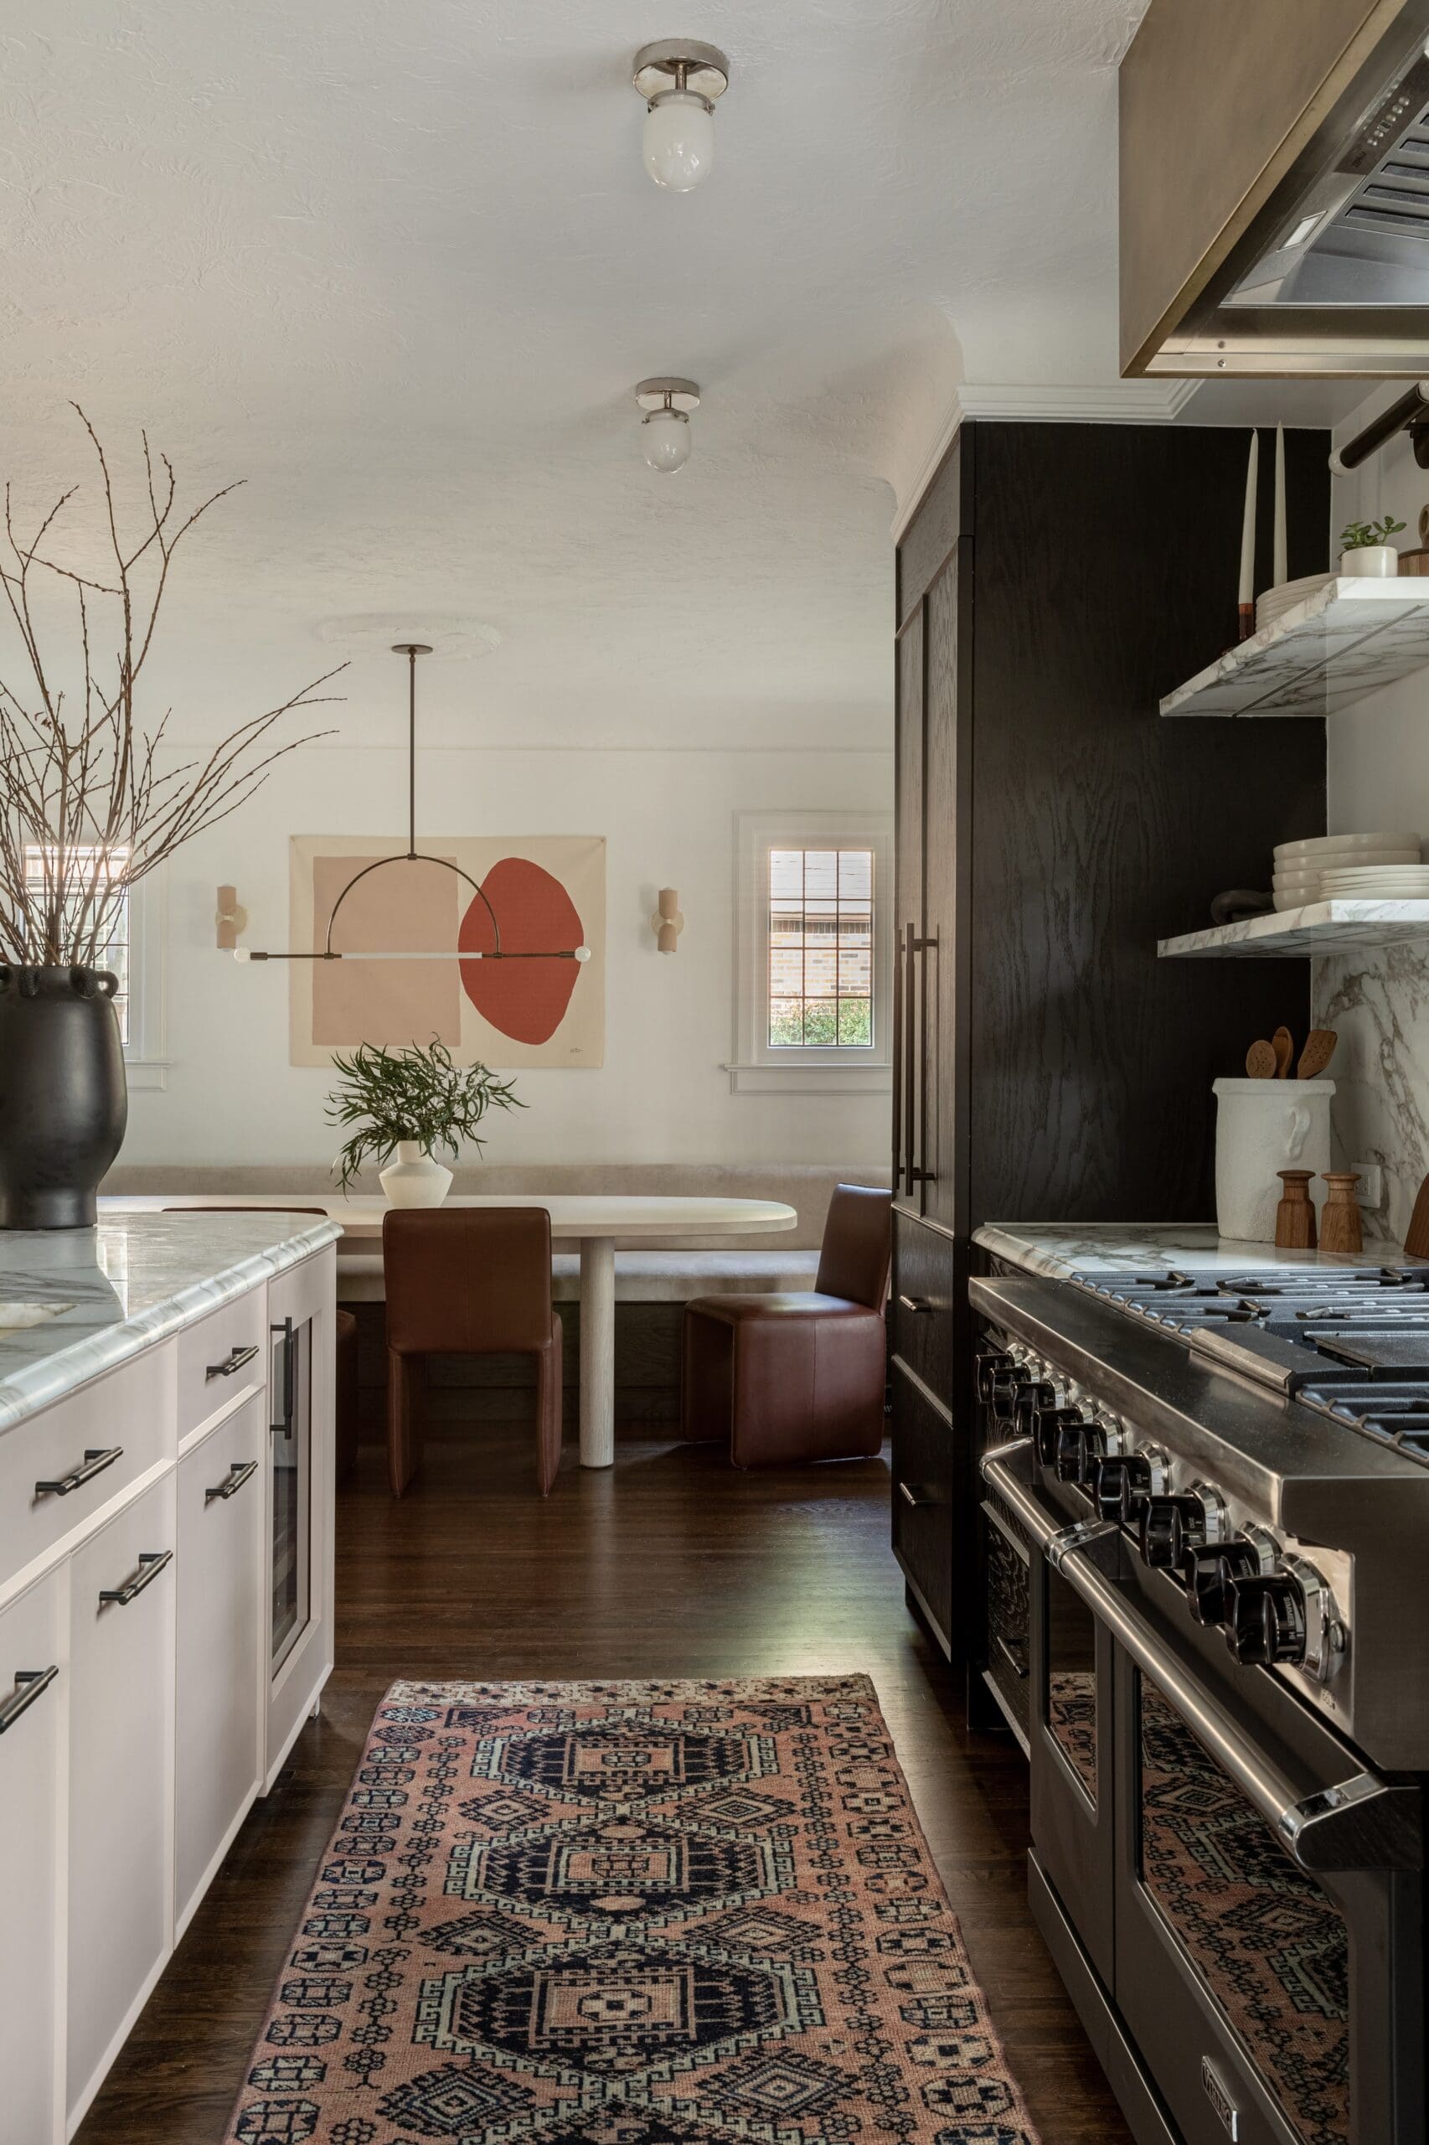
The home’s original architecture offered a compelling starting point. PARINI preserved hardwood floors and architectural details wherever possible, drawing on the existing craftsmanship to guide new millwork and additions. The intent was for each intervention to feel at home within the 1932 residence.
That attention to continuity extended beyond appearances. Custom millwork brought everyday function into the historic interiors, helping spaces accommodate multiple uses as the family’s needs evolved. Decisions about what to preserve and what to introduce were grounded in both the house itself and the people living there.
A Home That Grew with Its Family
Renovating in five phases gave the project a rhythm of its own. With the family remaining in residence, the designers could see how rooms were used between stages and let those observations inform what came next. The design developed through years of conversation and daily life.
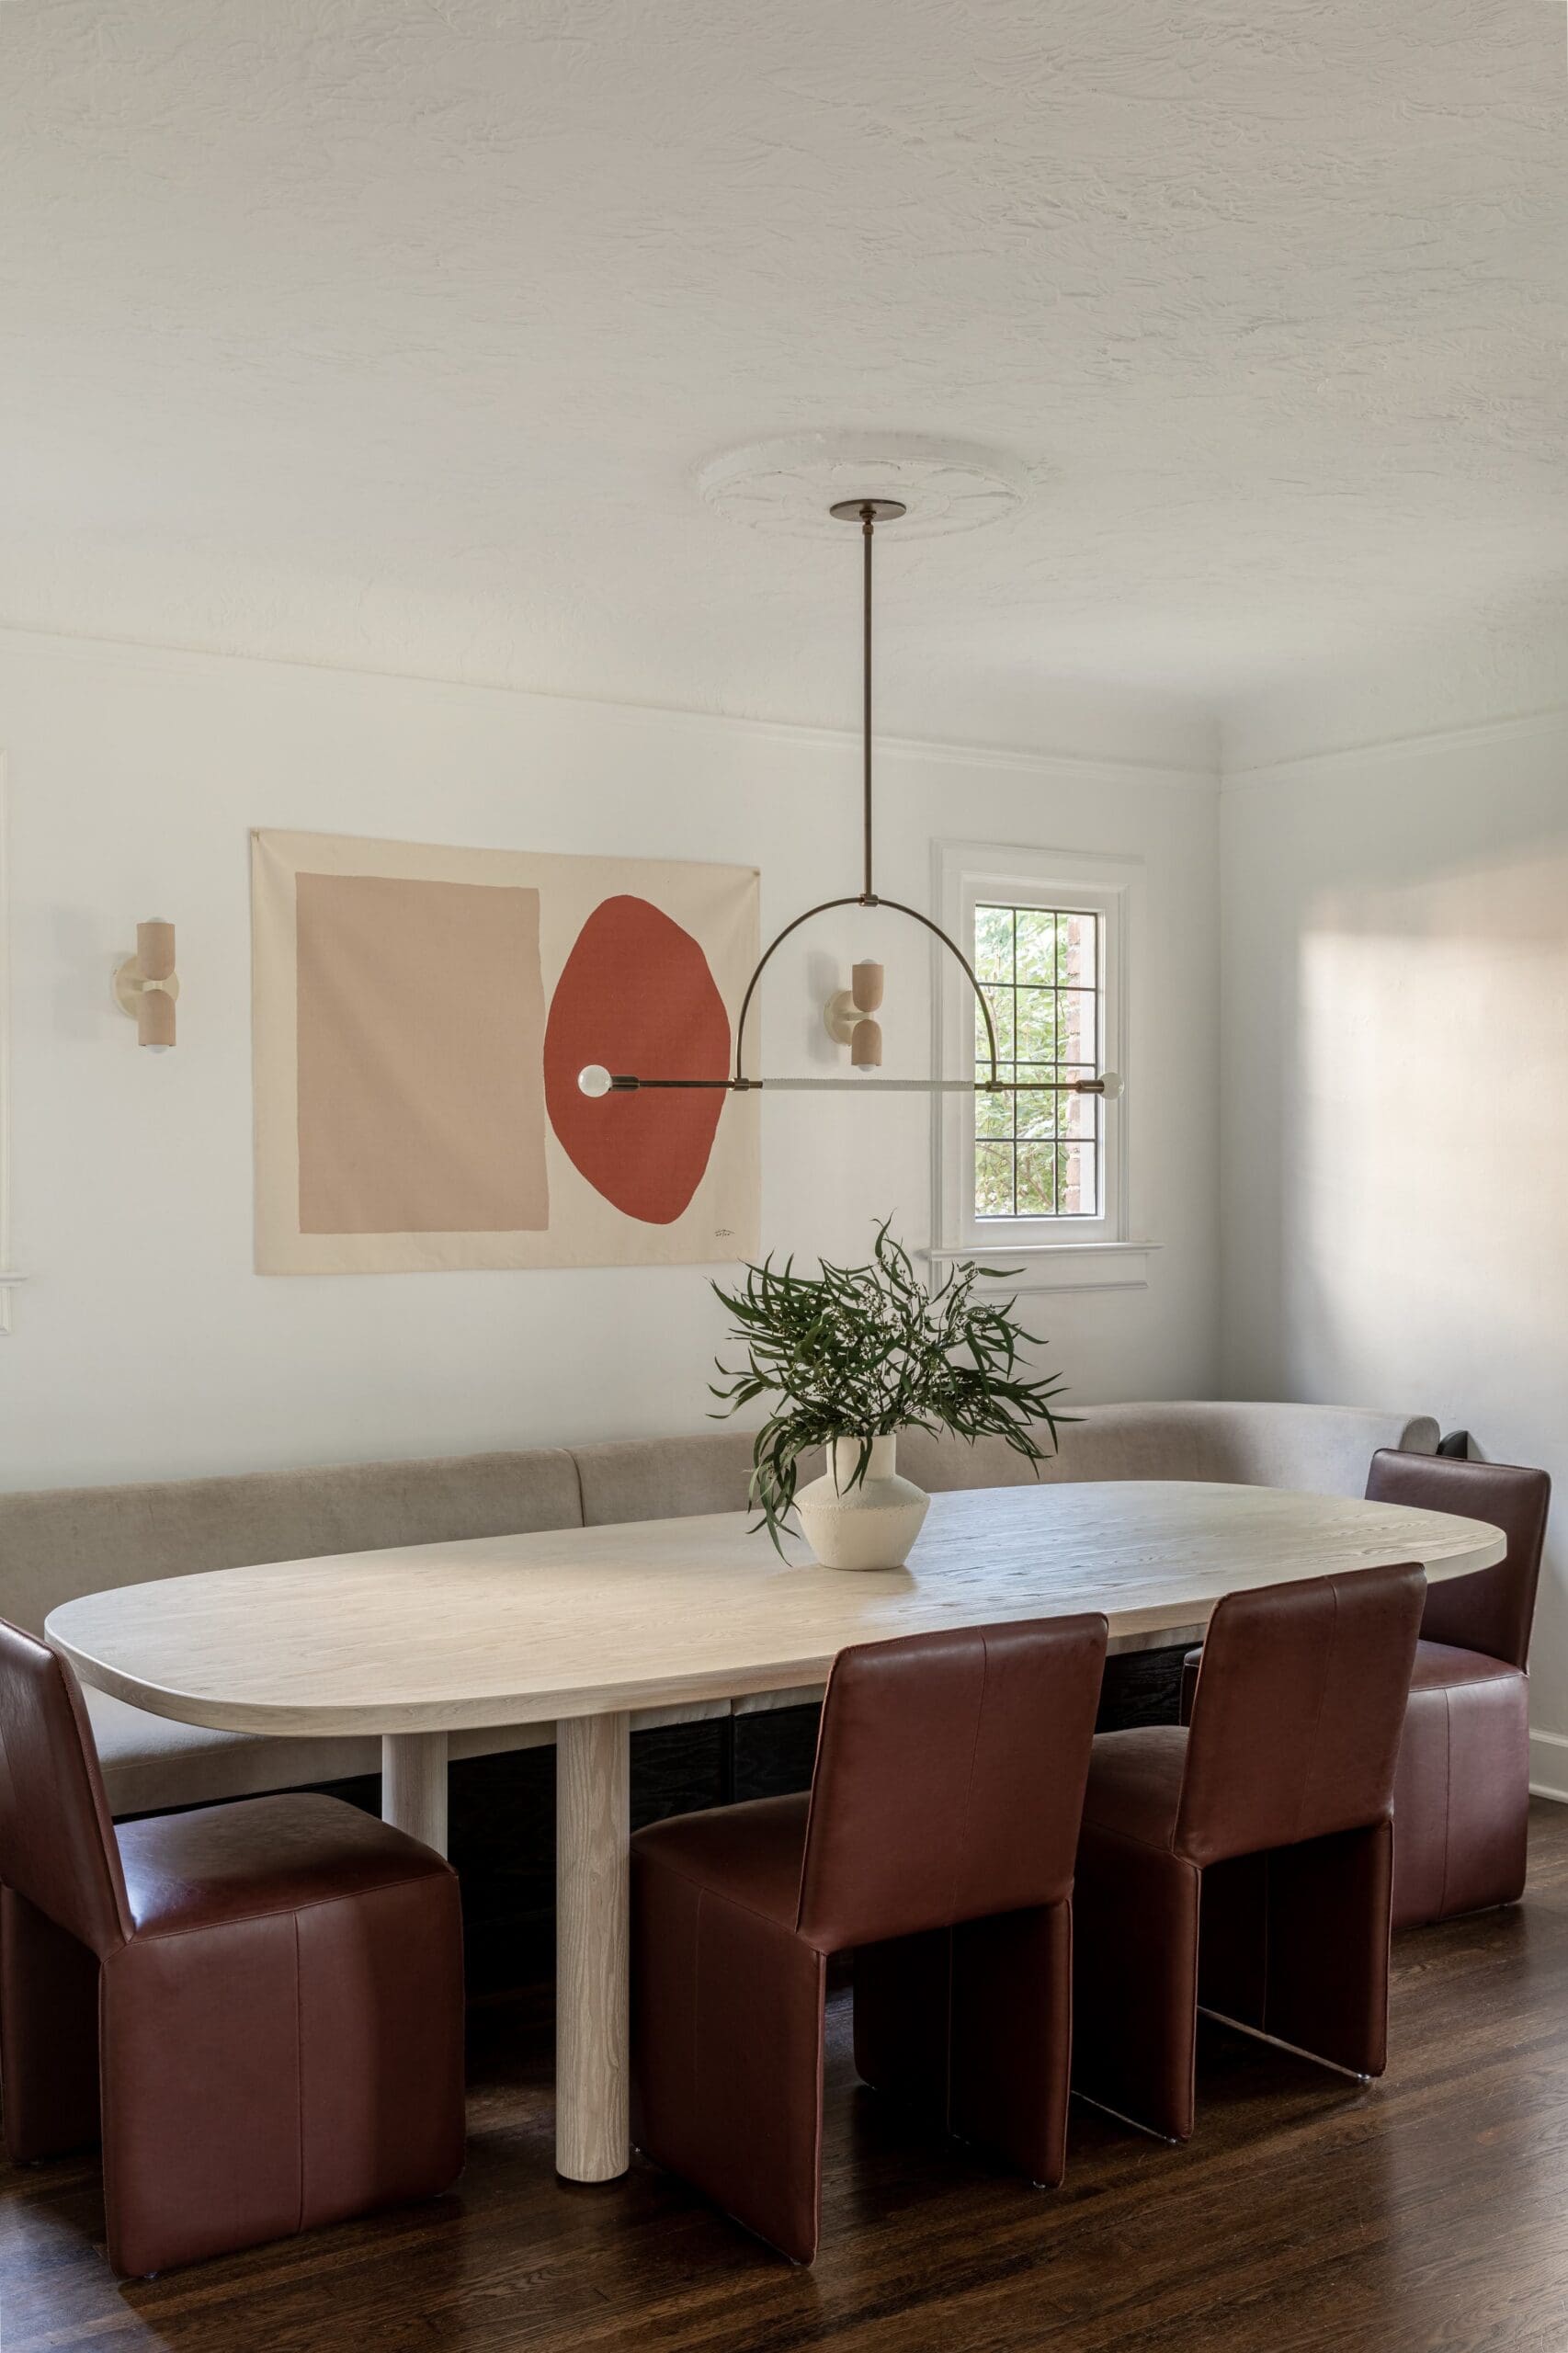
There needed to be room for family game nights, holiday celebrations, and friends gathering, as well as quieter moments on an ordinary afternoon. Flexible family spaces and intimate gathering areas helped accommodate that range, allowing the home to support time together and opportunities to retreat.
Making Room Beneath the Roof line
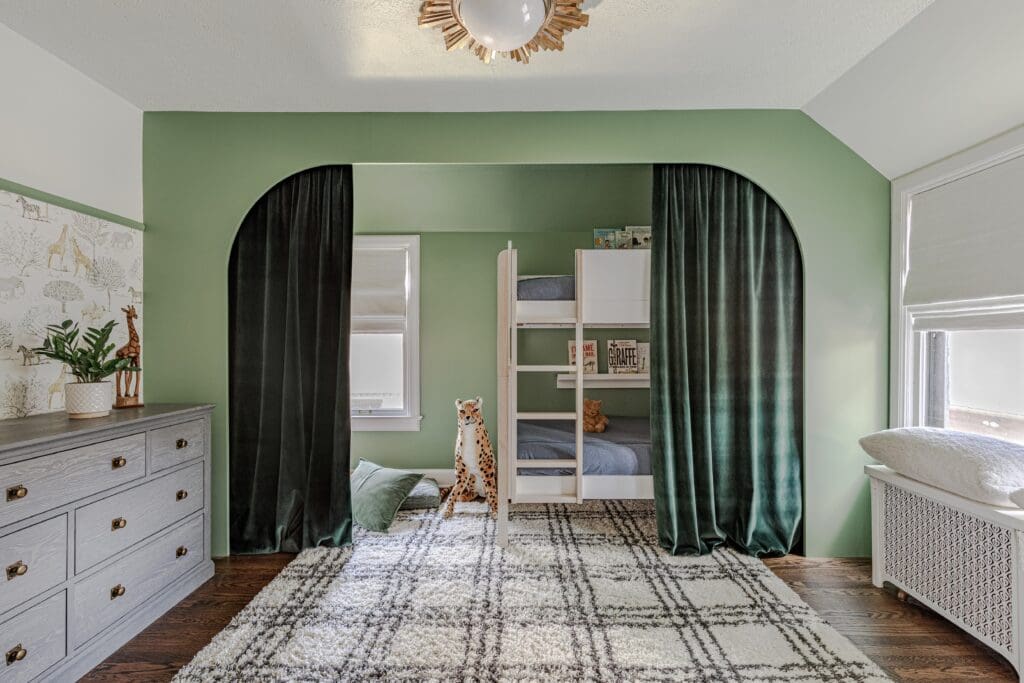
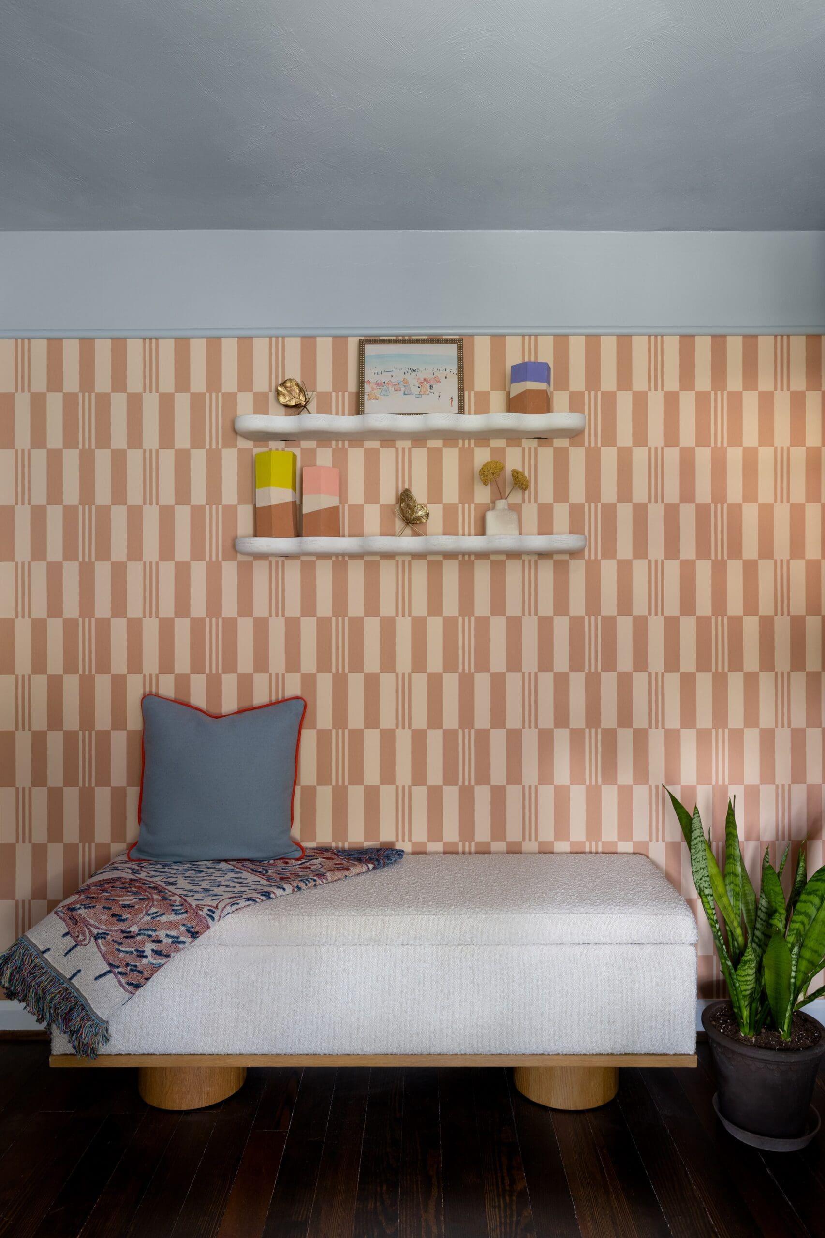
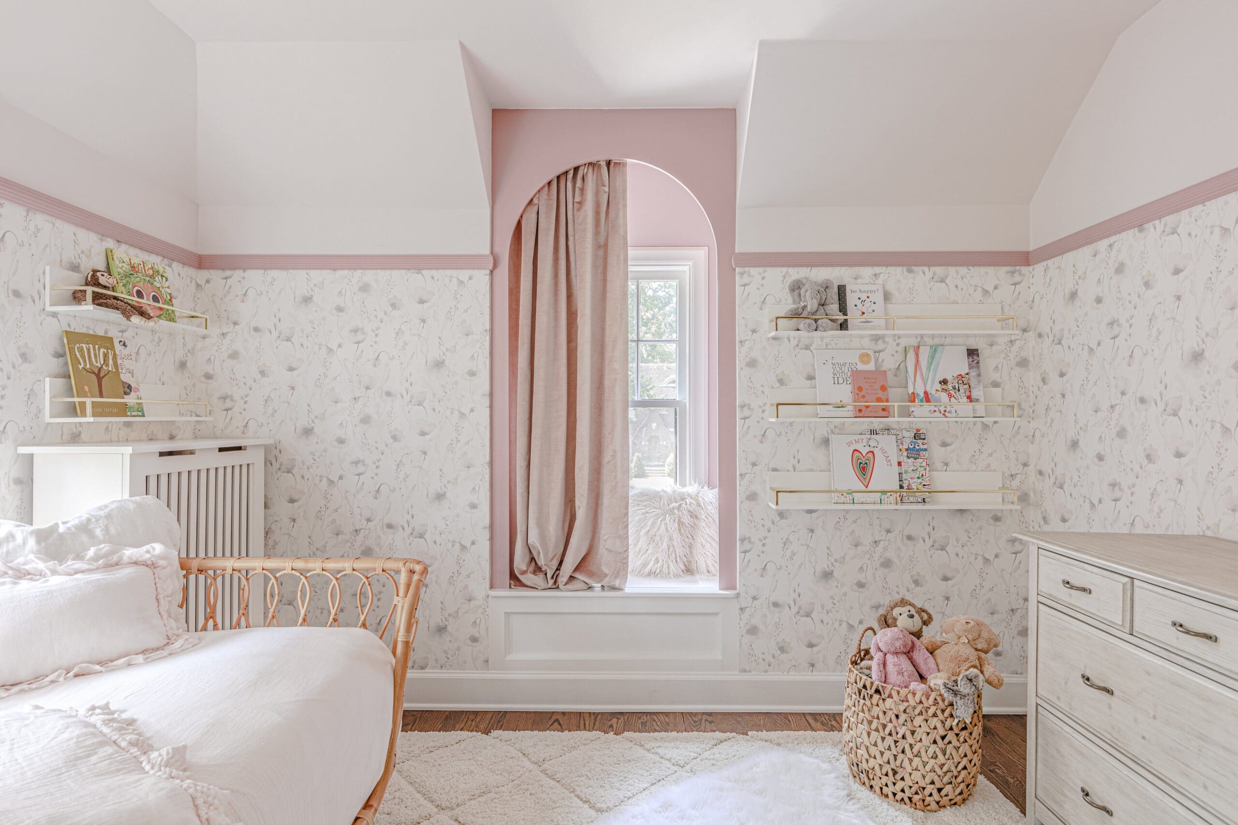
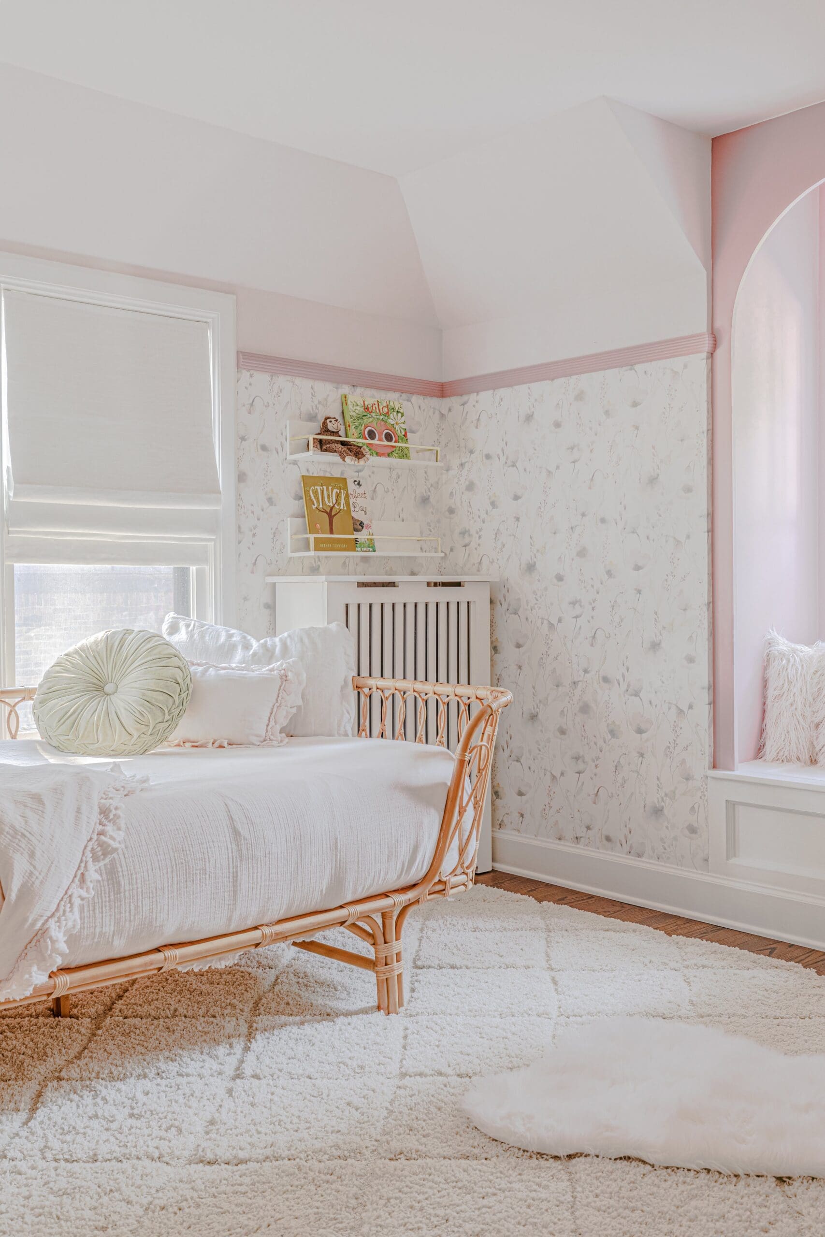
Some of the most useful changes happened in areas that had previously been difficult to put to work. The Tudor’s complex roof lines and former attic spaces presented challenges, but they also offered opportunities to create more places for the family to spend time within the home’s existing footprint.
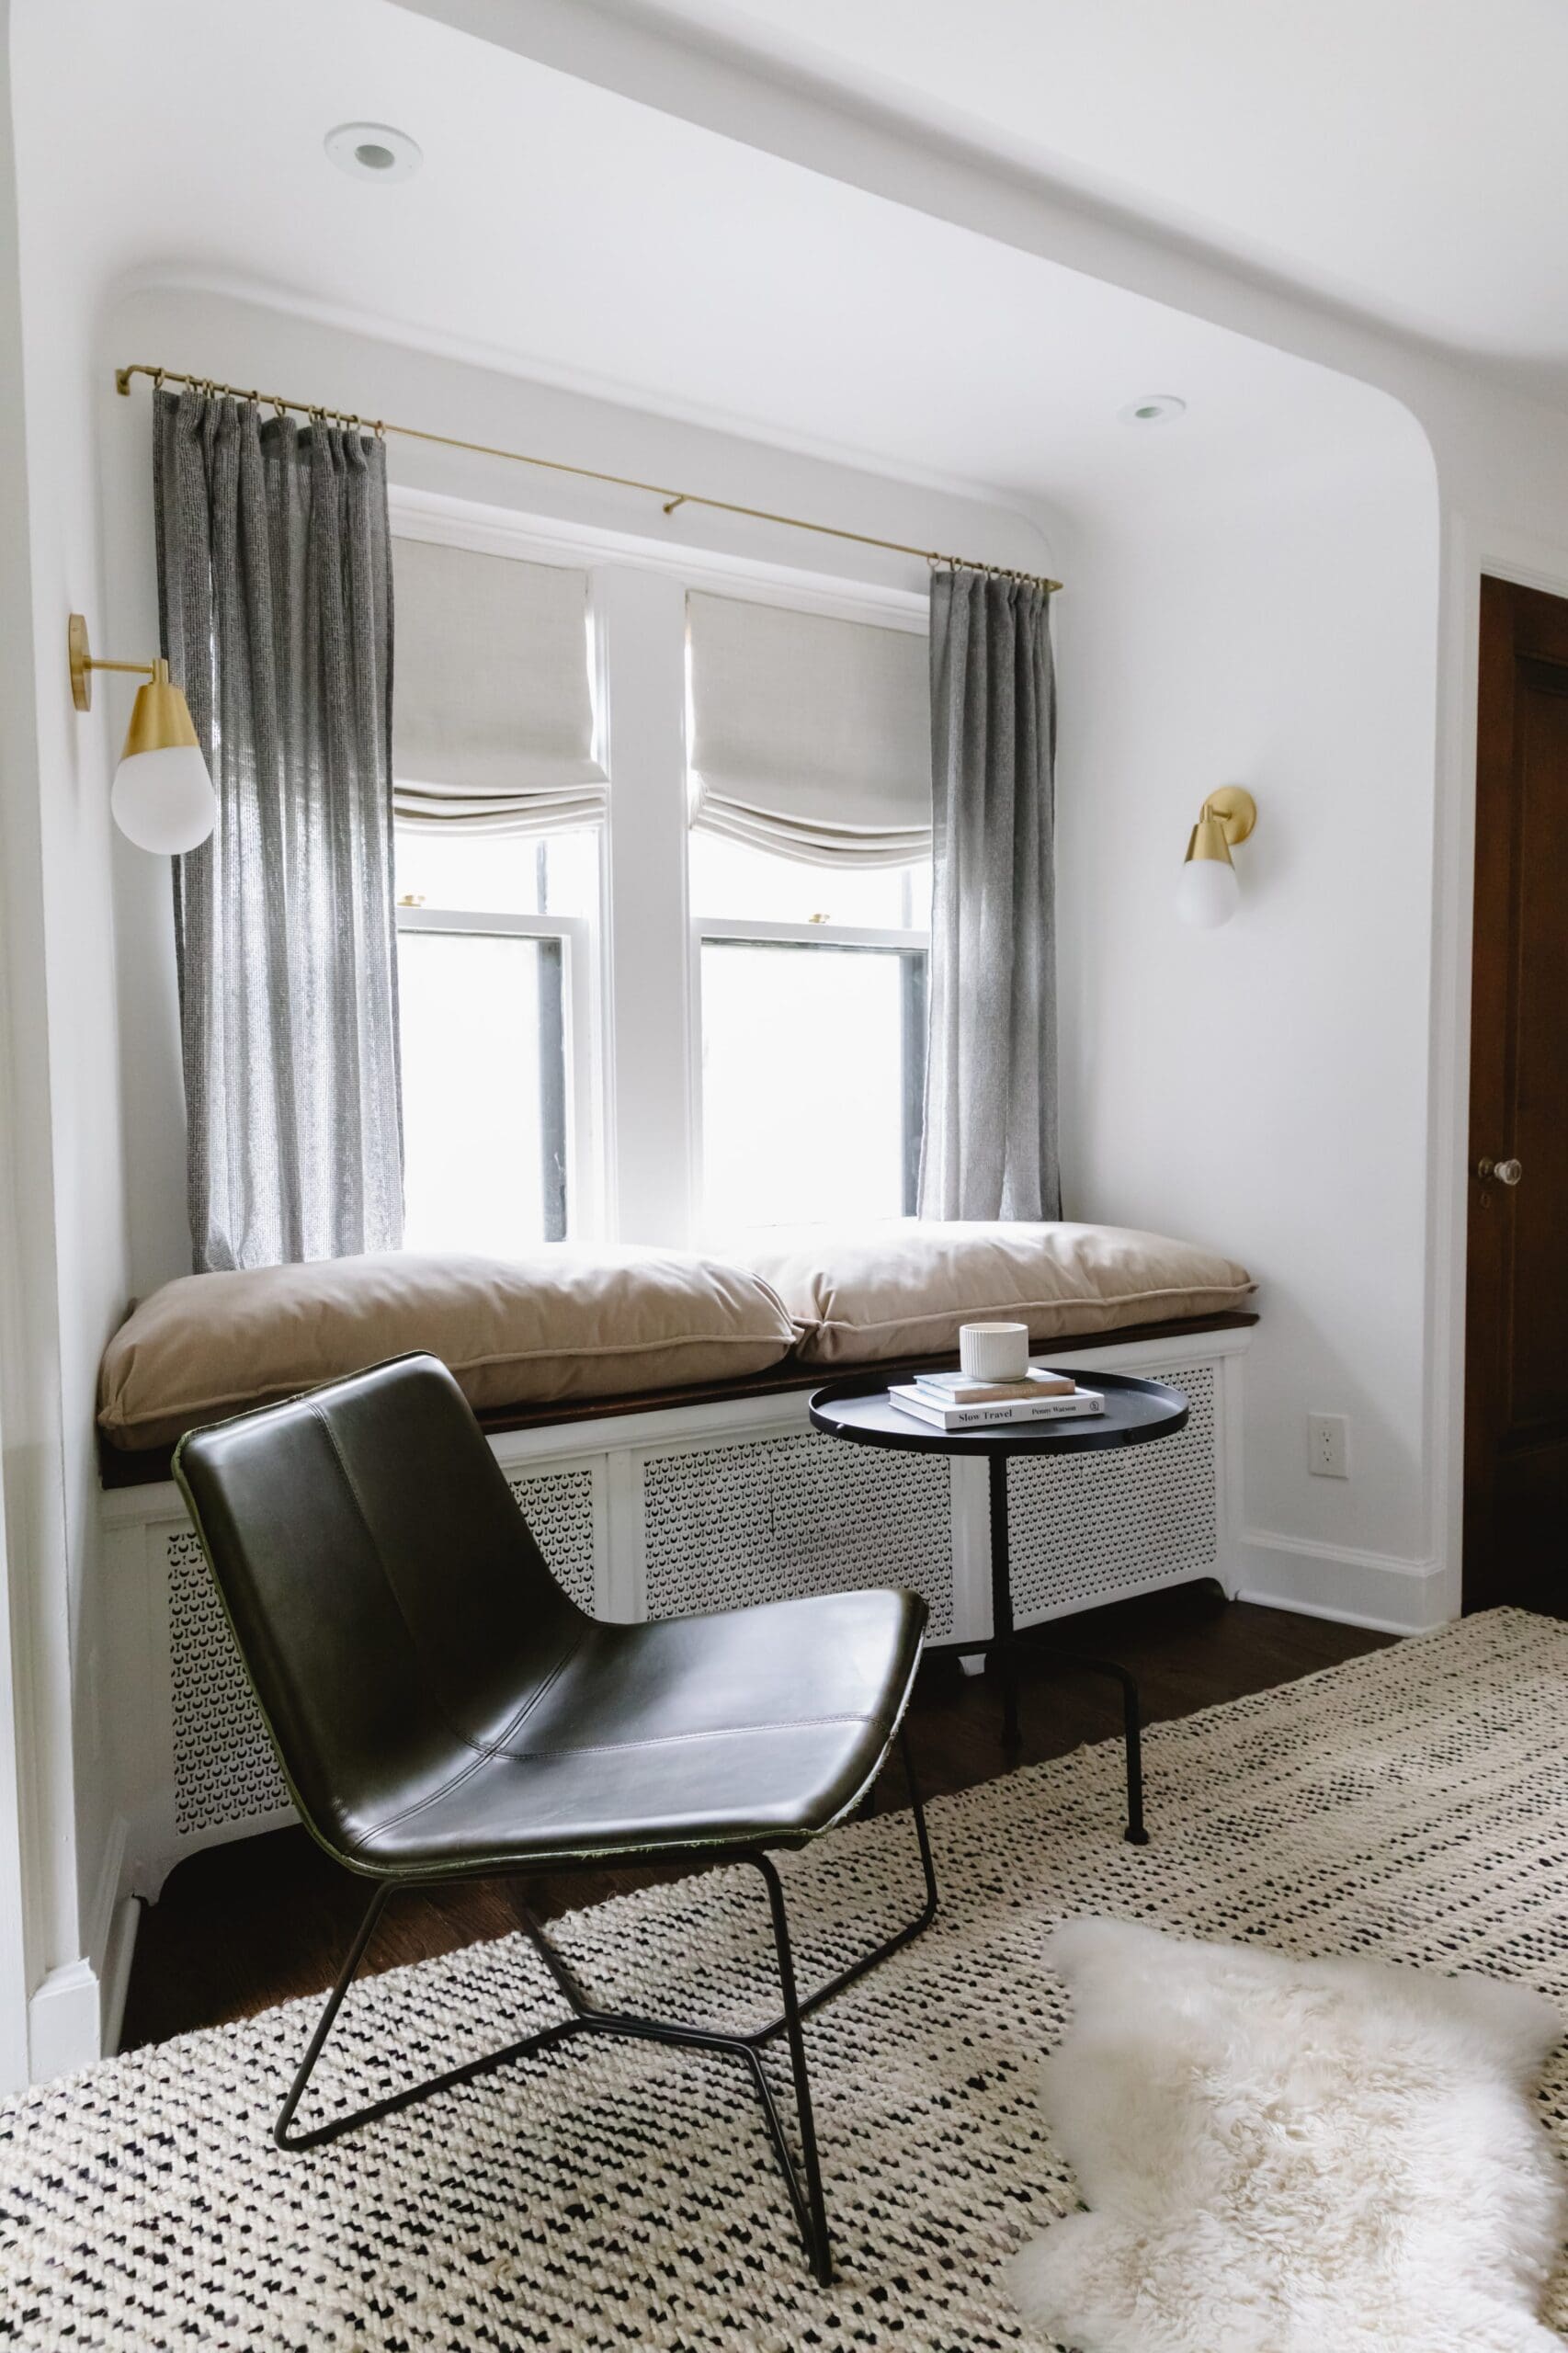
PARINI transformed these underused areas into reading nooks, gathering spaces, and flexible family rooms. Working with the architecture brought purpose to tucked-away corners, making the house feel more accommodating while preserving the qualities that gave it character.
The Pleasure of a Collected Interior
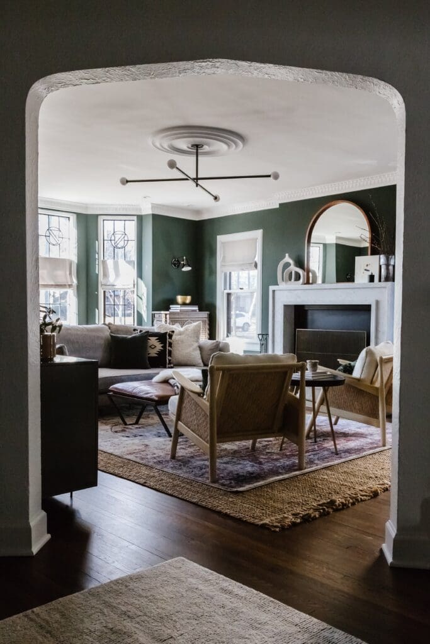
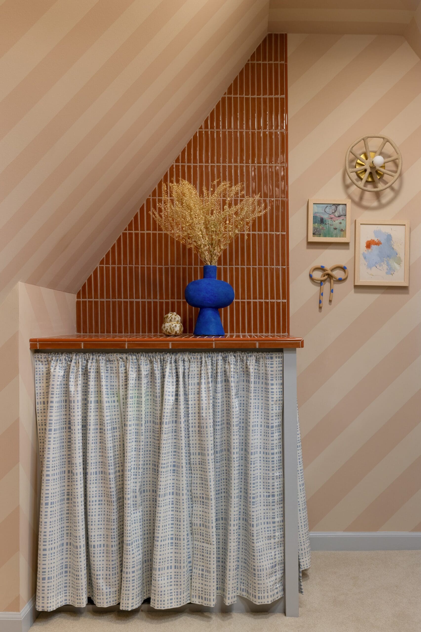
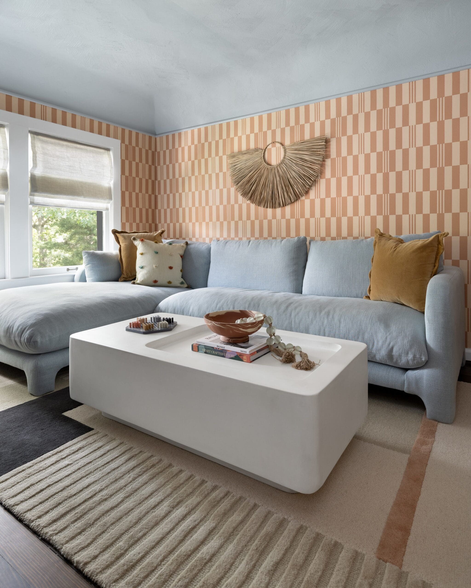
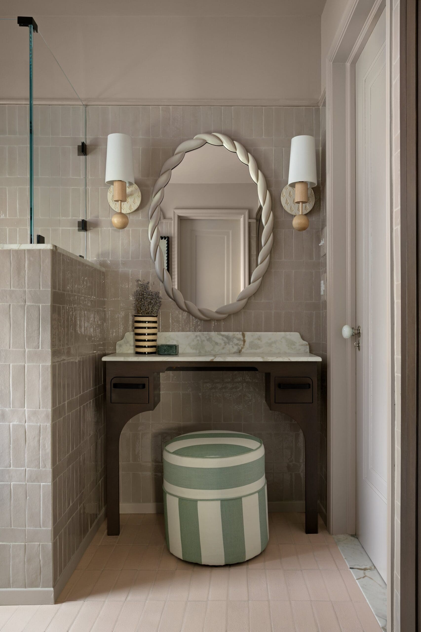
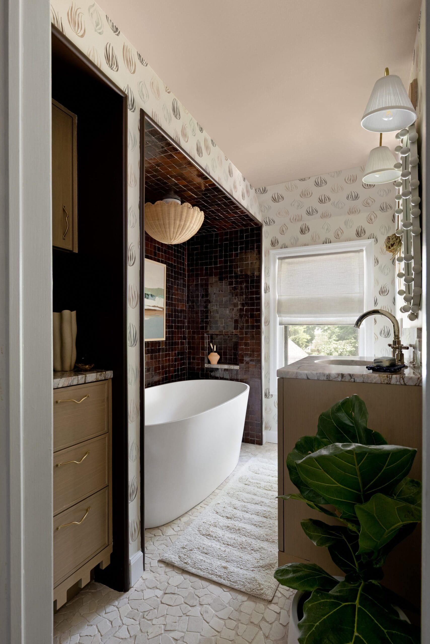
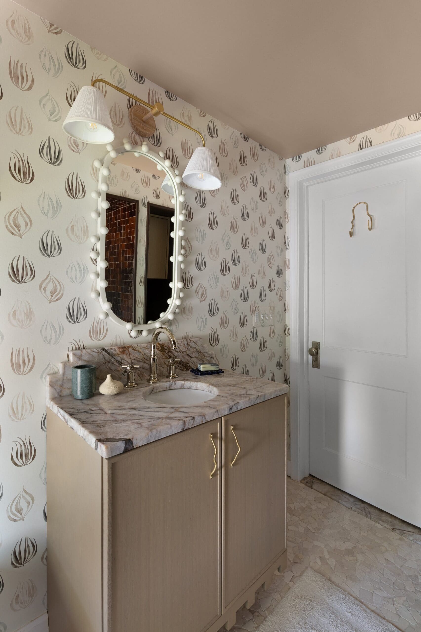
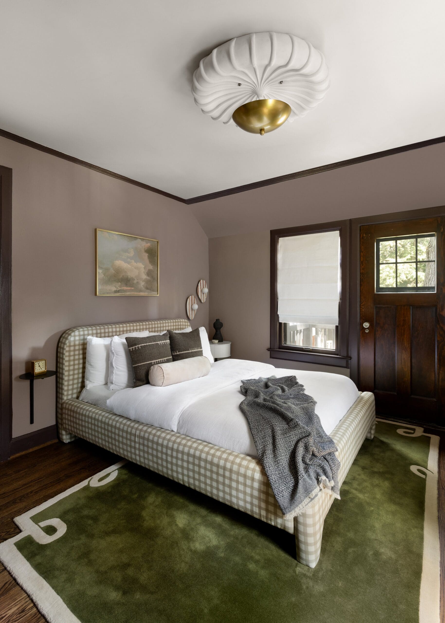
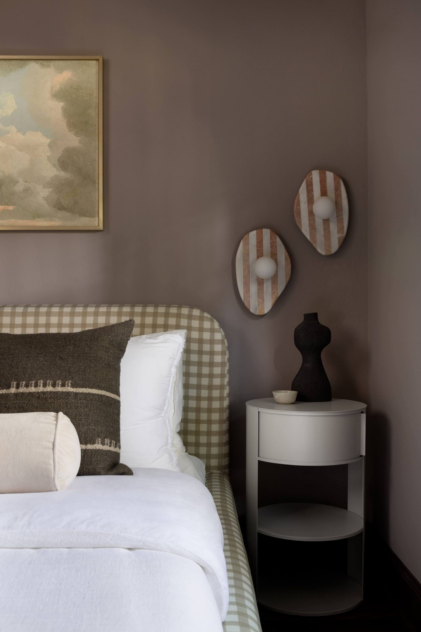
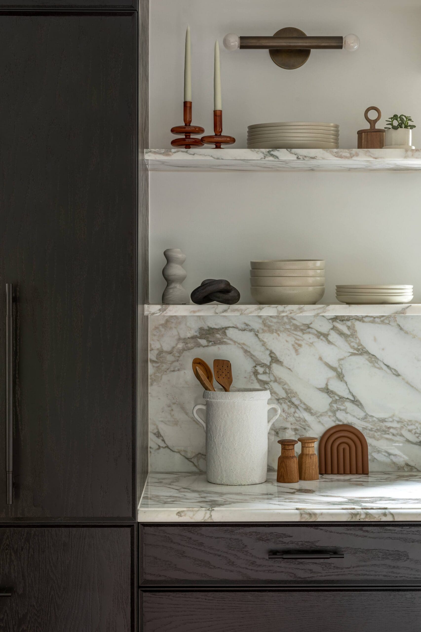
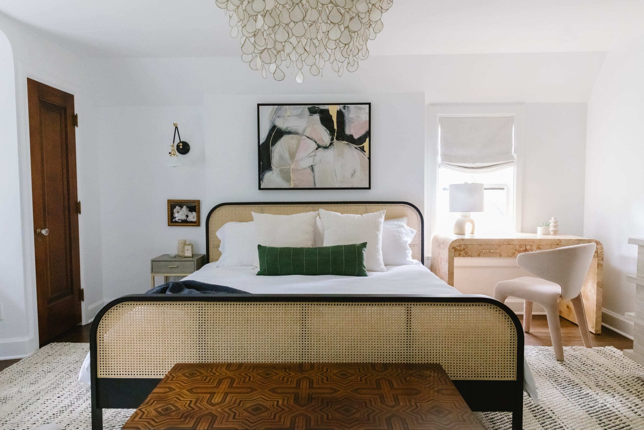
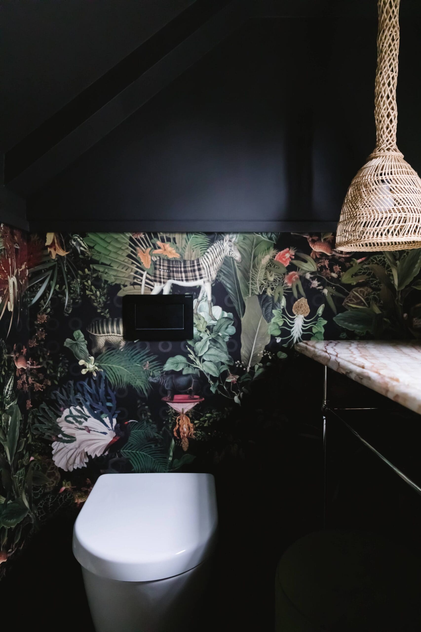
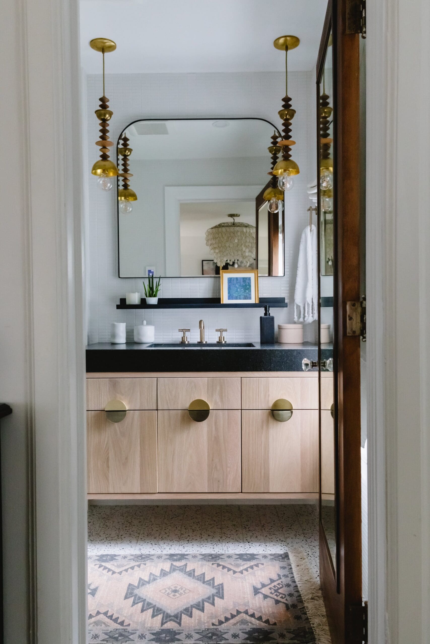
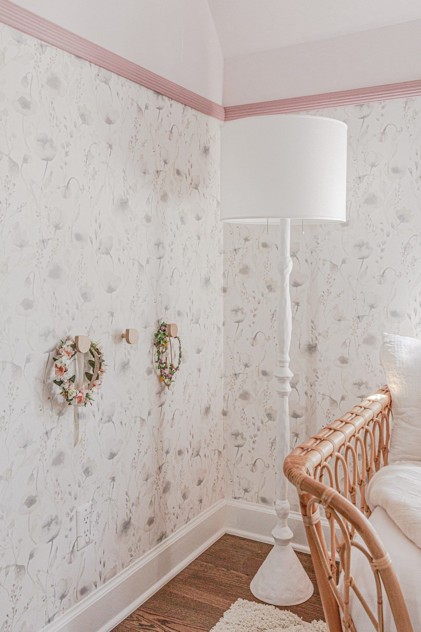
The homeowners’ love of travel and collecting gave PARINI plenty to draw from. A restrained palette connects the rooms, while variations in texture, pattern, color, art, and lighting give each space its own personality. That continuity allows bolder choices to sit comfortably alongside the home’s original details.
Handcrafted pieces and collected objects bring a personal layer to the interiors. There is room for the unexpected, with the family’s interests shaping spaces that feel warm and individual. The result has the ease of a home assembled over time—a quality that reflects the way this project actually came together.
Craftsmanship Close to Home
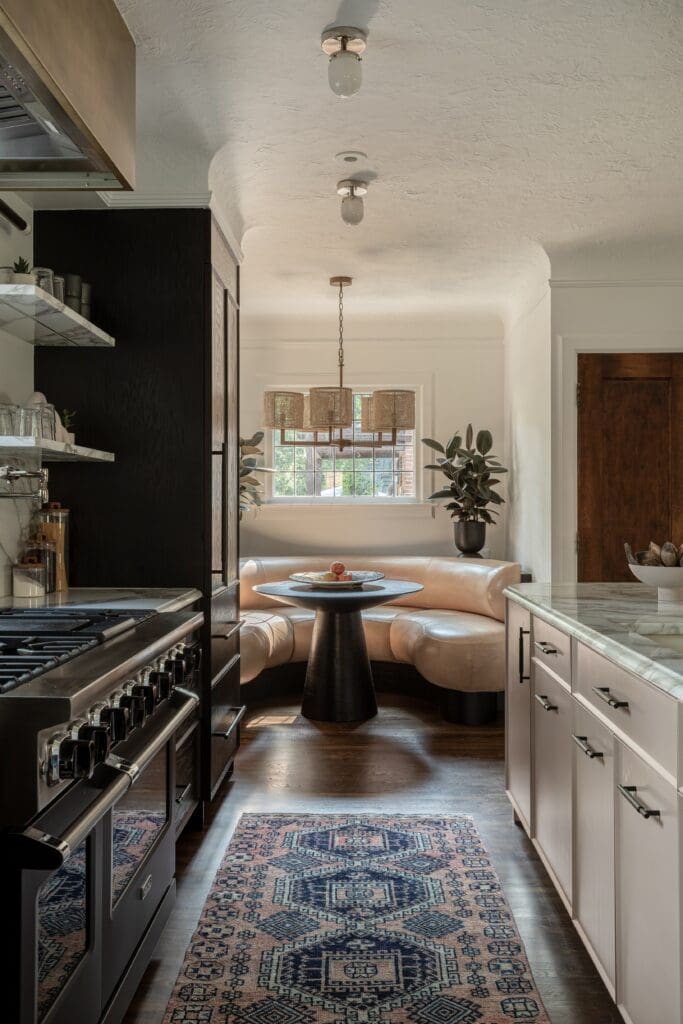
Michigan-based mill workers and Detroit metal fabricators contributed to the renovation, carrying the home’s emphasis on craftsmanship into its new elements. PARINI also sourced handcrafted furnishings, lighting, and accessories from independent makers and small businesses.
These collaborations helped give the additions their own substance and individuality. Alongside preserved floors and architectural details, the new work continues a tradition of careful making, connecting the home’s history with its present-day life.
Seven years after the collaboration began, Modern Tudor reflects the value of getting to know a house—and the family within it—over time. Its original character remains central, now accompanied by rooms that make fuller use of the architecture and furnishings that speak to the homeowners’ interests. There is a sense of belonging here, with space for the family’s next chapter, too.
Scroll on to see more from this home and shop the look below.
BY: Jasmyne Muir
Shop