Shop







British Charm and Joyful Color in an Austin Bungalow
Sometimes, the best reason to renovate is everything you already love about home. For Caroline and Christopher Pinkston, that meant their neighborhood, their children’s school, and a bungalow in Austin’s Rosedale community that still had more to give. With a growing family and a need for more space, the couple considered moving before deciding to stay put and build up.
To reimagine the home, Caroline, a publicist for interior designers, turned to longtime client and friend Shannon Eddings. Their shared appreciation for British interiors and Caroline’s enthusiasm for unexpected choices set the direction: rooms filled with expressive color, vintage finds, and thoughtful details that would feel at ease with family life. Over approximately 18 months, the 1,700-square-foot bungalow became a 2,850-square-foot home with five bedrooms, three bathrooms, and plenty of personality.
Design: Shannon Eddings | Photography: Jeff Jones | Styling: Margaret Zainey Roux
Making Room for the Next Chapter
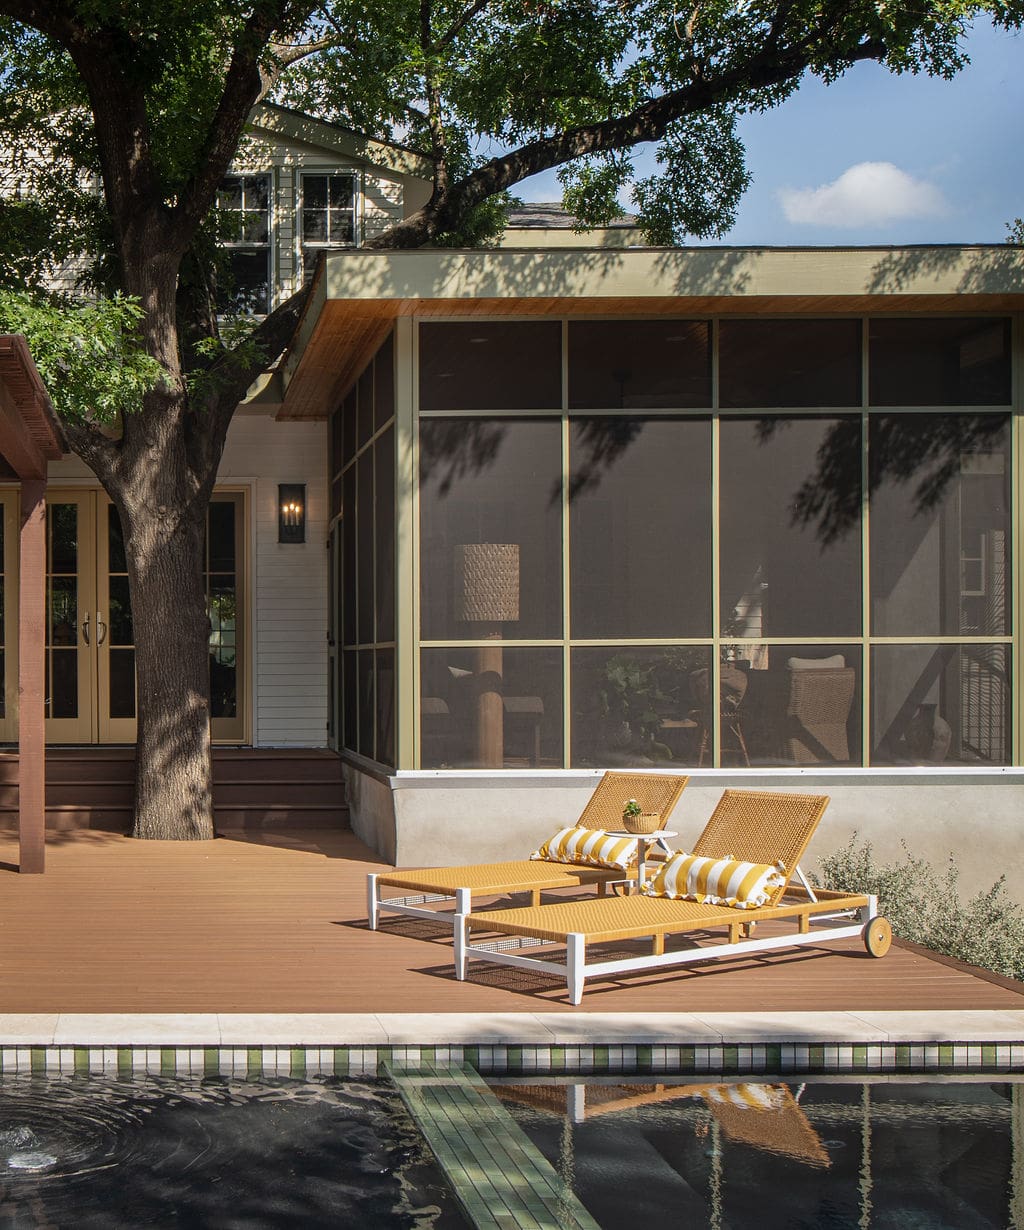
Preserving a beloved oak tree in the backyard helped settle one of the renovation’s biggest questions. Rather than expanding outward, the team added a full second story and reworked the main level, retaining the bungalow’s original charm while making space for a family of five. Completed in 2025, the addition allowed the Pinkstons to stay rooted in the community they loved.
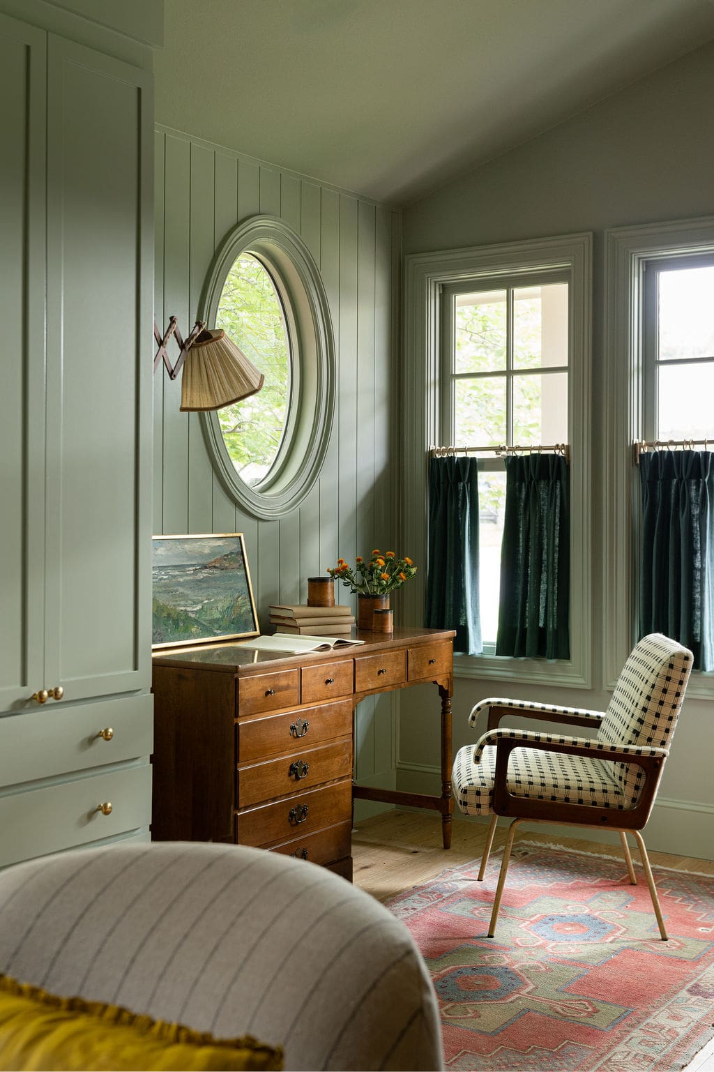
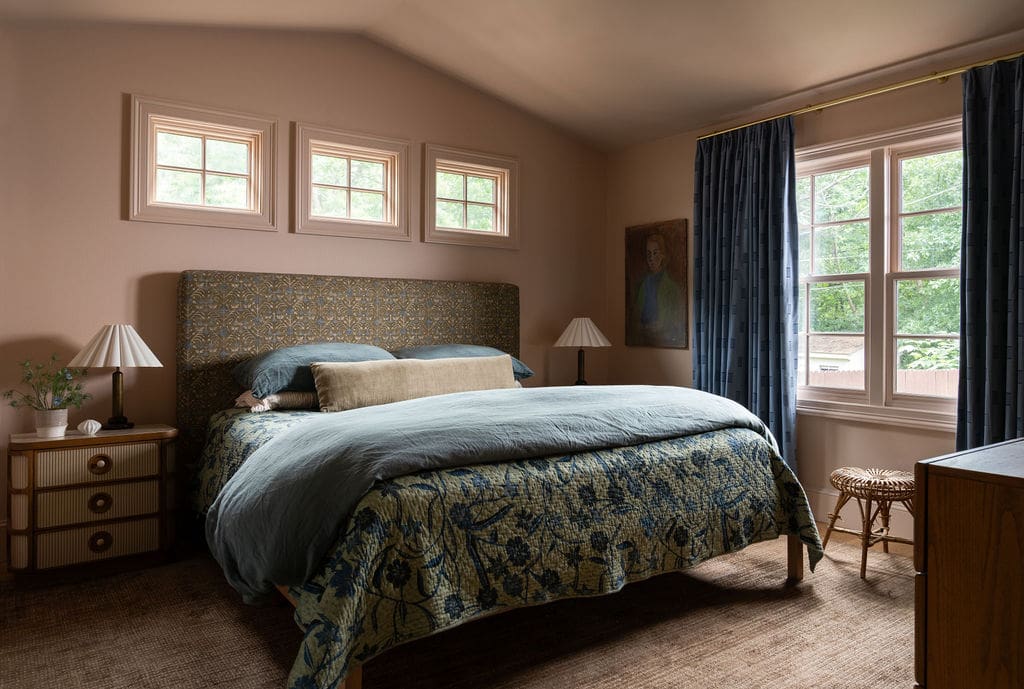
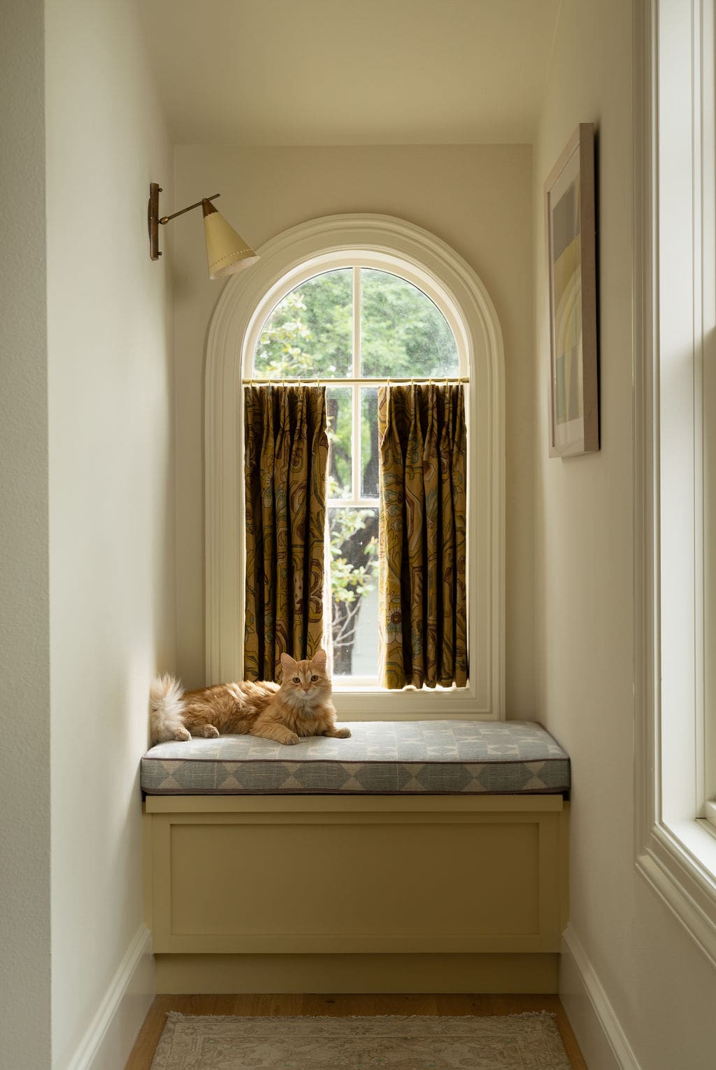
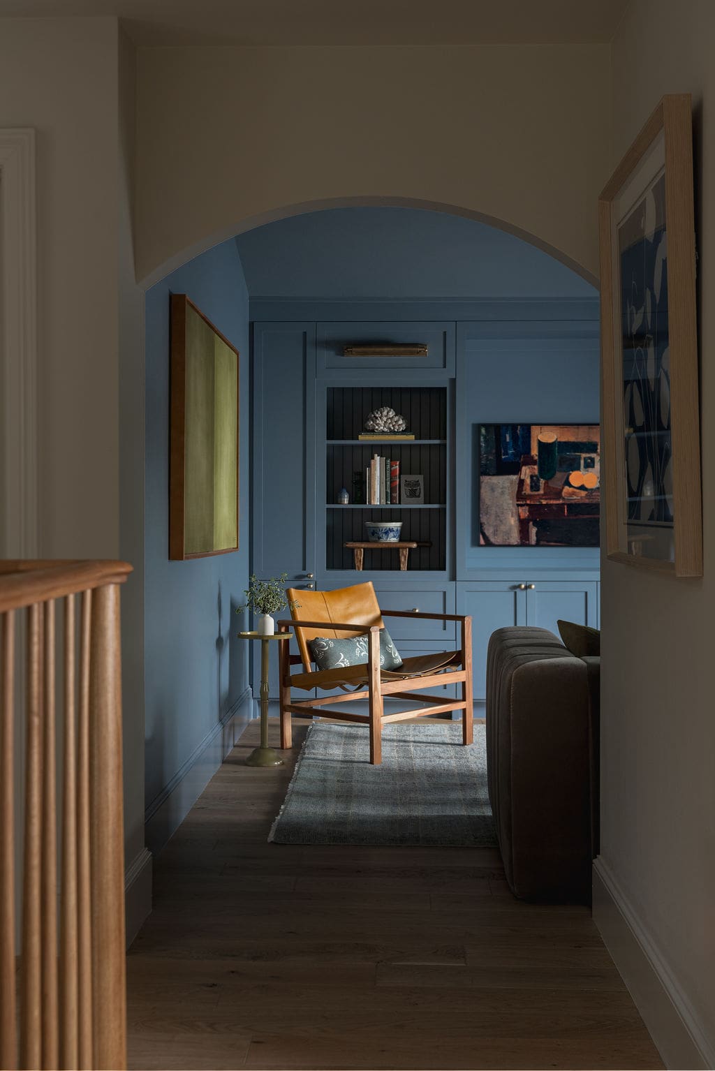
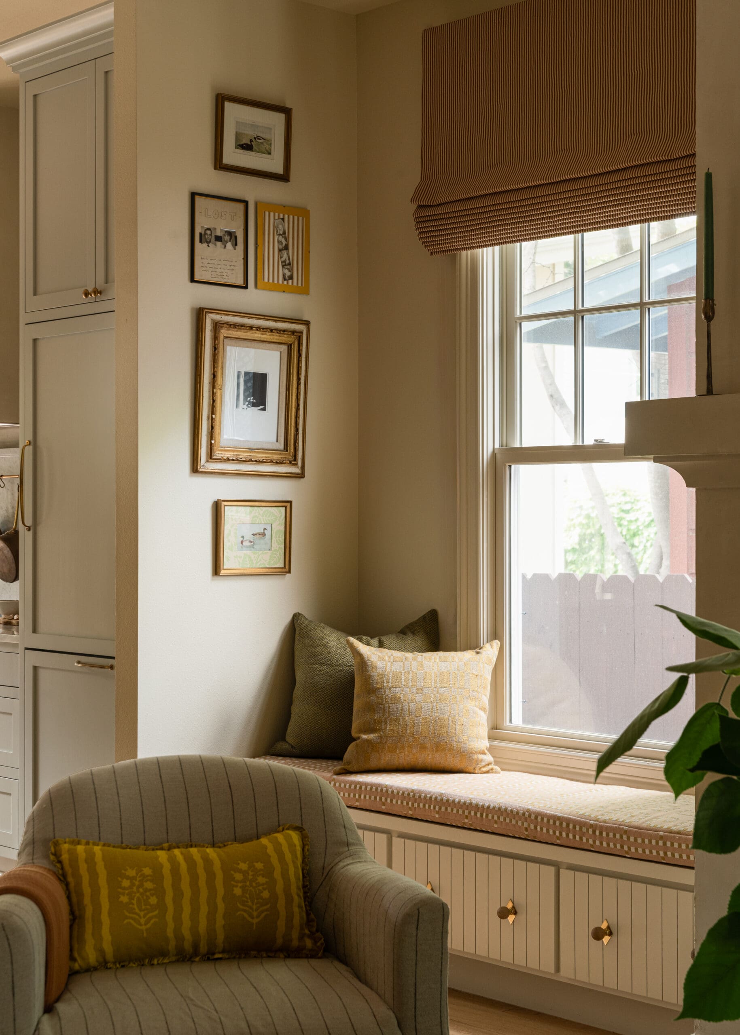
Inside, beadboard, built-ins, bench seats, and arched windows drew on the warmth of British homes. House of Hackney wallpaper, Matilda Goad hardware, and Farrow & Ball paint reinforced that influence, while vintage and antique lighting brought another layer of history. The approach gave the expanded home a sense of continuity without keeping its palette predictable.
An Entry with a Softer Touch
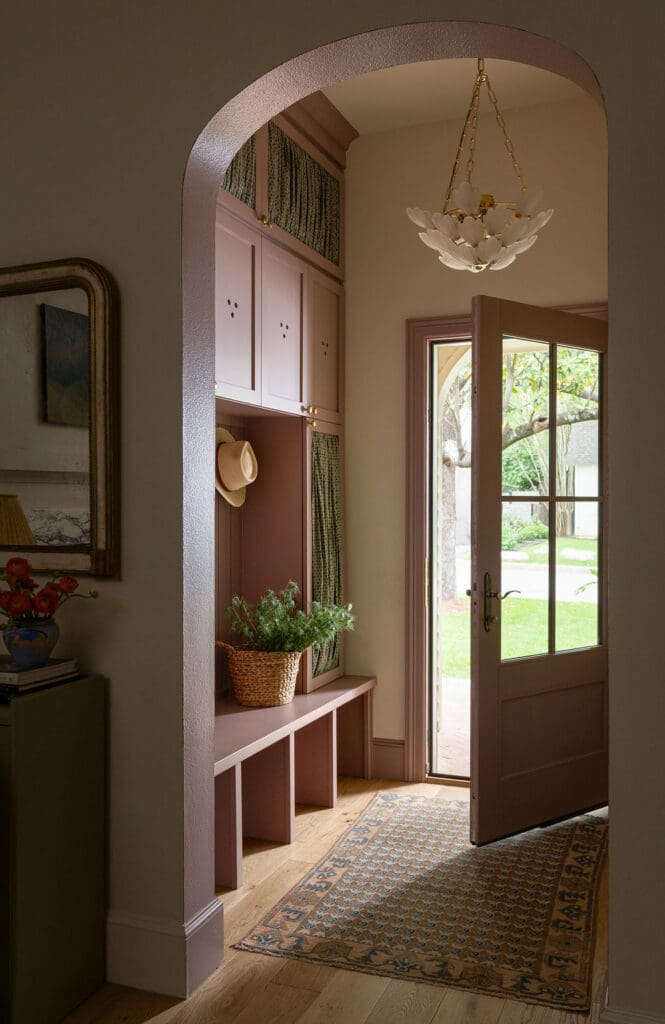
Fabric-inset cabinetry introduces the home’s fondness for texture right at the entry. It’s a small detail with a generous effect, giving a practical feature some of the softness and personality usually reserved for upholstery.
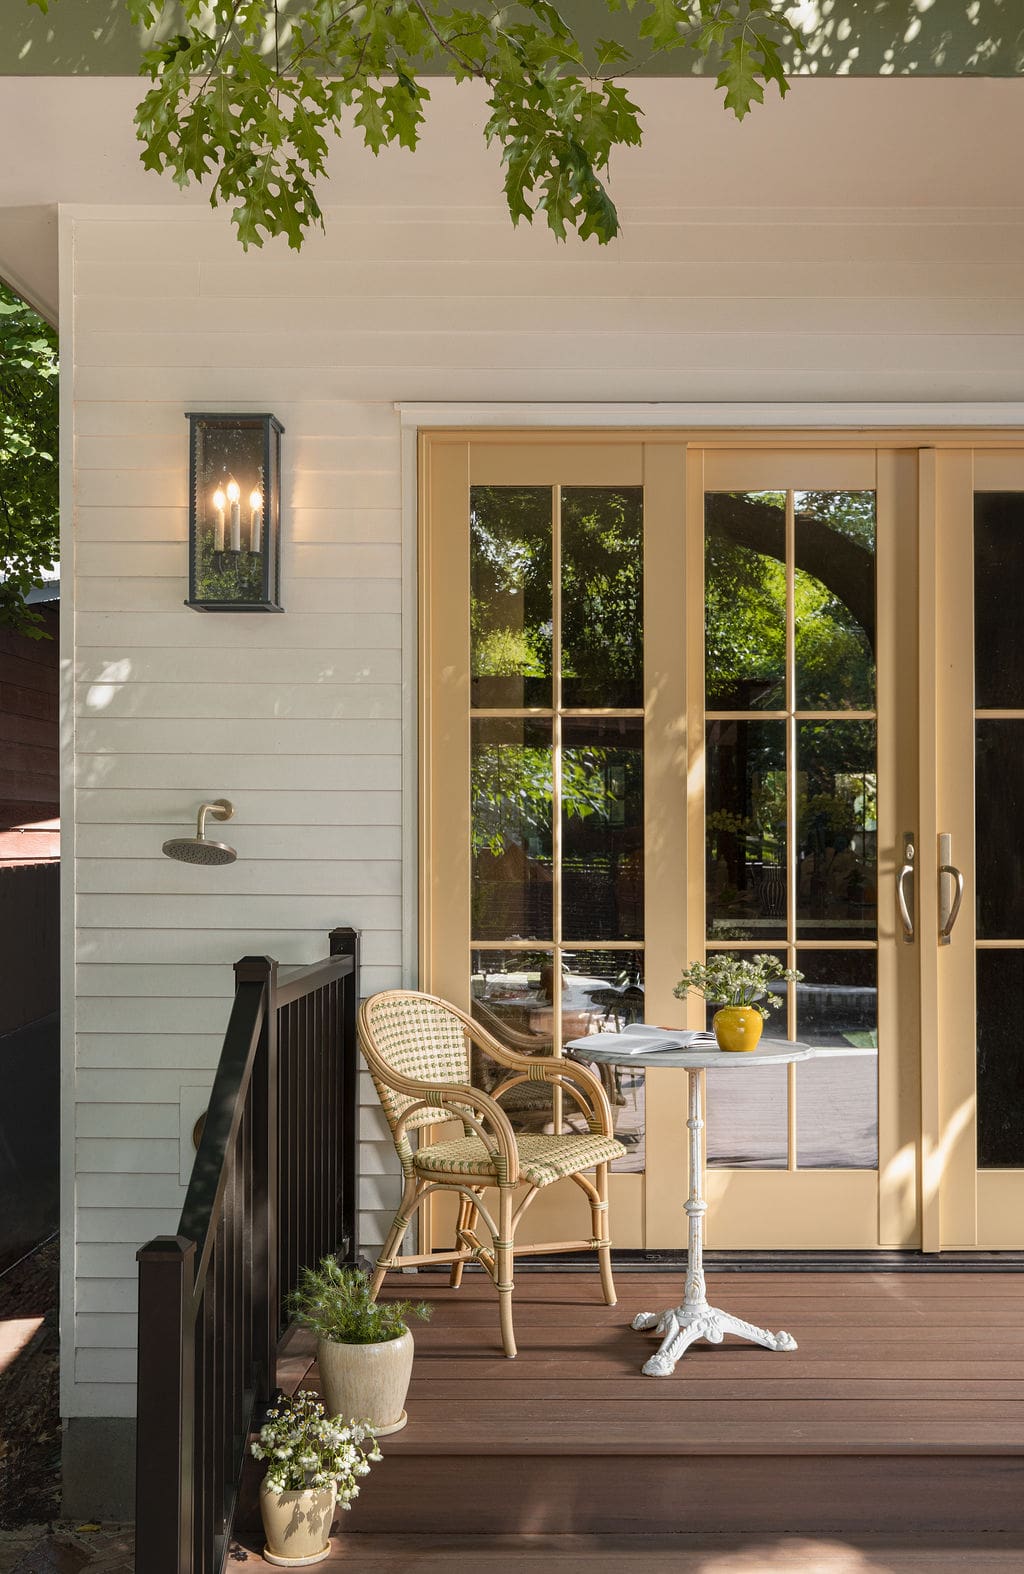
That willingness to rethink the everyday carries throughout the interiors. Yellow appears on doors and trim, serving as an anchoring neutral in Shannon’s palette. Used with confidence, the color becomes a familiar thread between rooms and sets a cheerful tone for what follows.
A Living Room with a Personal Point of View
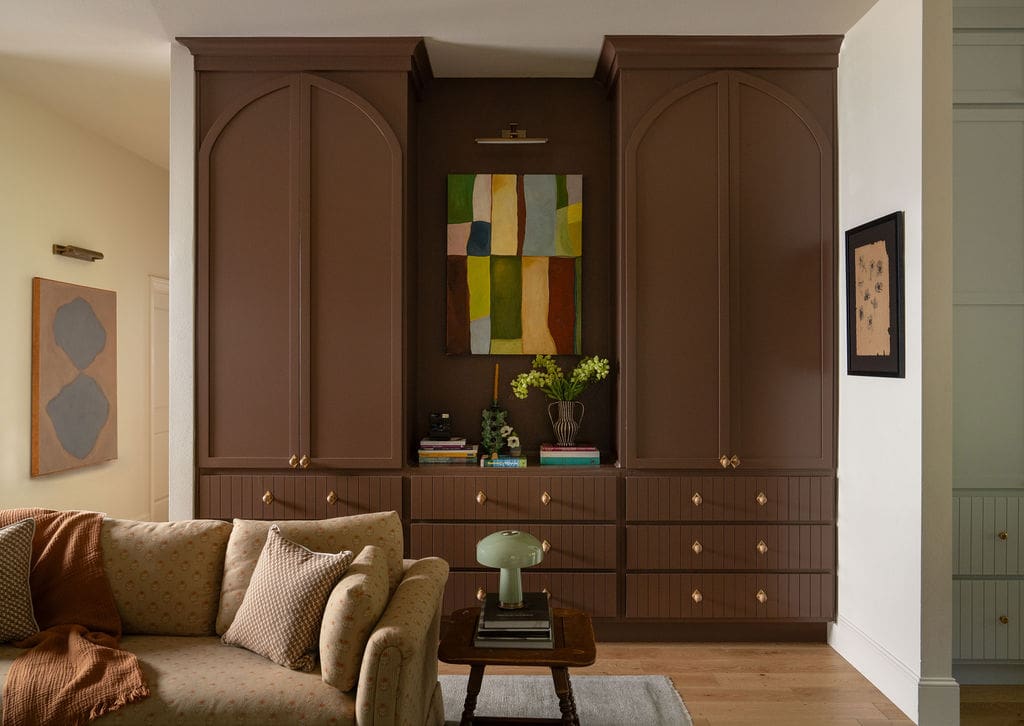
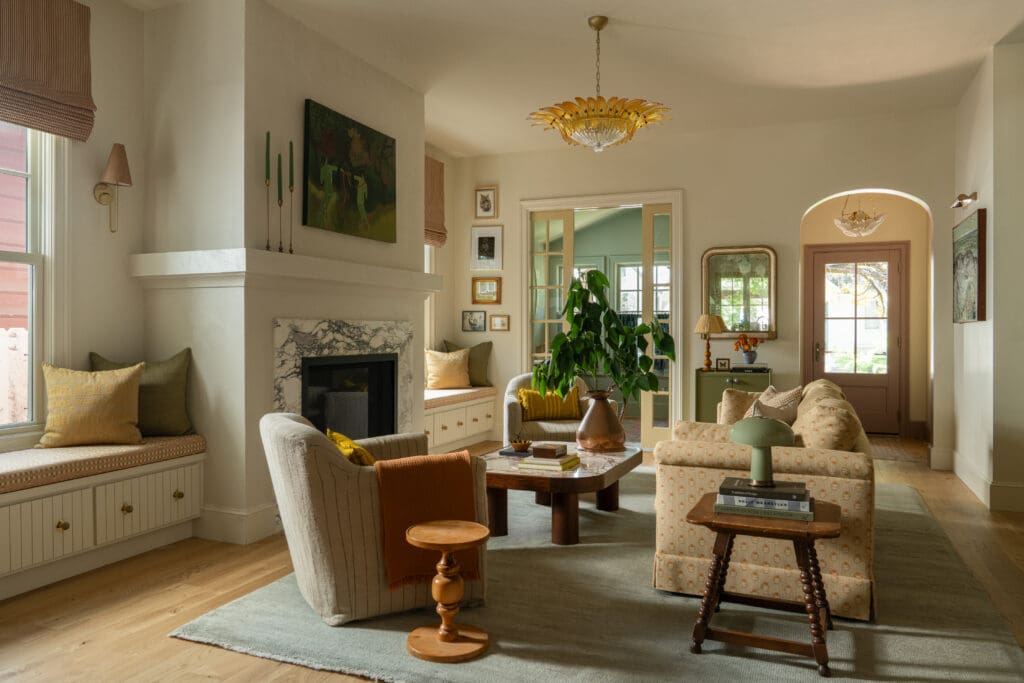
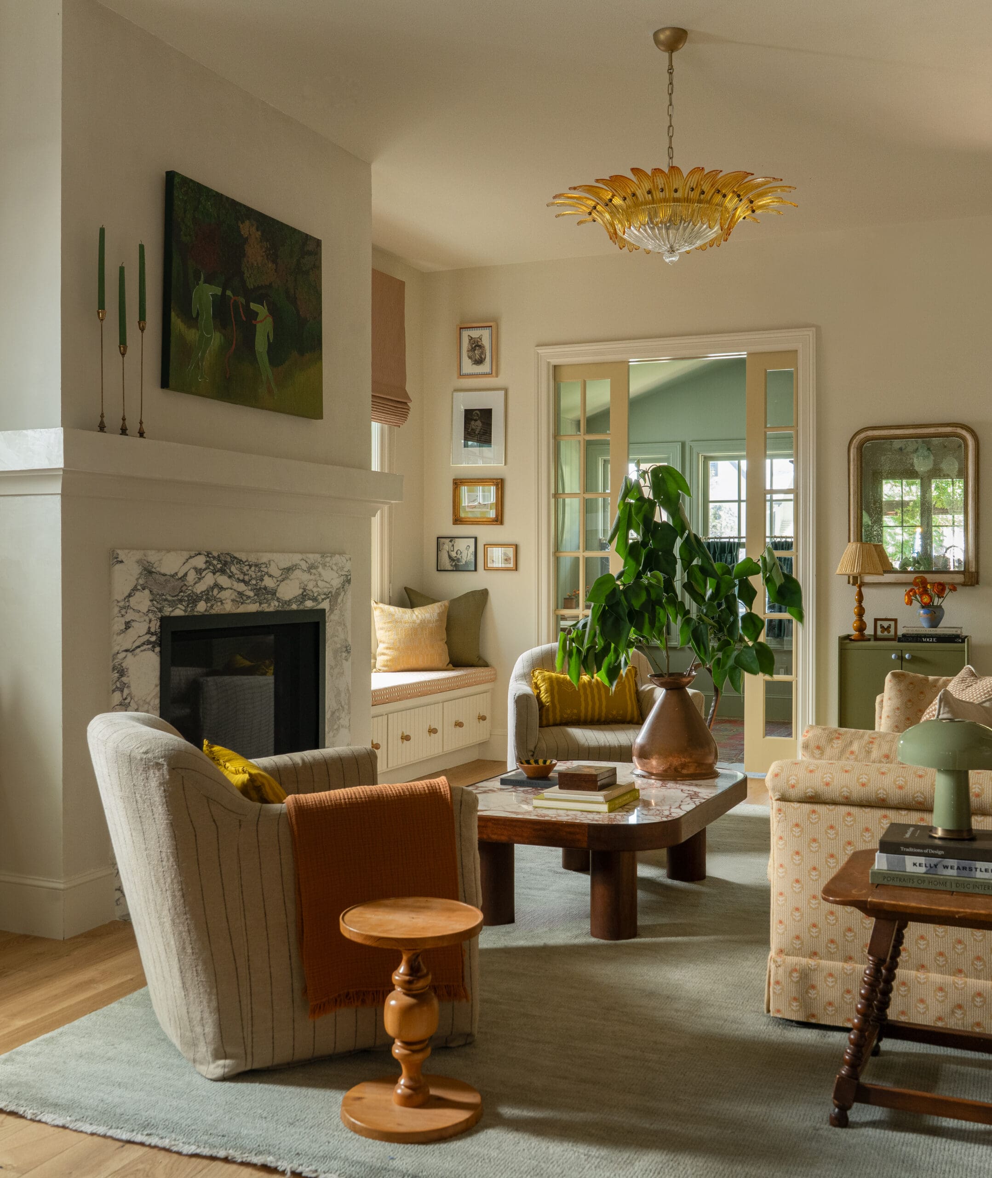
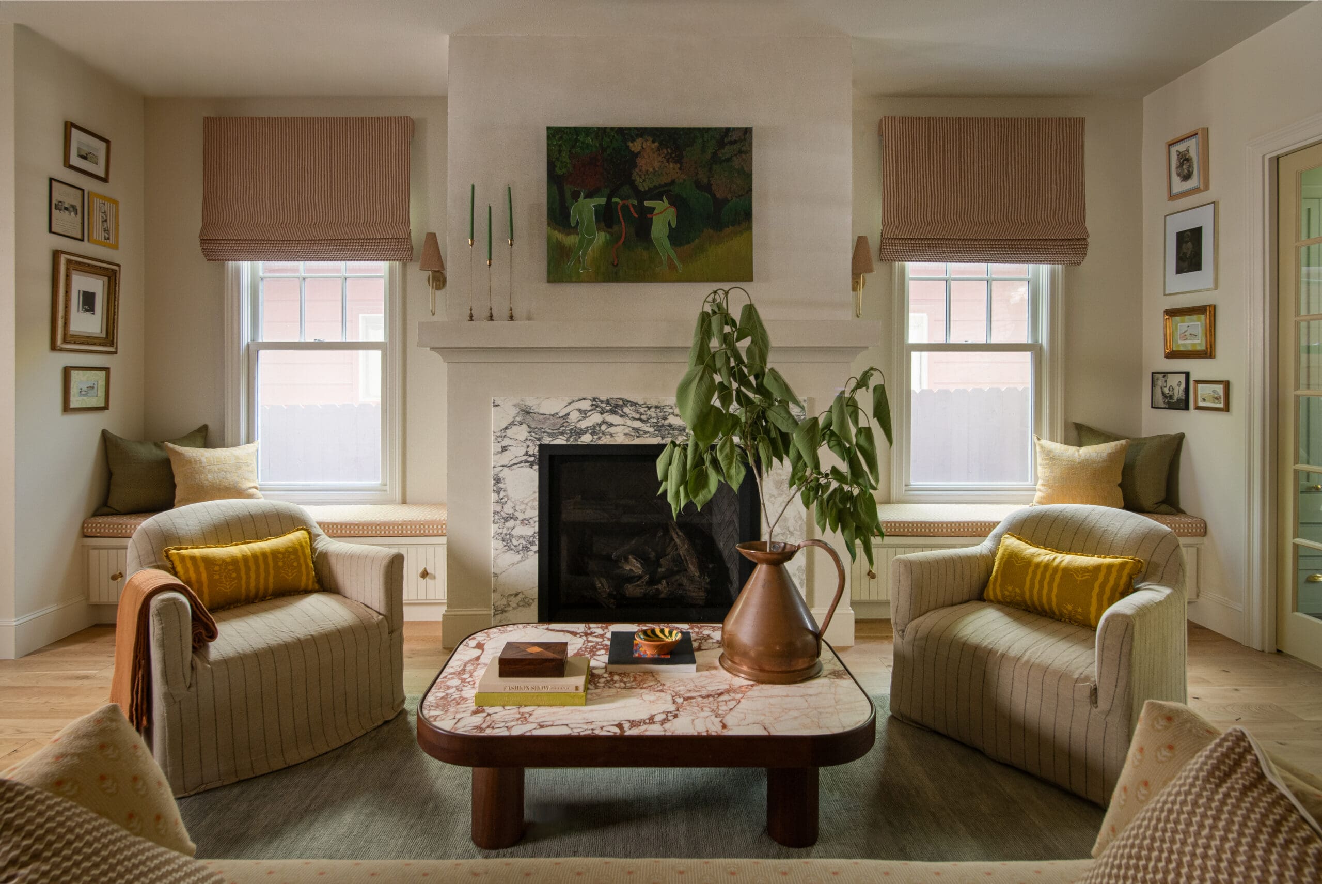
In the living room, a vintage sofa upholstered in patterned Block Shop fabric brings the mix of old and new into focus. Brown built-in cabinetry lends depth to the space, creating a rich backdrop for the room’s more playful elements.
Among those built-ins hangs an original oil painting by Shannon herself, a particularly personal contribution to a home shaped by friendship. The room reflects the freedom Caroline gave her designer to follow an idea somewhere interesting. As Shannon explains, “They’re a fun, young family and they didn’t want anything that was too precious or uptight.”
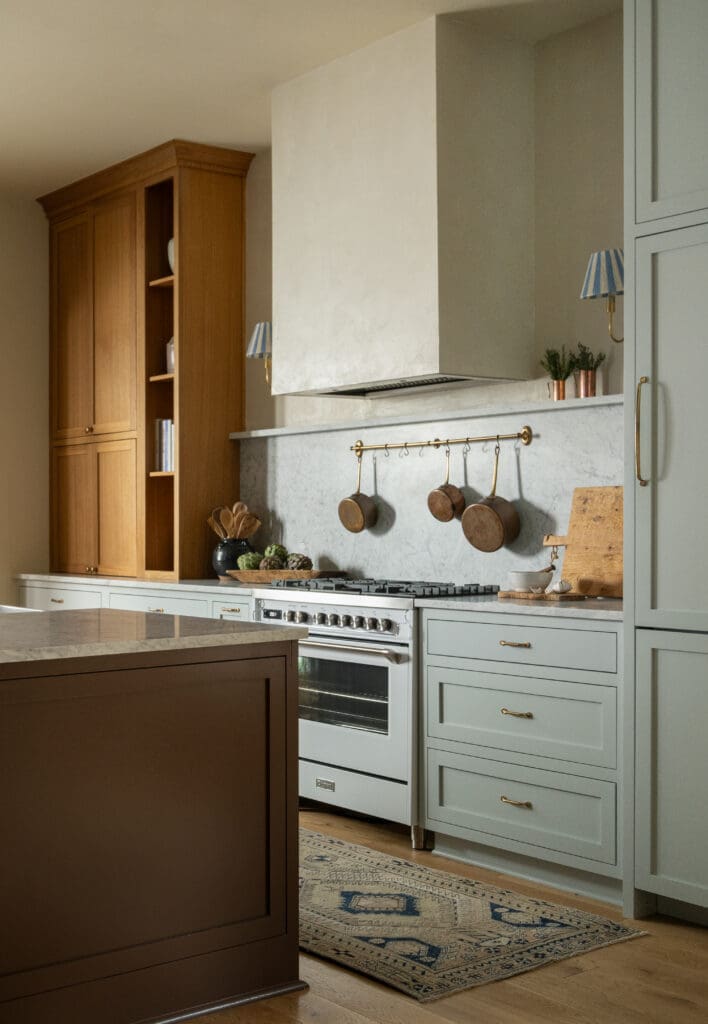
A Little Paris in the Kitchen
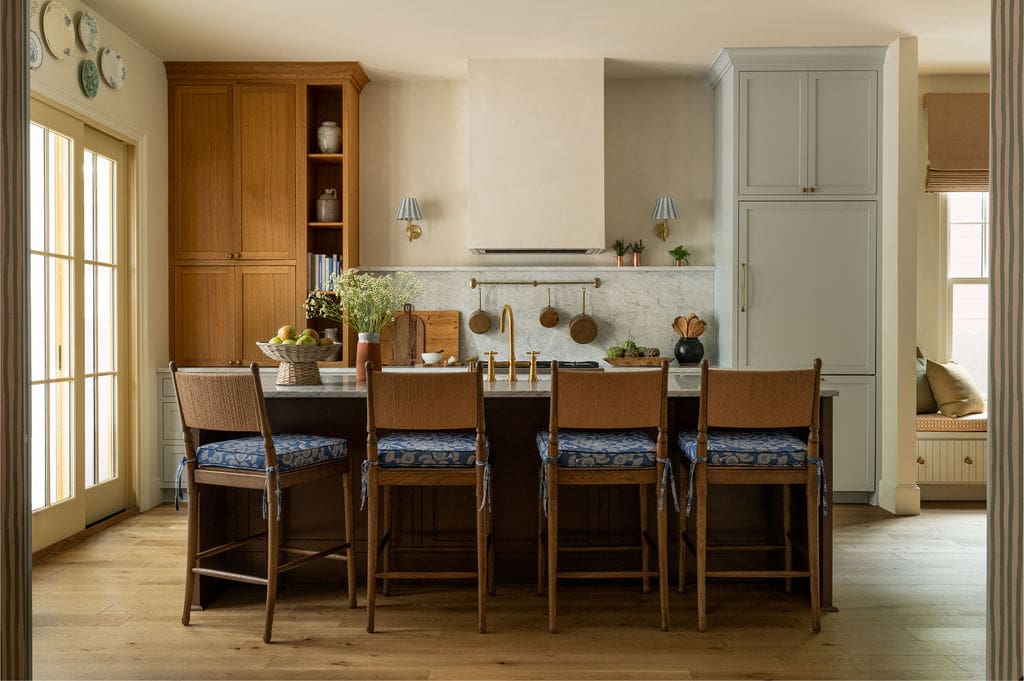
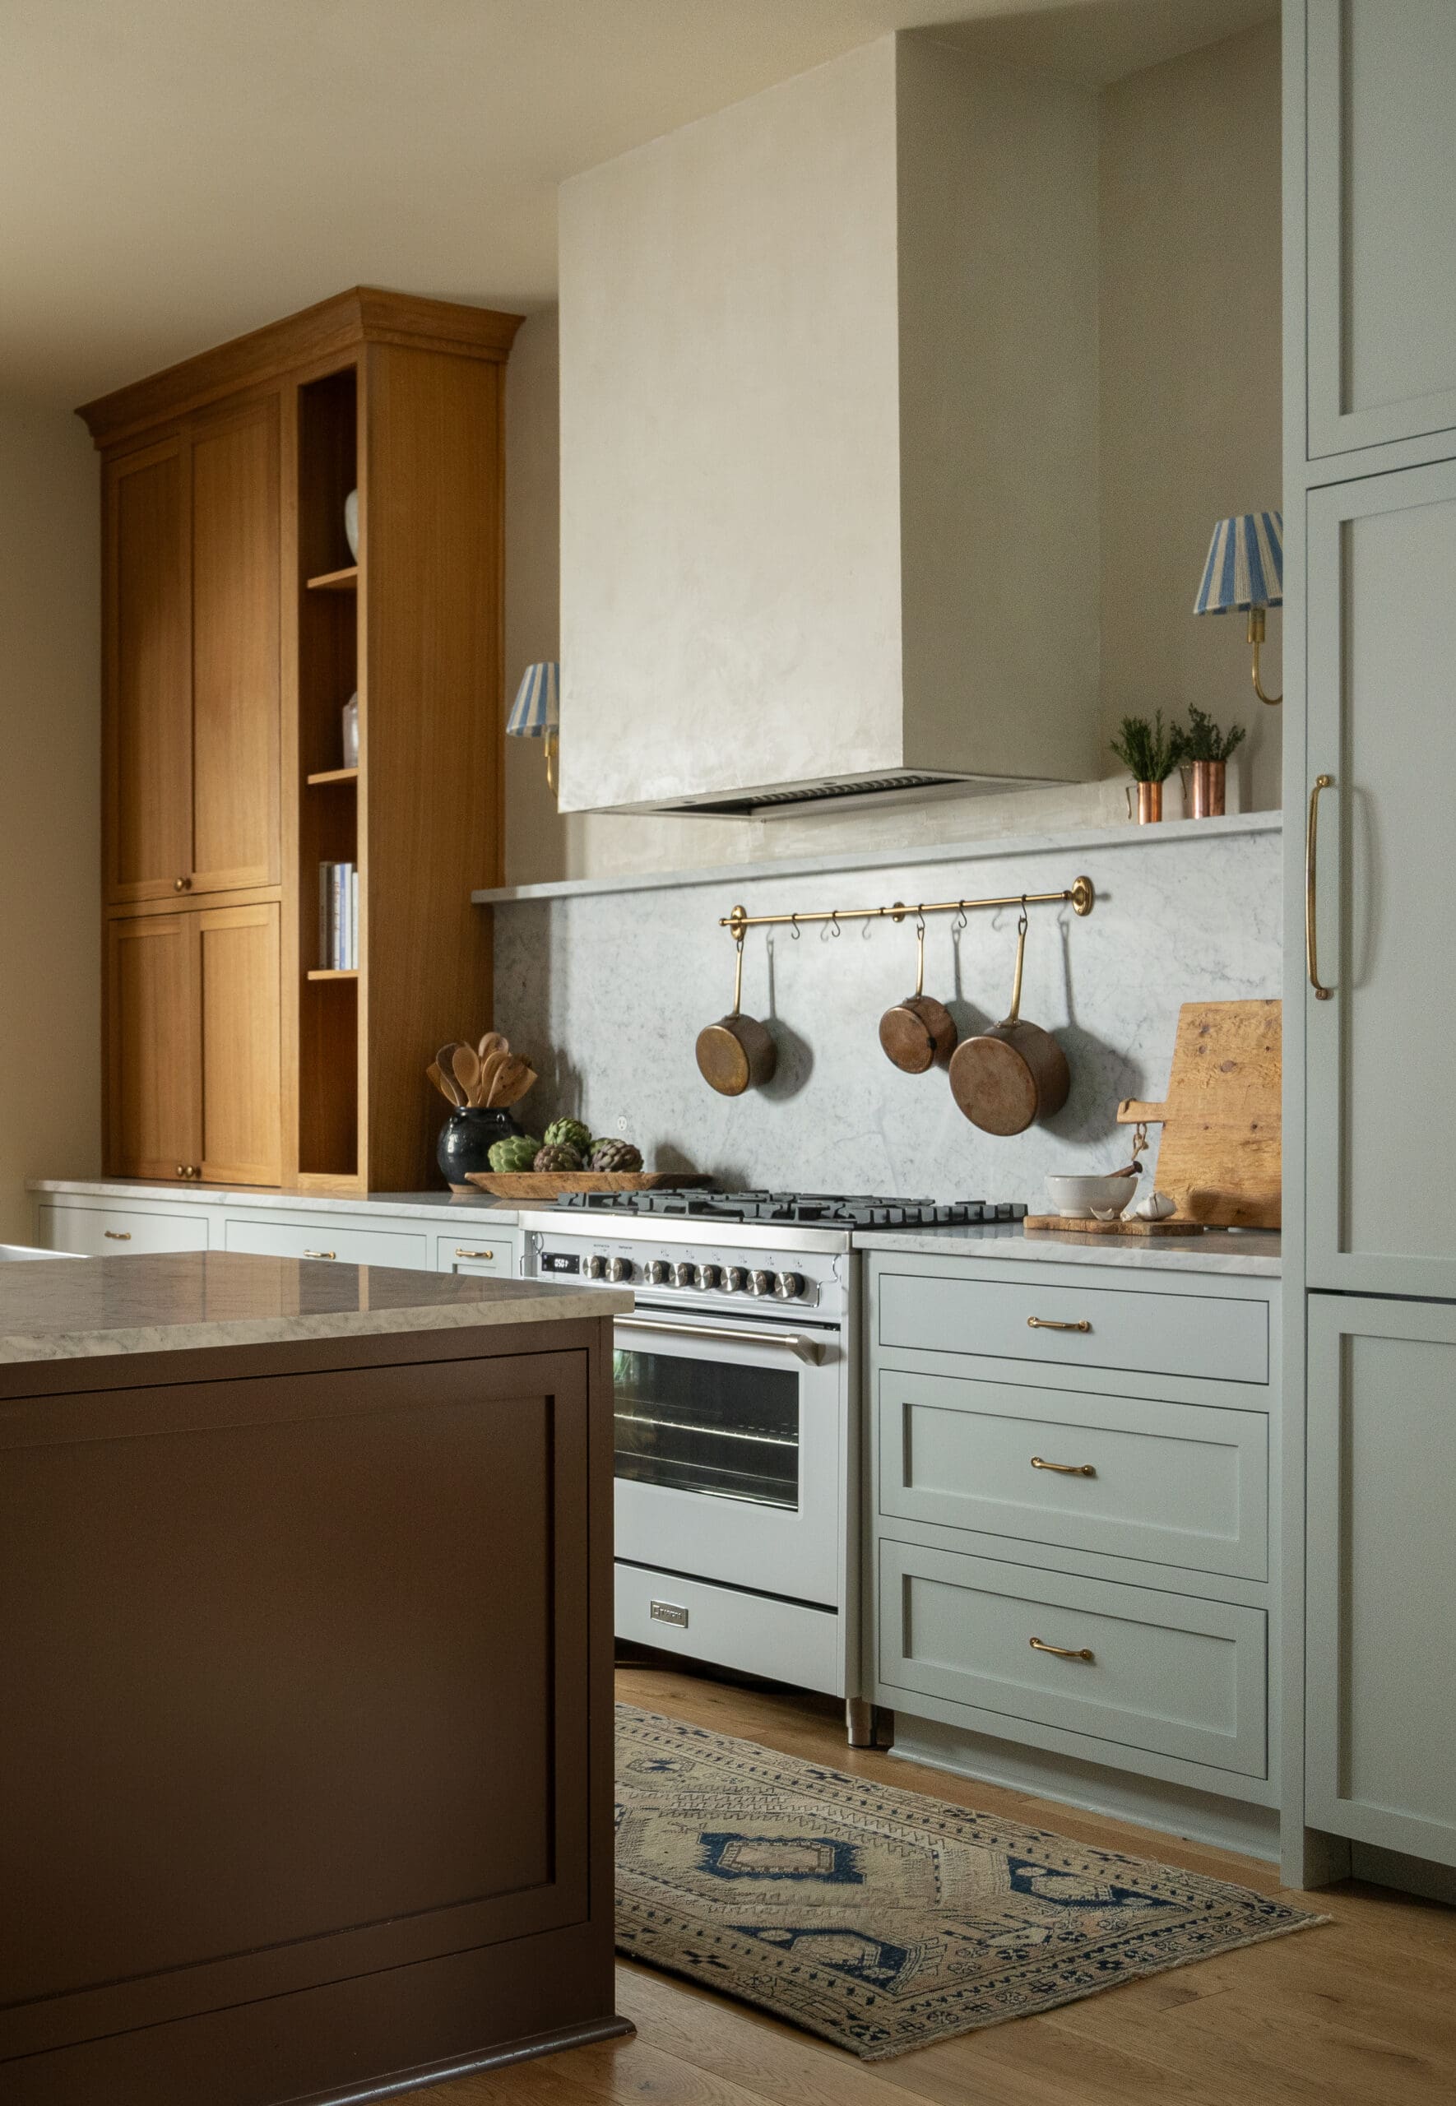
The kitchen’s antique plate wall comes with a story that reaches well beyond the renovation. While honeymooning in Paris, Shannon discovered the plates at a flea market and brought them into Caroline’s home. Their presence adds a layer of personal history to a room central to daily family life.
The find also speaks to the trust behind the project. Caroline was as receptive to an antique plate wall as she was to an unexpected stone or vintage light fixture, giving Shannon room to source pieces for their character. Here, that openness resulted in a collection with a meaningful connection to the person who found it.
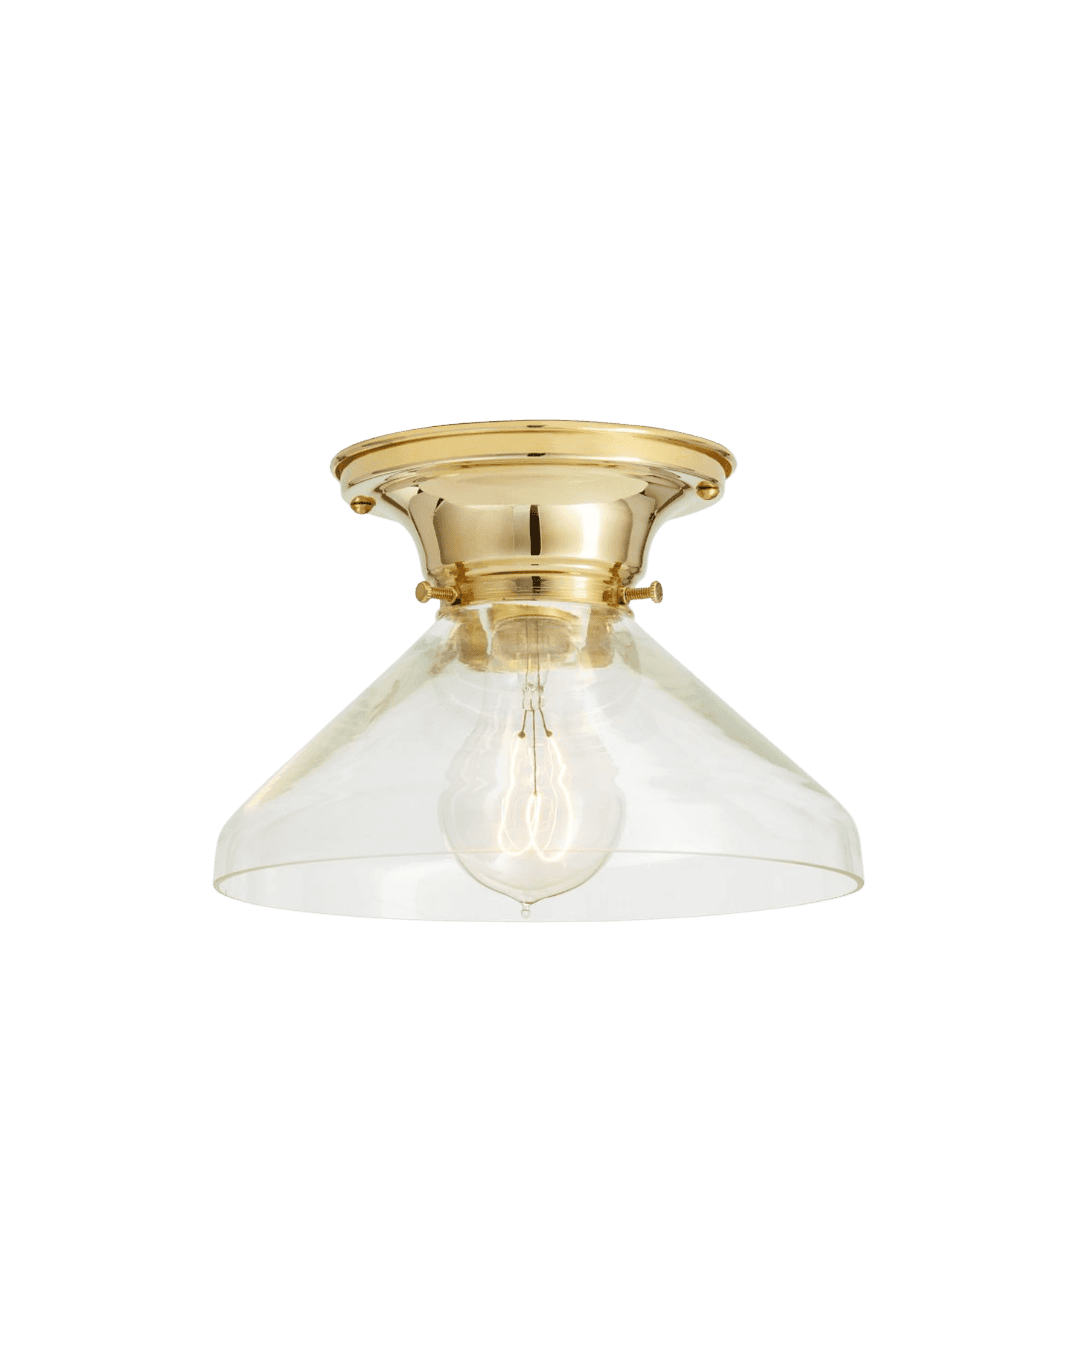
Highclere Flush Mount
Yellow Takes the Lead in the Dining Room
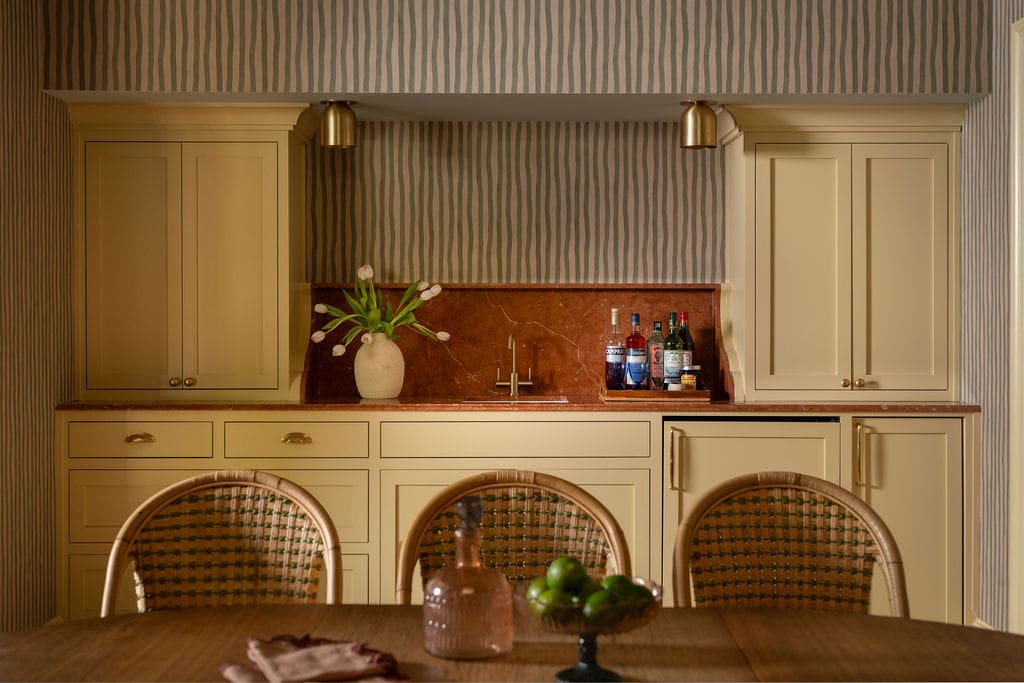
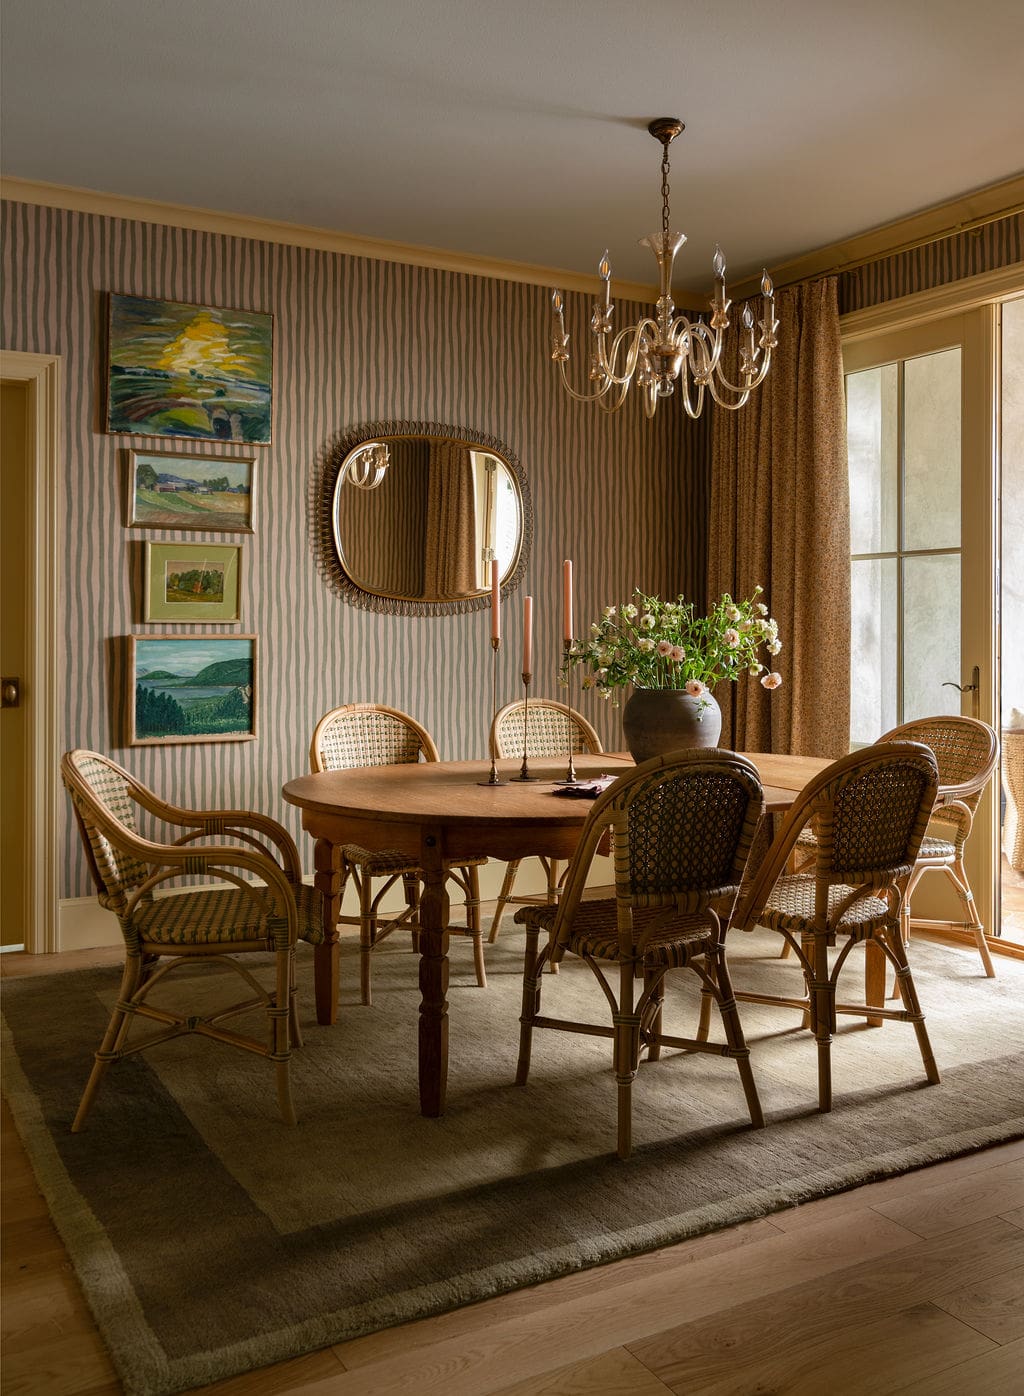
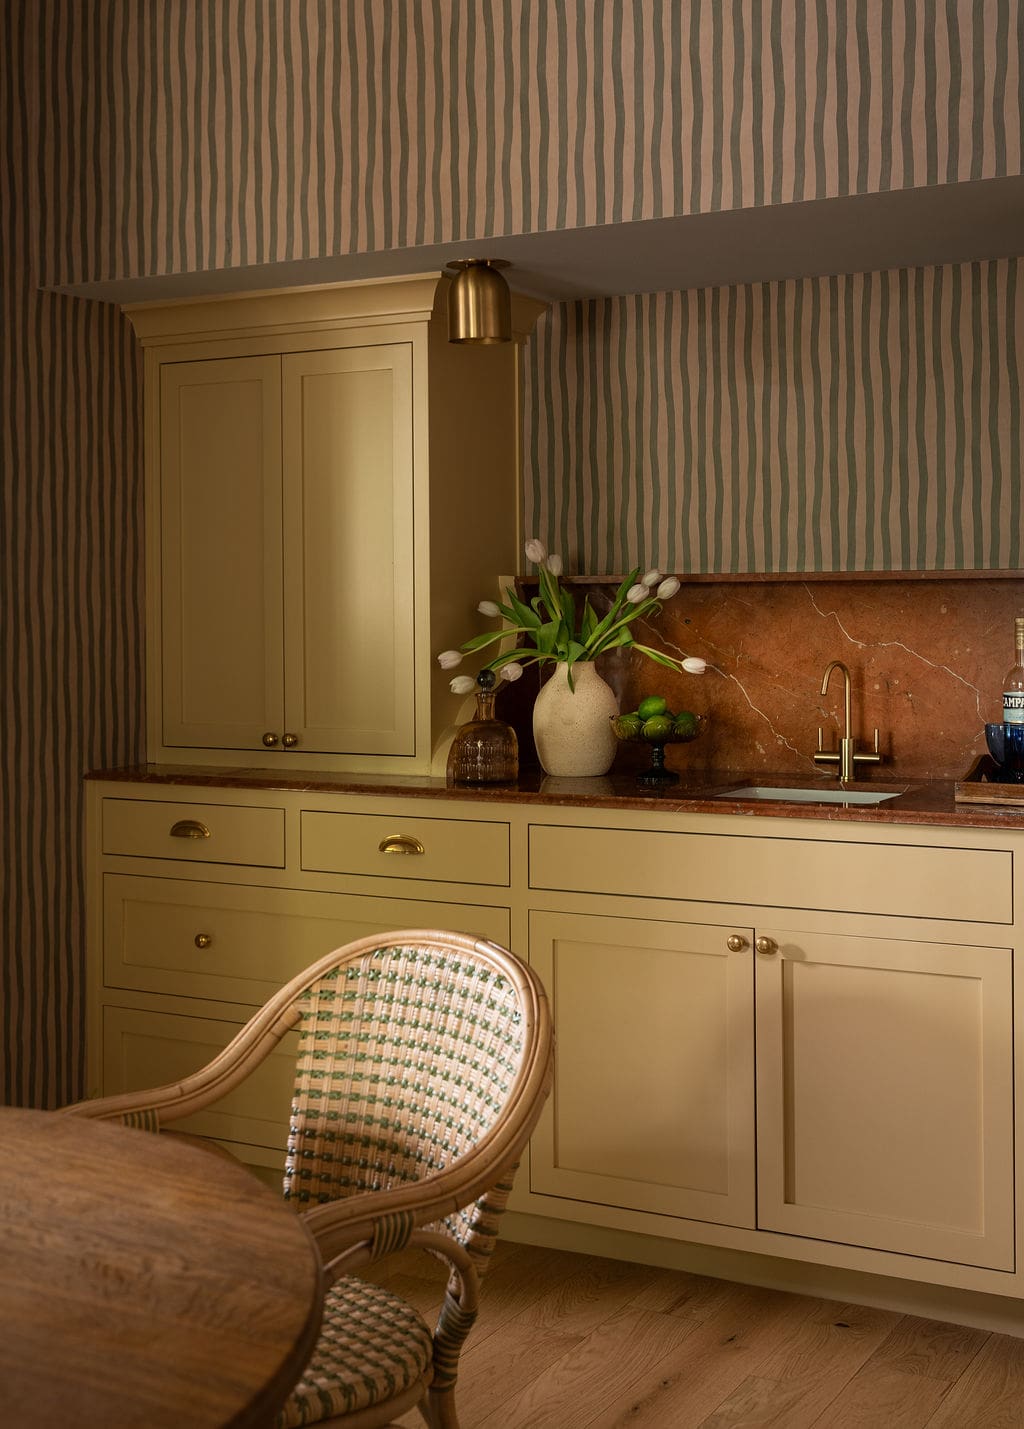
The dining room gives yellow a larger role, carrying it onto the cabinetry. Paired with orange marble, it makes for one of the home’s most expressive material combinations, bringing warmth and a sense of play to the space.
Caroline’s familiarity with the design process made these decisions feel natural. With a client eager to explore, Shannon could treat bold color as a foundation for the room. The resulting palette captures the optimistic spirit that guided the entire renovation.
Bathrooms with Their Own Personality
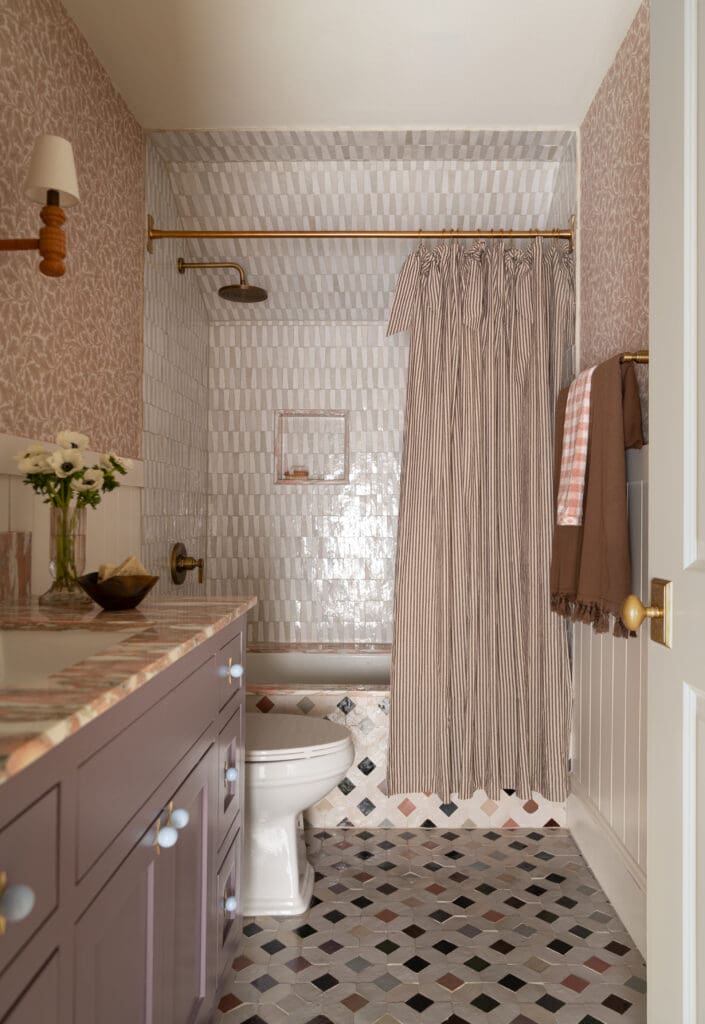
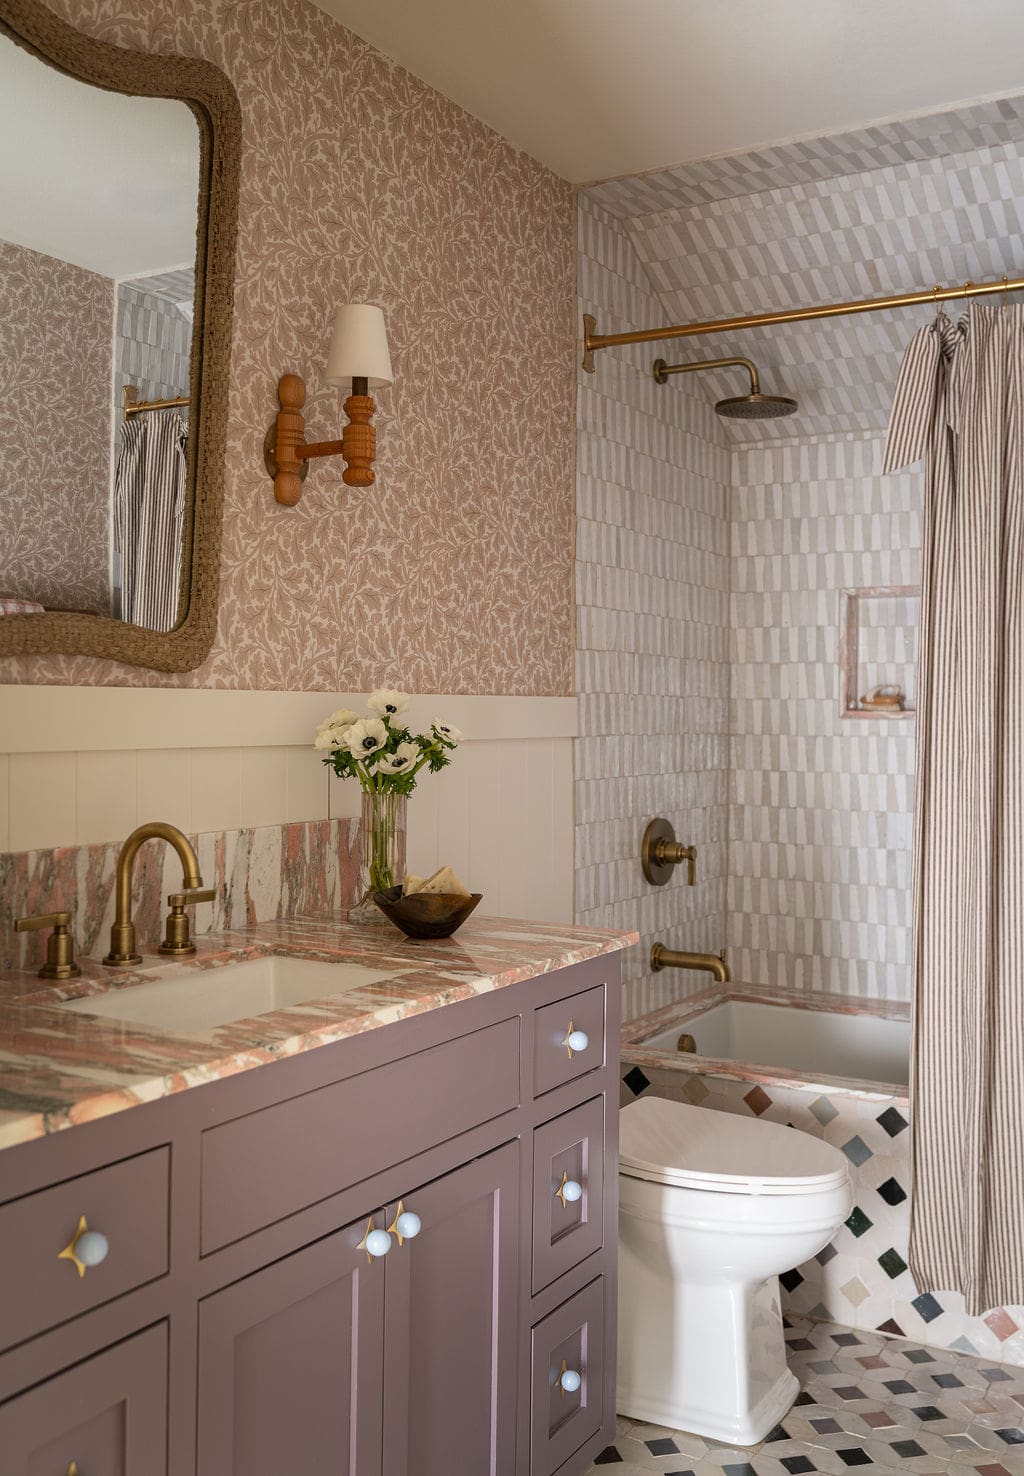
Pink marble gives the primary bathroom its distinctive material note, continuing the home’s interest in colorful stone. Like the orange marble in the dining room, it brings color into the architecture of the space itself.
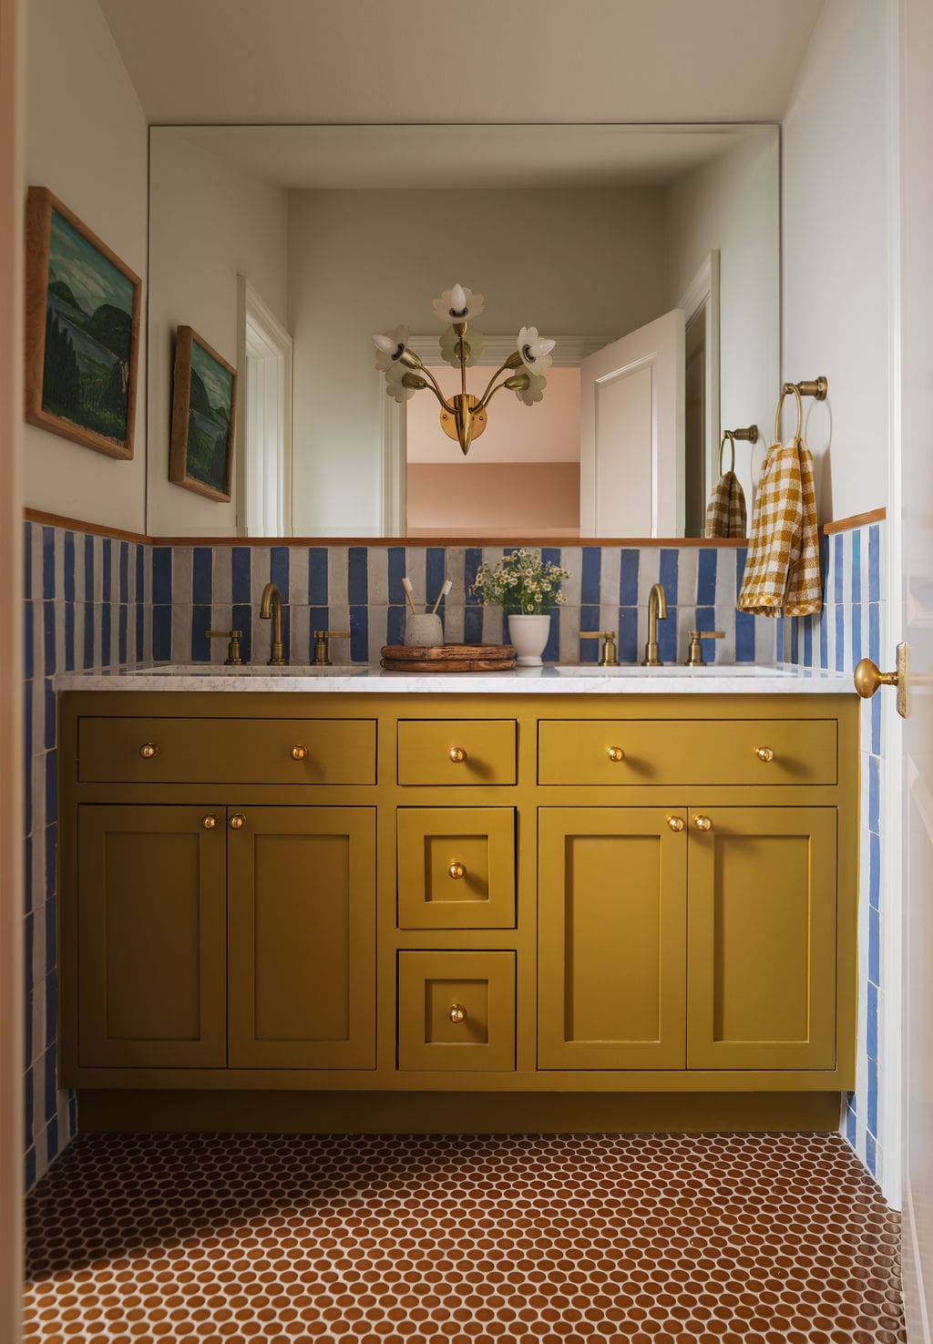
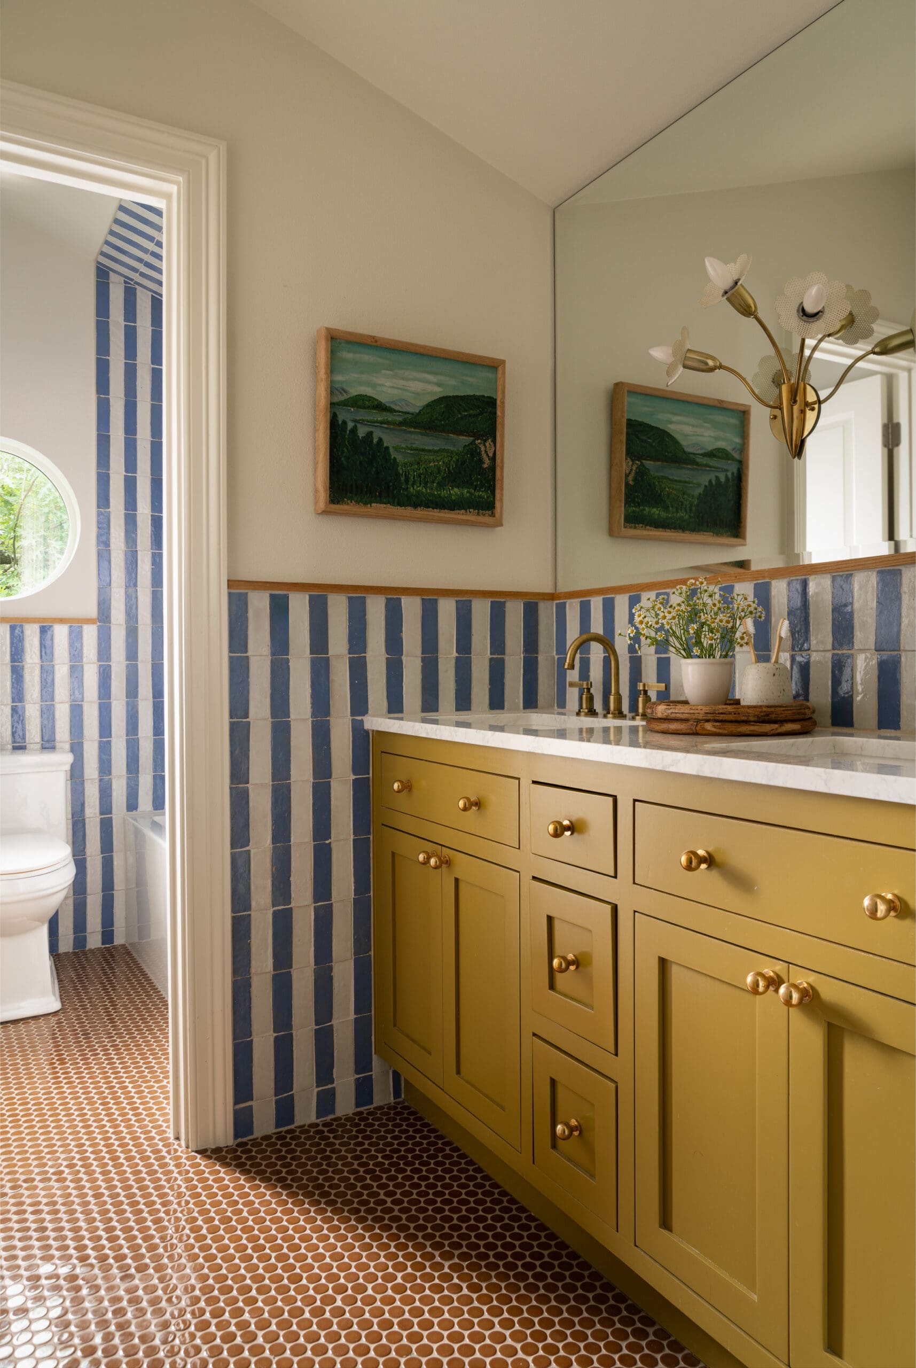
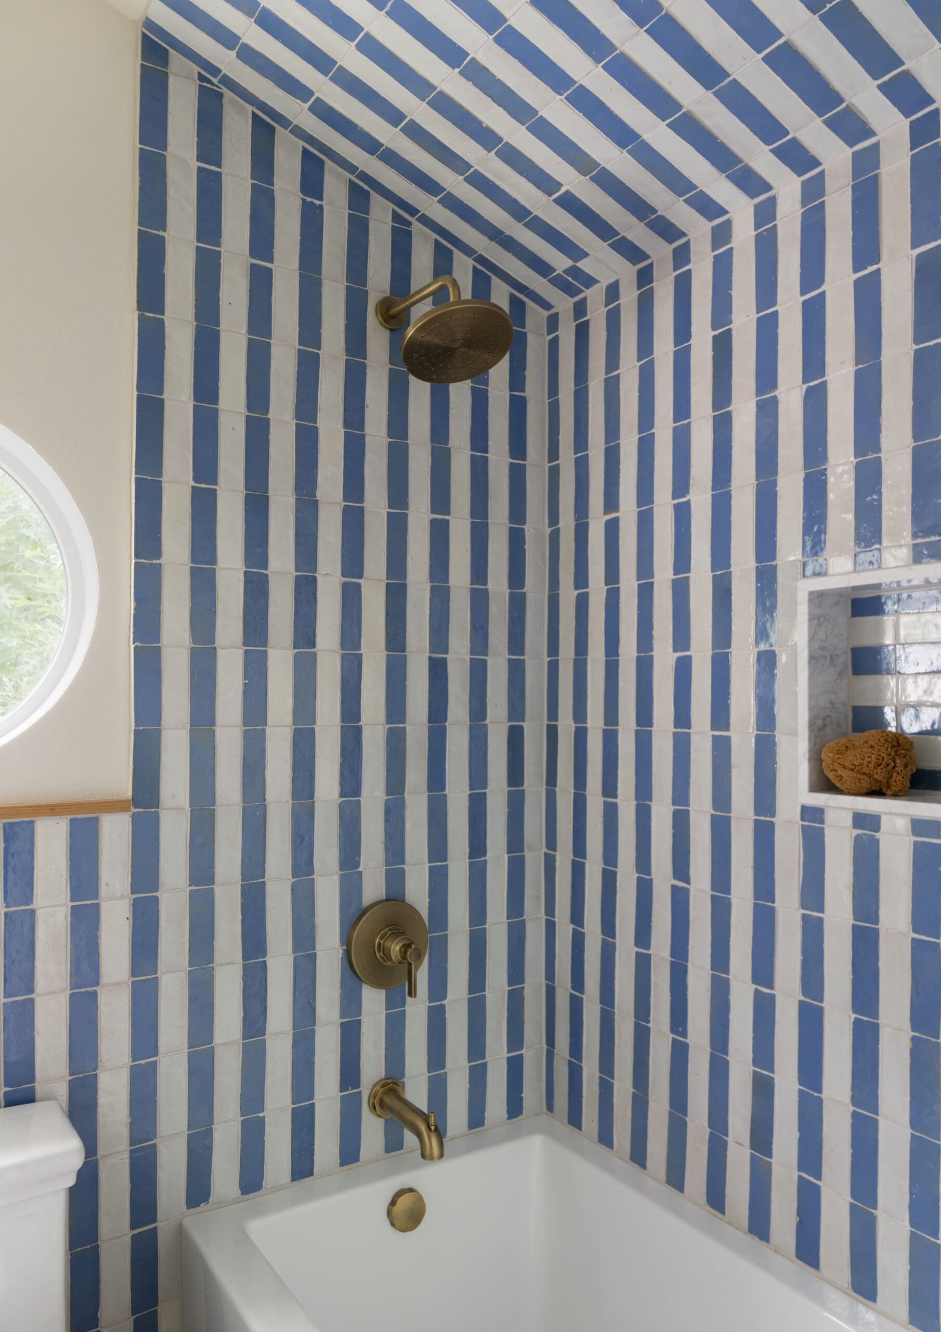
In the children’s bathroom, striped tile takes a more graphic approach. Each bathroom has its own identity, connected by the same willingness to make practical spaces feel expressive and considered.
A Backyard Worth Staying For
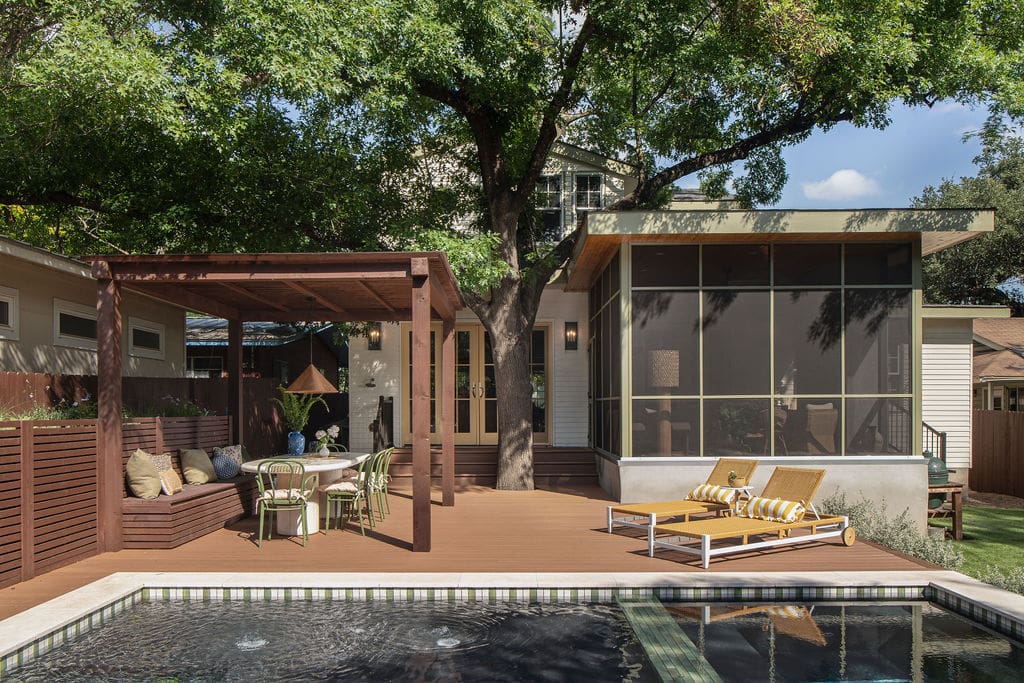
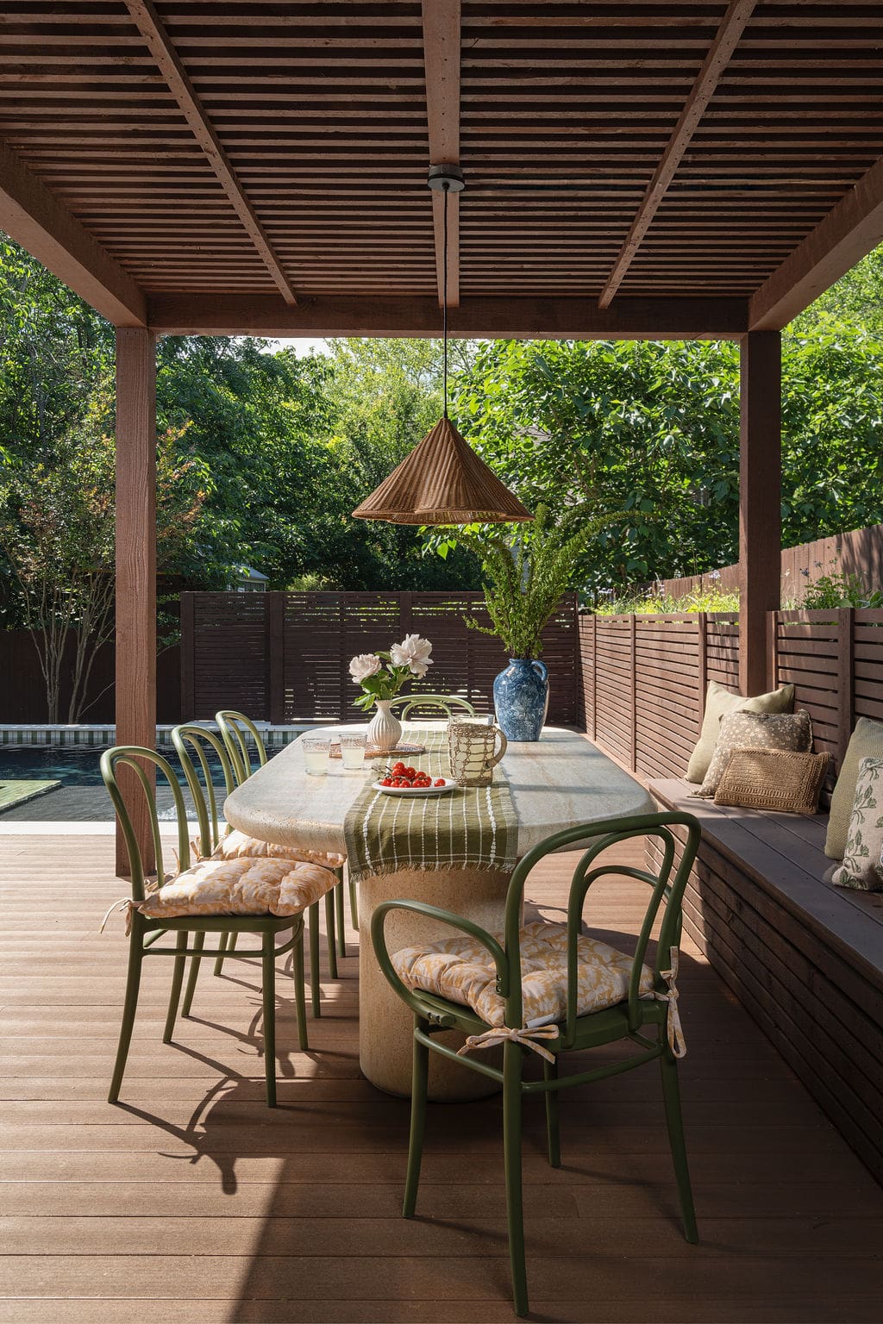
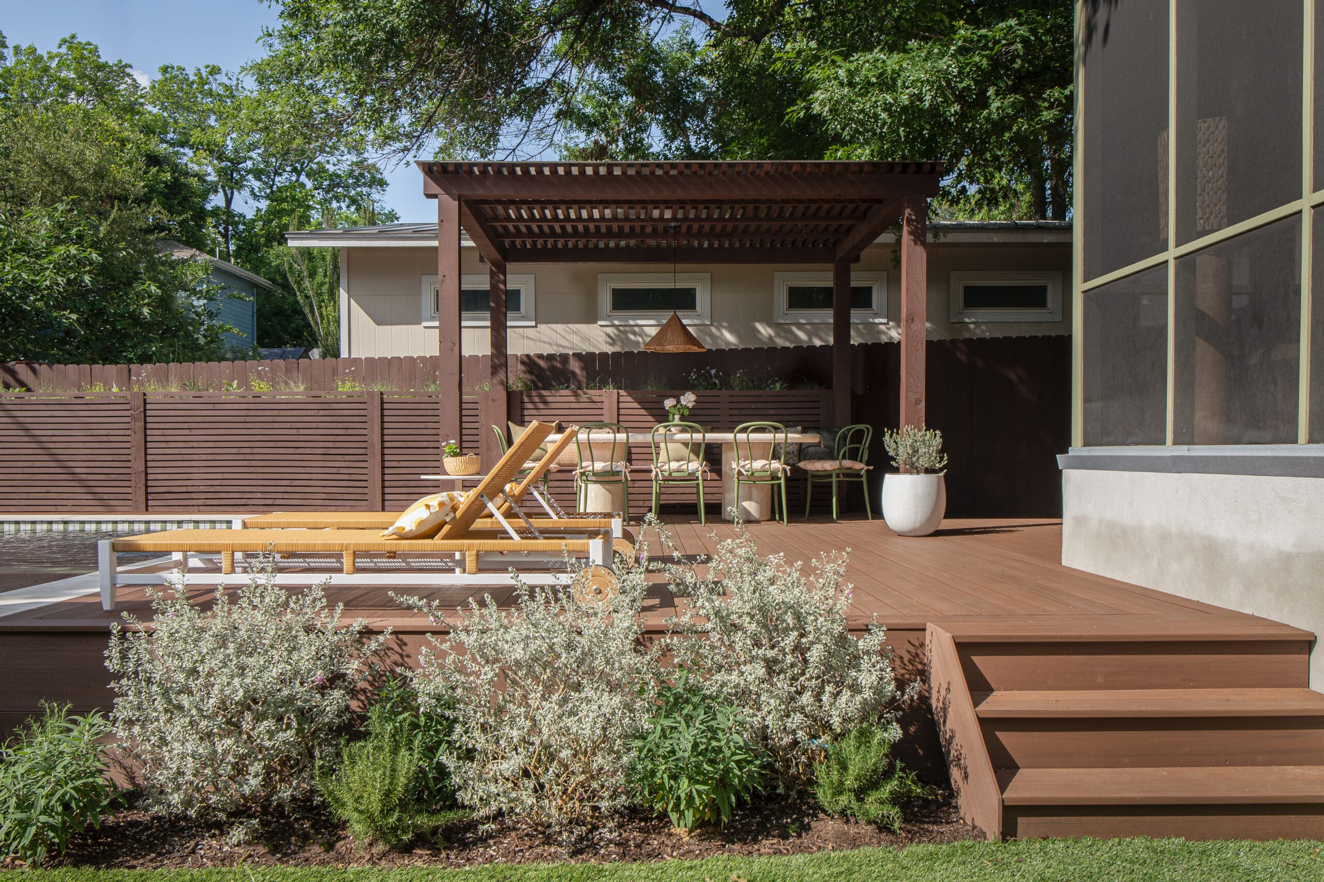
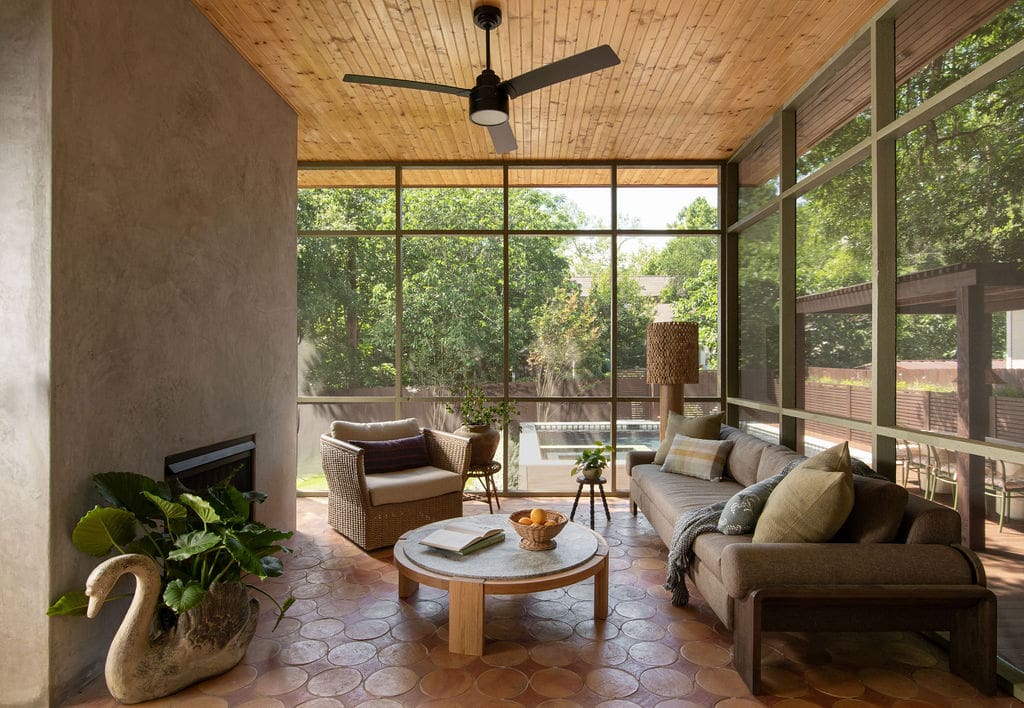
The decision to build up preserved room for the backyard to become an important part of the family’s everyday life. A new pool, deck, and play area quickly made it their favorite place to gather, adding another reason to love the home they had chosen to keep.
The renovation unfolded alongside significant milestones: Shannon married, and Caroline welcomed her third baby. Those changes brought the longtime friends closer as they worked through the project together. Today, the home holds the results of that collaboration in details both large and small, from the new second story to the flea-market plates in the kitchen—a familiar place made ready for everything that comes next.
Scroll on to see more from this home and shop the look below.
BY: Jasmyne Muir
Shop