Shop








A Globally Inspired Lake House in Muskoka
Set along the water in Muskoka, Ontario, this 10,000-square-foot lake house was designed to feel like a true departure from everyday life. For Jennifer Worts Design, the project was also a continuation of an established creative relationship—the studio had previously renovated and furnished the clients’ primary residence in Toronto.
With a strong sense of trust already in place, the clients invited the team to approach their newly purchased cottage with an entirely different point of view. Rather than leaning into a familiar Muskoka aesthetic, they envisioned a relaxed and layered home with a globally inspired, bohemian sensibility. What began as a series of functional updates gradually expanded into a comprehensive renovation and furnishing of both levels, resulting in a retreat that feels personal, collected, and deeply connected to its lakeside surroundings.
Design: Jennifer Worts Design | Photography: Valerie Wilcox
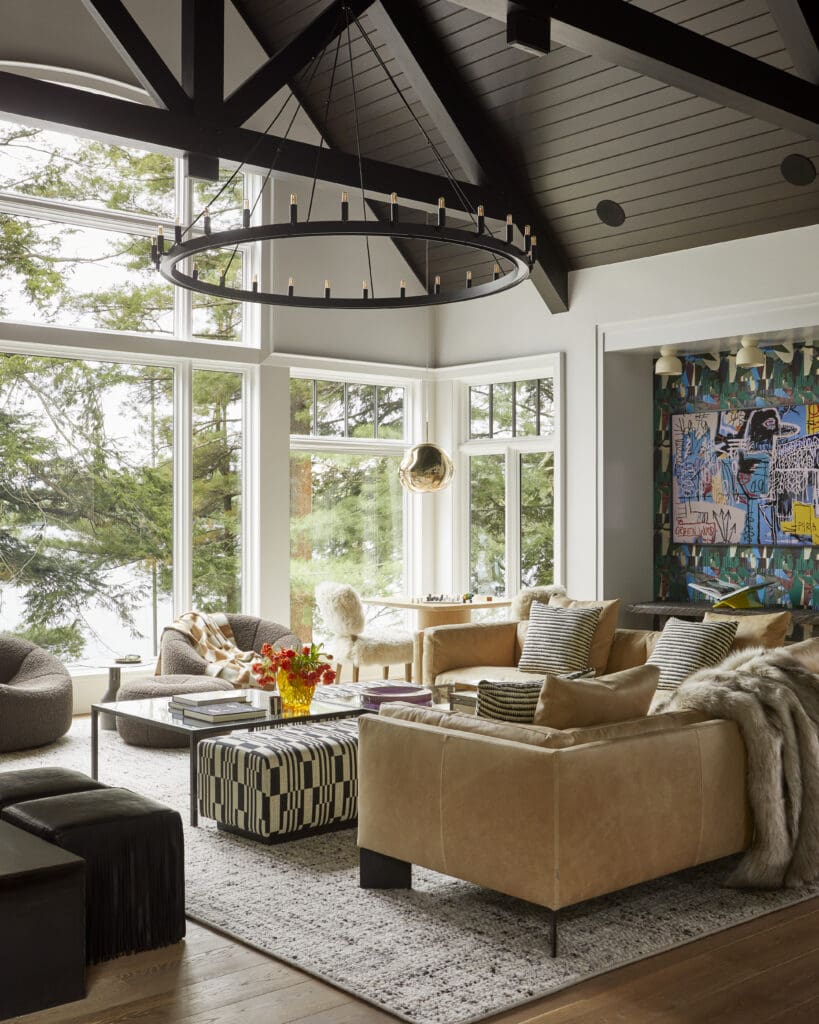
A Grand Gathering Space
The home’s scale presented both an opportunity and a challenge. In the great room, substantial furnishings, layered textiles, rustic wood, and darker metal finishes create a sense of intimacy without competing with the volume of the architecture.
Ligne Roset swivel chairs add a refined contemporary element, while a custom steel fireplace surround with integrated log storage and an oversized reclaimed wood mantel anchors the space. The result feels elevated but approachable, designed for everything from quiet mornings by the lake to evenings spent with family and friends.
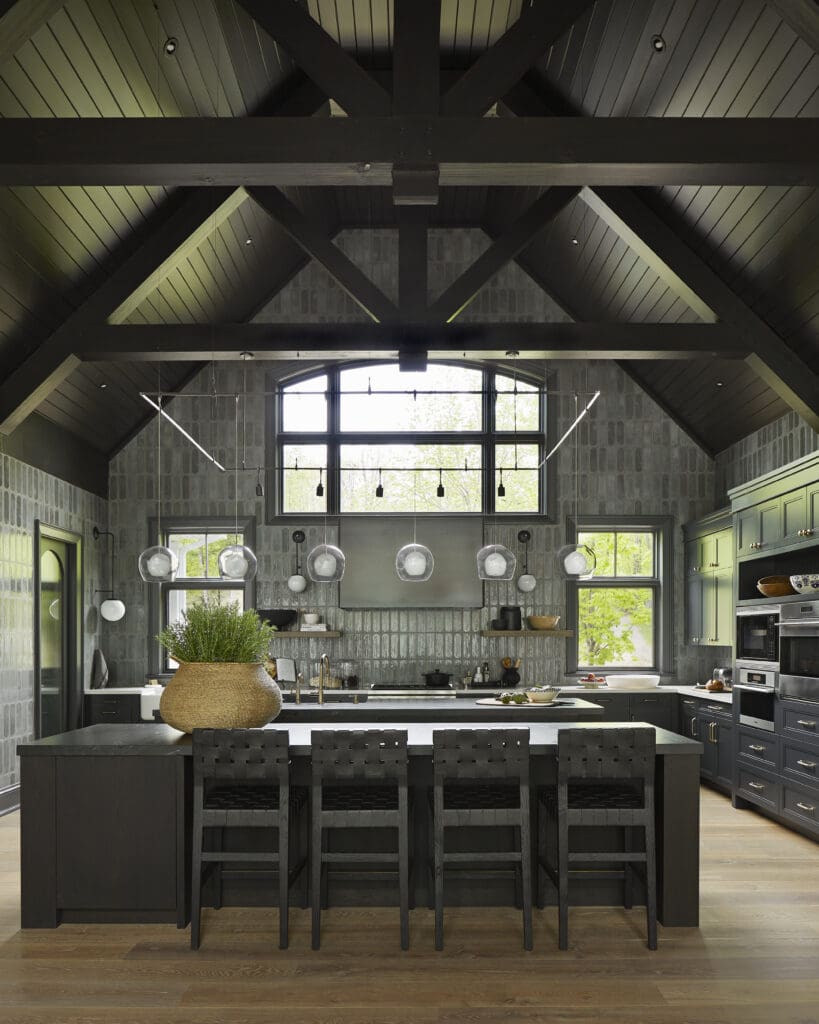
A Kitchen Made for Gathering
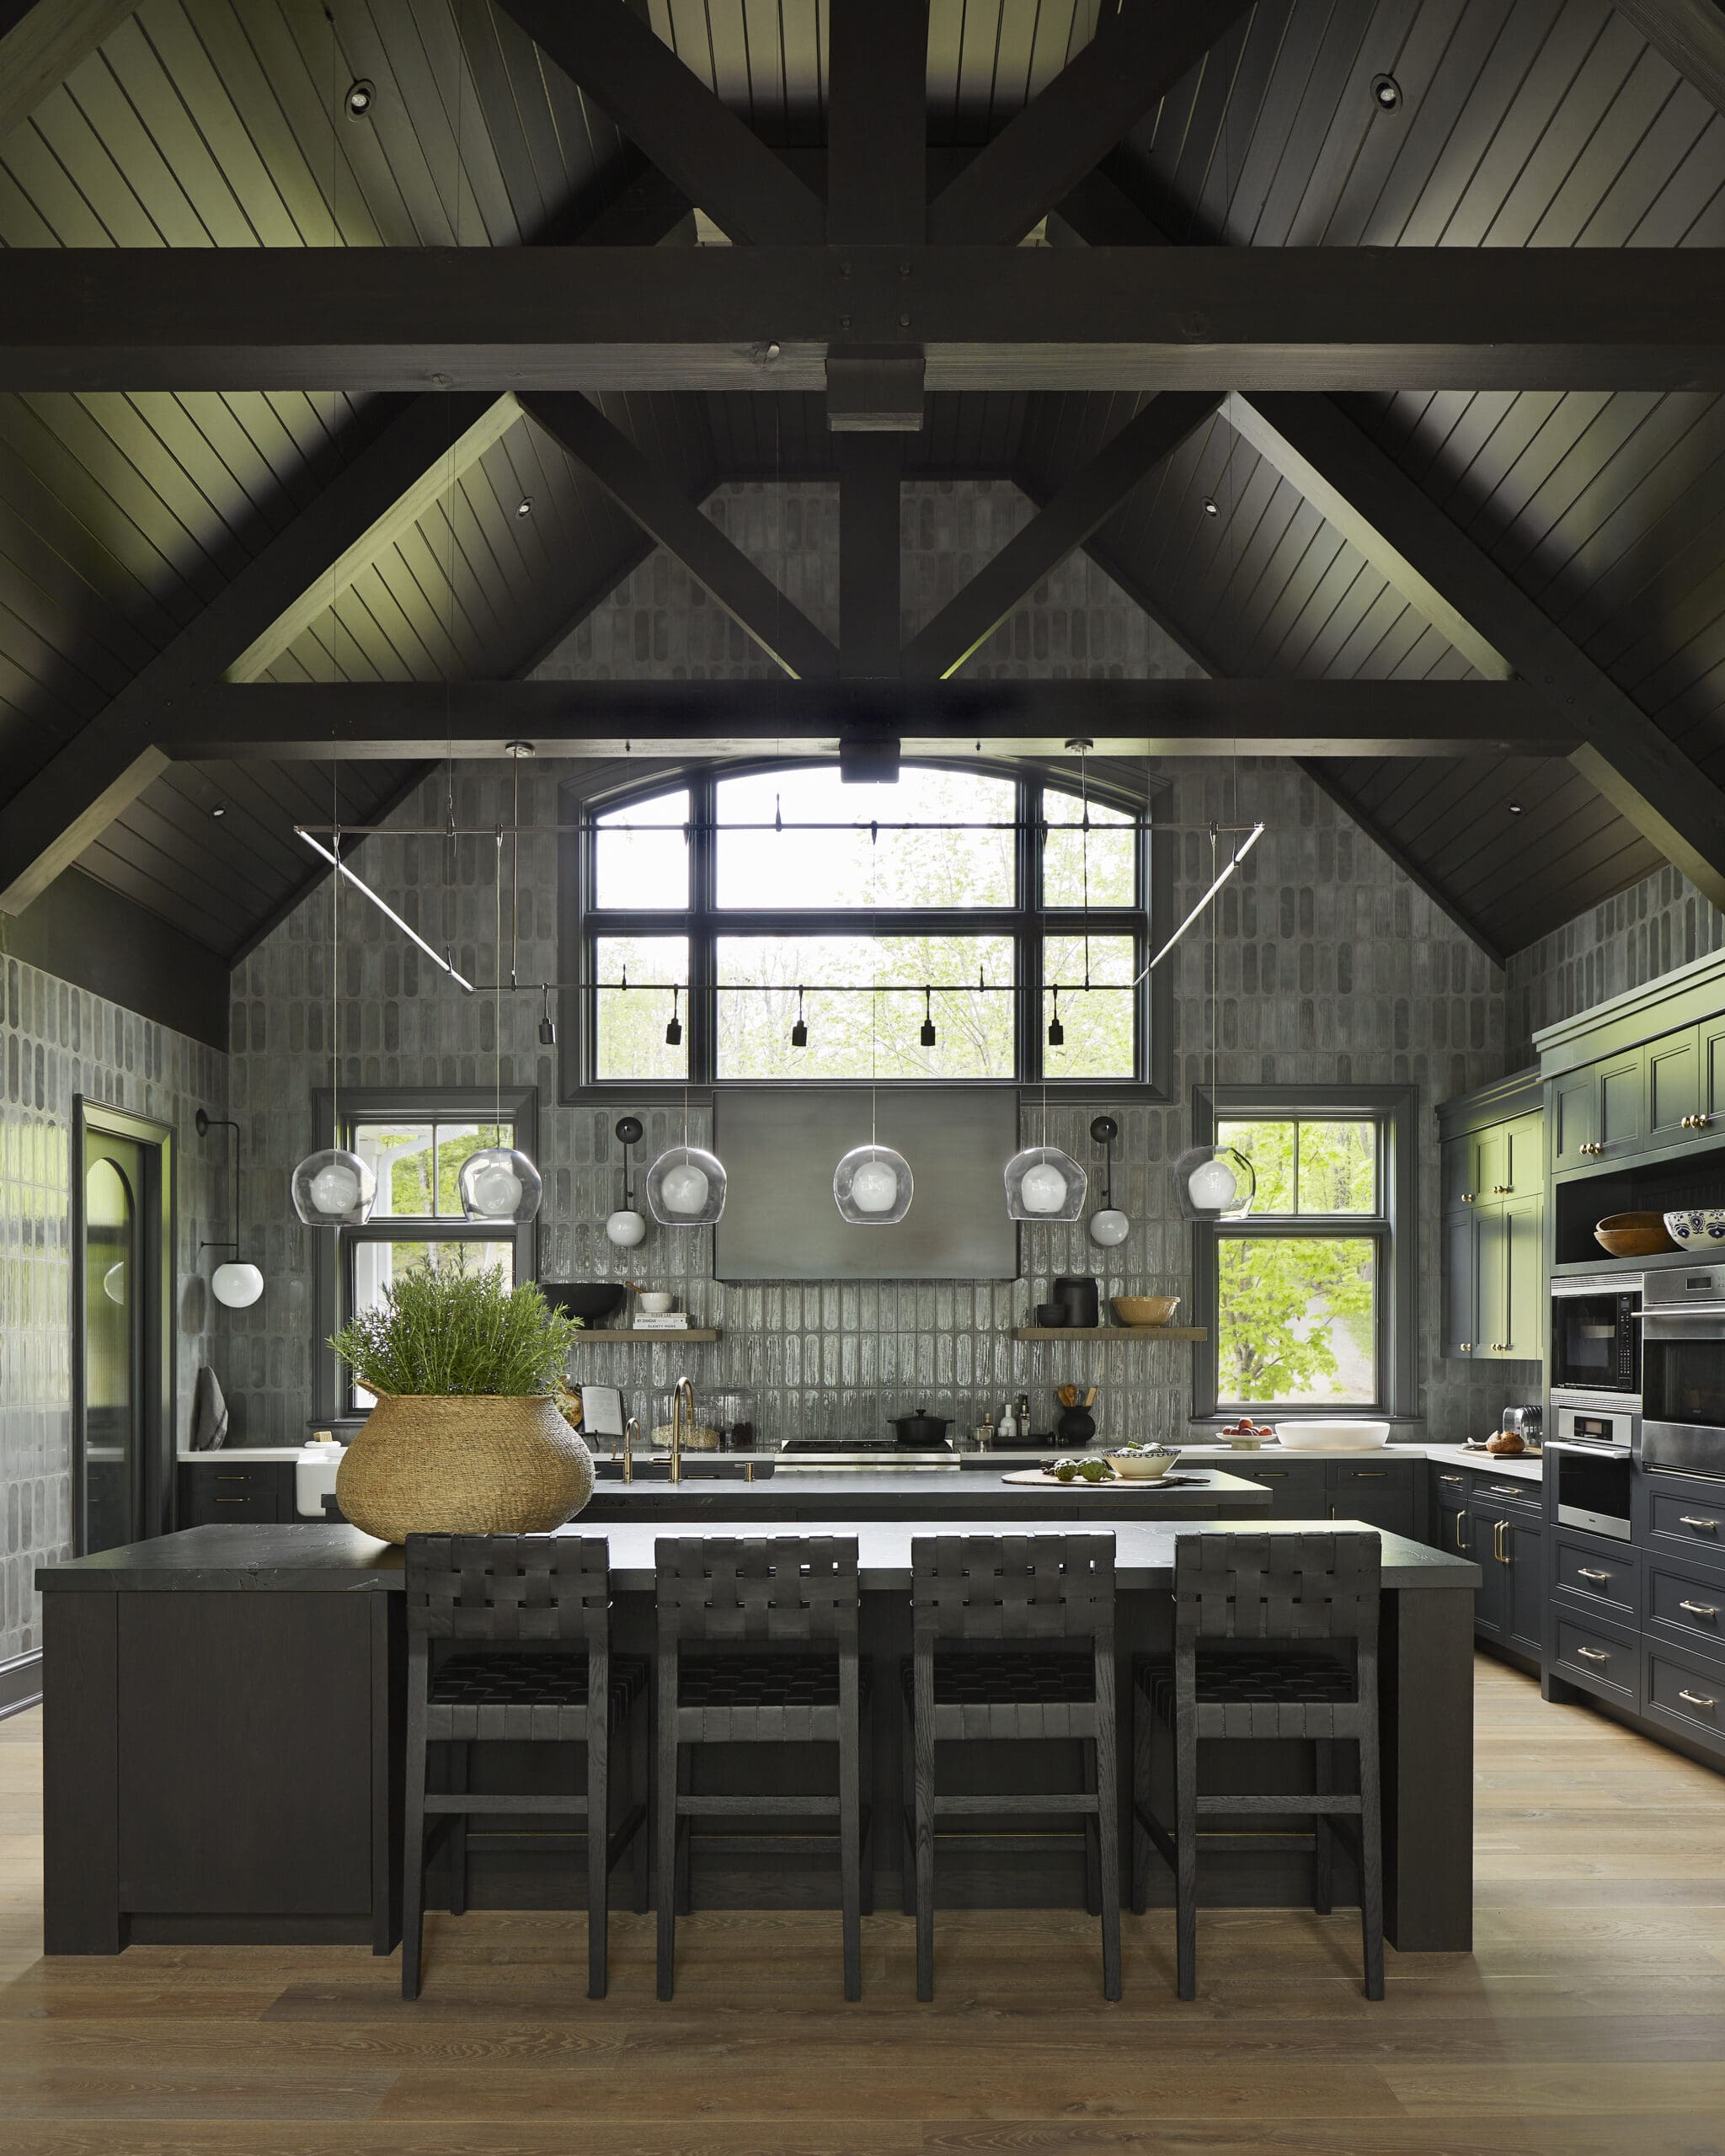
Designed for both everyday family life and entertaining, the kitchen is anchored by two generous islands. One functions as the primary workspace, while the second provides additional seating and serving space, allowing guests and family members to gather without interrupting the flow of the room.
RH counter stools, a custom range hood, reclaimed wood shelving, and thoughtful metalwork give the kitchen its layered character. Artisan tile wraps entire walls and extends toward the roofline, turning a practical surface into one of the home’s most striking architectural details.
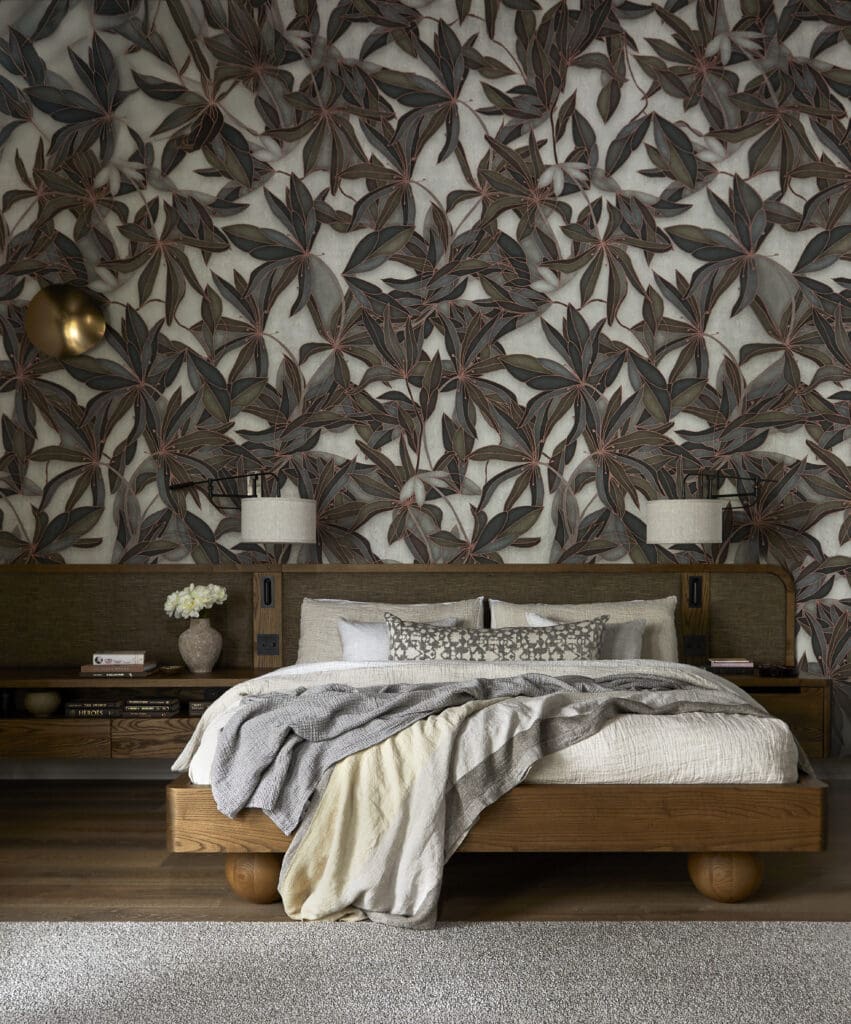
A Quiet, Cocooning Principal Retreat
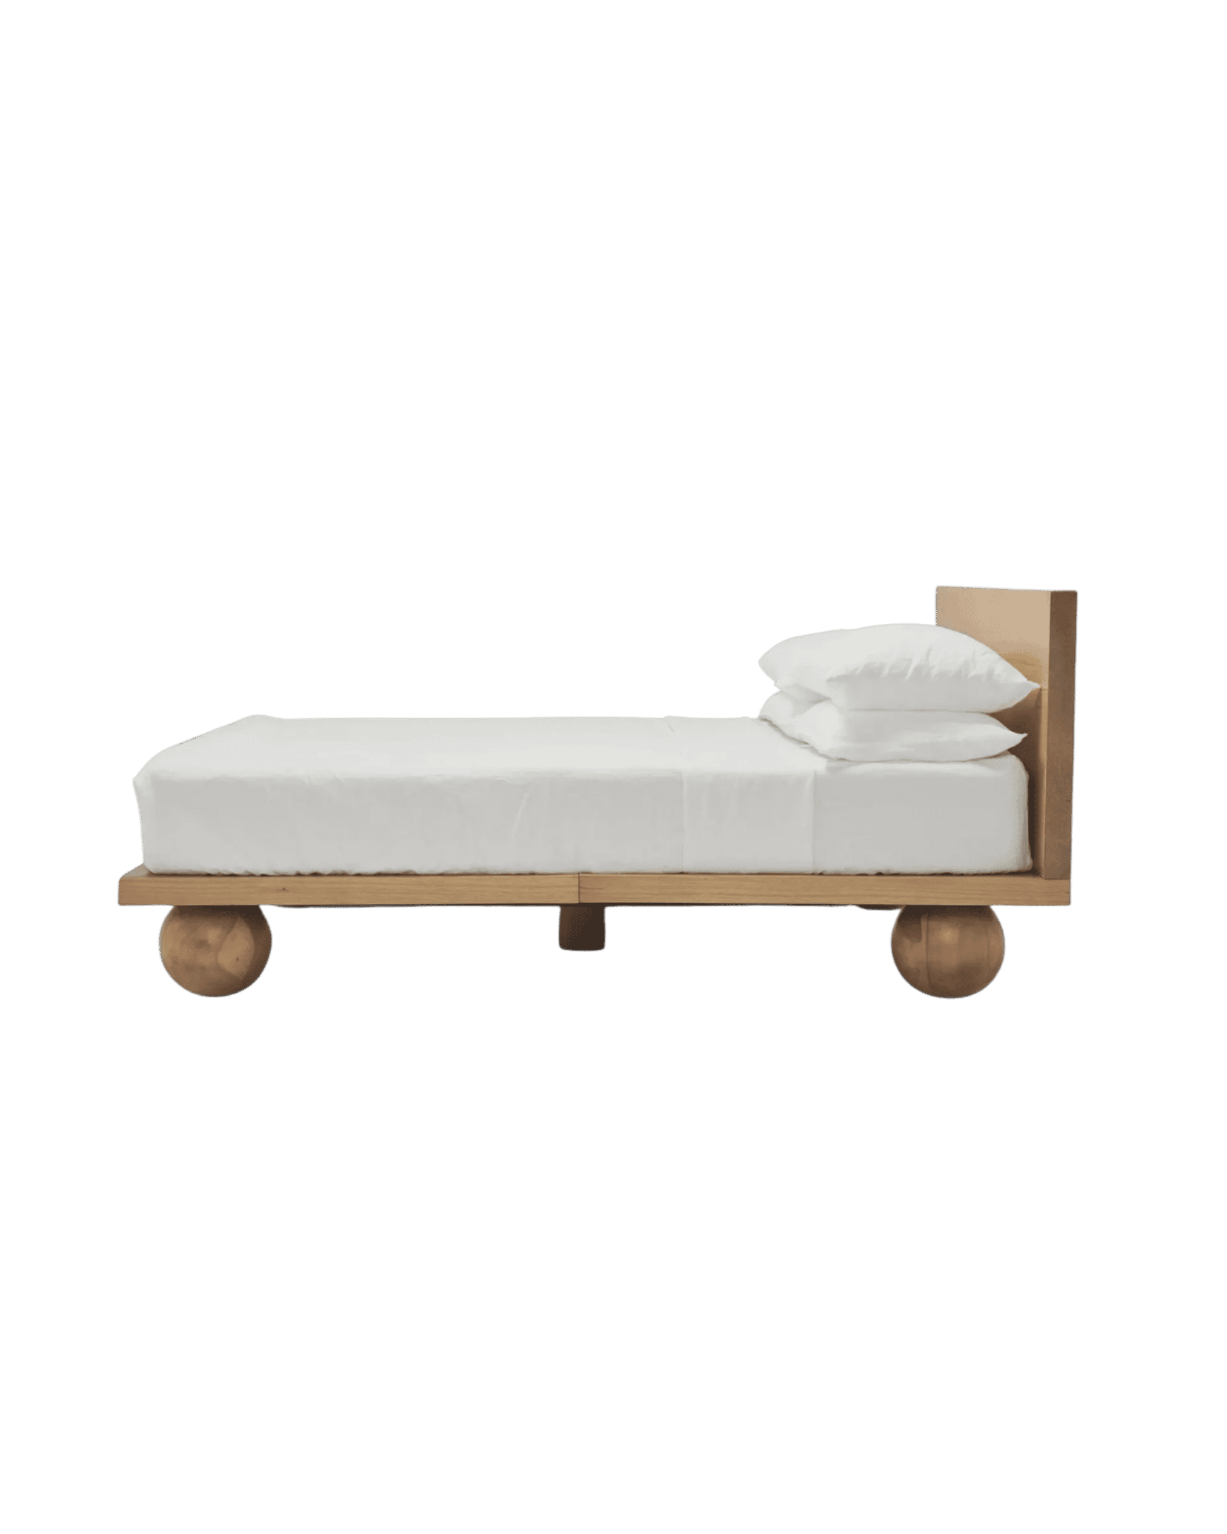
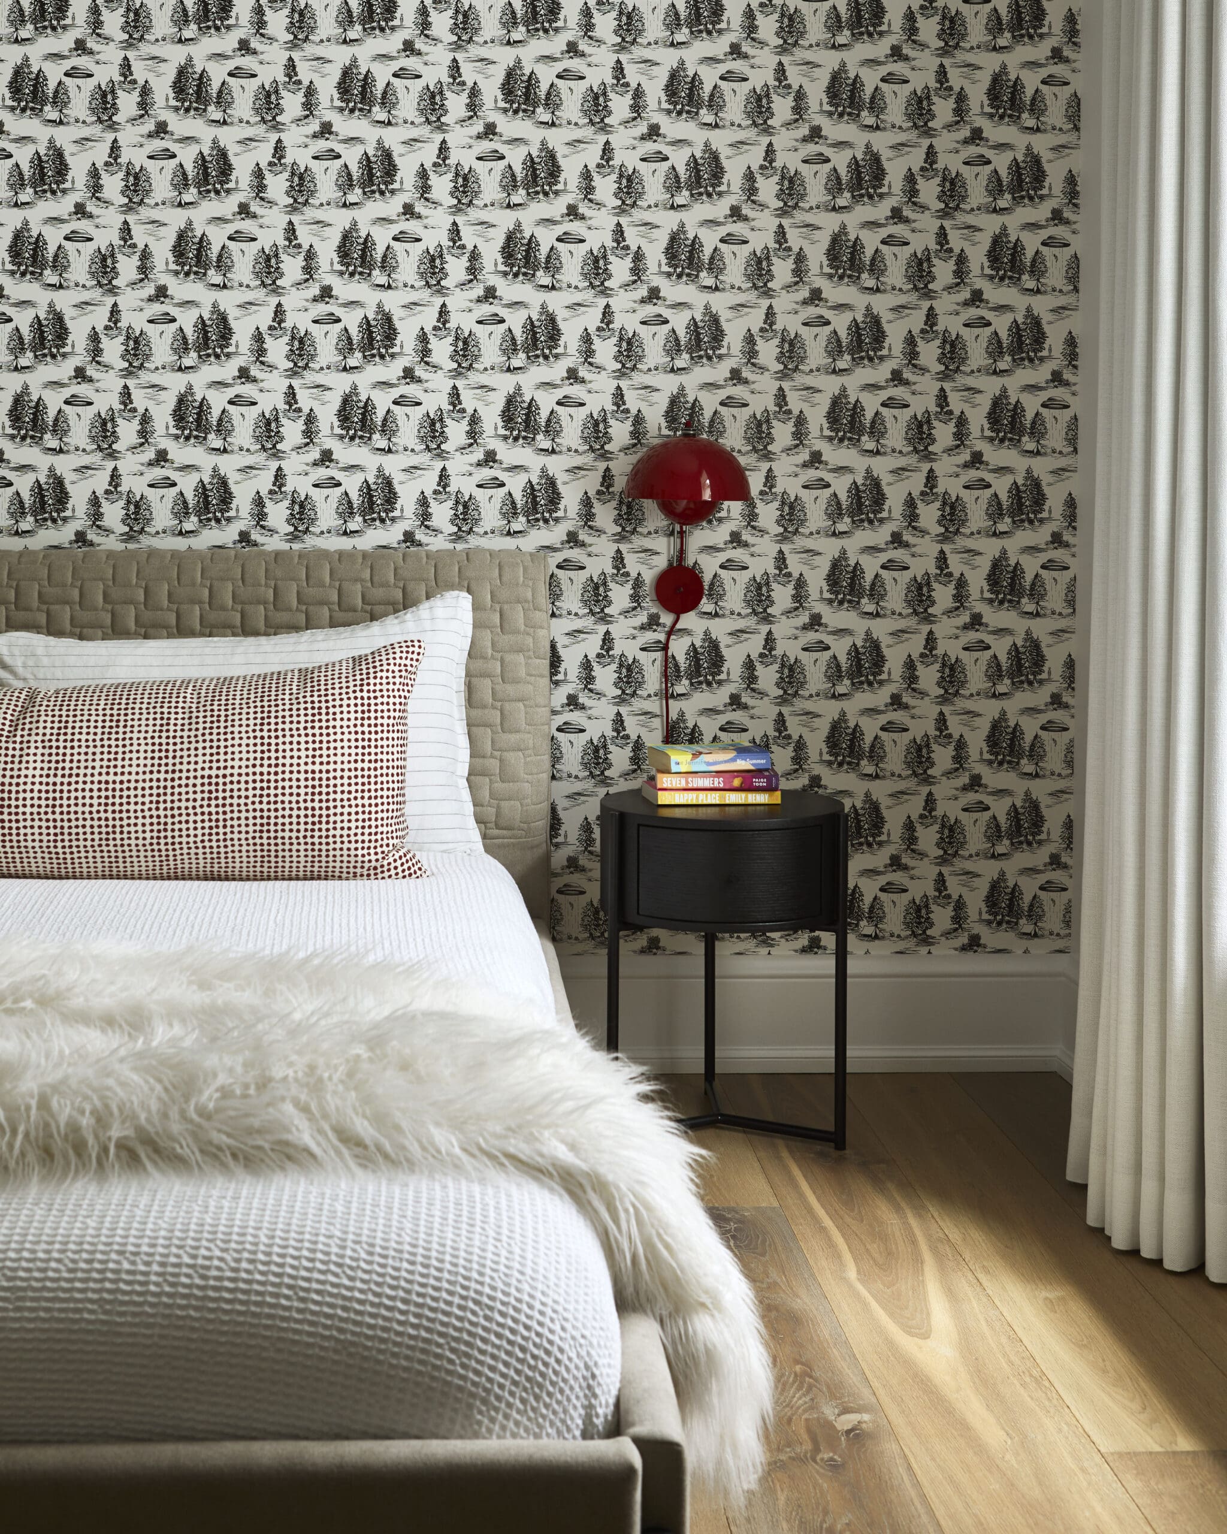
The principal bedroom was designed as a peaceful retreat within the larger home. A custom bed with integrated nightstands gives the room a tailored, built-in quality while helping the furnishings feel appropriately scaled to the architecture.
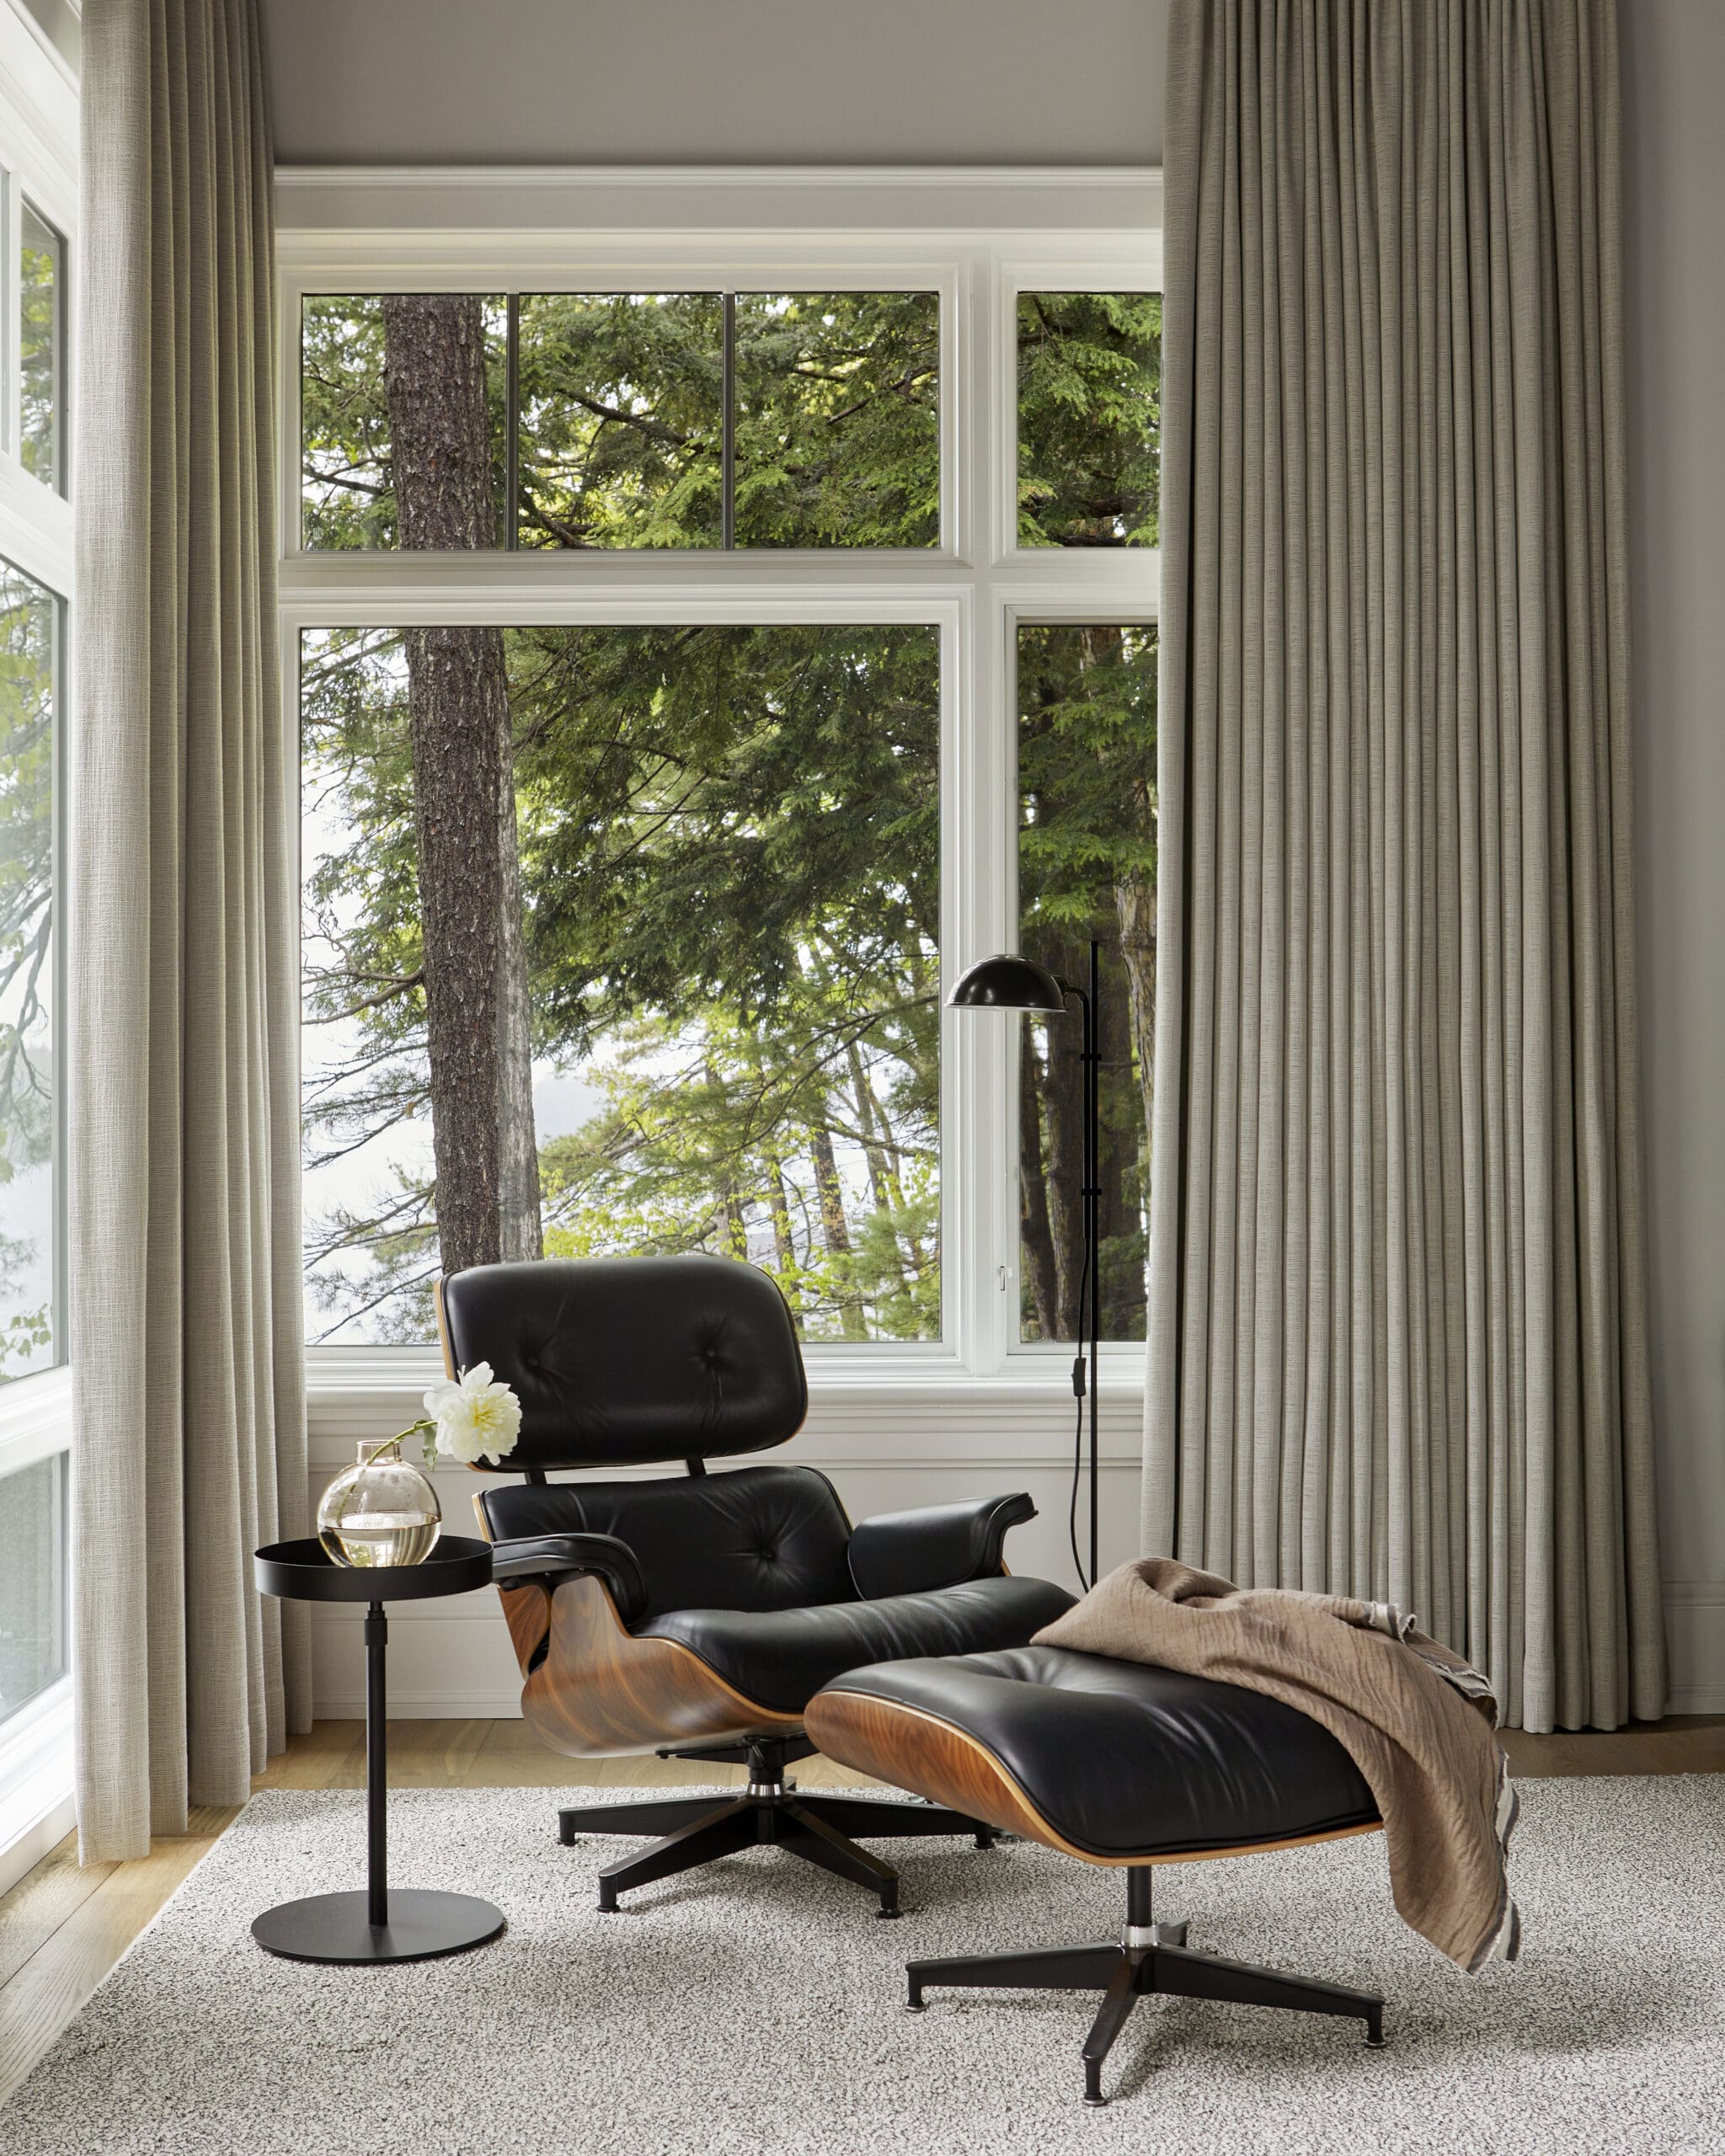
An Eames Lounge Chair and Ottoman by Herman Miller introduces a familiar modern silhouette, while wallpaper, layered fabrics, and deeper tones soften the room. The combination creates a cocoon-like atmosphere that feels comfortable and personal rather than overly formal.
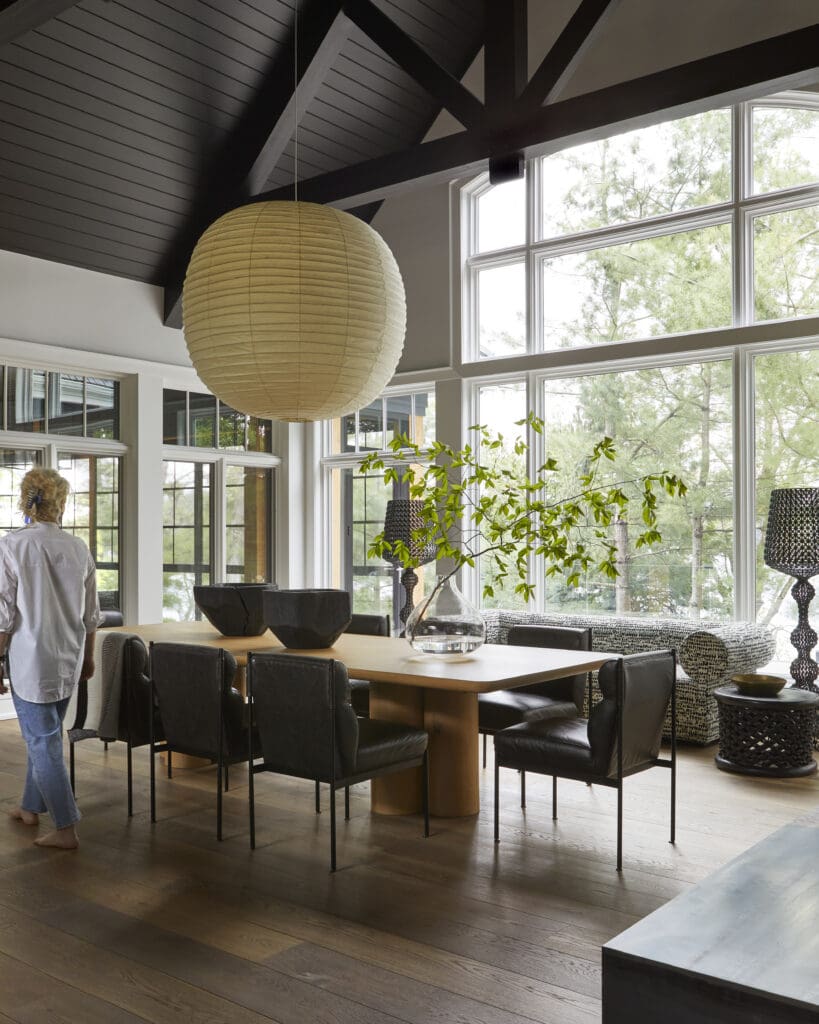
Year-Round Living by the Lake
One of the renovation’s most transformative updates was the re-imagining of the Muskoka room. The design team added a fireplace and retractable, weather-protected windows, allowing the family to enjoy the space and its lake views throughout more of the year.
Rustic materials, comfortable furnishings, and natural textures strengthen the room’s connection to the surrounding landscape, while polished lighting and finishes tie it back to the rest of the home. The fireplace provides a natural gathering point, transforming the former seasonal porch into an extension of the main living spaces.
Scroll on to see more from this home and shop the look below.


BY: Jasmyne Muir
« Inside a New Jersey Family Estate Designed to Stand the Test of Time >
Shop