Shop








Inside a New Jersey Family Estate Designed to Stand the Test of Time
For NFL quarterback Joe Flacco and his family, Bergman Vass designed a 10,000-square-foot New Jersey home where grand proportions still feel remarkably personal. Bespoke millwork, warm natural materials, and clever family-first details bring an easy, lived-in quality to the new build.
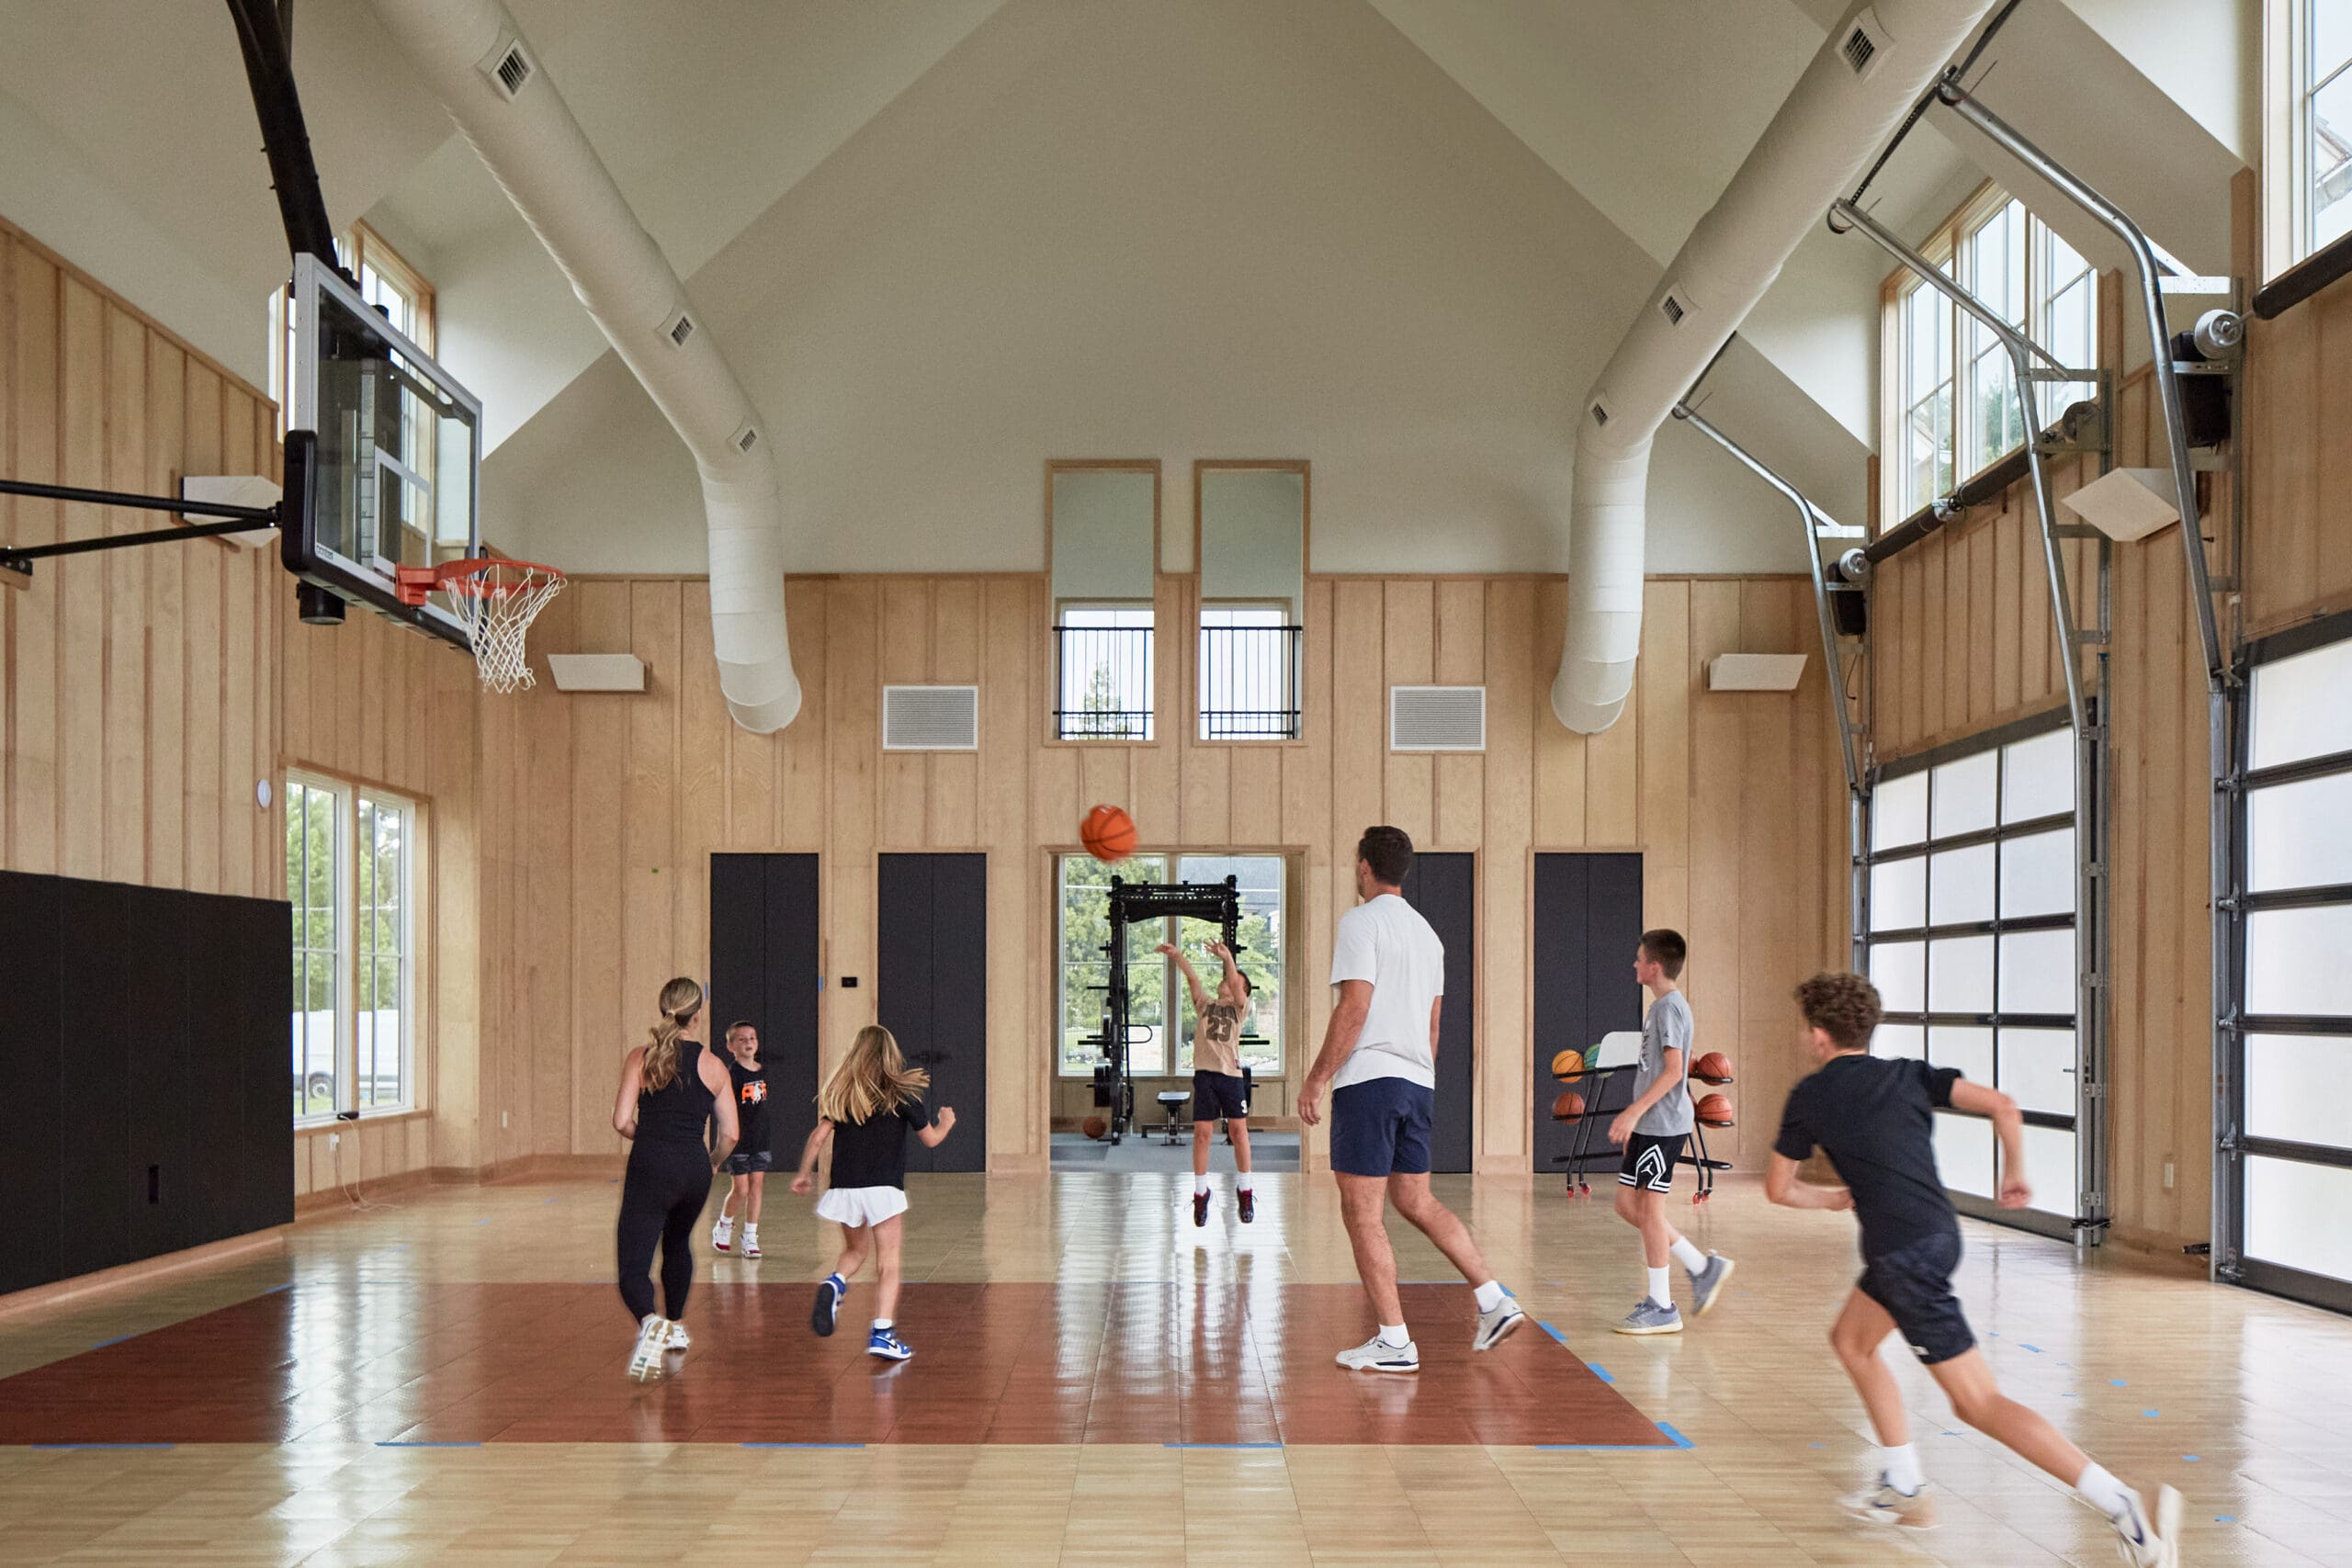
Designing a 10,000-square-foot home for a family of seven comes with a particular challenge: creating room to spread out without losing a sense of togetherness. For NFL quarterback Joe Flacco, his wife Dana, and their five children, Bergman Vass worked alongside Asher Slaunwhite + Partners from the earliest stages of the new build to do exactly that. The Haddonfield, New Jersey estate pairs traditional architectural detailing with warm woods, natural stone, layered neutrals, and extensive custom millwork. The goal was something “grounded, welcoming, and enduring rather than overly formal,” a family home whose grand proportions never get in the way of everyday life.
Design: Bergman Vass | Photography: Brian Wetzel | Styling: Kristi Hunter
A Grand Entrance Without the Formality
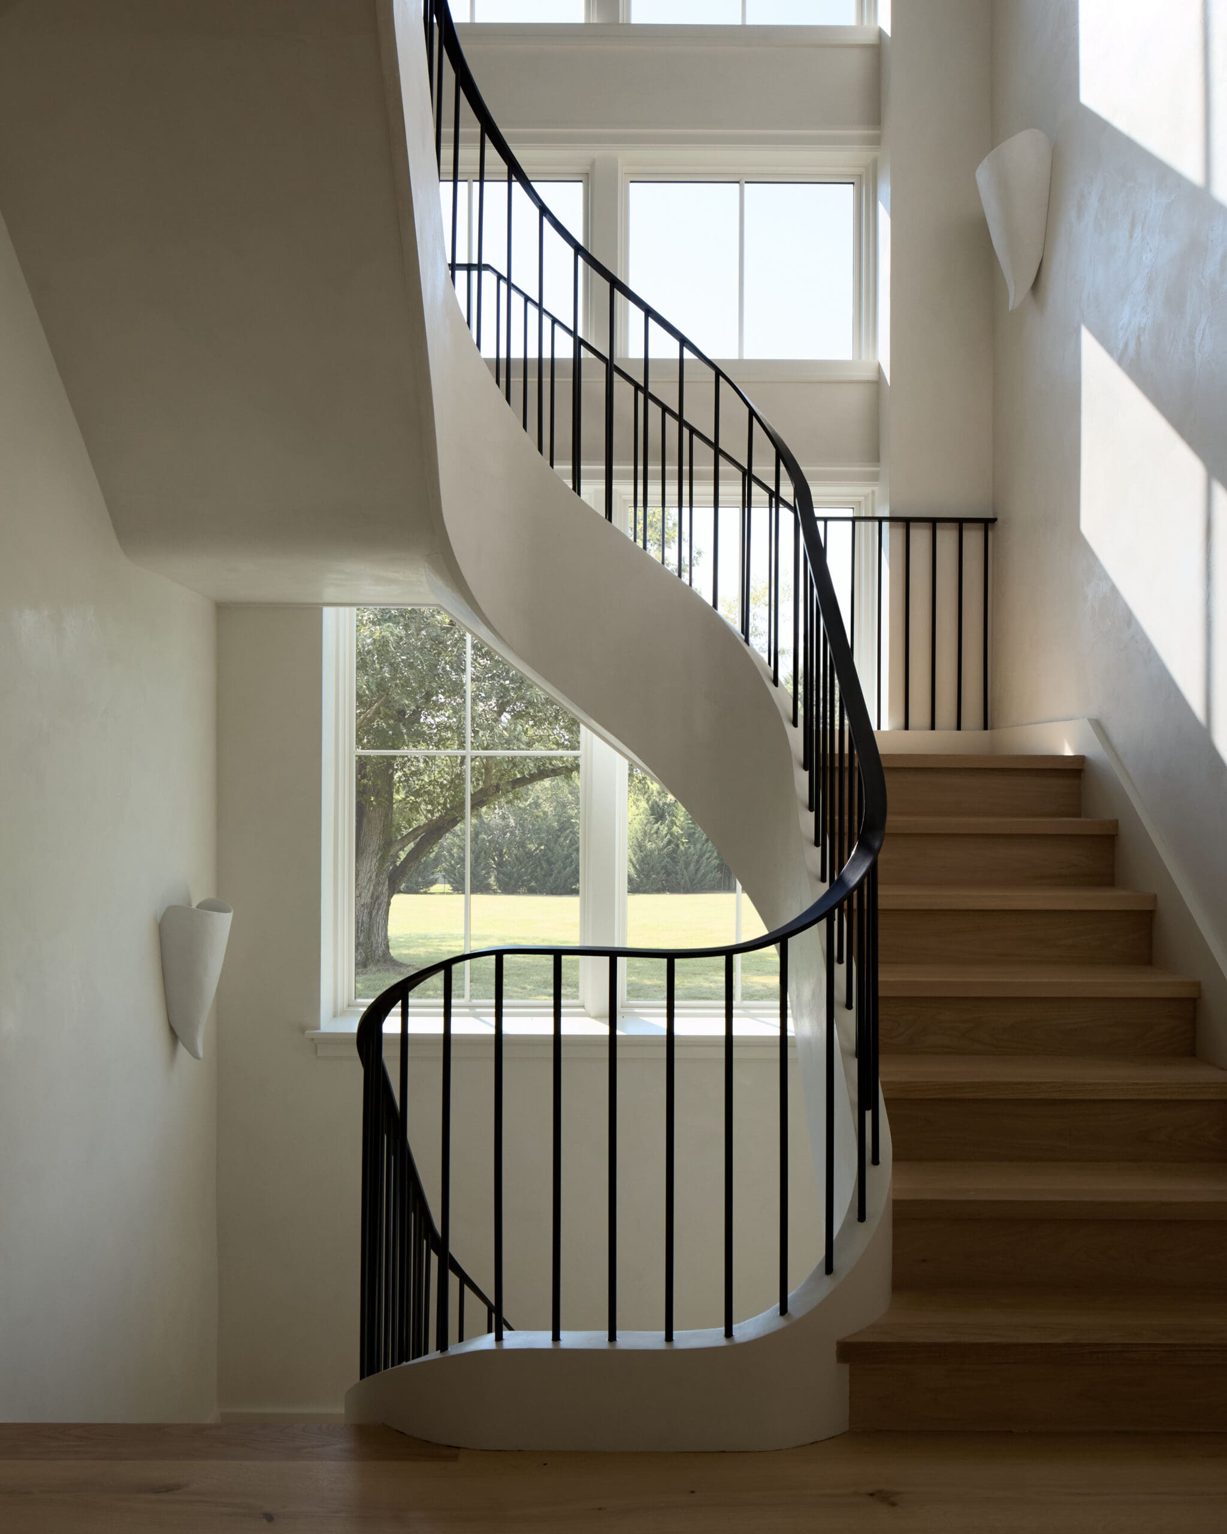
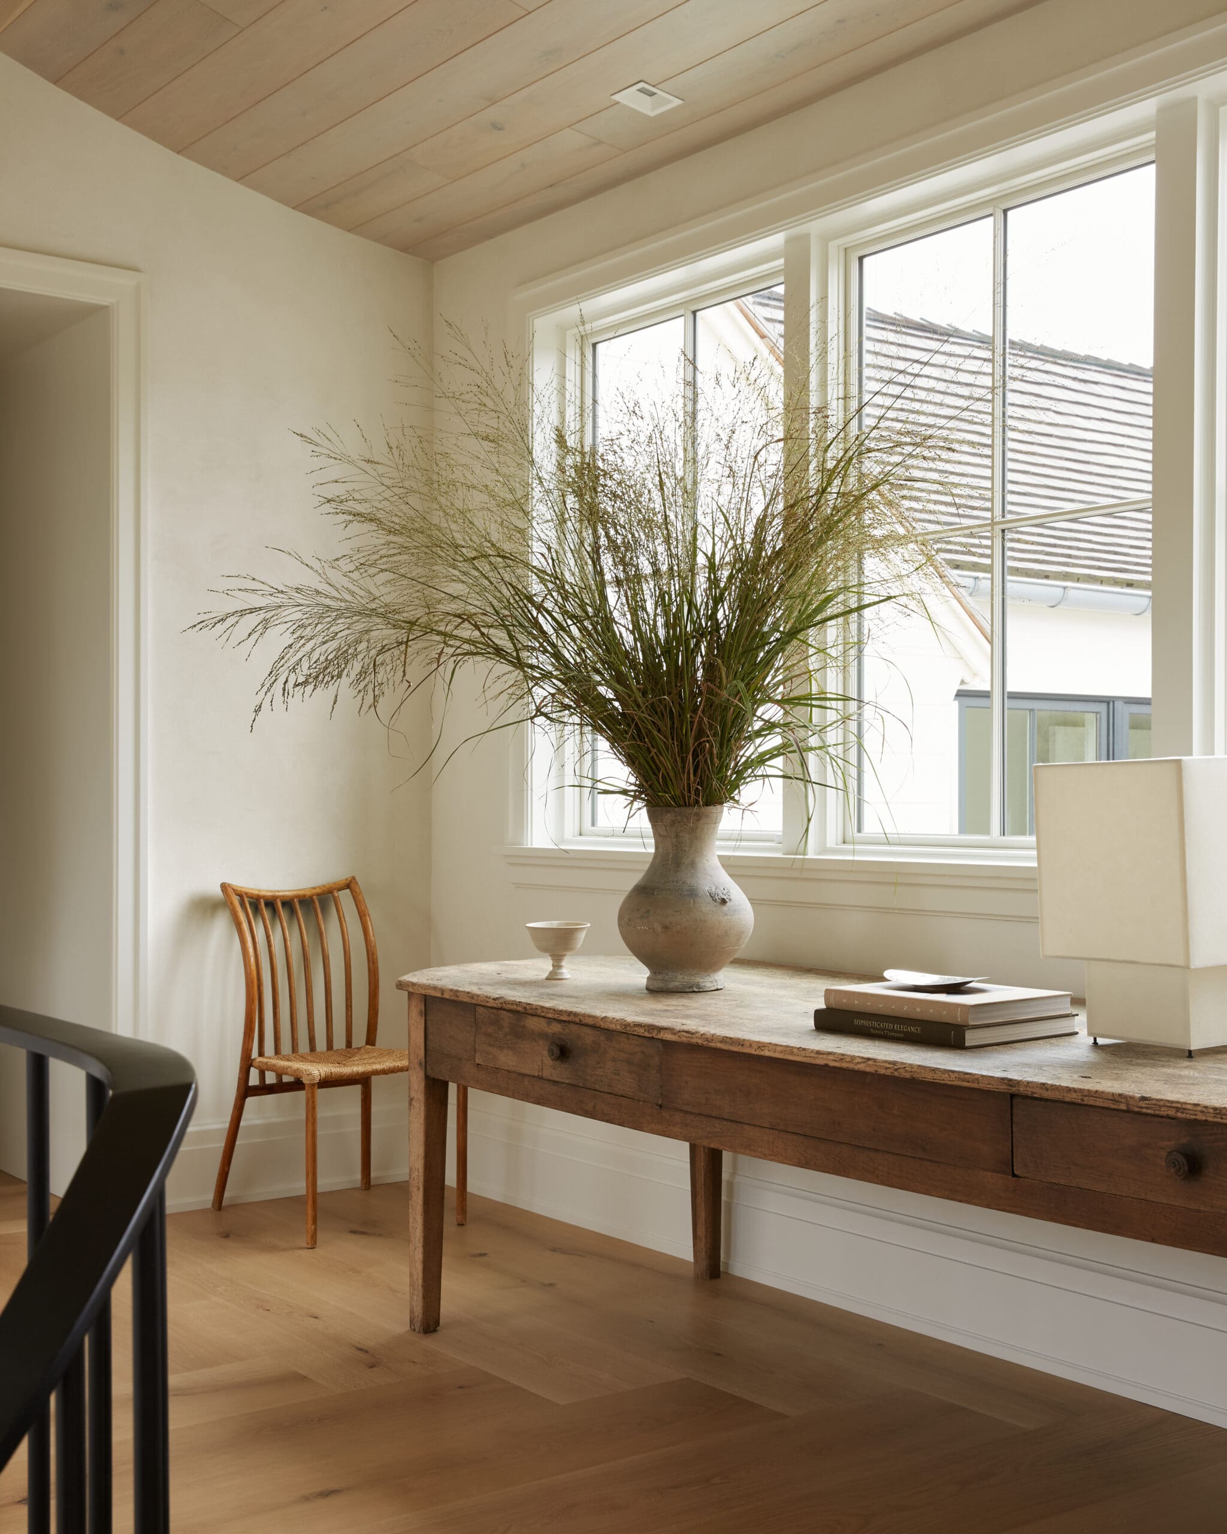
Every home has its pièce de résistance, and here, it’s impossible to miss. A sculptural staircase serves as the architectural centerpiece of the home, setting the tone from the moment you step into the foyer. Custom detailing, refined millwork, and carefully selected lighting soften its grand scale, while wood-paneled vaulted ceilings bring warmth and character throughout. Because Bergman Vass collaborated with the architect from the beginning, these details feel integral to the house rather than decorative additions. It’s a foundation that carries the same thoughtful language from one room to the next.
Designed for a Full House
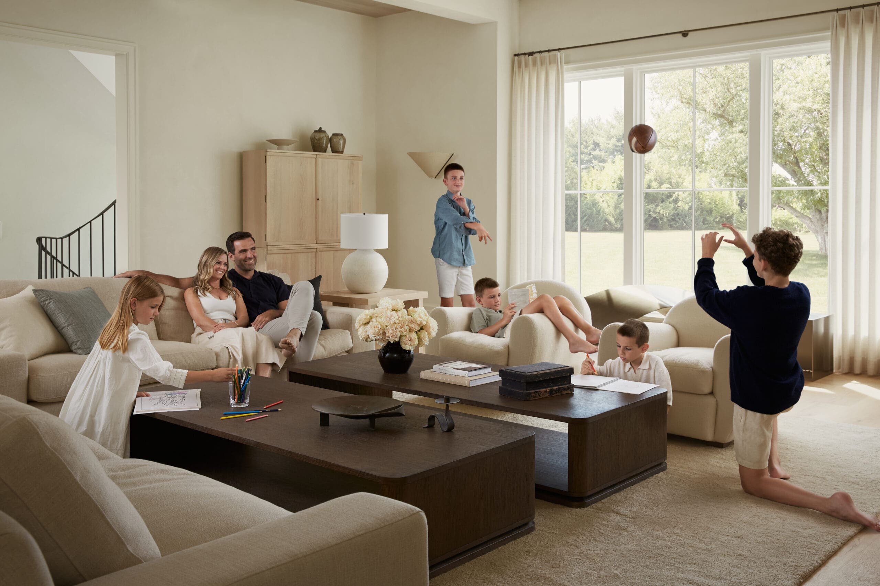
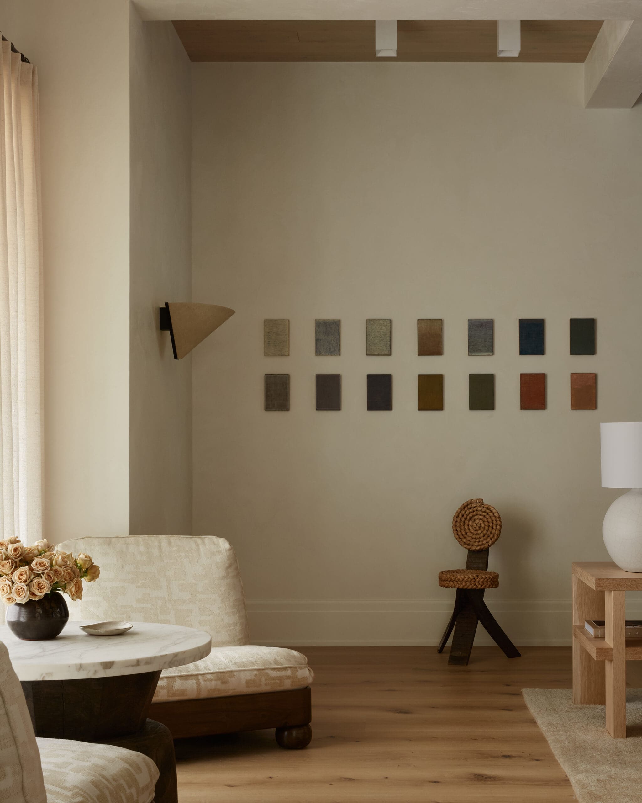
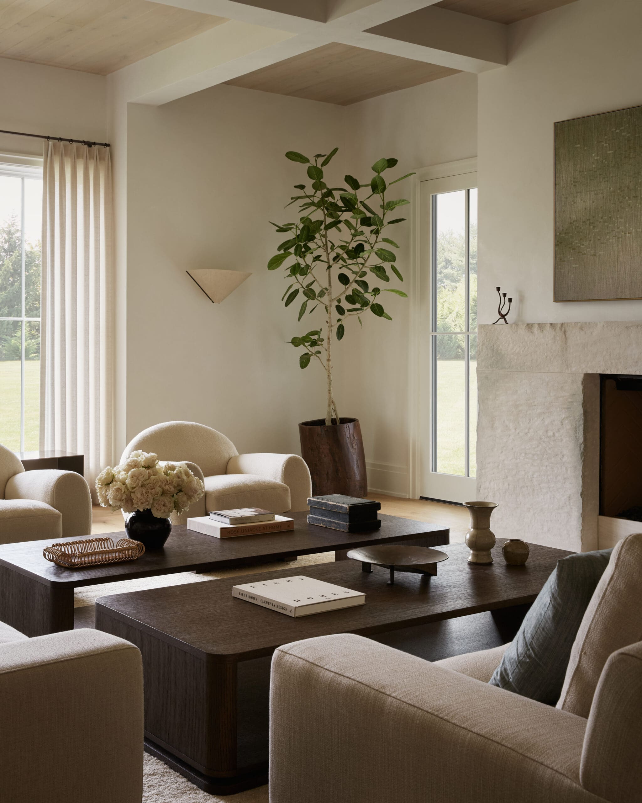
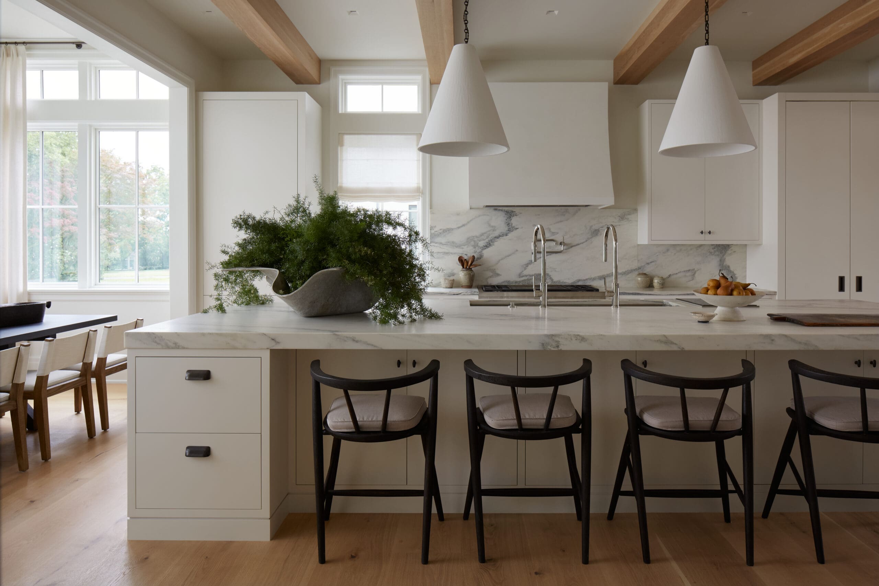
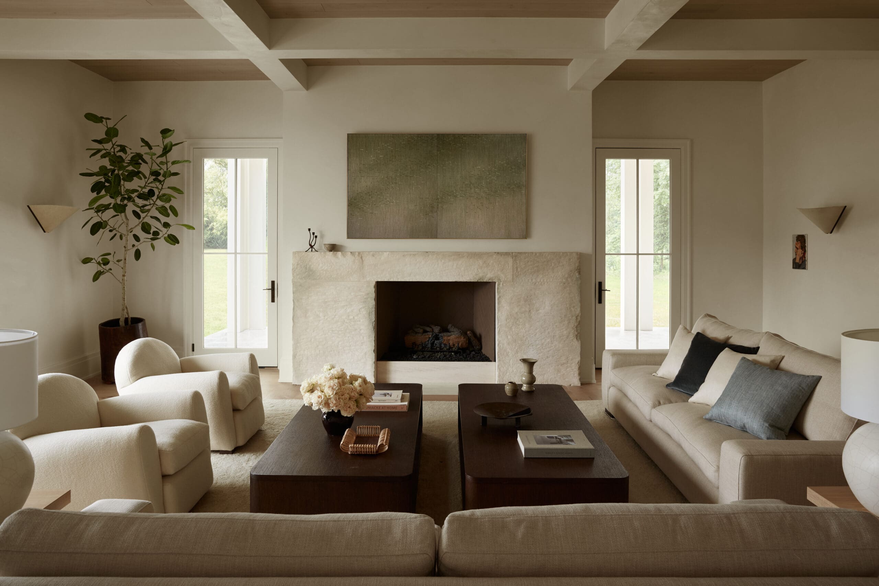
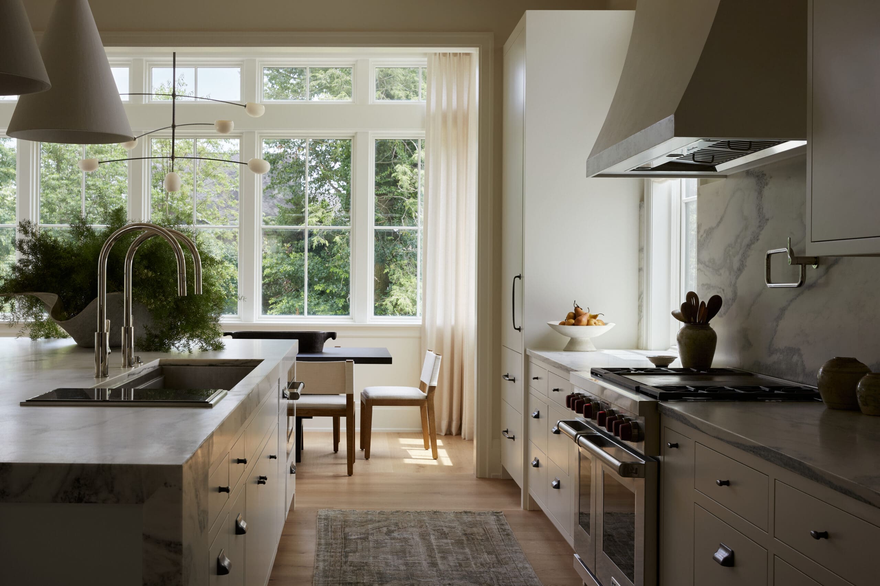
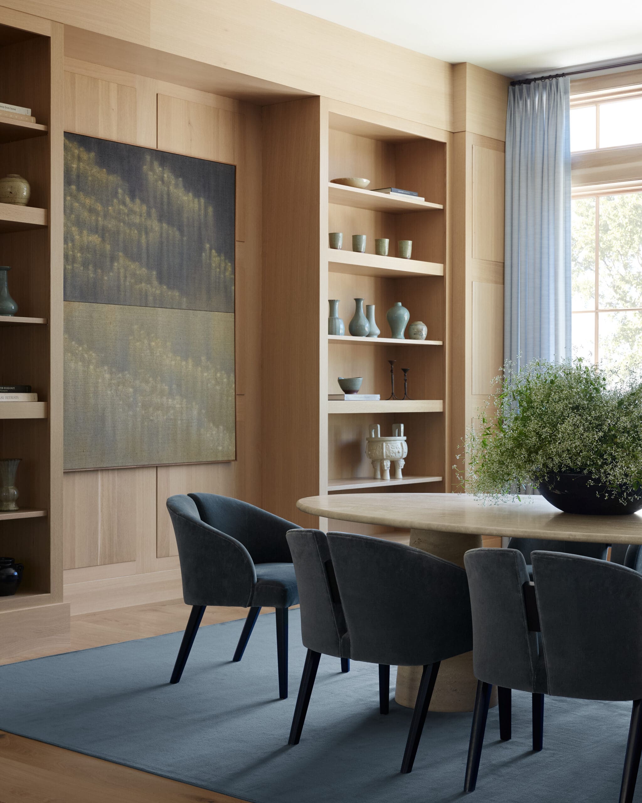
With five kids, these rooms were always going to see plenty of action, so nothing here is too precious. In the living room, performance linen mixes with alpaca, wool, warm woods, and vintage Italian chairs upholstered in Pierre Frey, a combination that feels collected without forgetting this is very much a family home. The sweetest detail is tucked into the artwork: David Quinn created a commissioned series arranged in two rows of seven, one for each member of the family. That spirit carries into the kitchen and dining room, where a dramatic marble island and more intimate paneled walls set the scene for everything from everyday meals to a full house.
Room to Grow
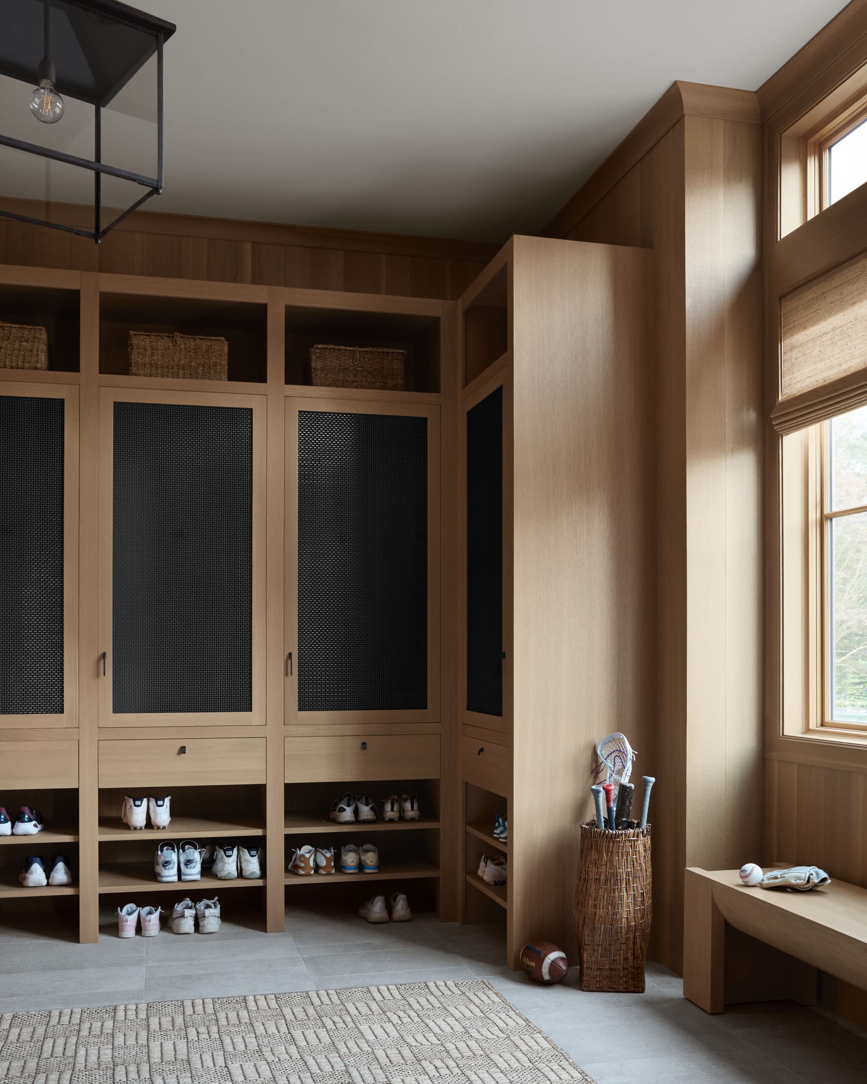
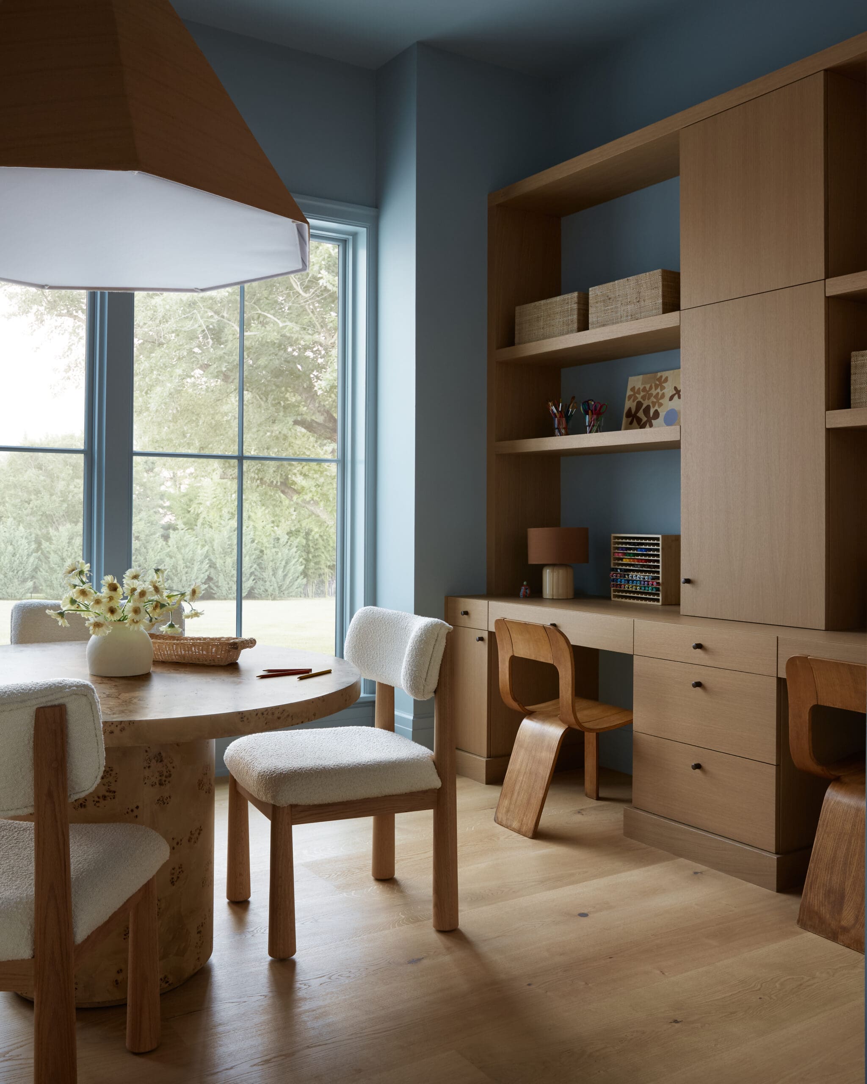
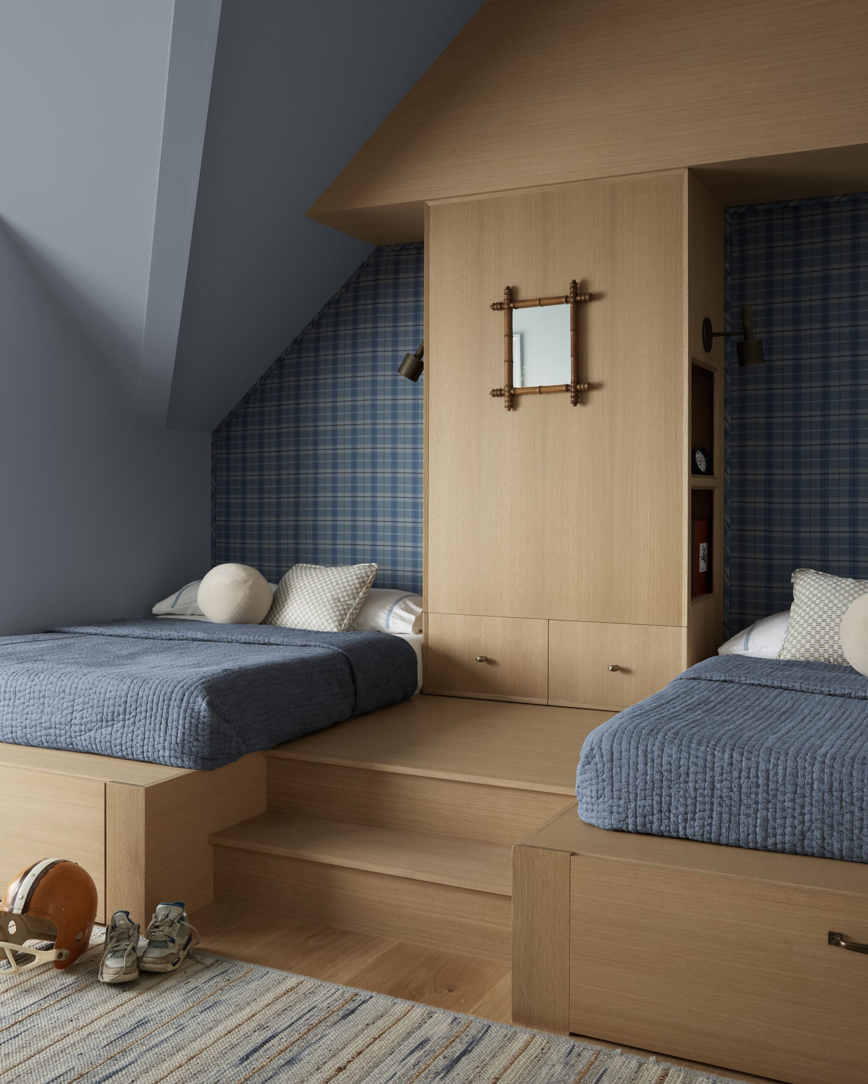
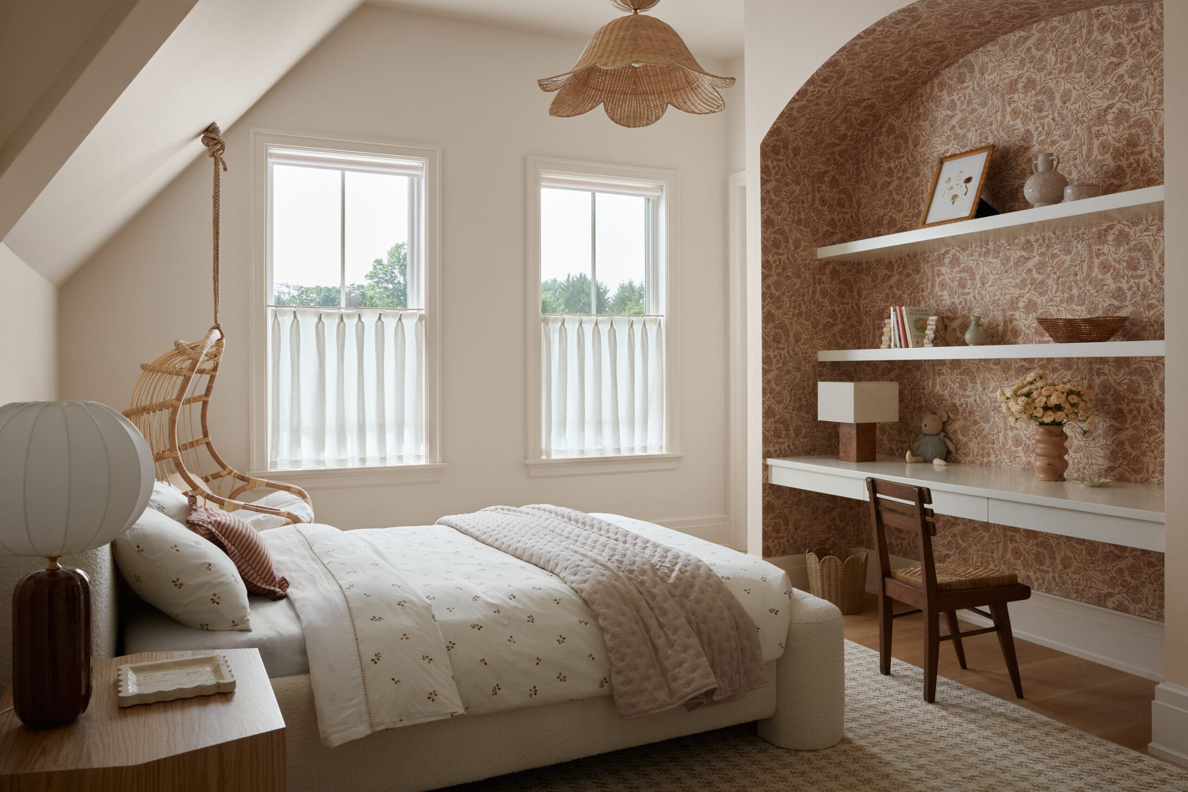
Some of the smartest decisions in the house are also the most practical. In the mudroom, individual lockers give everyone a designated landing spot, with metal mesh fronts that keep things ventilated. The pantry gets equally thoughtful treatment, down to integrated snack drawers and a library ladder that makes storage feel a little more fun. Upstairs, the children’s bedrooms were designed with the future in mind, too. When an oversized closet was eating into one shared bedroom, Bergman Vass swapped it for custom millwork, gaining back valuable floor space and creating a room that can change right along with the kids.
A Little Breathing Room
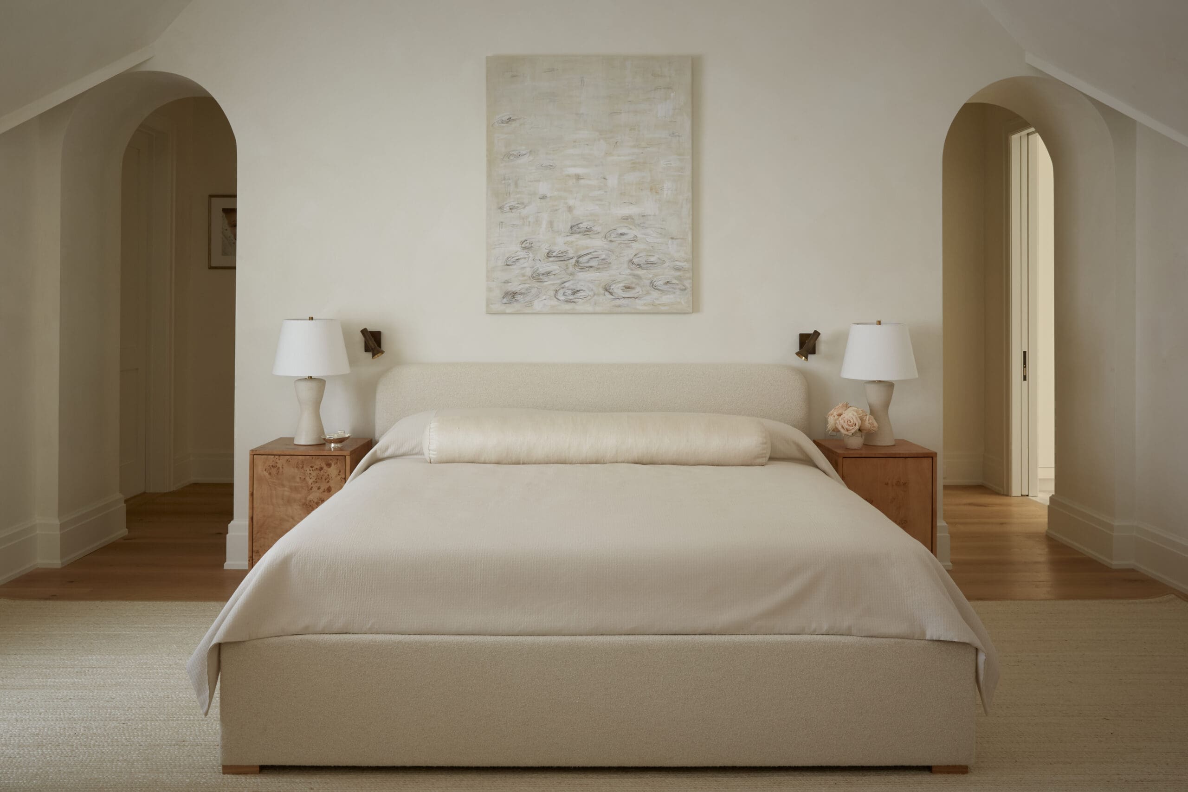
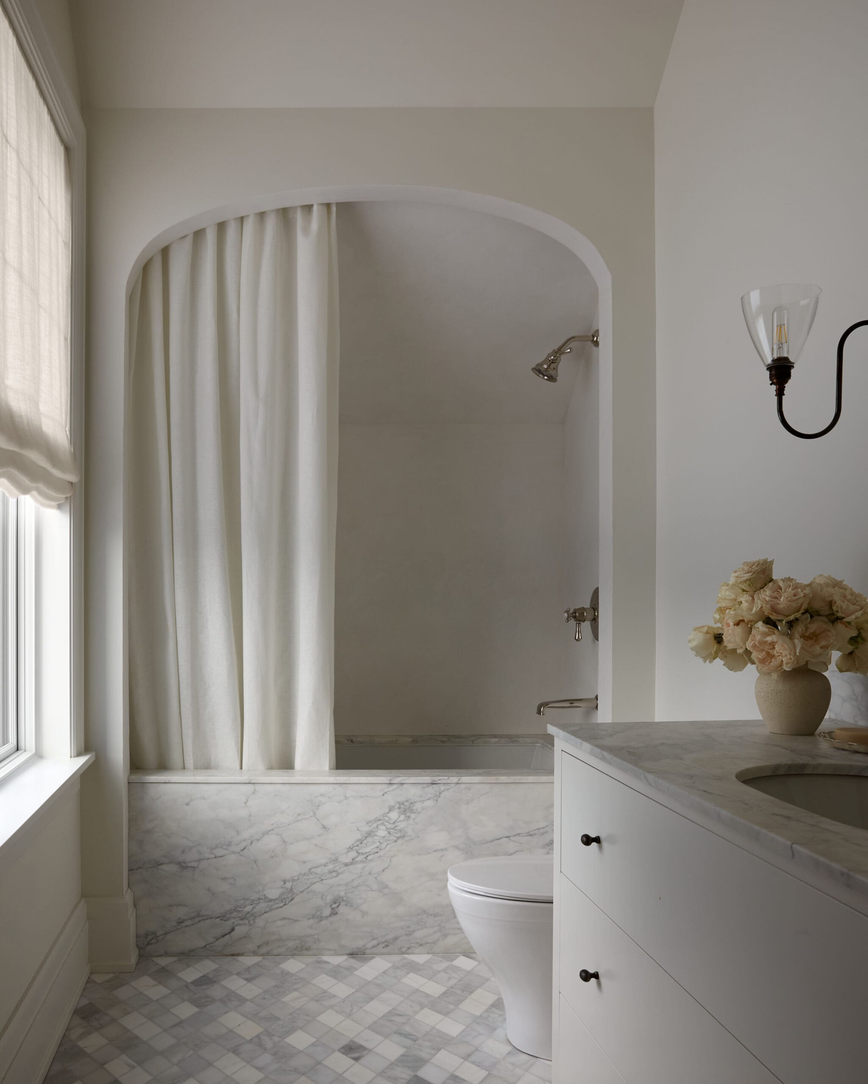
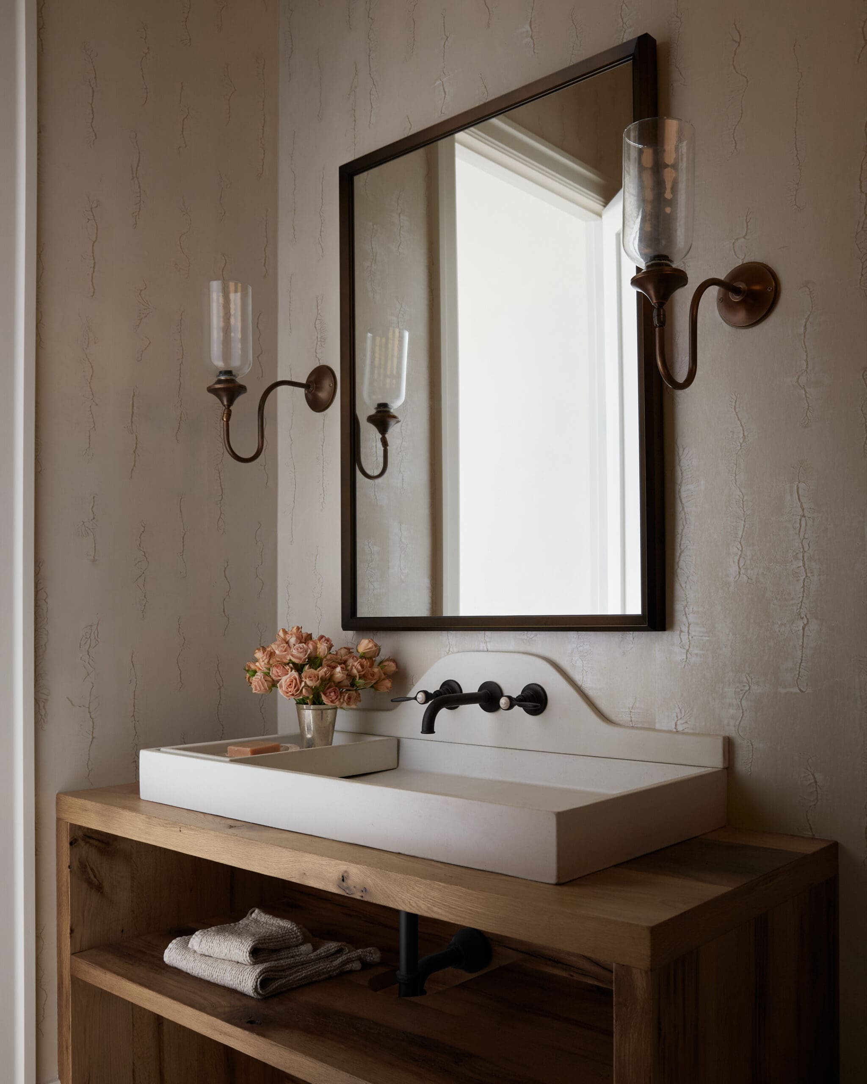
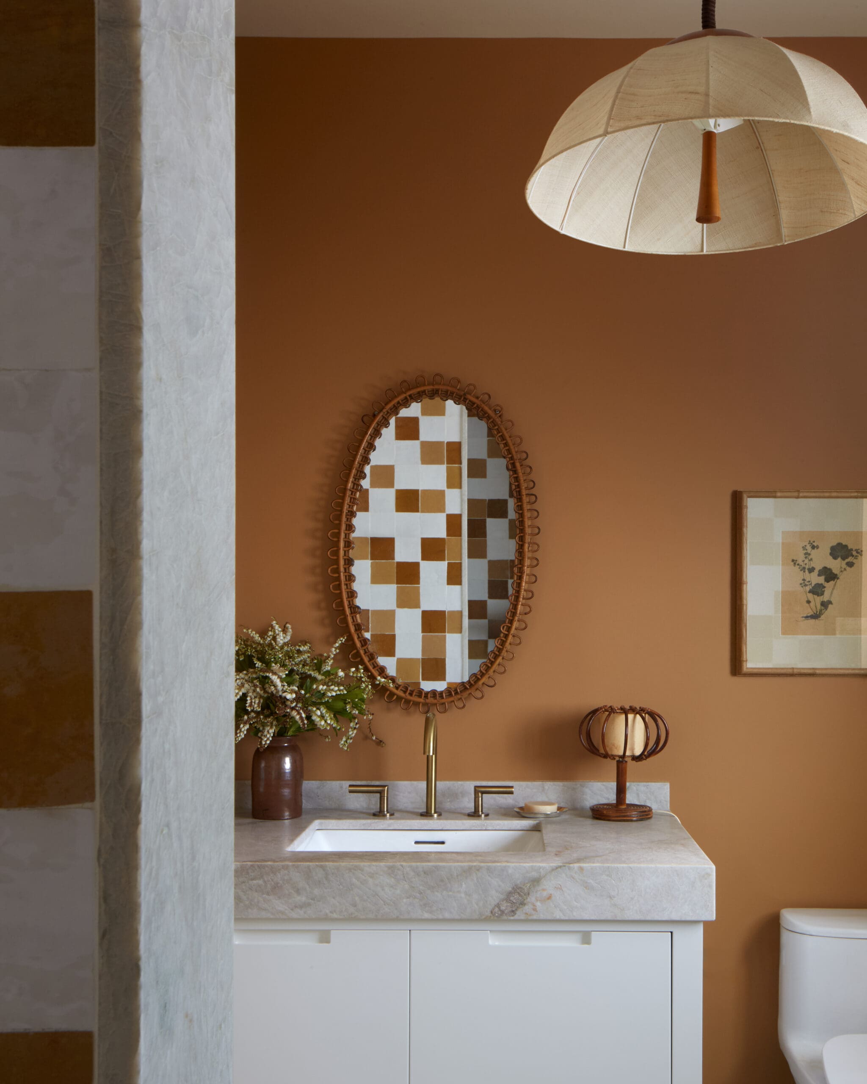
The primary suite offers a change of pace from the home’s more social spaces. The palette quiets down, with natural materials, layered textures, and calming tones creating a space that feels like a true retreat. The bathrooms follow suit, pairing natural stone and handcrafted tile with Venetian plaster and custom vanities. It’s a quieter ending to a home built around togetherness, and proof that even in a house designed for a full, busy life, there’s still room to carve out a little calm.
Scroll on to see more from this home and shop the look below.
BY: Daniela Araya
Shop