Shop




A Modern English Country Home Designed for Generations
Located on nearly eight thousand square feet in Greenwood Village, Colorado, this project was conceived as much more than a new build. Designed by Chalet for a retired couple, the home was created as a gathering place for children, grandchildren, and generations still to come.
The project began with the land itself. Perched on a small hill in a country-like setting, the site immediately suggested the feeling of an old English country house. From there, the team developed a home that would feel established and enduring from the outside, while the interiors marked a fresh chapter for its owners. Classic architecture, streamlined details, and a mix of furnishings give the home a sense of history without making it feel overly traditional.
Design: Chalet Interiors | Photography: Eric Lucero
A Country House, Reimagined
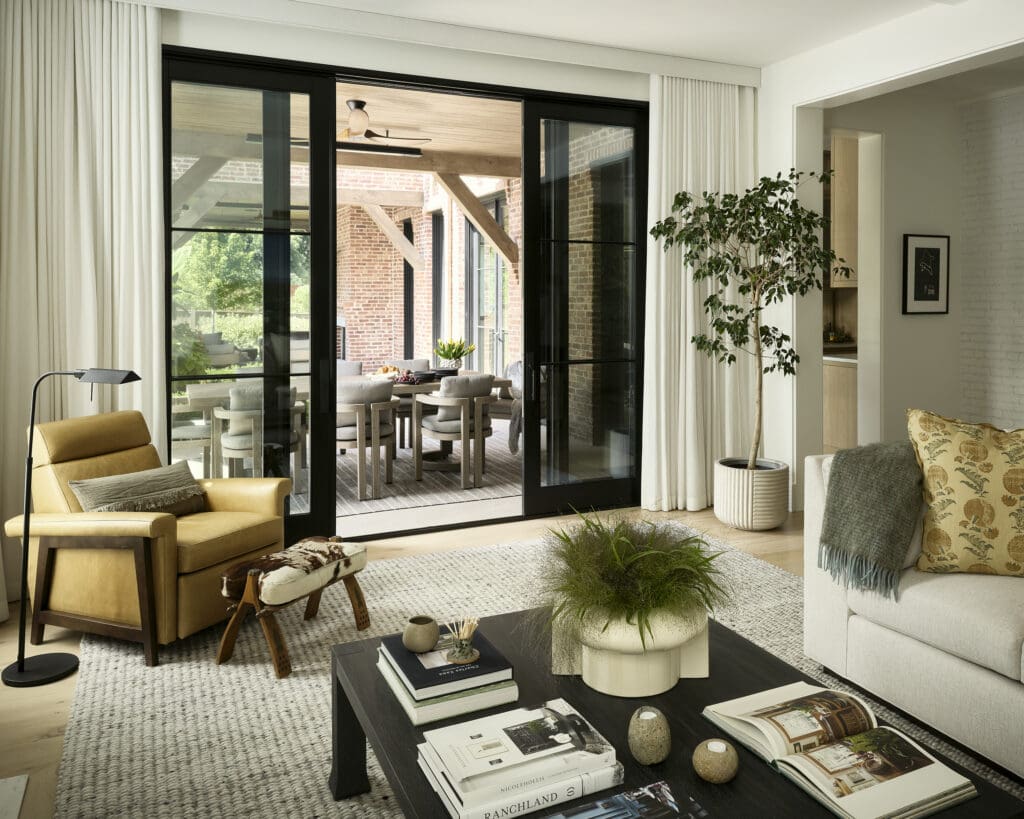
The architecture became the starting point for nearly every decision inside the home. From the street, clinker brick and traditional proportions give the house the feeling that it could have stood here for decades. Inside, those familiar country-house references become noticeably quieter.
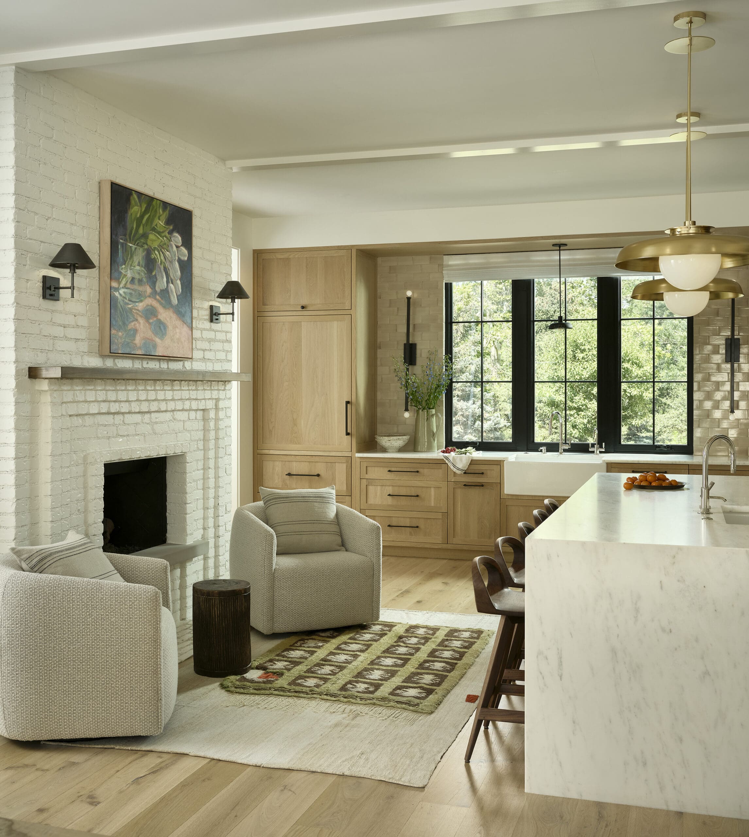
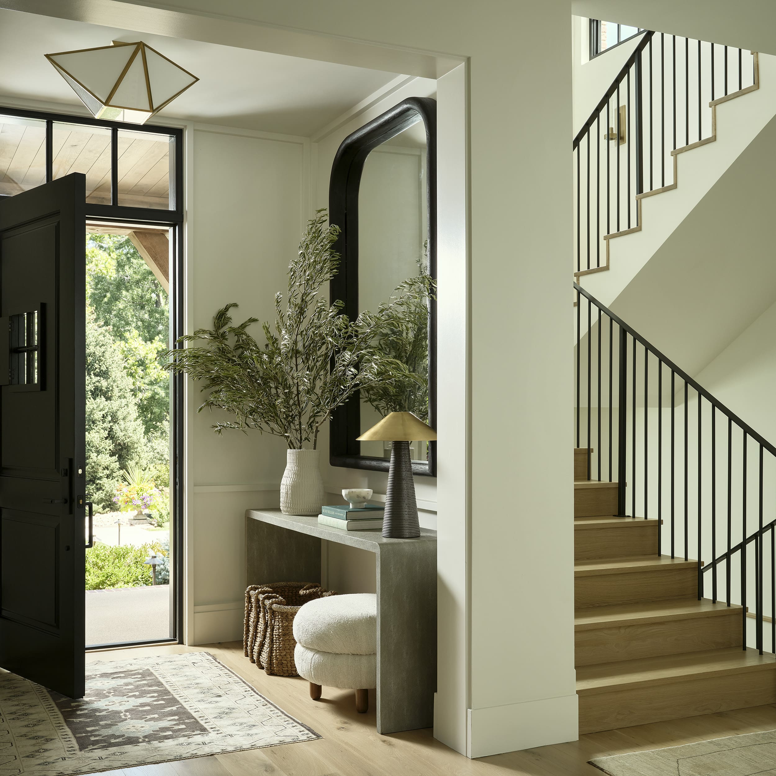
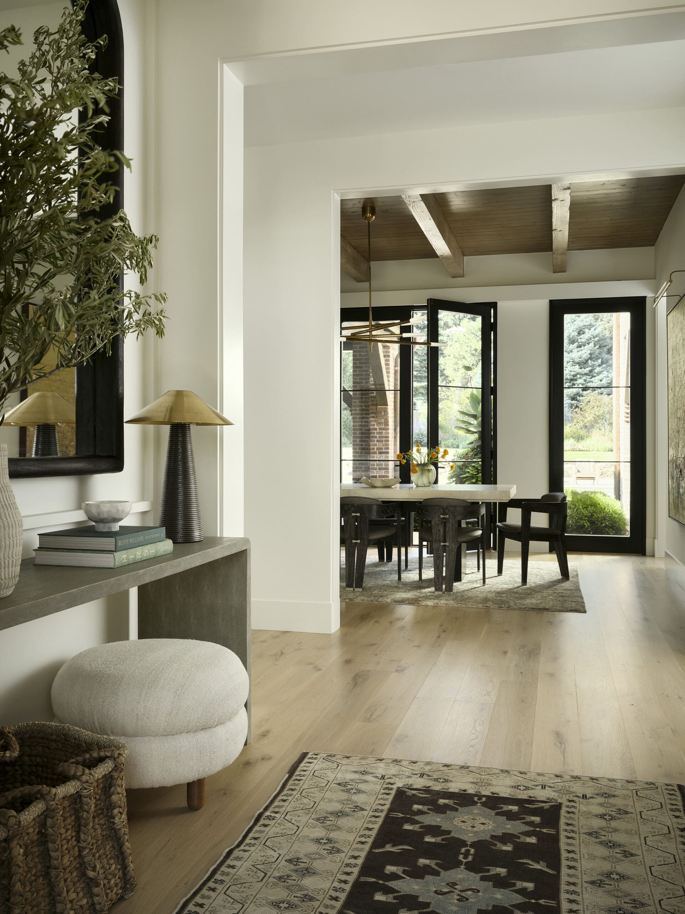
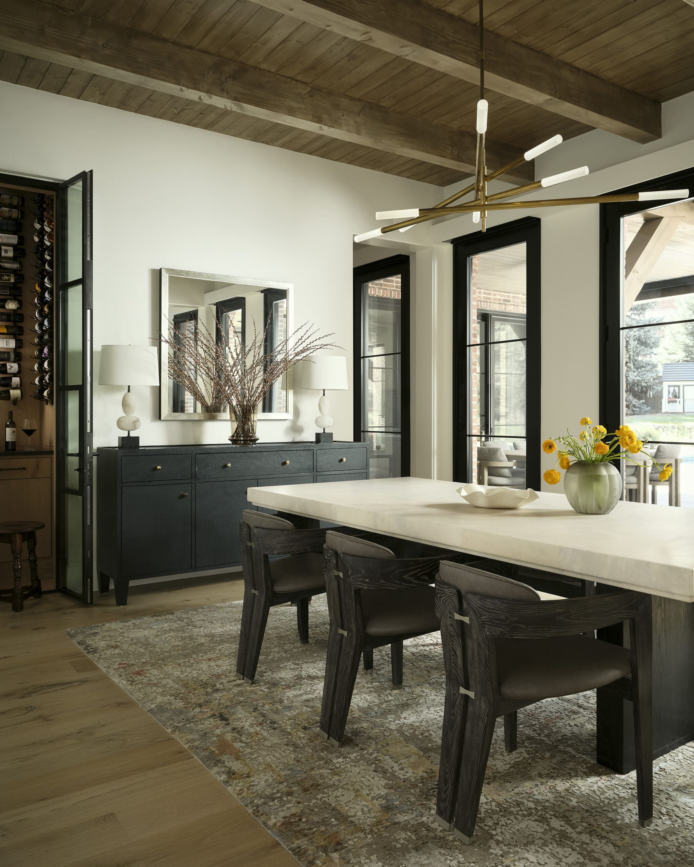
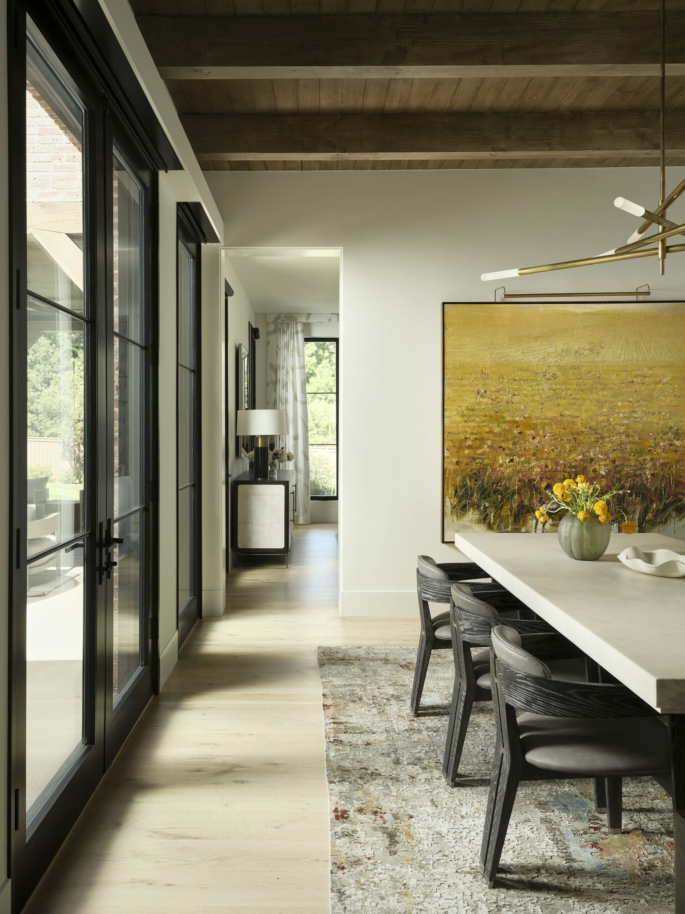
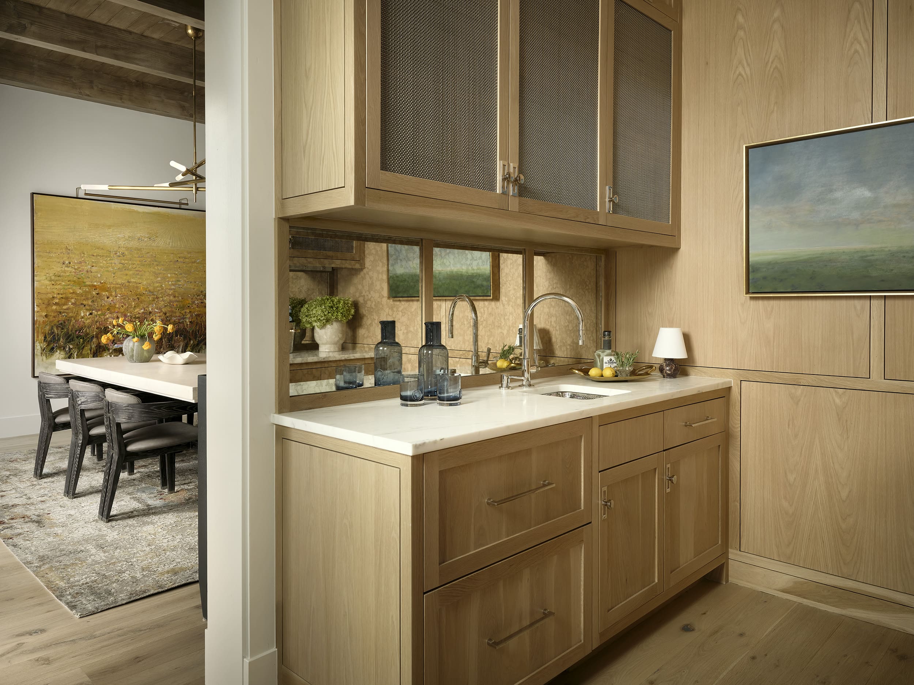
Rather than layering on ornamental millwork, Chalet used crisp drywall openings lined with subtle casework, exposed floor joists in place of decorative ceiling treatments, and restrained oak detailing around the kitchen range. Even the exposed timbers at the front entry and back porch feel structural rather than decorative. The result is a simplified interpretation of classic architecture that still carries plenty of character.
Designed Around Family
Family was at the center of the project from the beginning. When the homeowners started the process, they had one granddaughter. Just weeks after receiving the keys, they welcomed their second grandchild. Today, there are three.
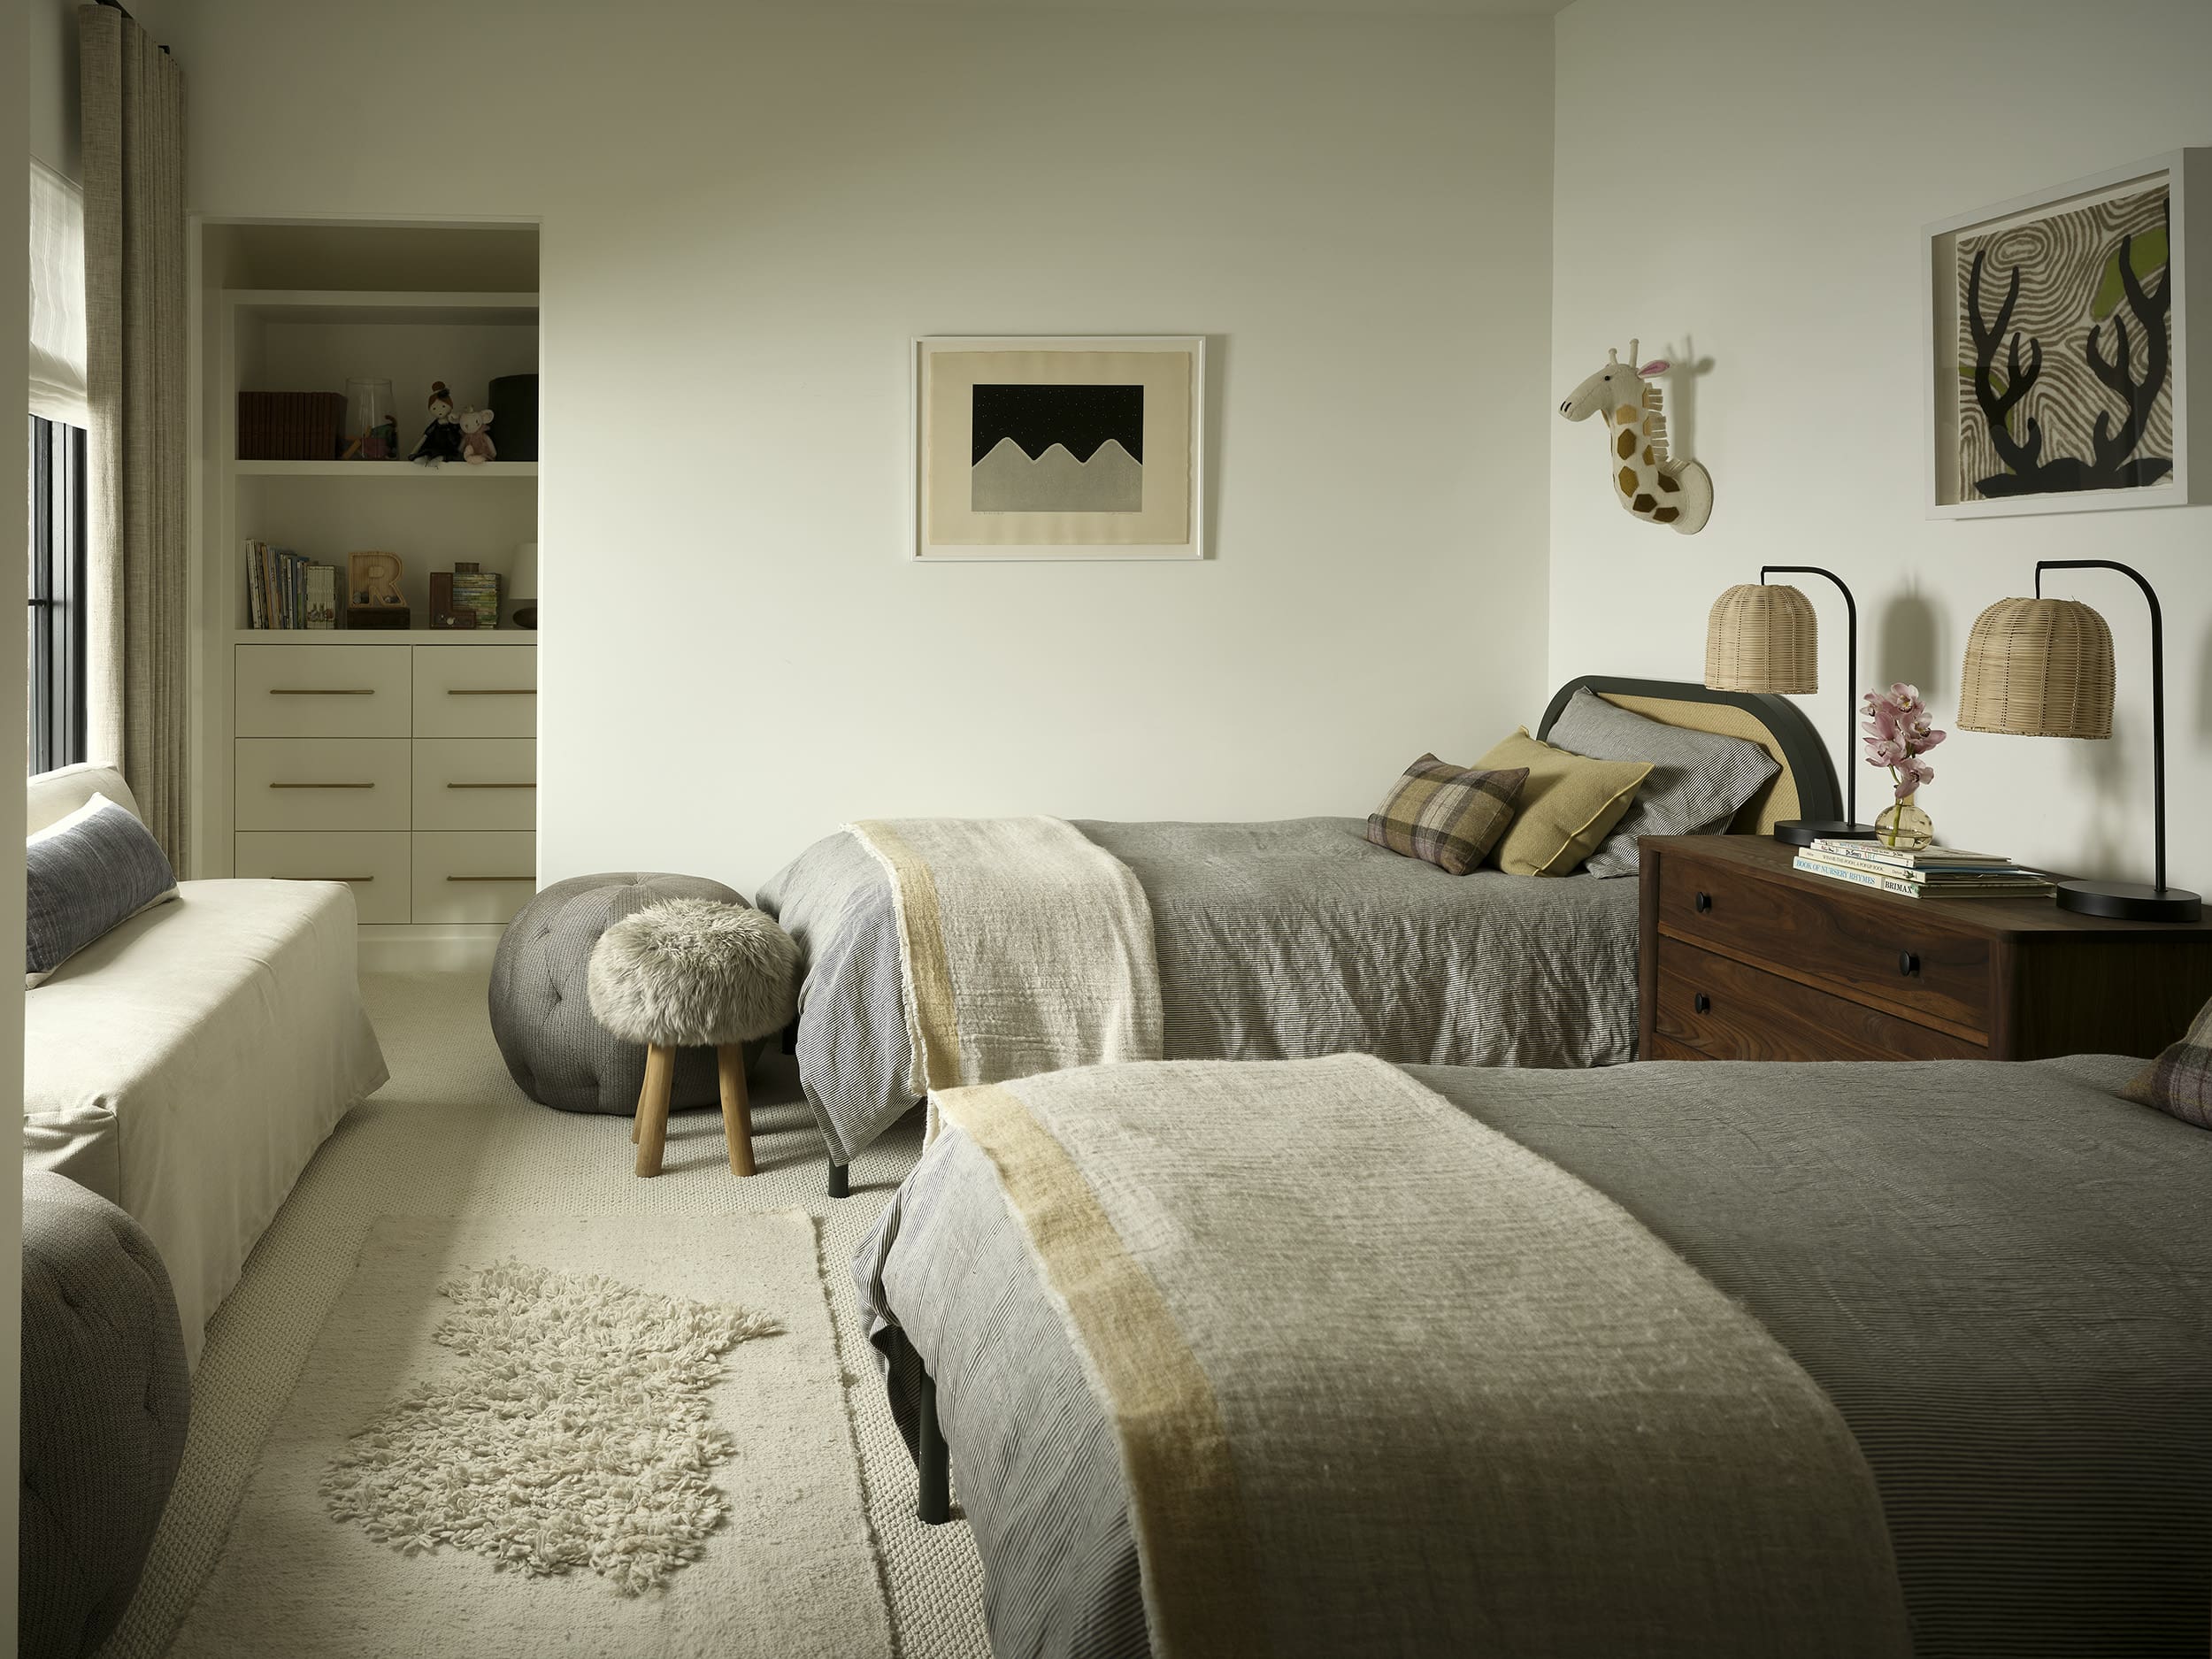
Every part of the home was designed with that growing family in mind. The goal was to create a place where grandchildren could run through the house, spend the night, and feel completely at home, without sacrificing the sophistication the homeowners wanted for themselves. It needed to be comfortable and approachable, but never overly casual.
A Fresh Take on Traditional
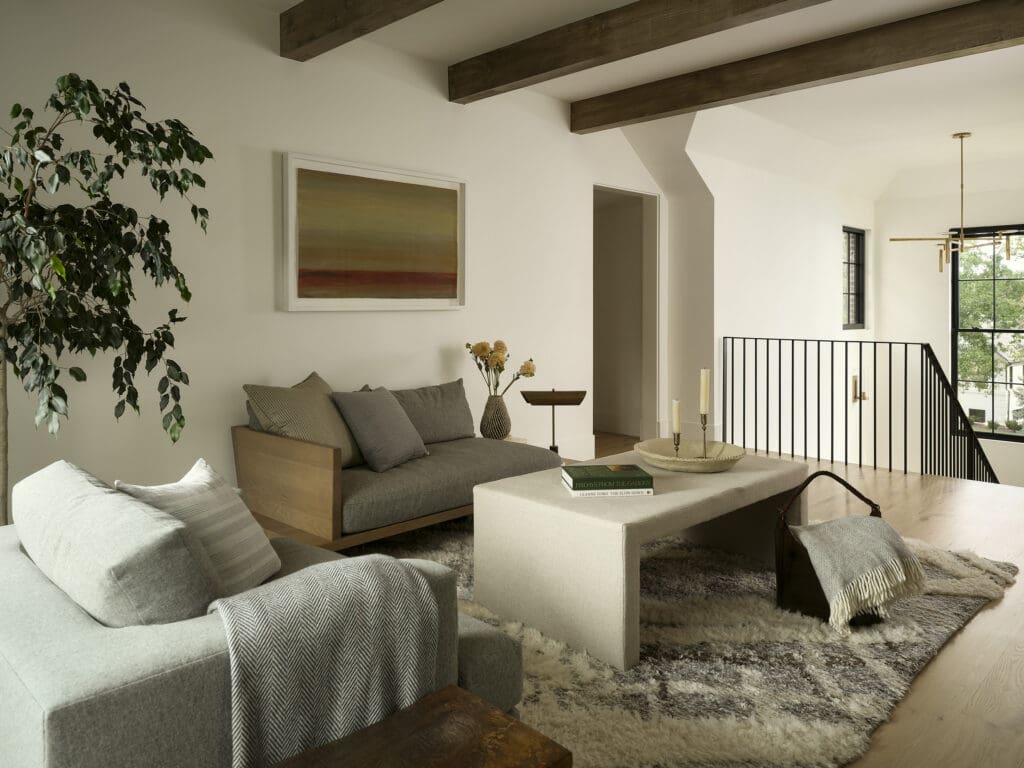
Before this project, the homeowners had lived with a much heavier traditional aesthetic filled with dark woods, turned furniture legs, and ornate gilded frames. For this house, they were ready for something entirely different.
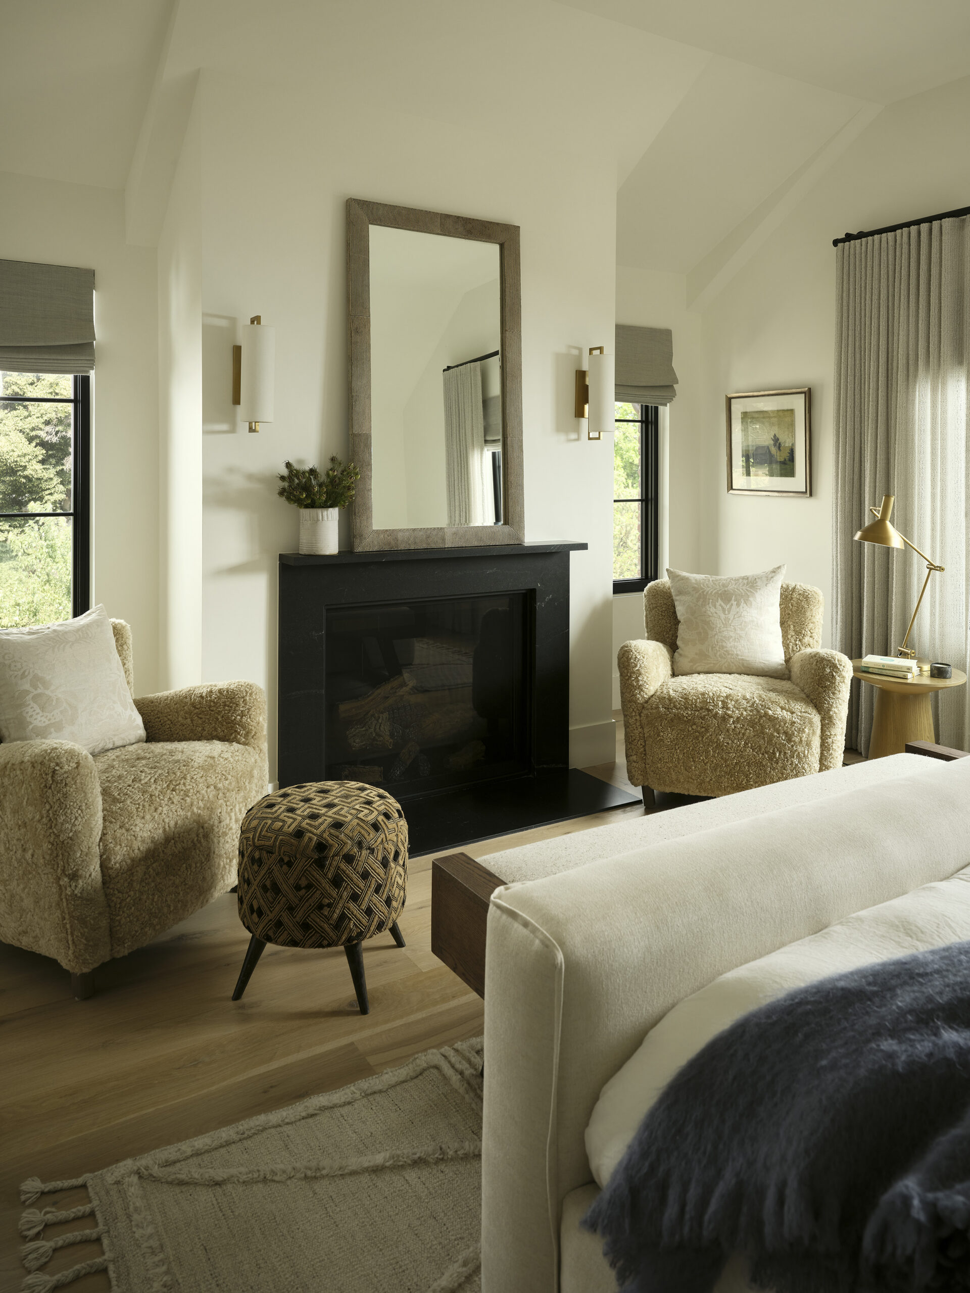
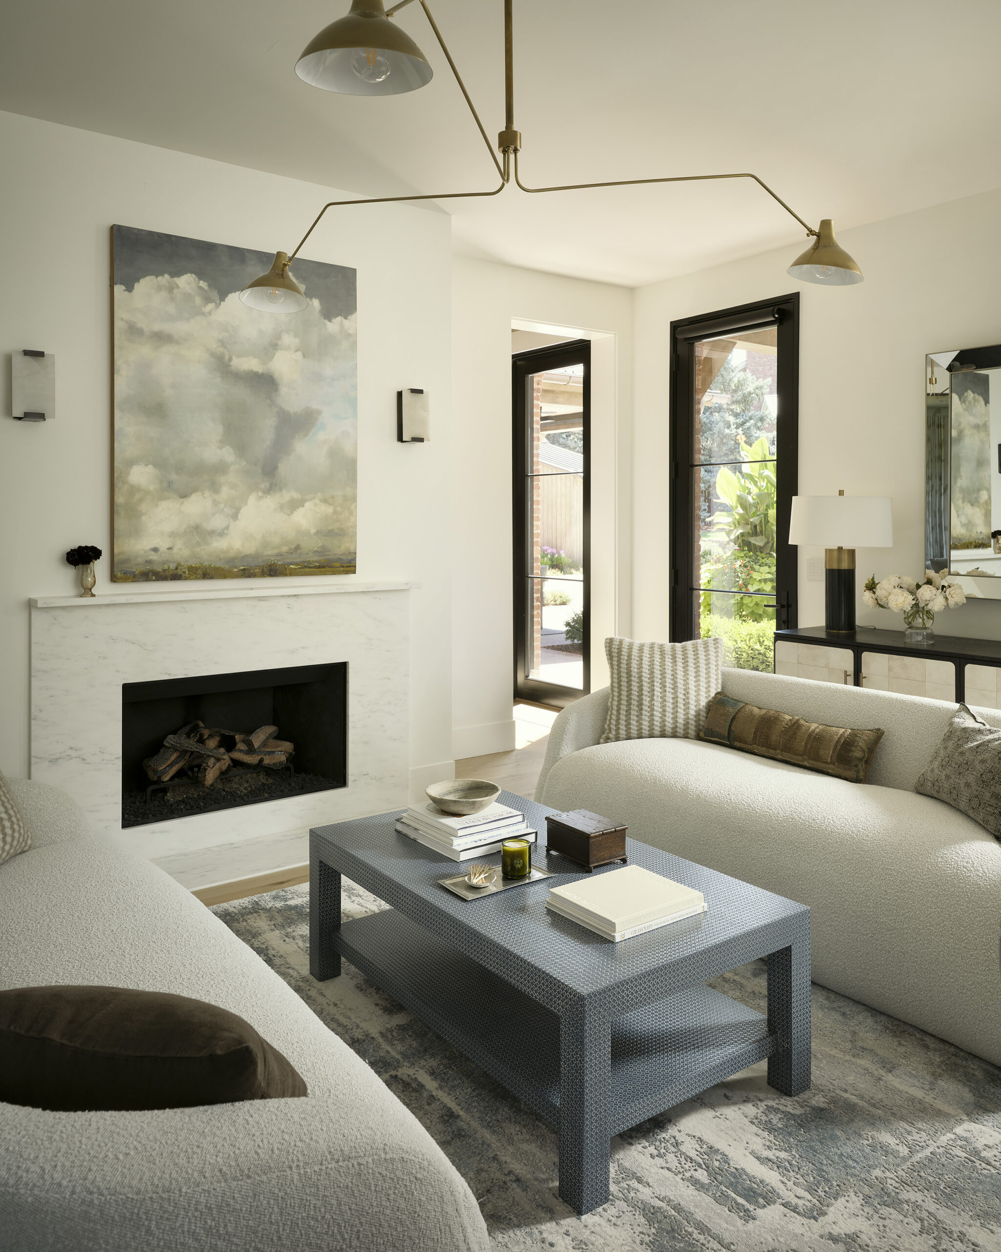
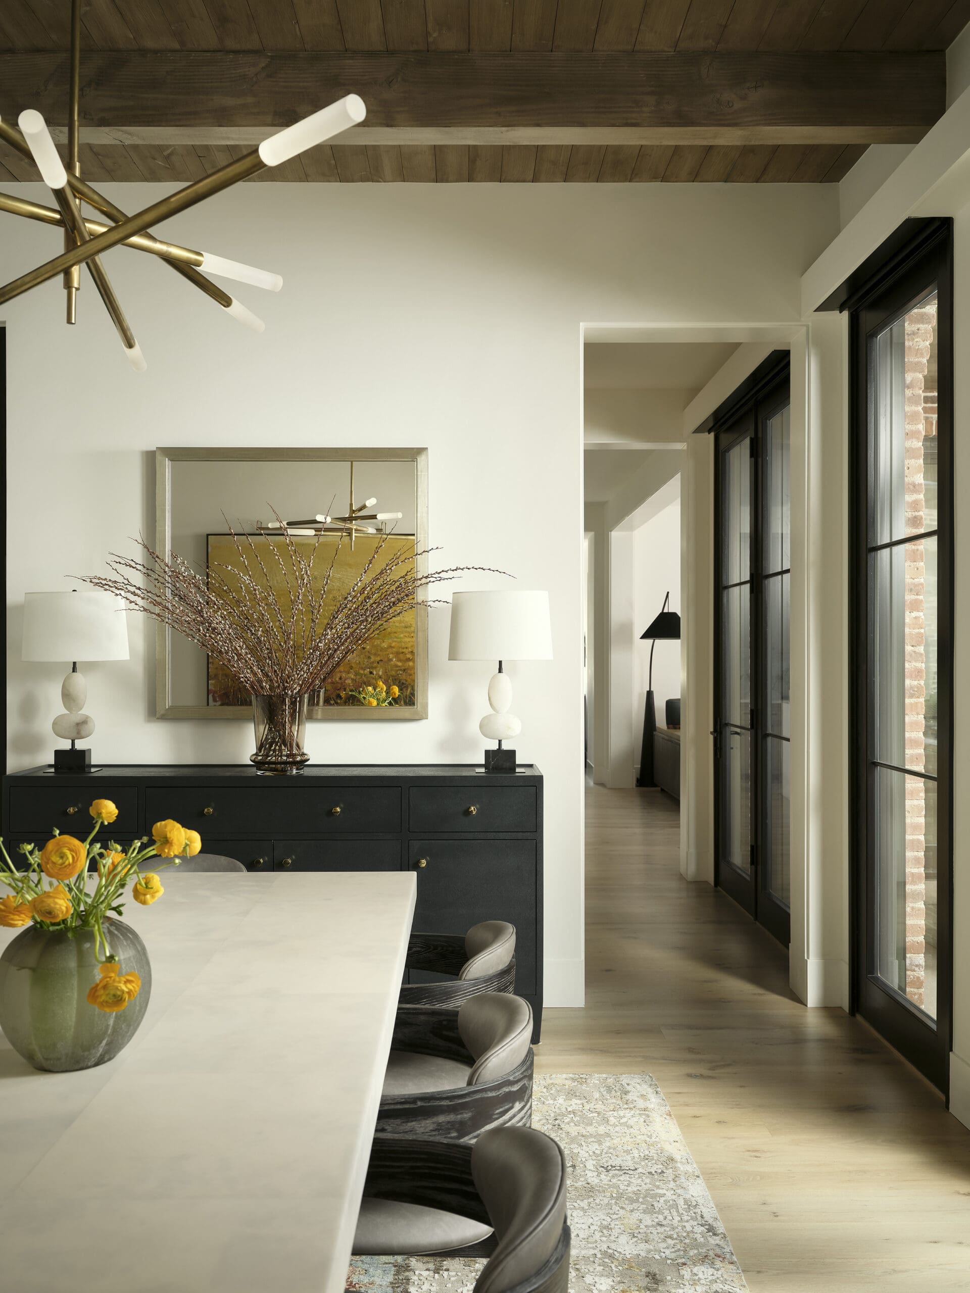
Chalet worked on both the hard interiors and furnishings, allowing the transformation to happen from the ground up. Nearly all of the couple’s previous furniture was replaced, while meaningful art and personal accessories were carried forward. Cleaner silhouettes, lighter materials, and furnishings pulled from different eras now sit against the home’s traditional architectural framework.
That contrast is what gives the interiors their lived-in quality. Rather than recreating a particular period, the rooms feel as though they have evolved over time — a centuries-old country house interpreted for the way a family lives today.
A Home Meant to Last
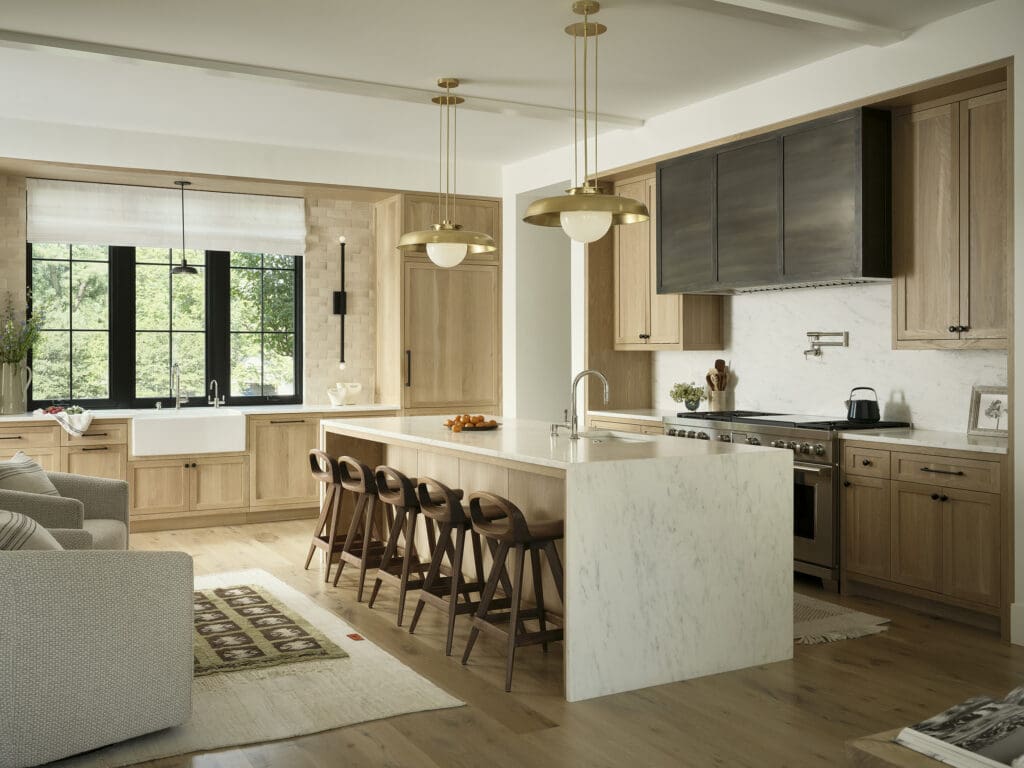
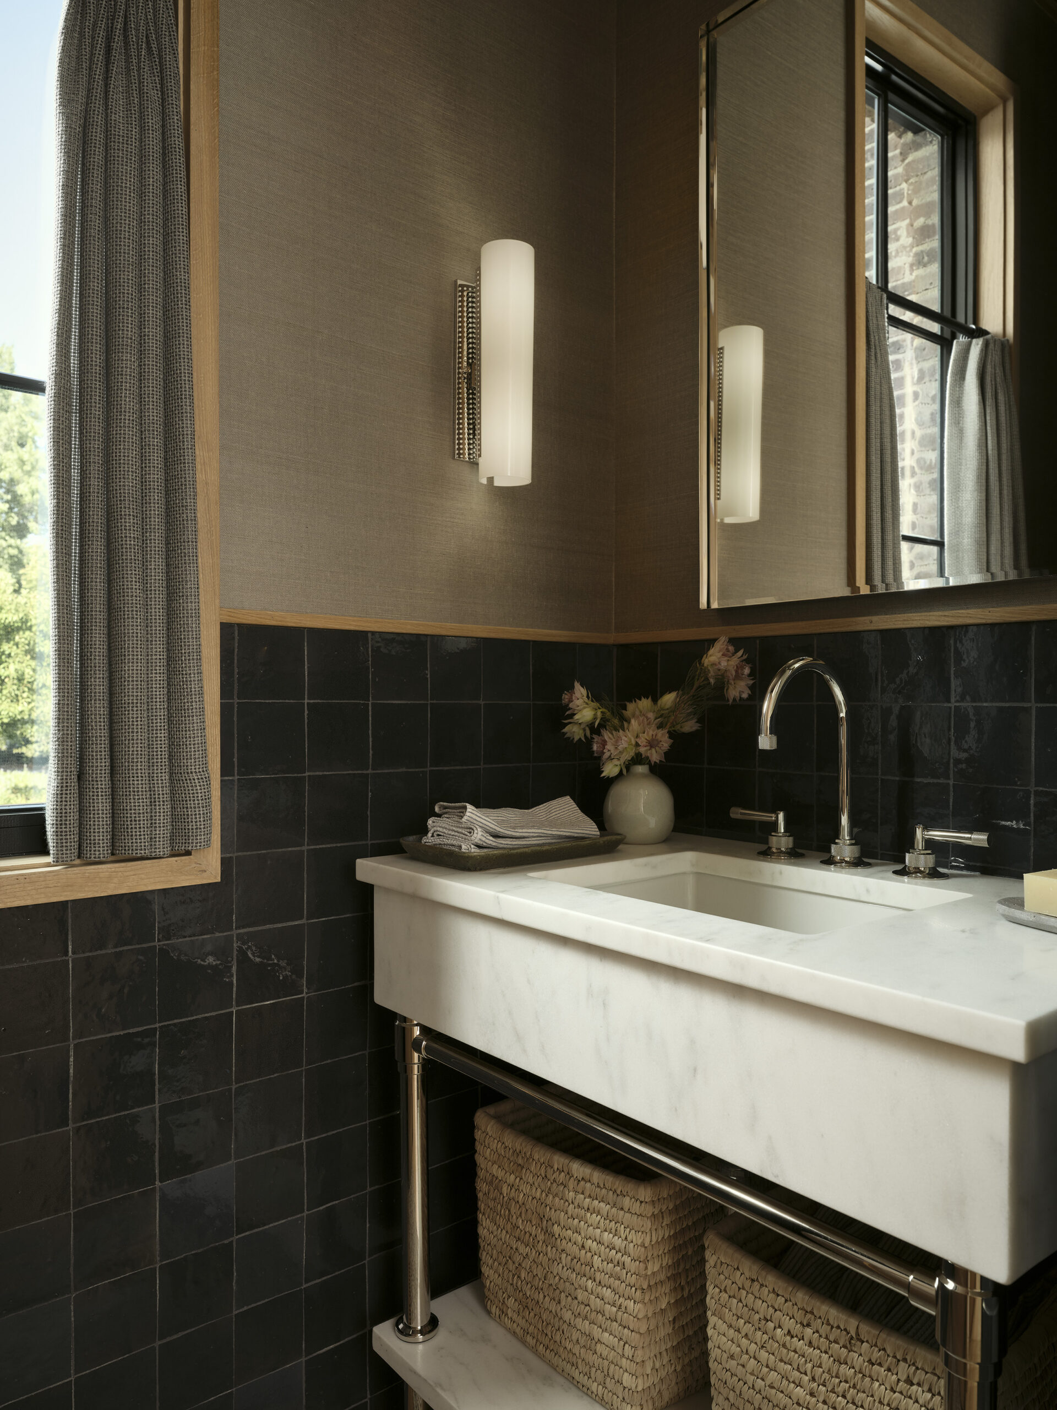
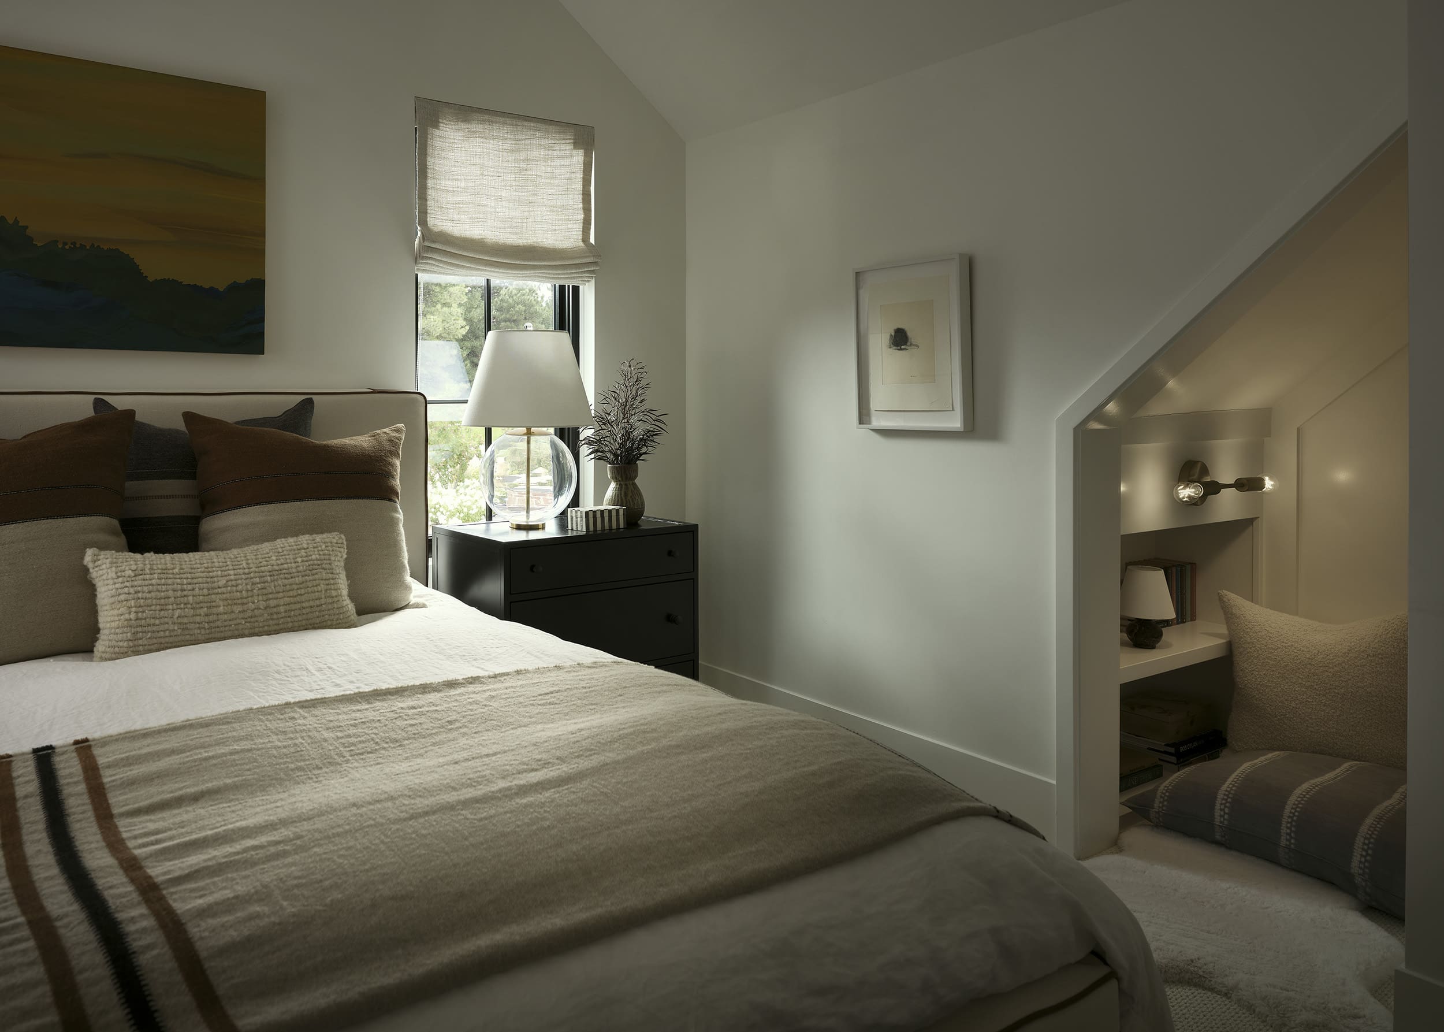
Throughout the house, a palette of Benjamin Moore Simply White and Revere Pewter keeps the backdrop quiet, while true black doors and windows add definition. Against it, natural oak, soft upholstery, sculptural lighting, and collected pieces introduce warmth without overwhelming the architecture.
Ultimately, this home is less about creating a pristine new home and more about establishing the backdrop for what comes next. Designed for holidays, sleepovers, afternoons outside, and everyday time together, it is a house intended to become more meaningful as it is lived in — and eventually passed down to the next generation.
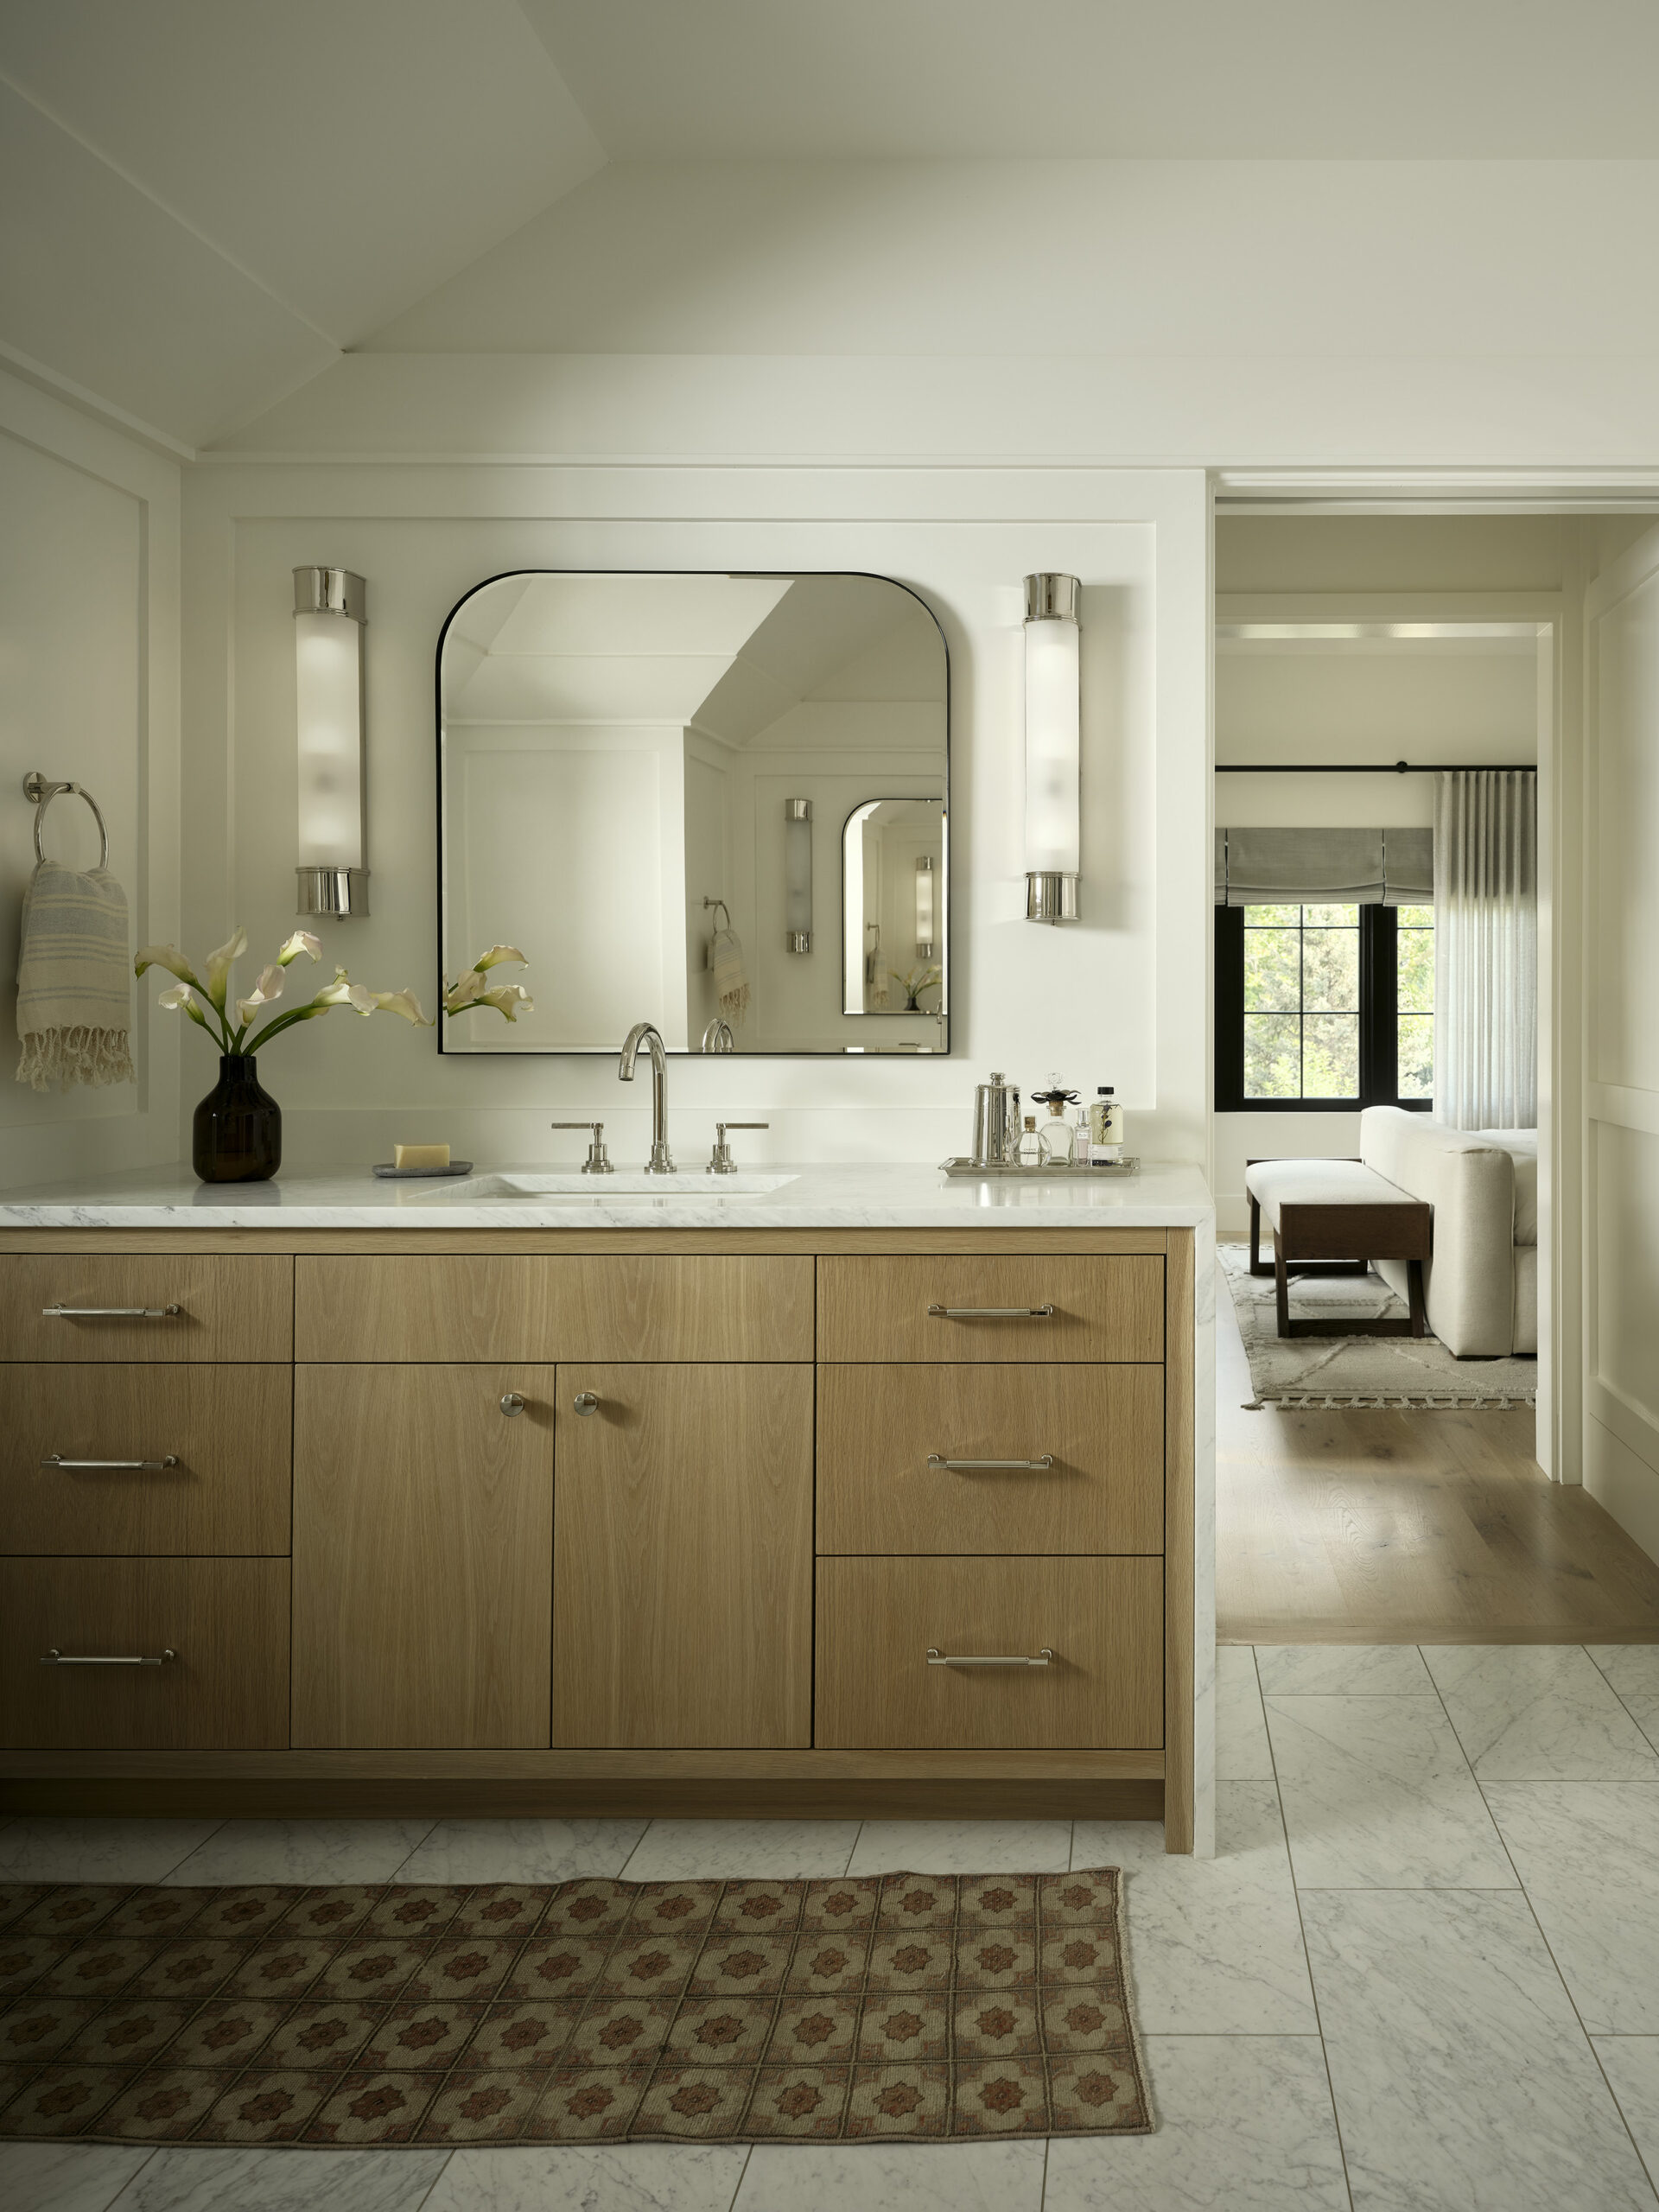
Scroll on to see more from this home and shop the look below.
BY: Jasmyne Muir
Shop