Shop




A Layered New Jersey Home Designed for a Slower Pace of Life
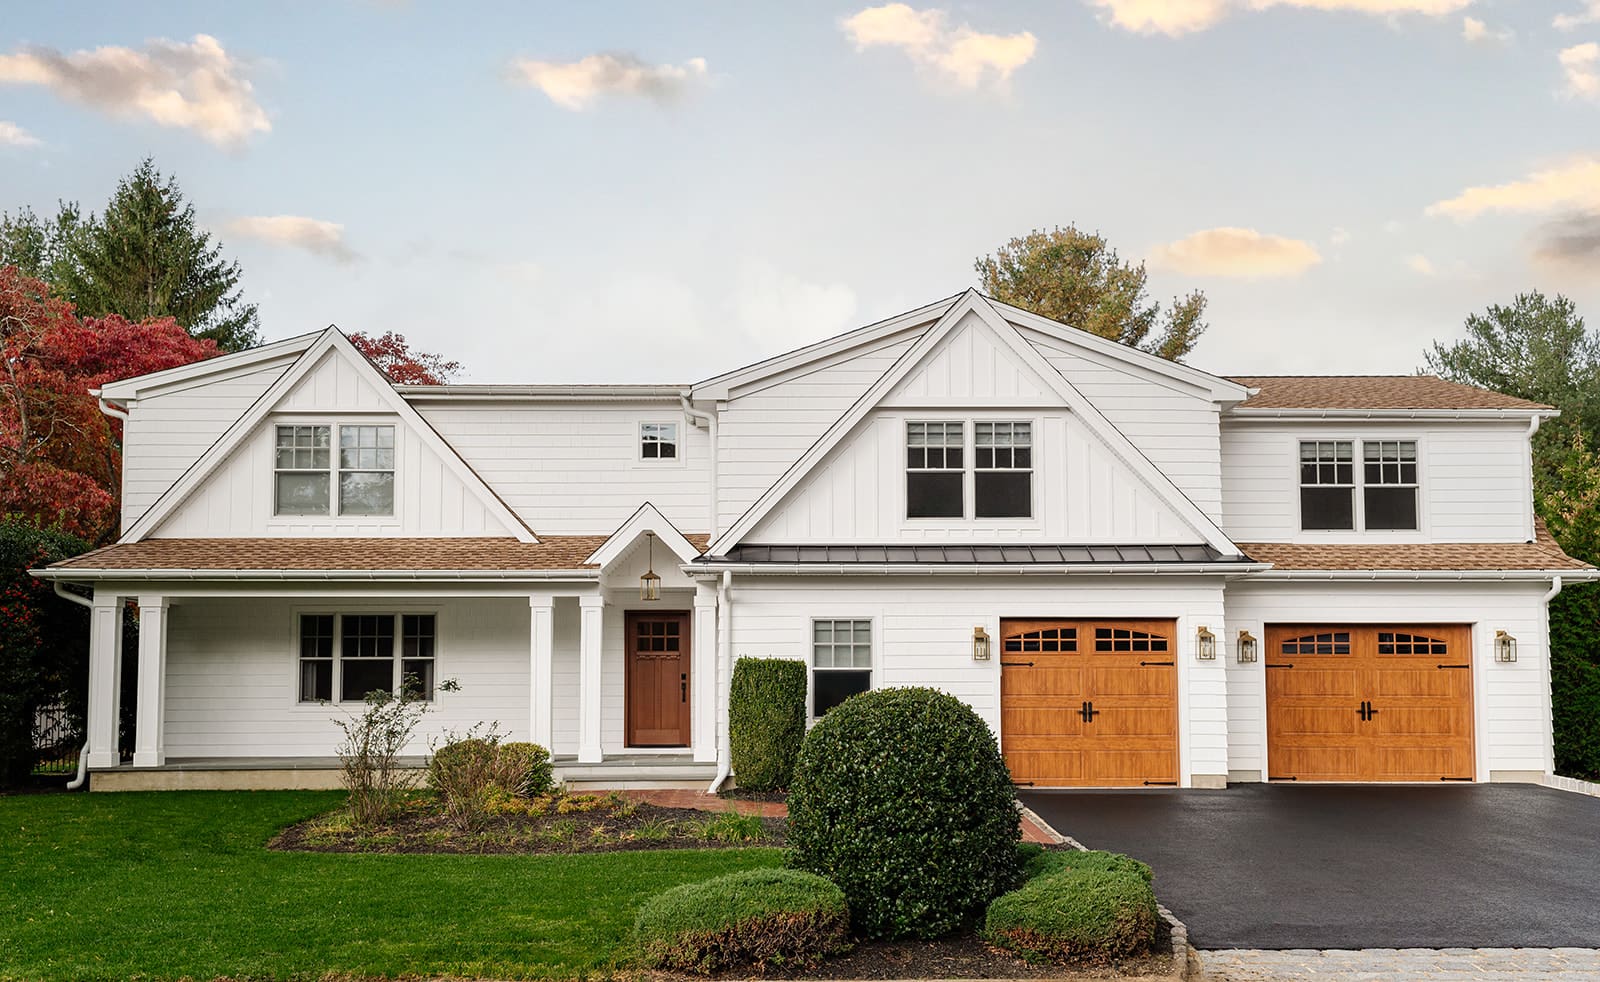
After more than a decade in New York City’s East Village, a young family of four traded the energy of the city for the quieter shores of Monmouth County, New Jersey. Their 1981 home offered the space they wanted, but its dated interiors didn’t yet reflect how they lived.
Maria Zoe Designs reworked the home with connection and longevity in mind. Architectural updates improved the flow, while rich color, natural materials, and collected details gave each room its own character. The result feels polished but never precious—a home ready for family life, workdays, and plenty of gatherings in between.
Design: Maria Zoe Designs | Photography: Linda Pordon | Architecture: Cove Homes & Al Shissias
An Easier Sense of Arrival
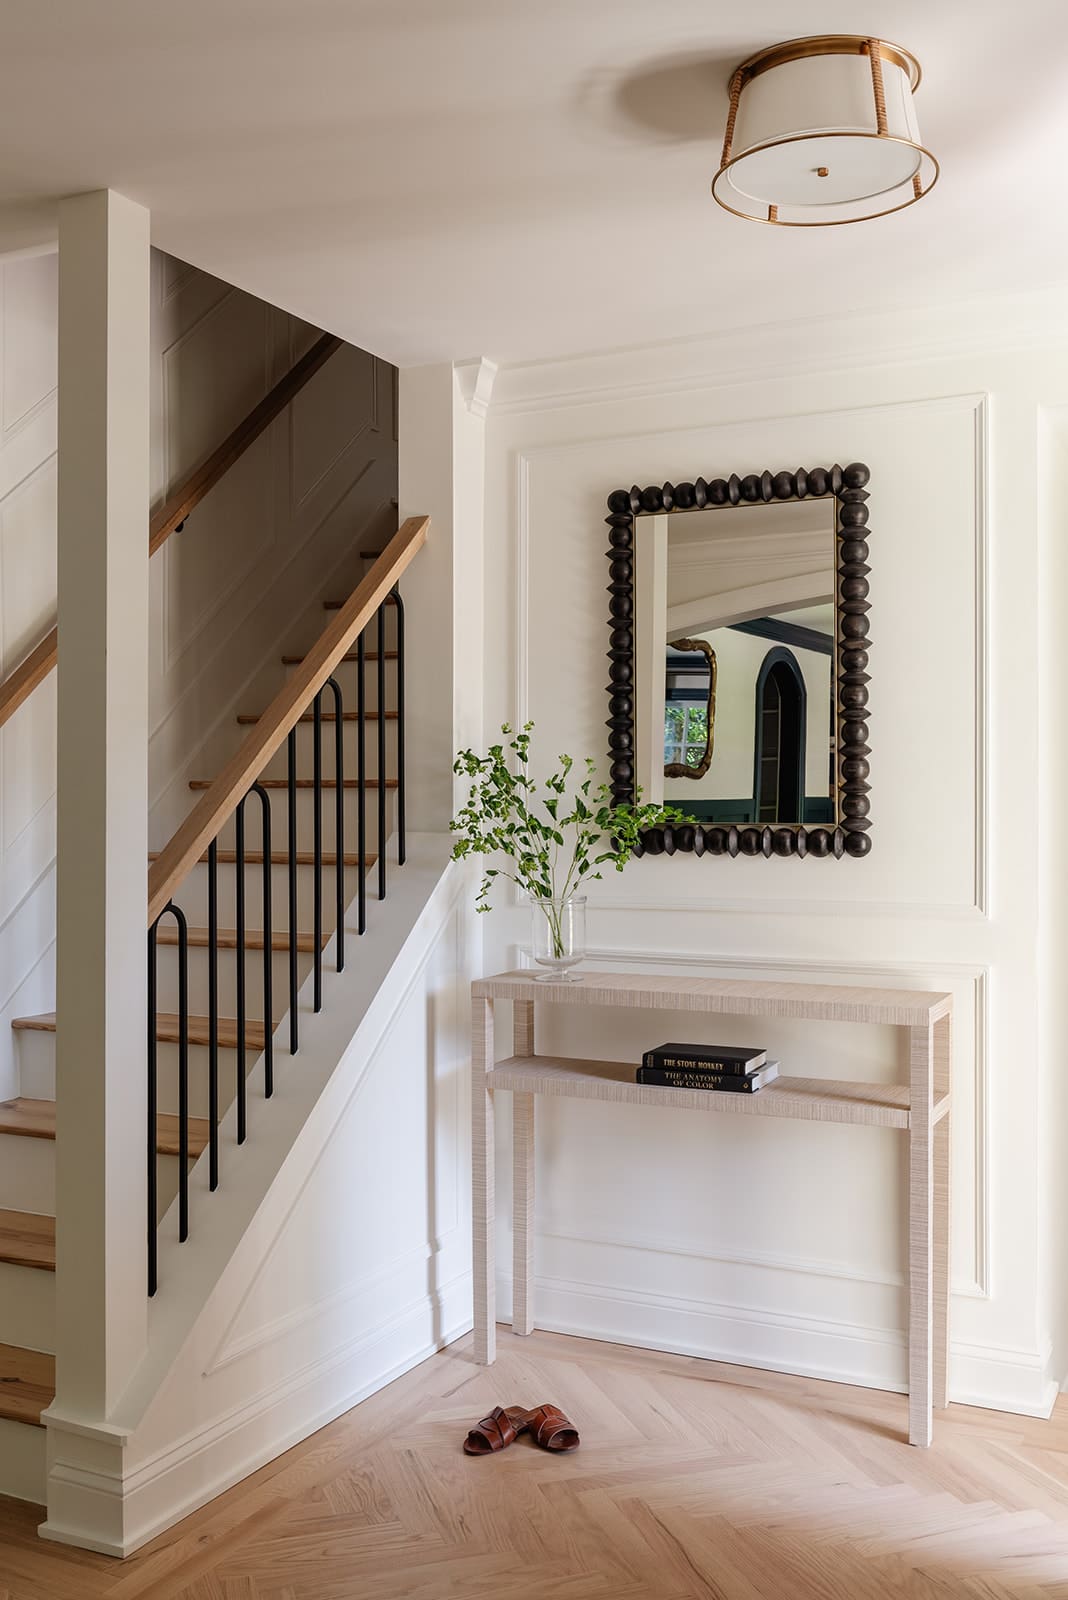
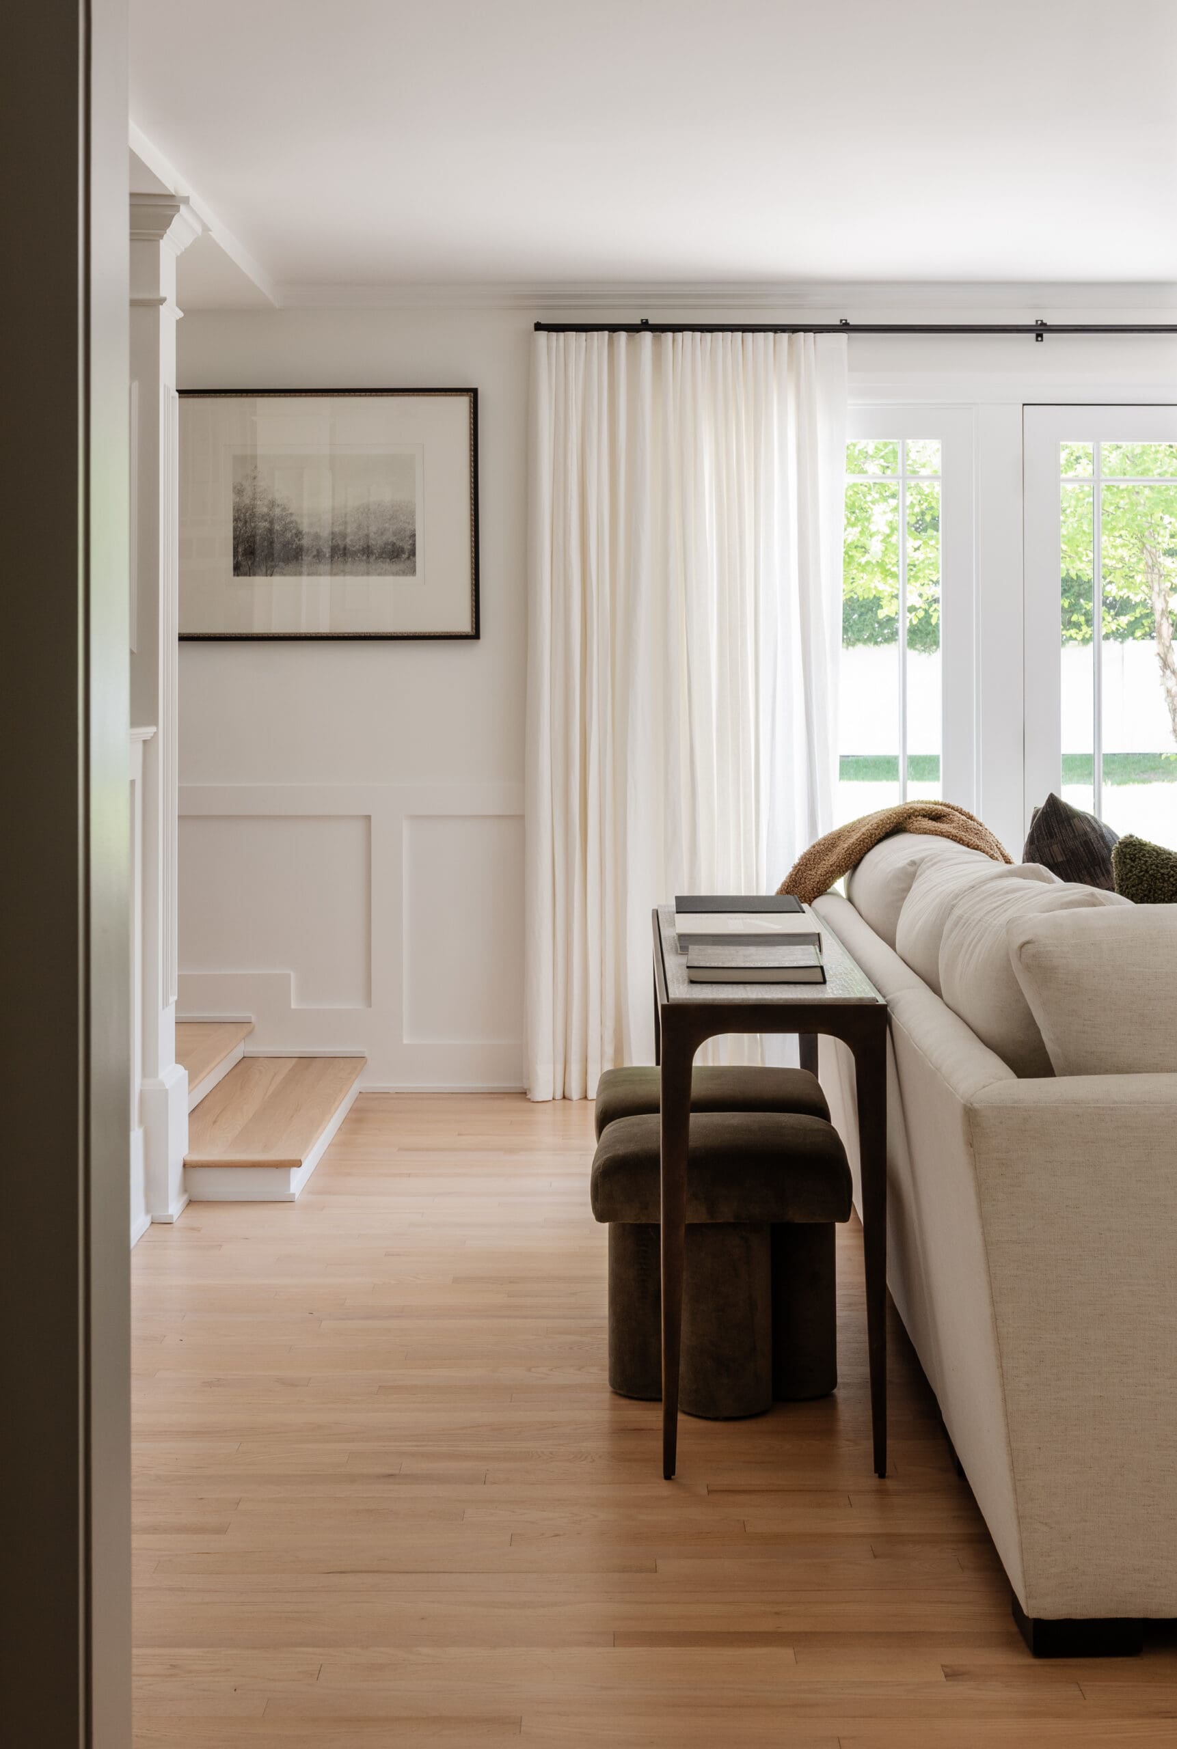
The transformation begins in the foyer, where a sunken entry once separated the front door from the rest of the home. Raising the floor created a more natural sense of arrival, though the change required rebuilding the entry, lifting the front door, and relocating an HVAC vent beneath the stairs.
Picture frame molding and a simplified column bring character without adding too much formality. A custom iron railing, white oak handrail, and continuous oak flooring set the tone for the home: warm, timeless, and quietly considered.
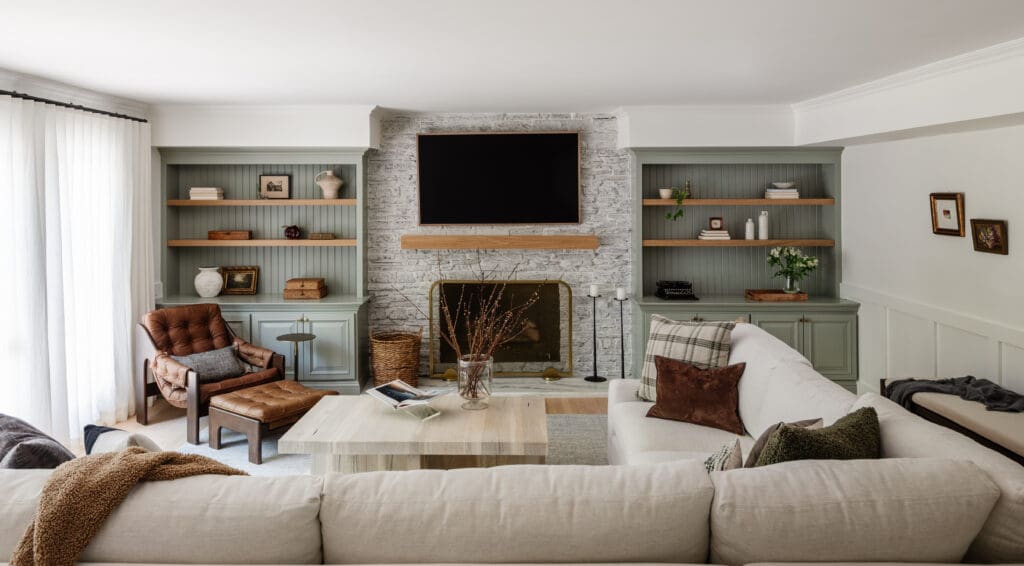
That same balance continues into the living room. The team removed a bulky soffit, re-centered the fireplace, and refreshed the existing millwork with new white oak shelving and muted green paint. Layered neutrals, linen curtains, vintage artwork, and an antique typewriter keep the room feeling personal and comfortably lived in.
A Moody Room Made for Gathering
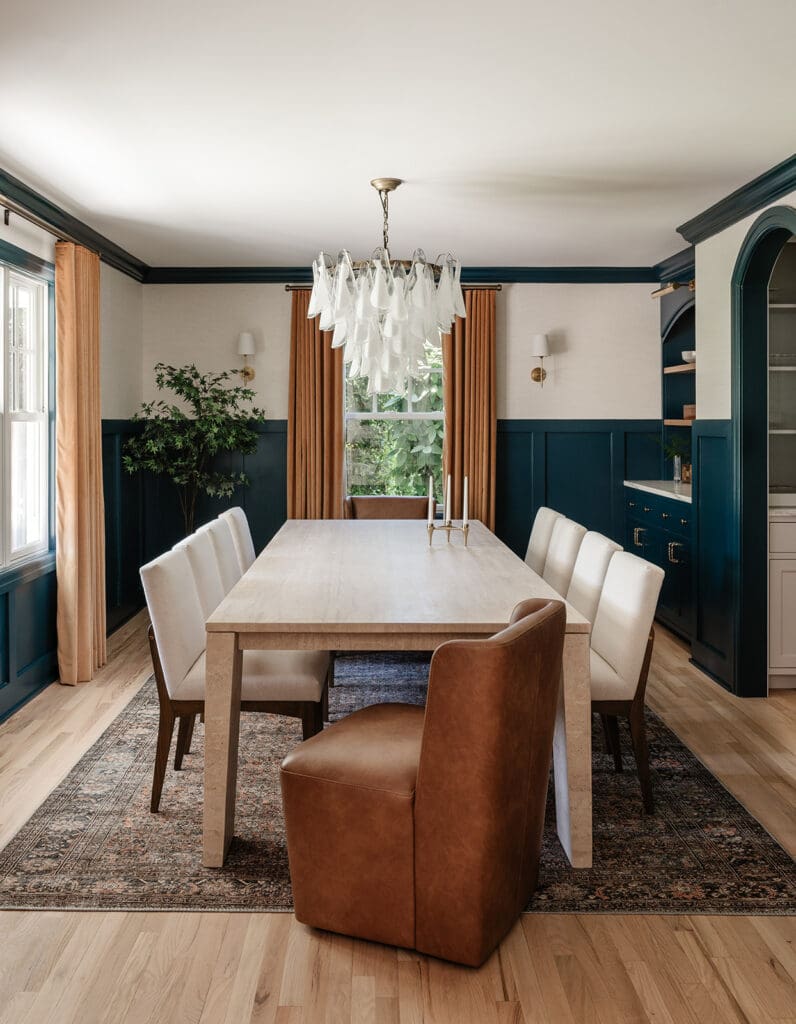
In the dining room, rich blue-green millwork and textured wallpaper create a more intimate backdrop for family dinners and evenings with friends. Board and batten adds architectural presence, while golden velvet drapery brings warmth to the deeper palette.
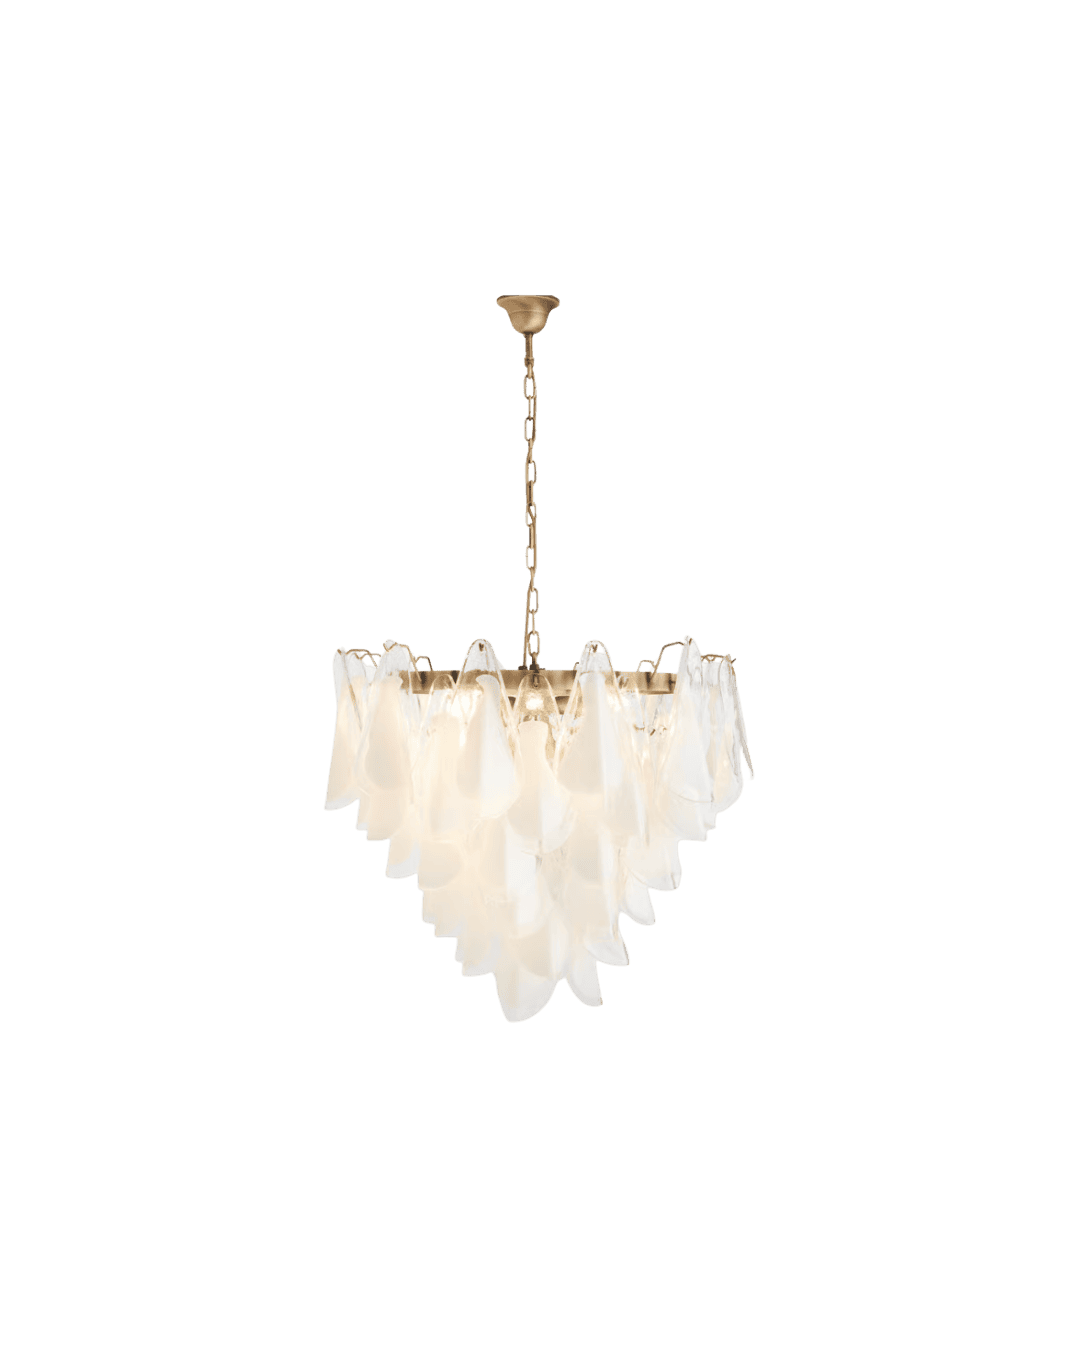
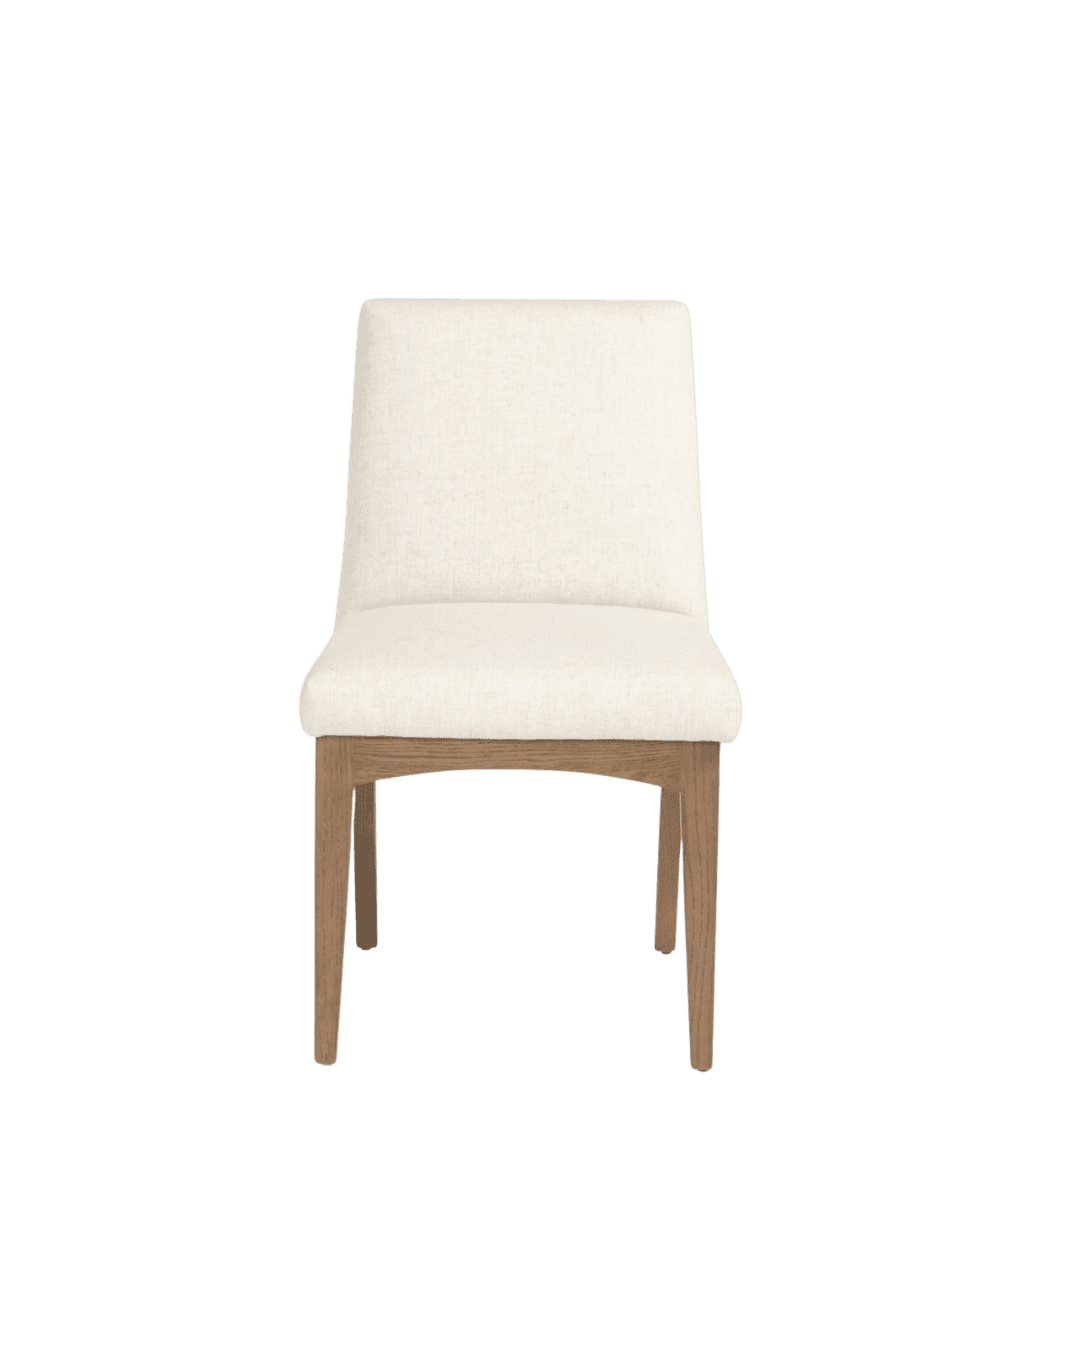
A substantial travertine table grounds the room, surrounded by upholstered dining chairs and leather host chairs. Above it, a three-tiered Murano glass chandelier adds a sculptural moment. A vintage French mirror reflects the natural light and gives the room another collected layer.
The layout was also reconsidered to make space for a custom bar and an arched opening into the adjoining butler’s pantry. Together, the two rooms make entertaining easier while giving the dining room a stronger sense of purpose.
Beautifully Hidden Function
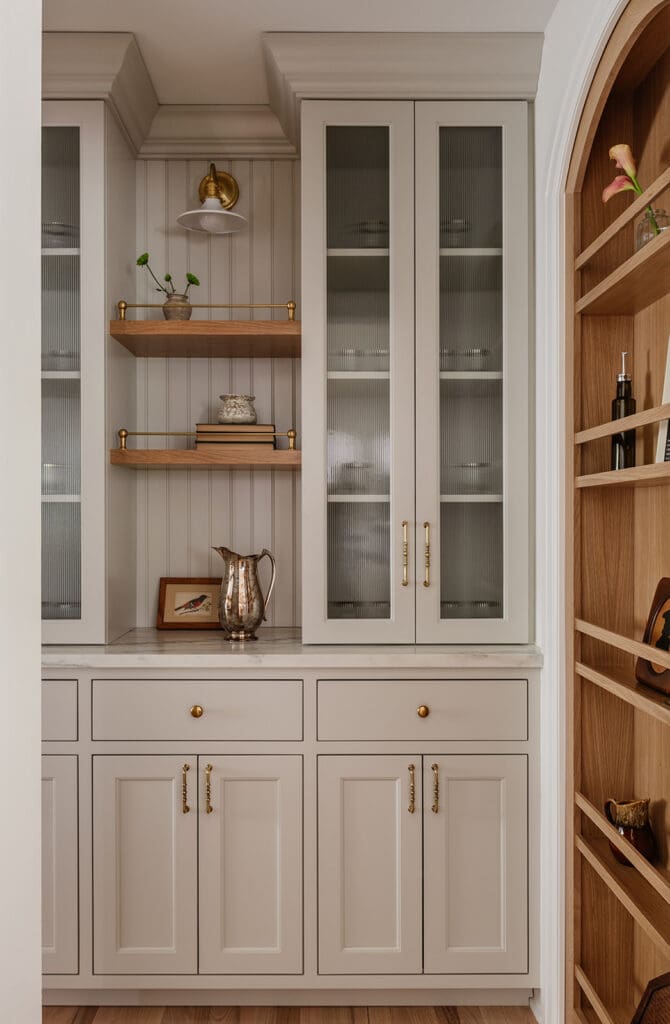
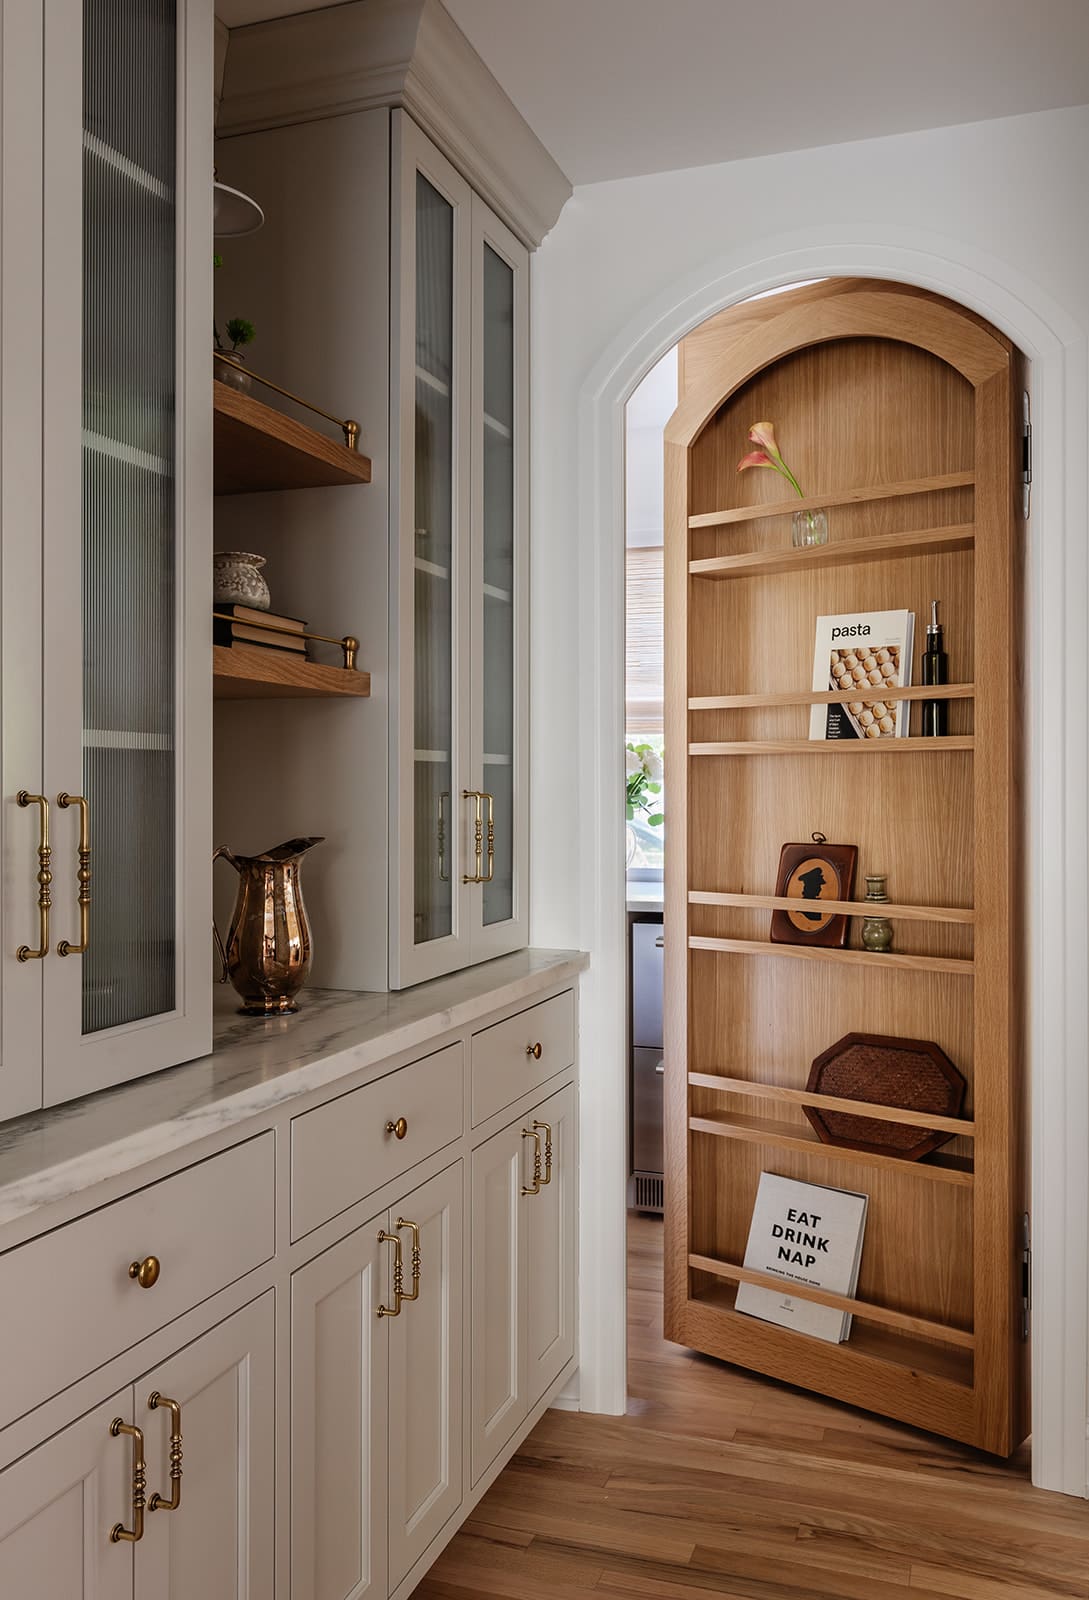
The butler’s pantry began as a makeshift home office but is now one of the hardest-working rooms in the house. Softly painted cabinetry, marble countertops, reeded glass, and oak shelving with brass gallery rails make it feel like a natural extension of the surrounding spaces.
Its most surprising feature is a concealed white oak door leading to the walk-in pantry. Designed with integrated shelving, it reads as a styled bookcase while hiding food storage, small appliances, and everyday family essentials just beyond it.
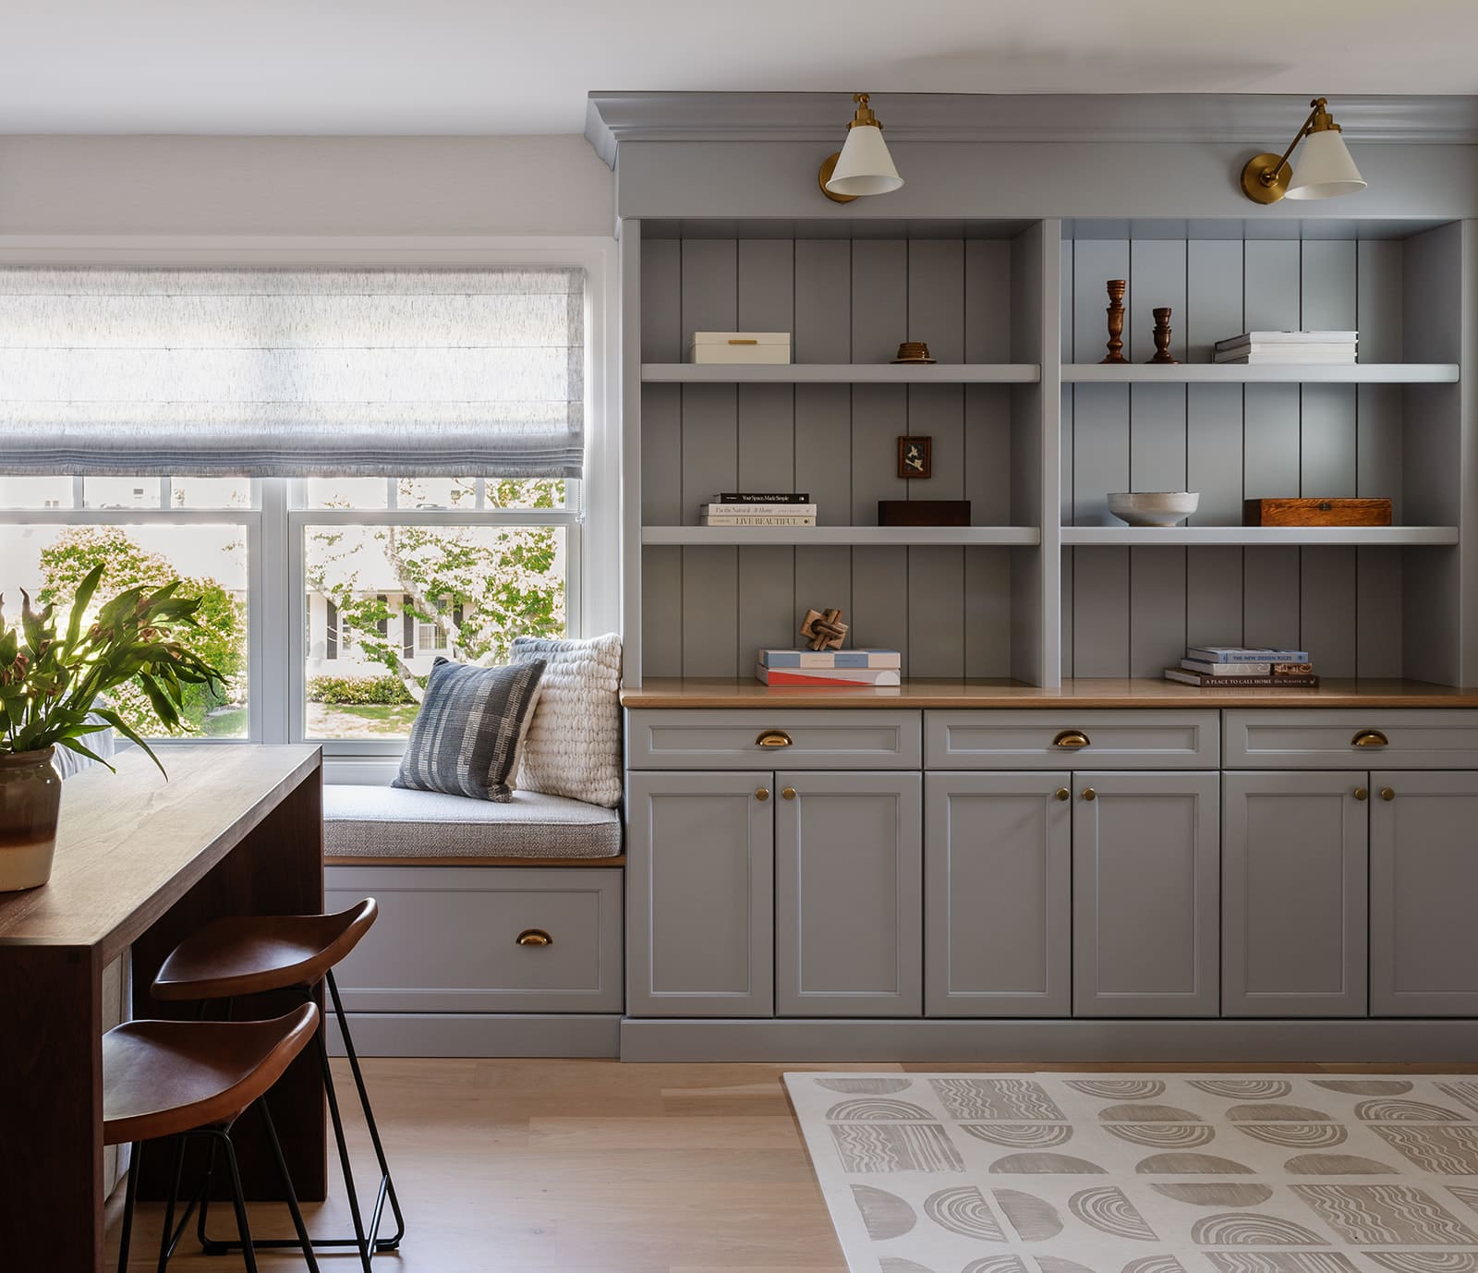
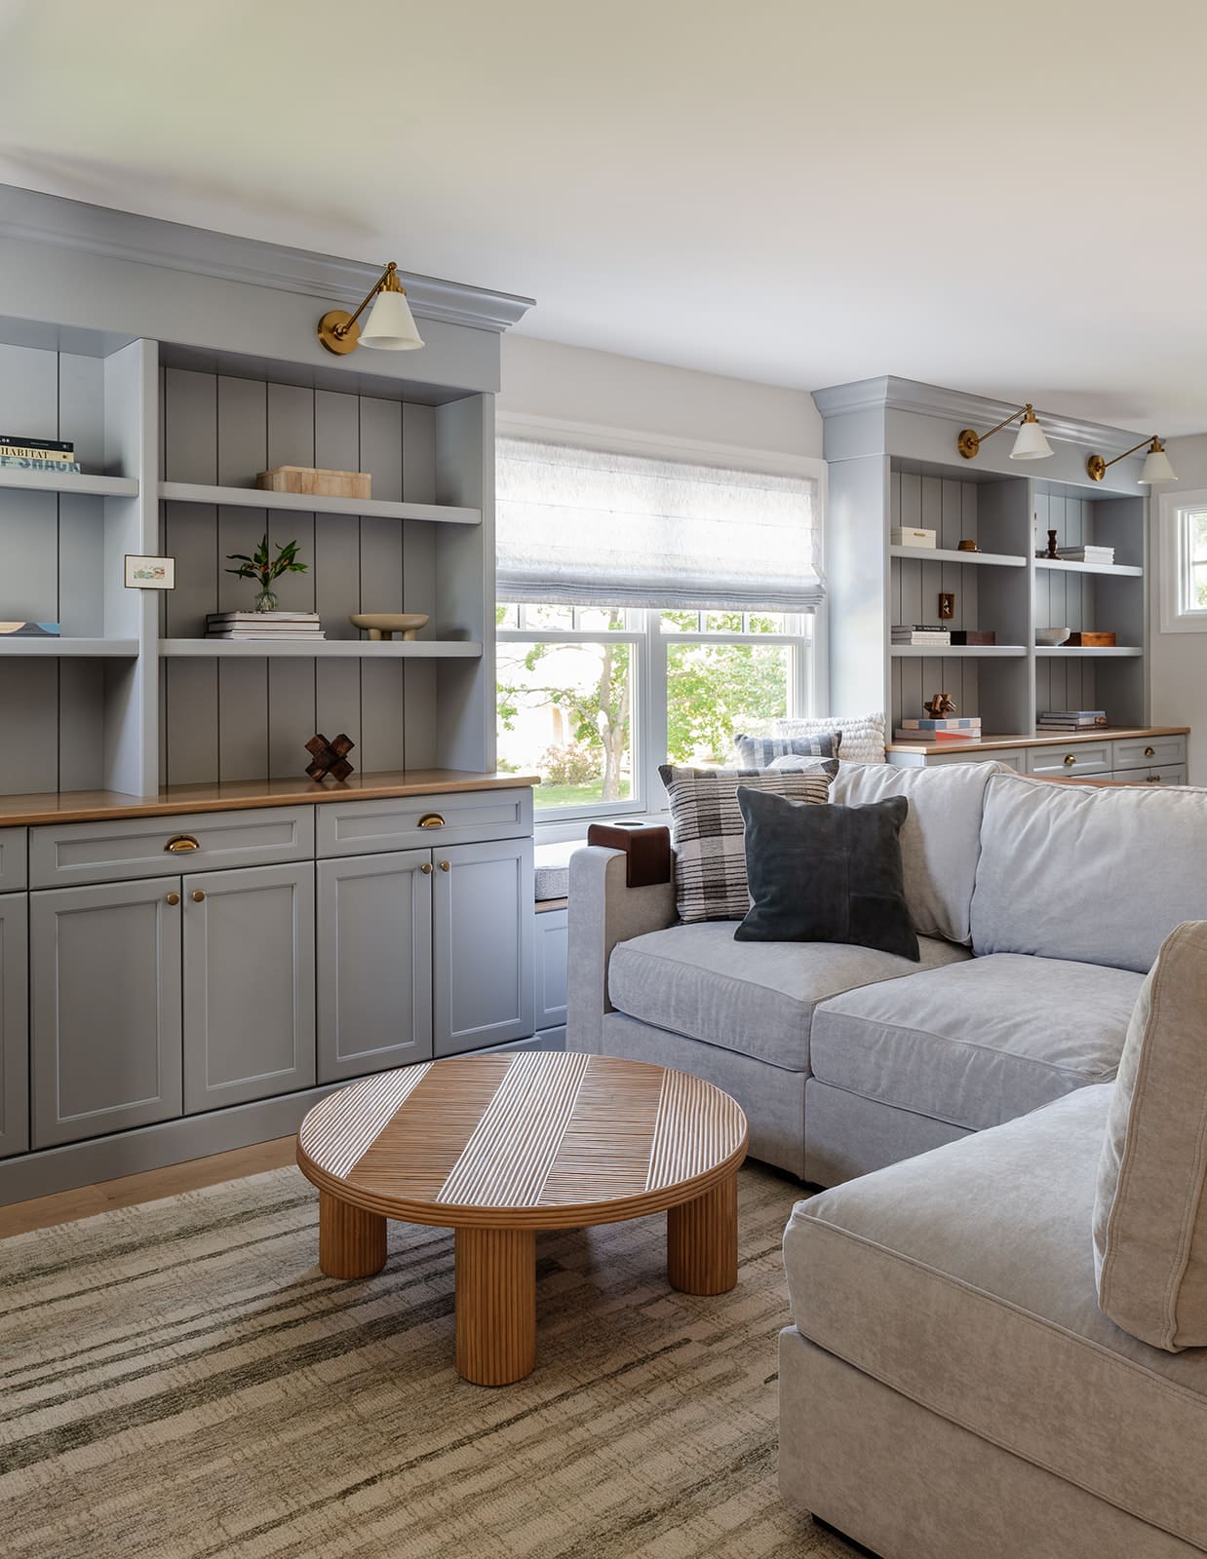
Elsewhere, utility spaces received the same level of attention. Custom cabinetry conceals the hot water heater in the mudroom, while a built-in bench and tumbled limestone floors support the family’s daily routines. Above the garage, two former bedrooms became a flexible recreation room with ample storage, a window seat, and a worktable that can shift between crafts, work, and play.
A Quiet Retreat Upstairs
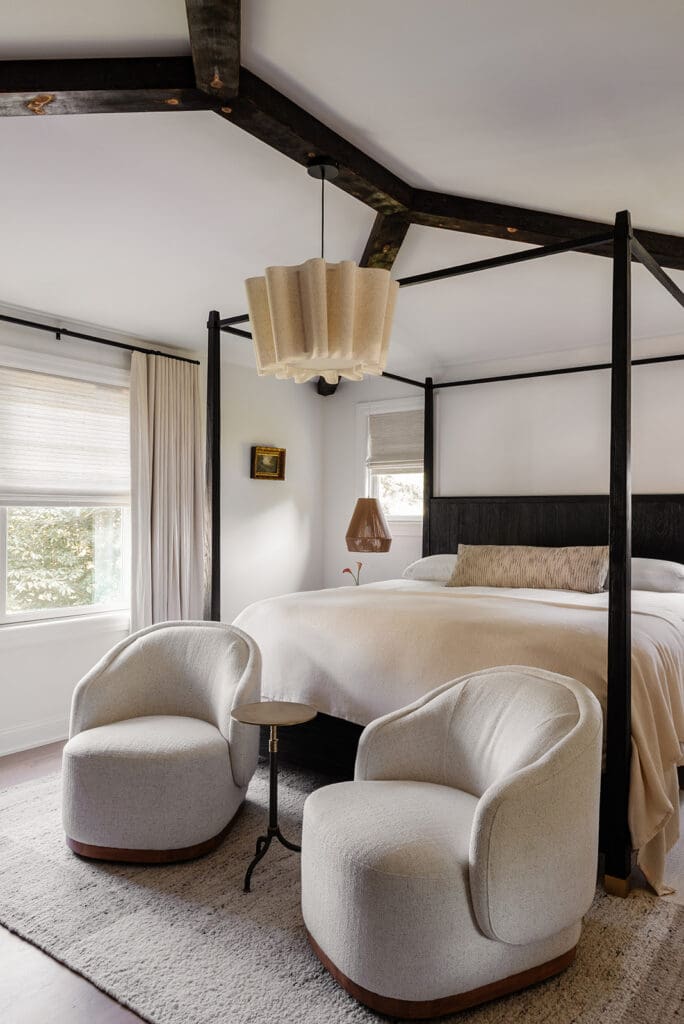
The newly added primary suite offered an opportunity to explore a calmer design direction. Inspired by the client’s interest in shou sugi ban, Maria Zoe Designs introduced charred cedar ceiling beams that follow the roofline and give the bedroom an intimate, architectural feel.
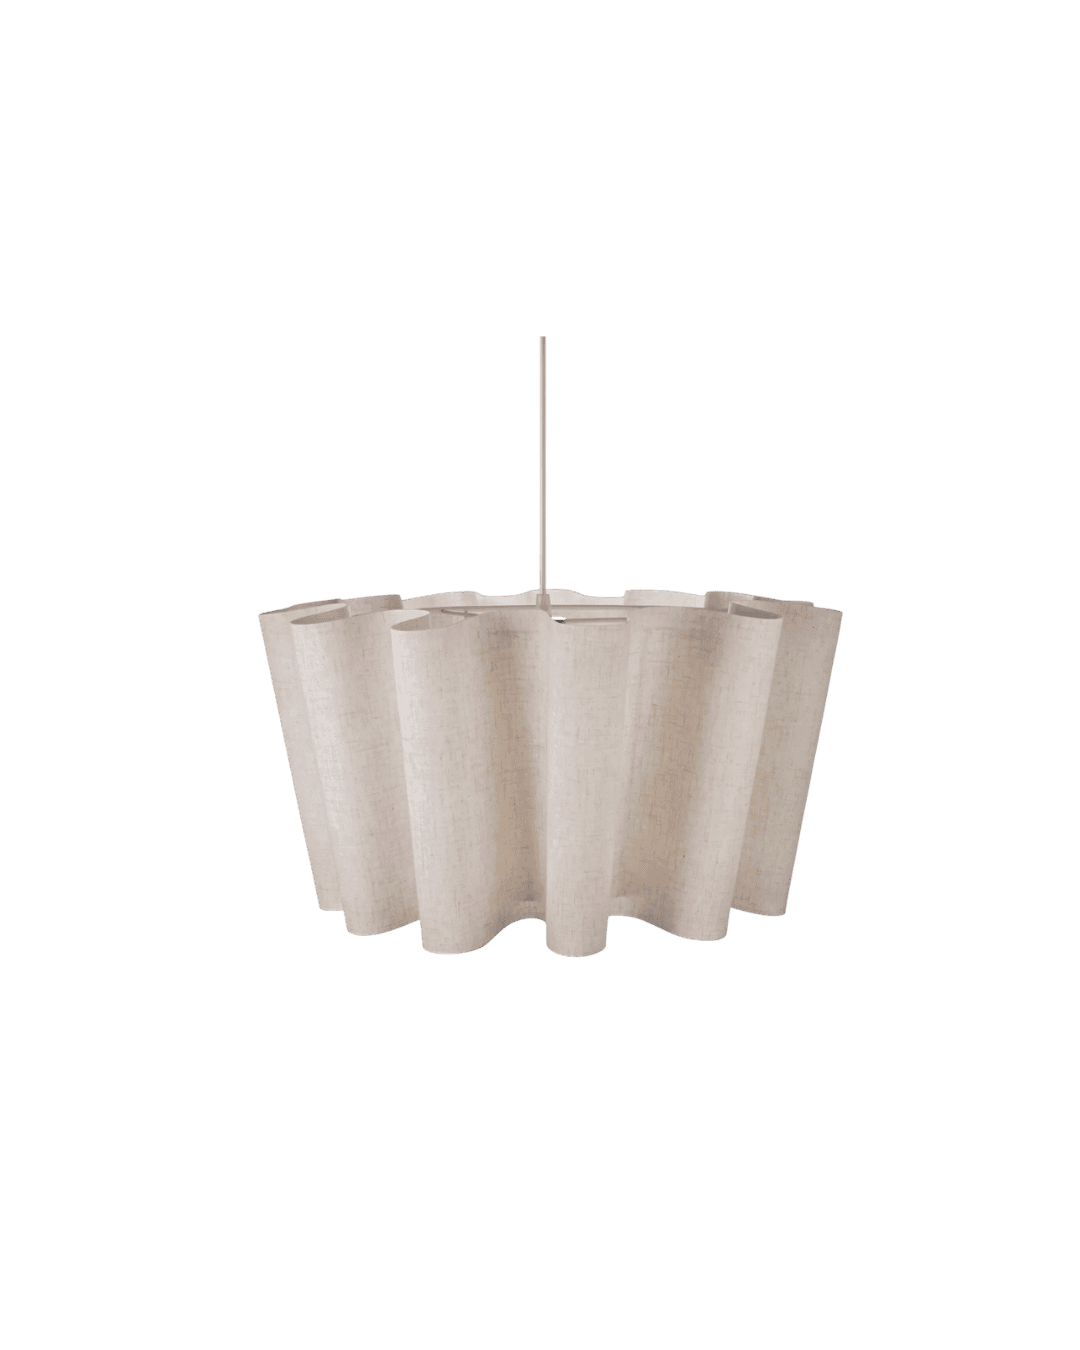
A restrained palette allows the materials to take the lead. Walnut cabinetry and a black four-poster bed add depth, while curved seating, layered textiles, and a fluid chandelier soften the room. The result is minimal but still warm—a true retreat from the busier spaces below.
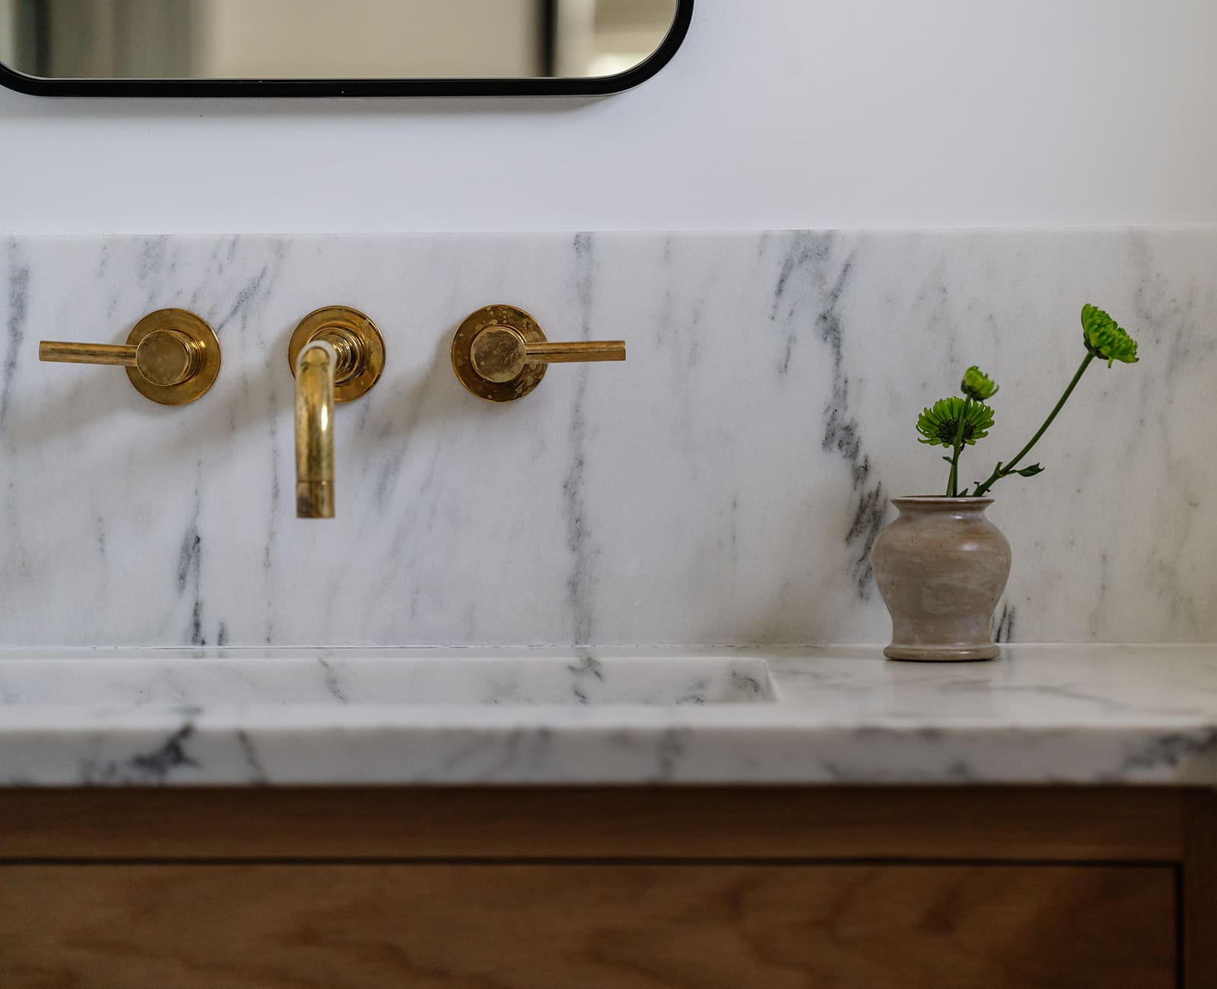
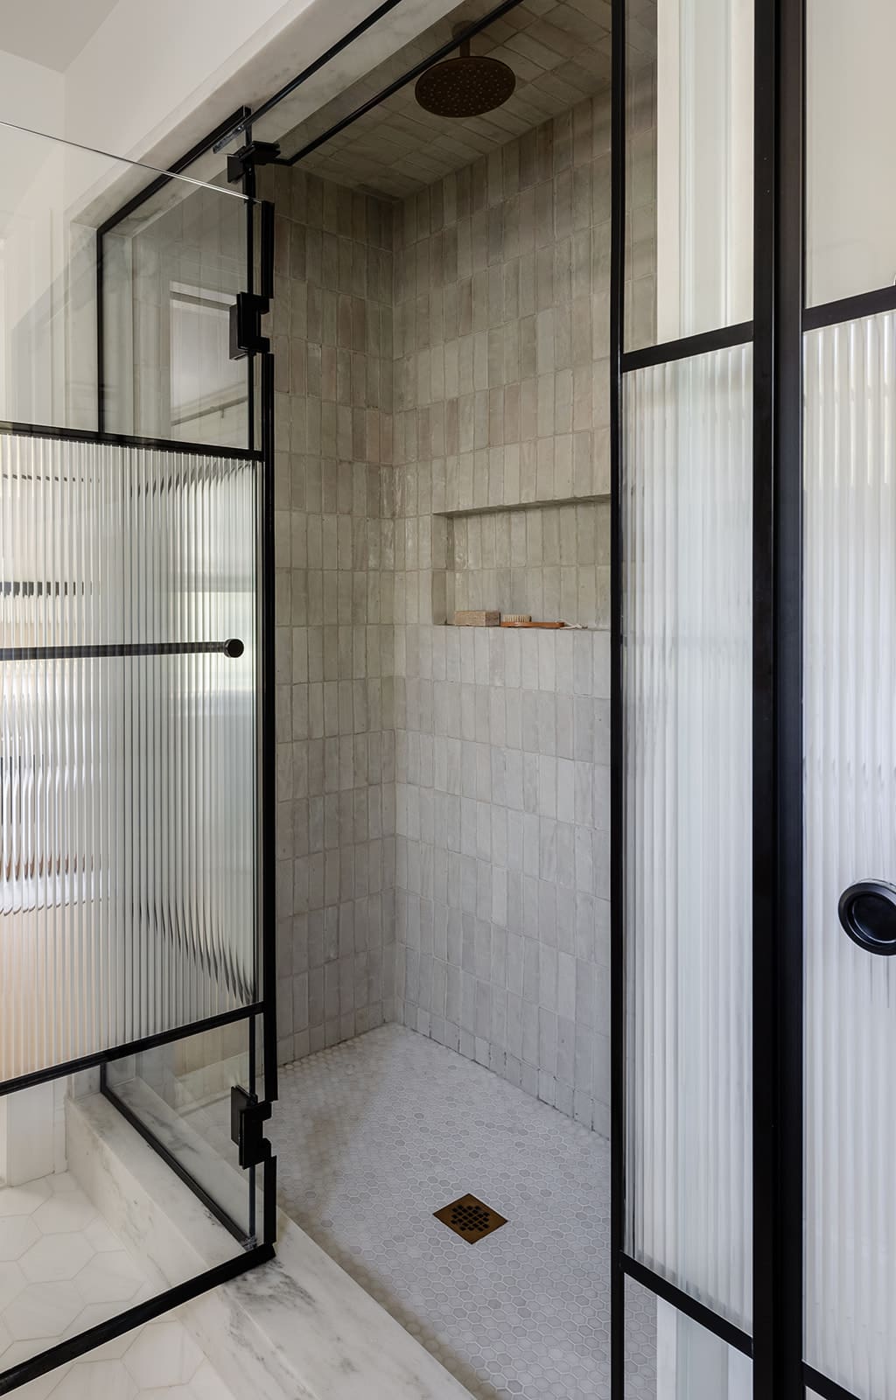
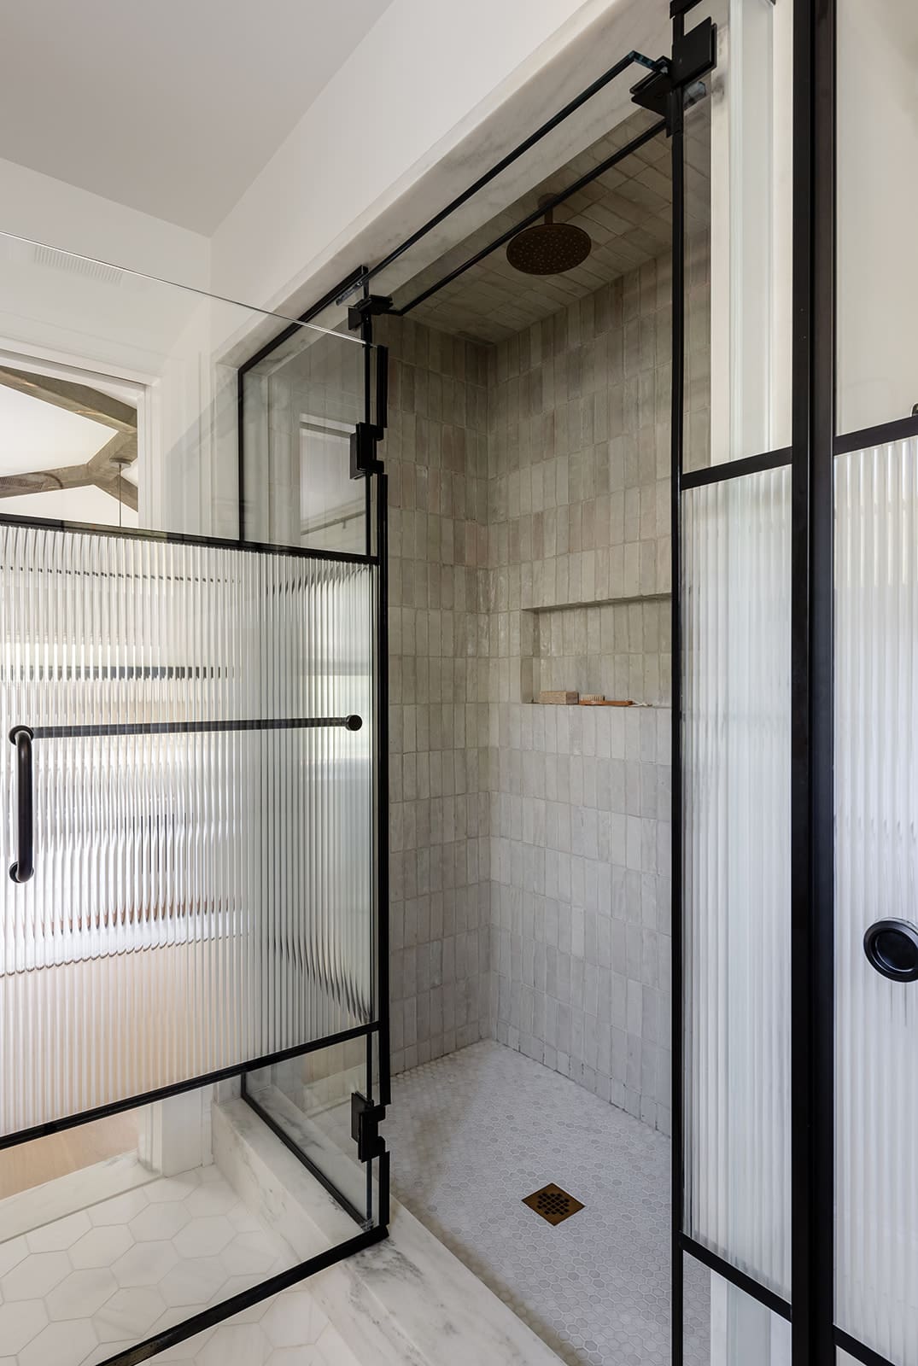
In the adjoining bathroom, European travels inspired the feeling of a relaxed boutique hotel. Handmade zellige tile, custom oak cabinetry, Vermont Danby marble, and unlacquered brass bring texture and quiet luxury. Fluted film applied to the shower glass recreates the look of custom reeded glass, proving that one of the room’s most memorable details was also a thoughtful solution.
Throughout the home, beauty and practicality are never treated as separate ideas. Hidden storage, flexible layouts, and hardworking materials allow the rooms to support daily life, while rich color and collected details make the house feel distinctly personal. It is a home designed not only for this chapter, but for all the ones still to come.
Scroll on to see more from this home and shop the look below.
BY: Jasmyne Muir
Shop