Shop




Inside a Stunning Los Angeles Home Made for Indoor-Outdoor Living
Designed by AAHA Studio with interiors by Jenn Feldman Designs, this Los Angeles home pairs traditional architecture with a distinctly California approach to living. Light-filled rooms, flexible gathering spaces, and a backyard built for everything from weeknight dinners to poolside entertaining make the indoors and out feel like one.
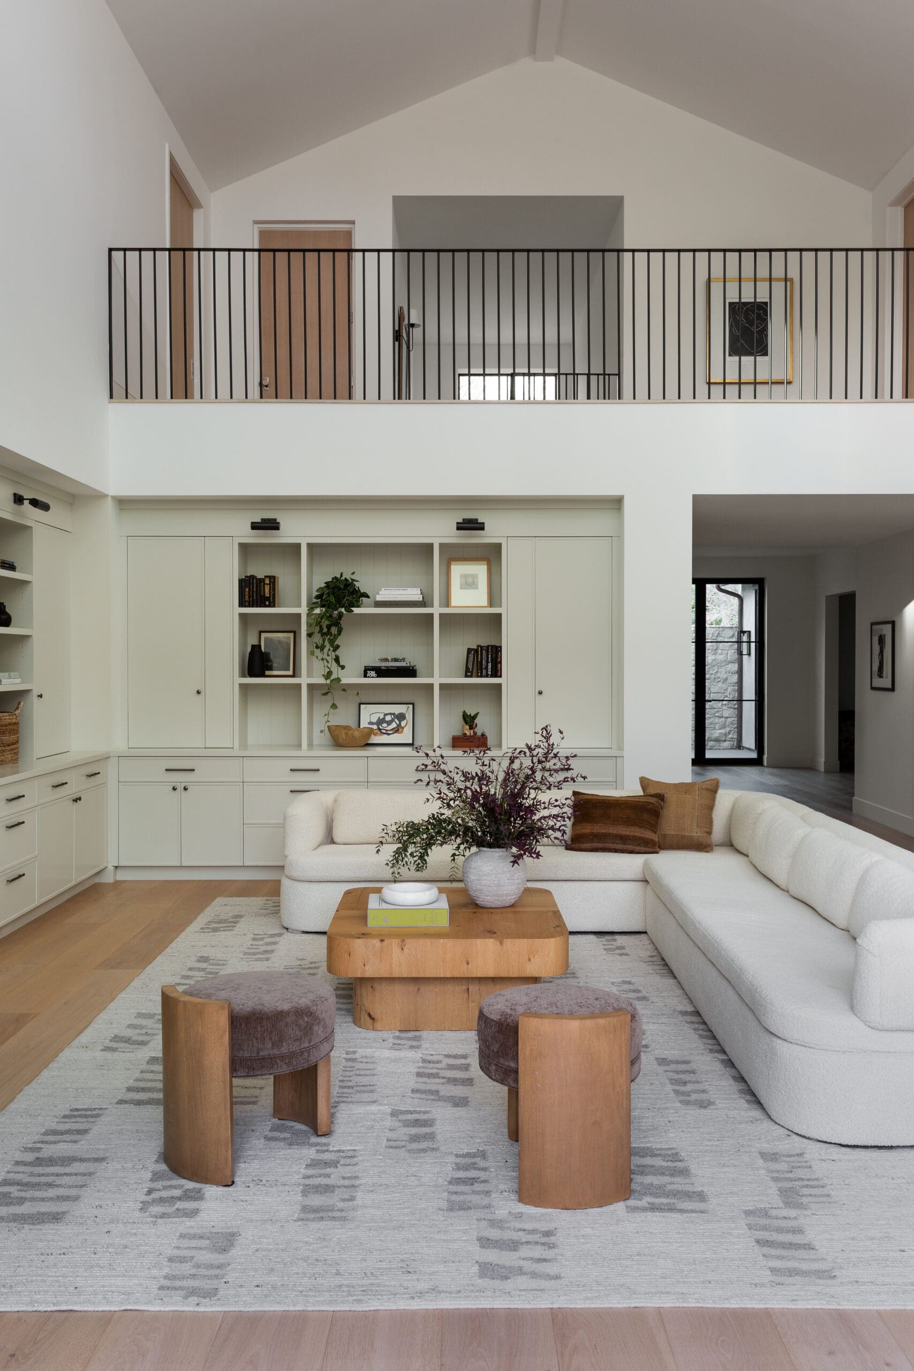
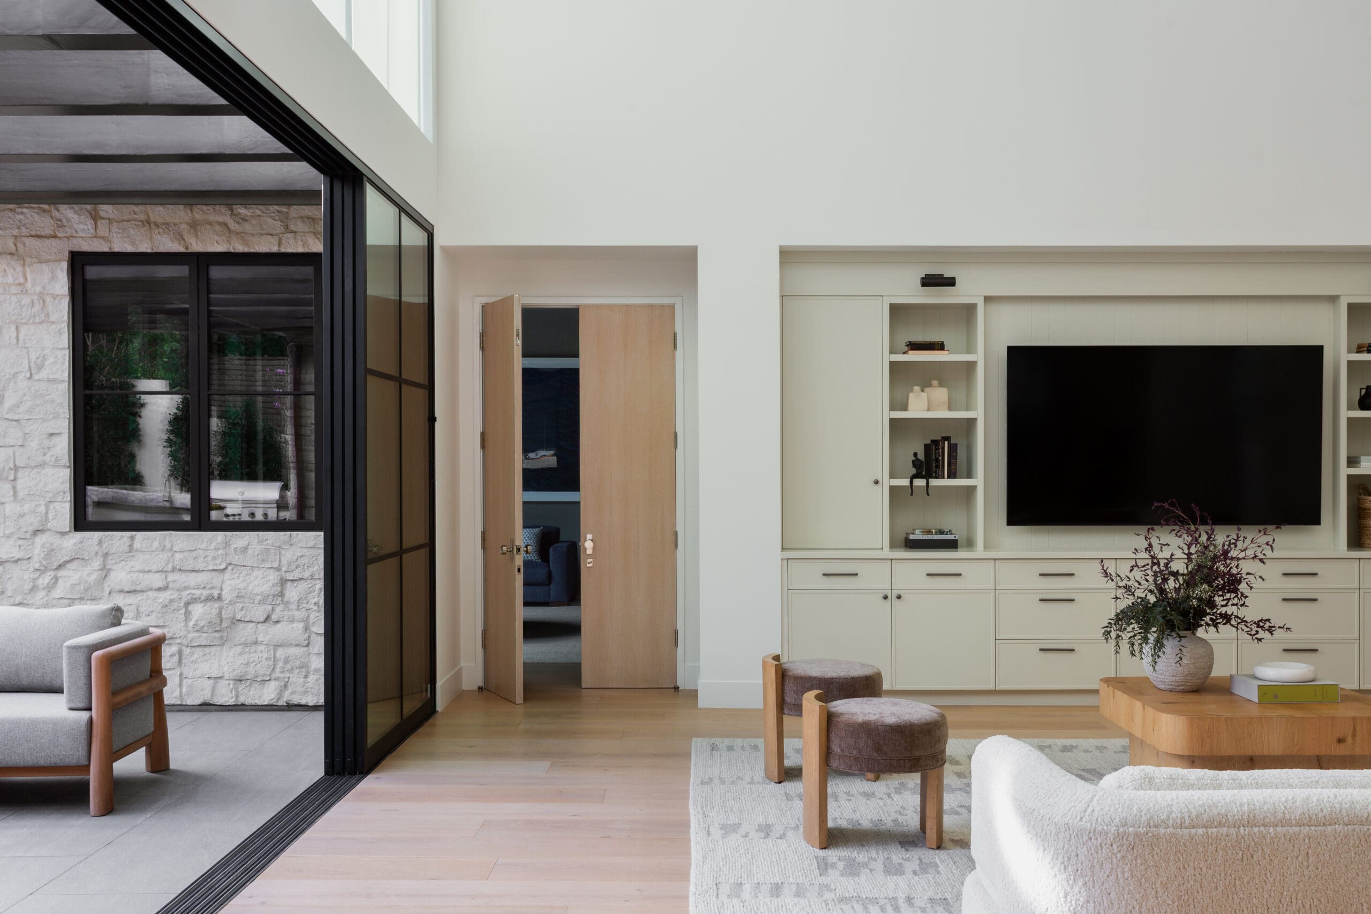
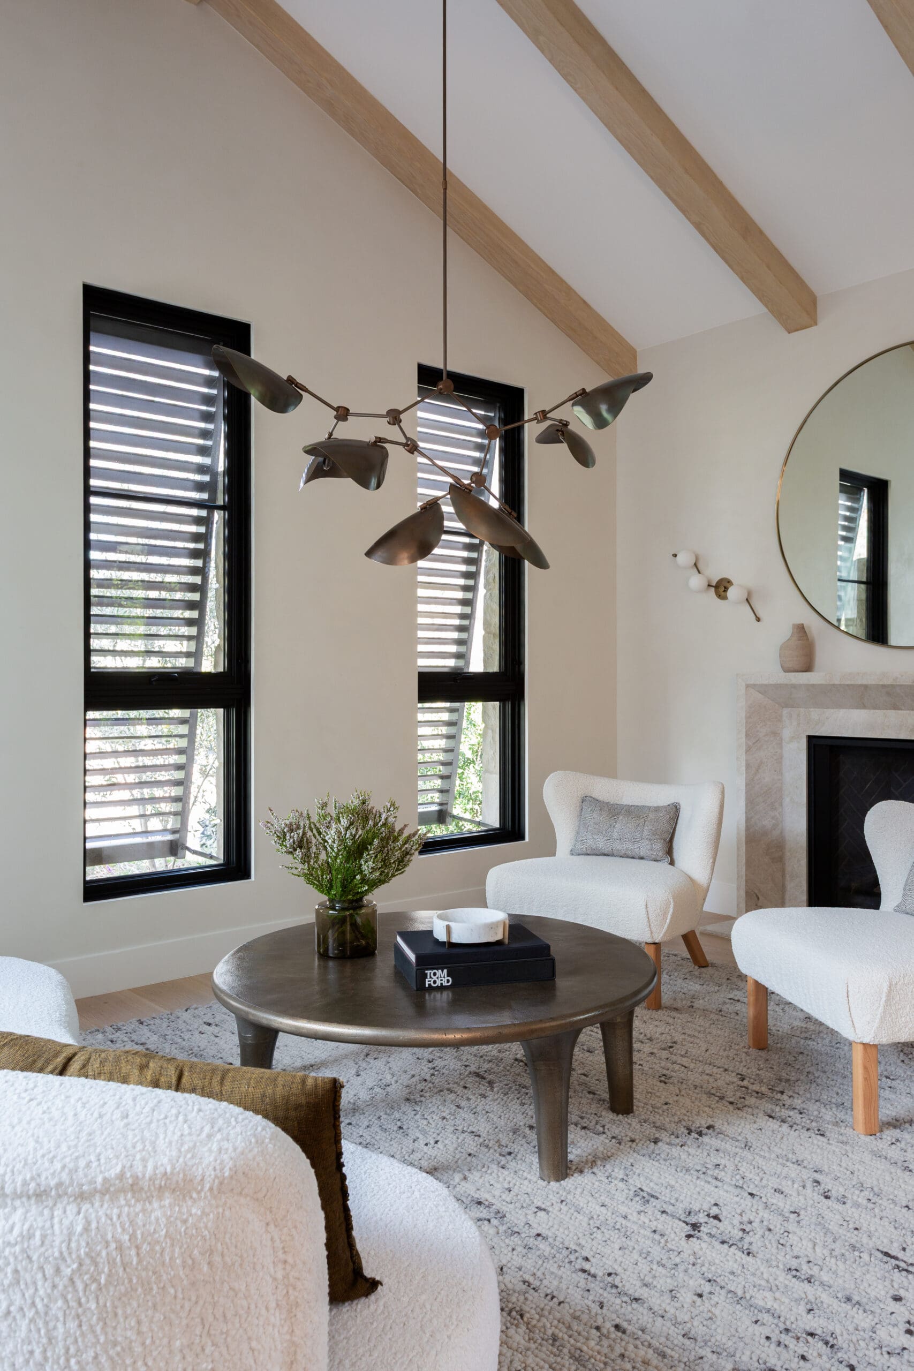
Indoor-outdoor living may be a hallmark of Southern California design, but at this Los Angeles home, AAHA Studio built it into the architecture from the start. Set on a wide lot, the residence was designed to make the most of its natural light and generous footprint, with open gathering spaces and thoughtful connections to the outdoors throughout. At its center, a dramatic double-height living space creates a sense of openness, while warm wood accents and interiors by Jenn Feldman Designs soften the scale.
Architect: AAHA Studio | Design: Jenn Feldman Designs | Photography: Amy Bartlam
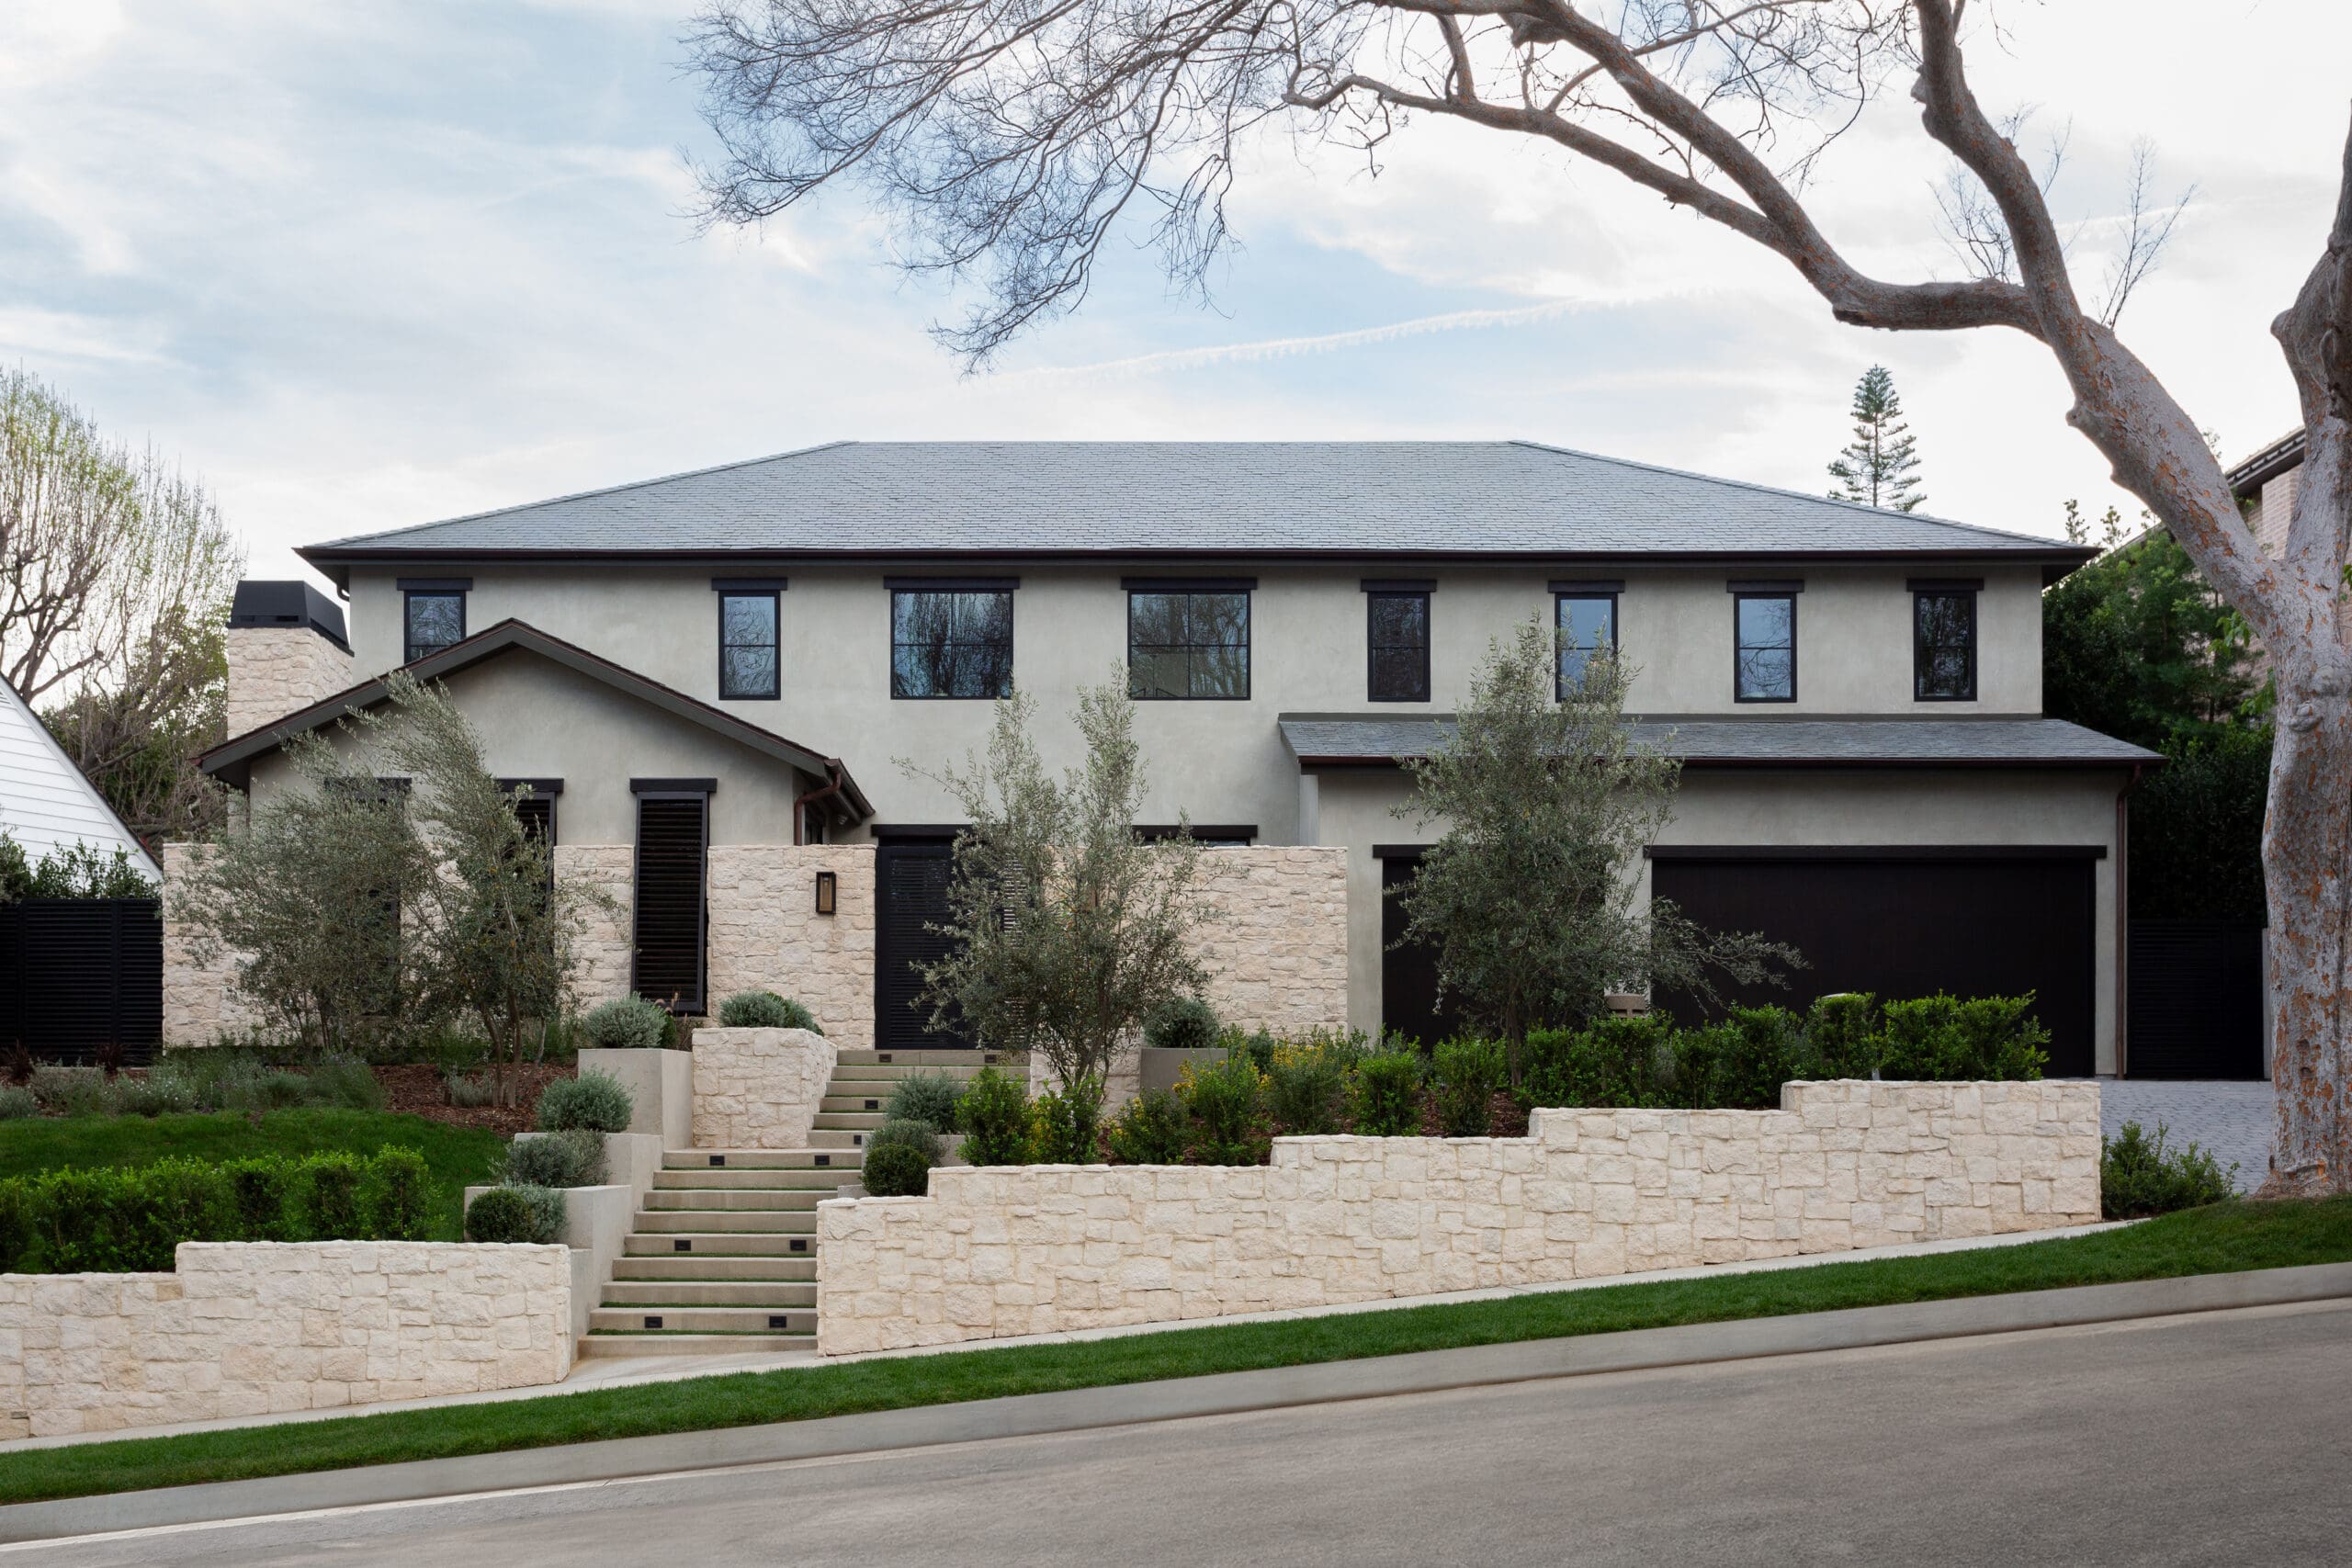
A Lesson in First Impressions
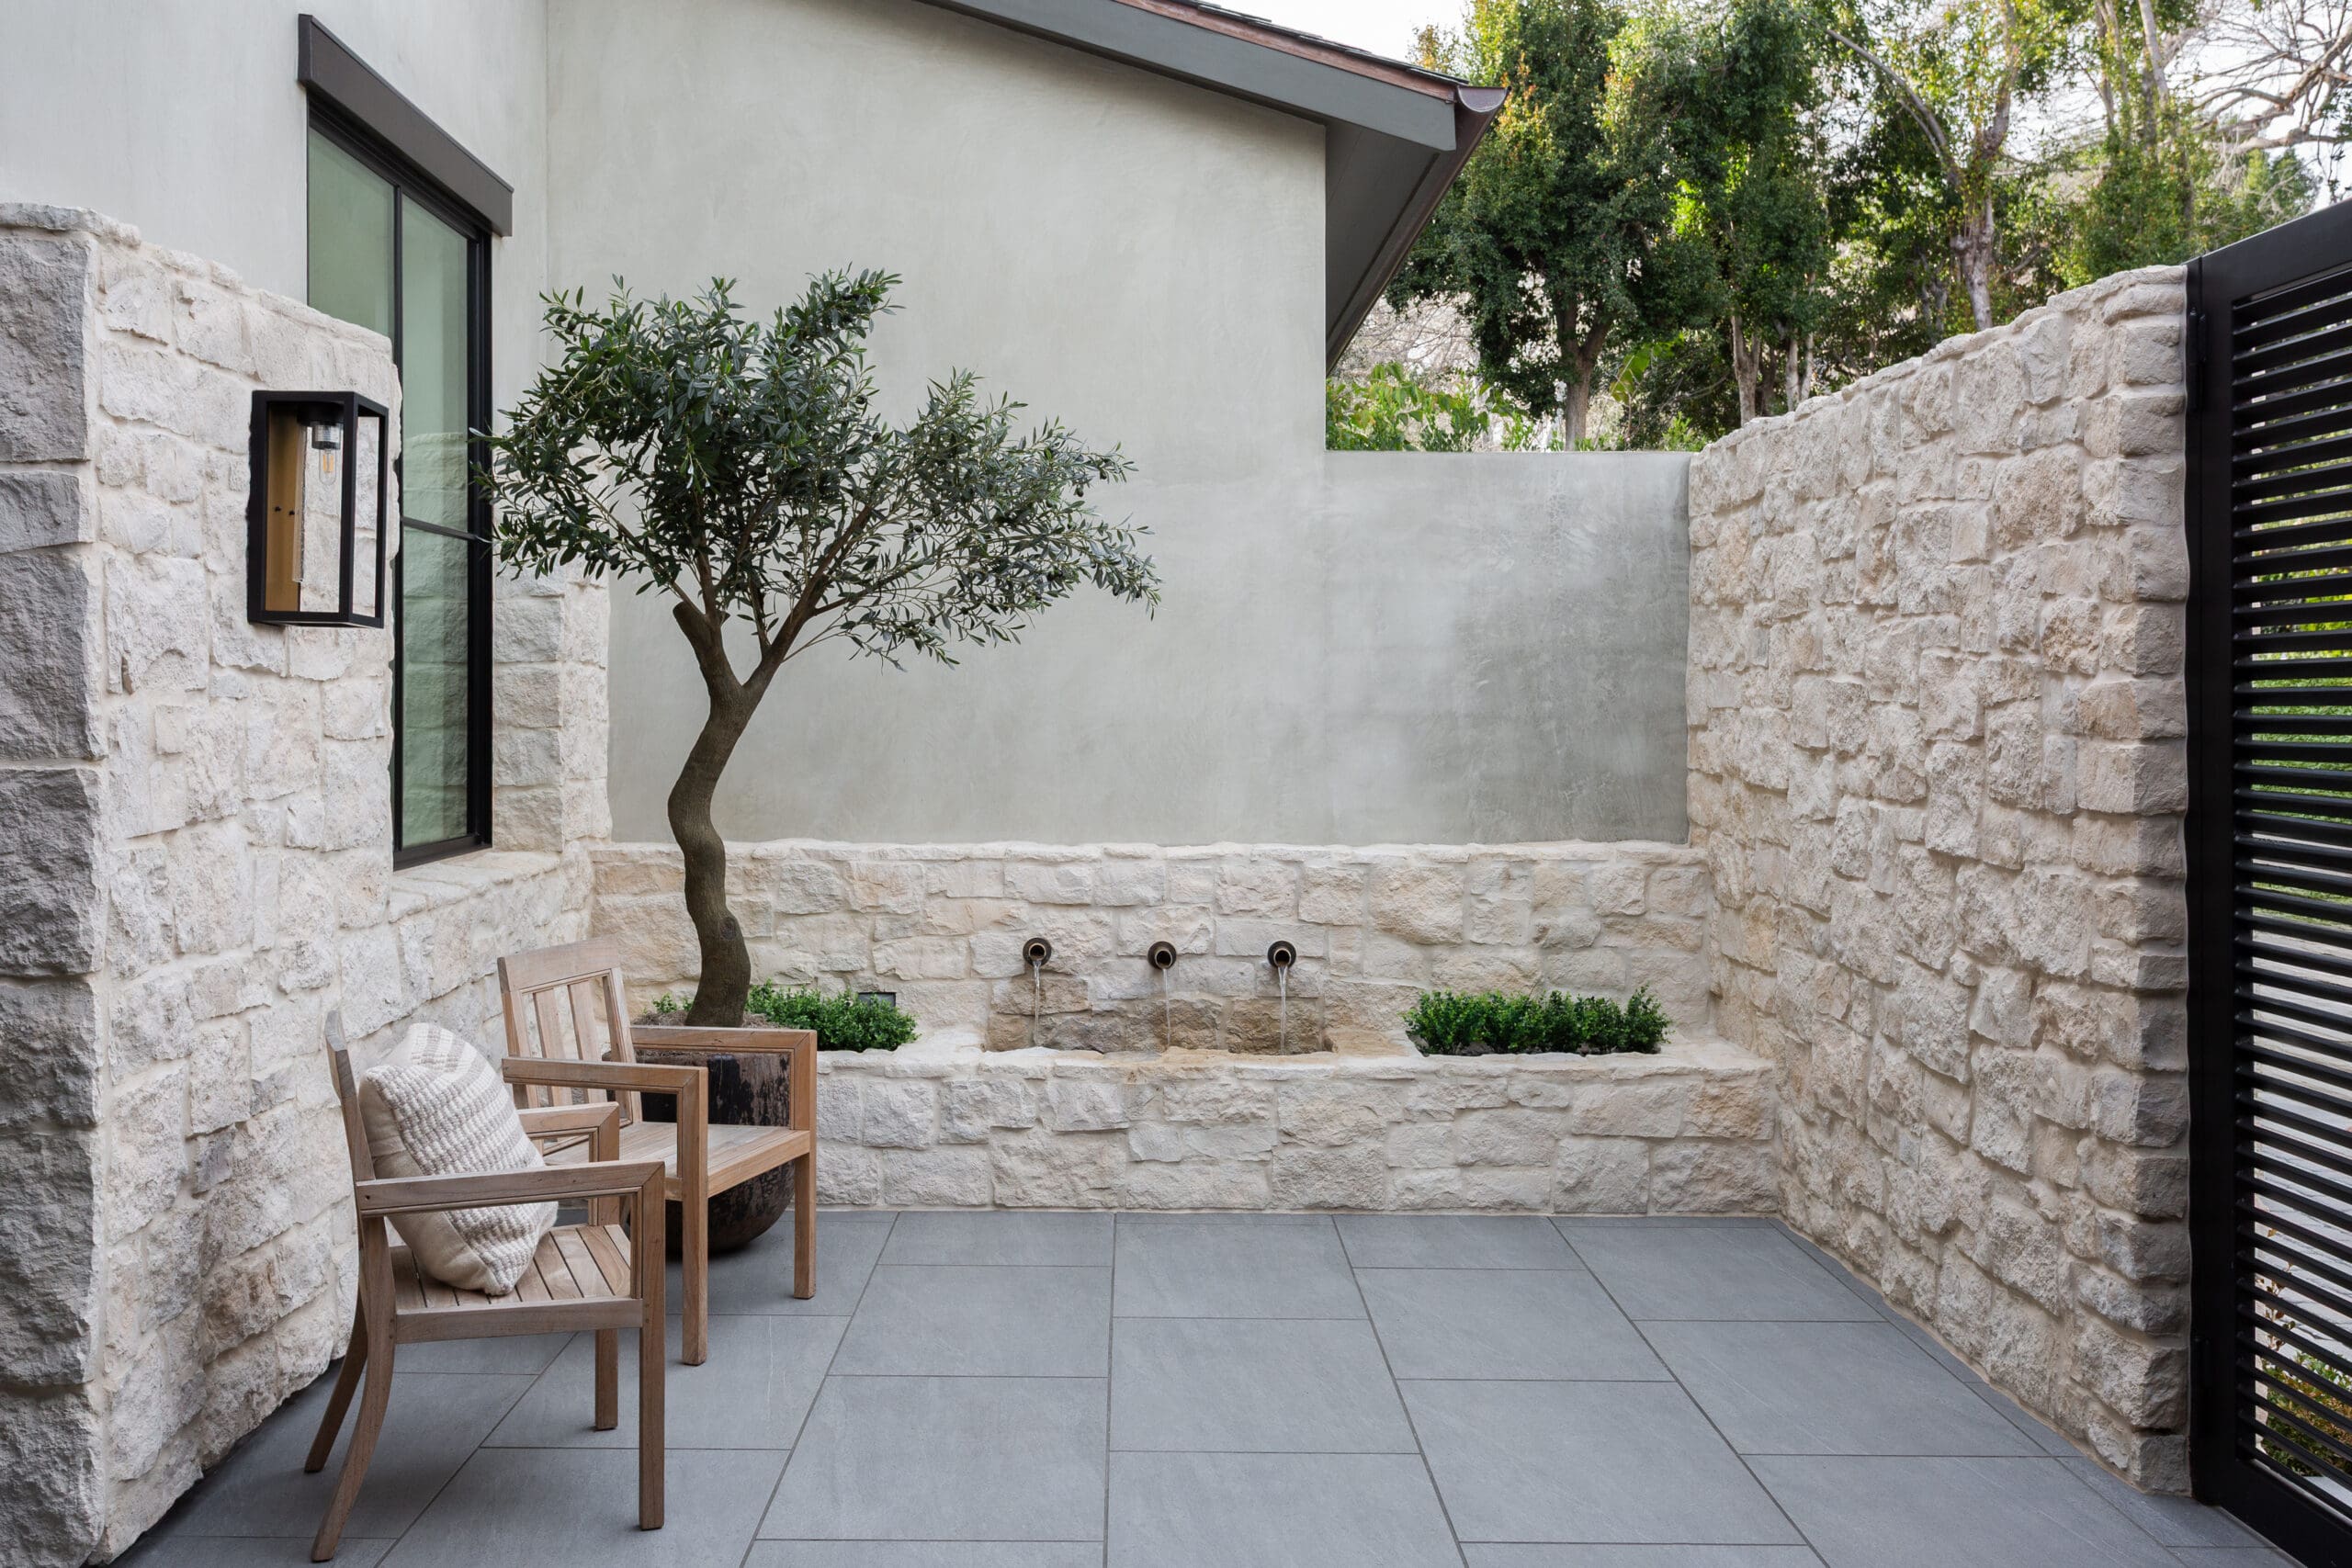
The arrival sets the tone for what’s inside. A stone wall extends across the facade to create a private entry courtyard without closing it off from the light, while a fountain adds what AAHA Studio calls a “sonic moment to calm you before entering the home.” From there, the entry opens wide, with the kitchen and living spaces straight ahead and the dining room just off to the left. Even that space sidesteps tradition: instead of a formal dining room used only on occasion, it can double as a second living area for entertaining when needed.
An Open Invitation
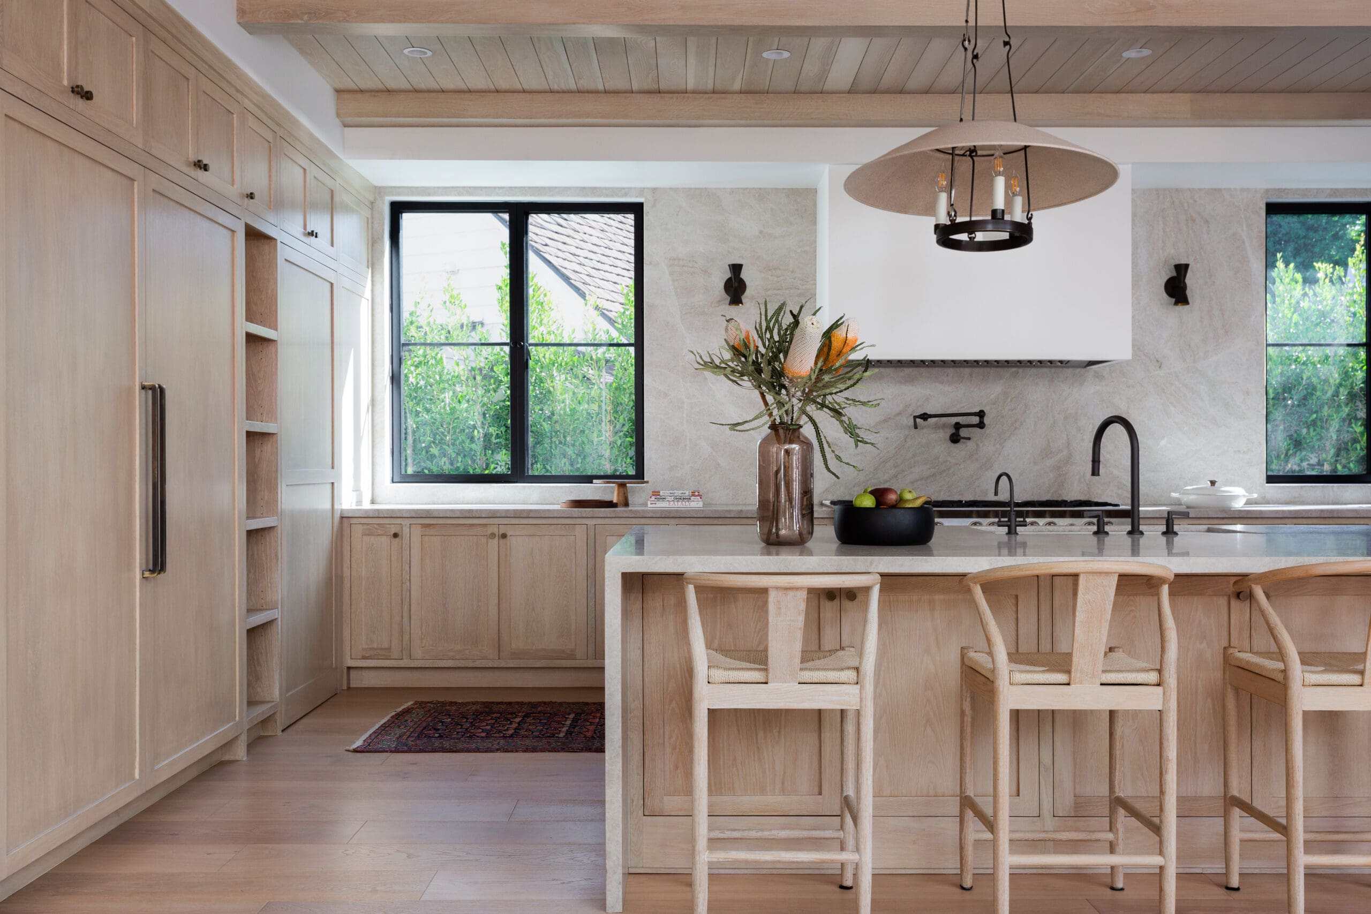
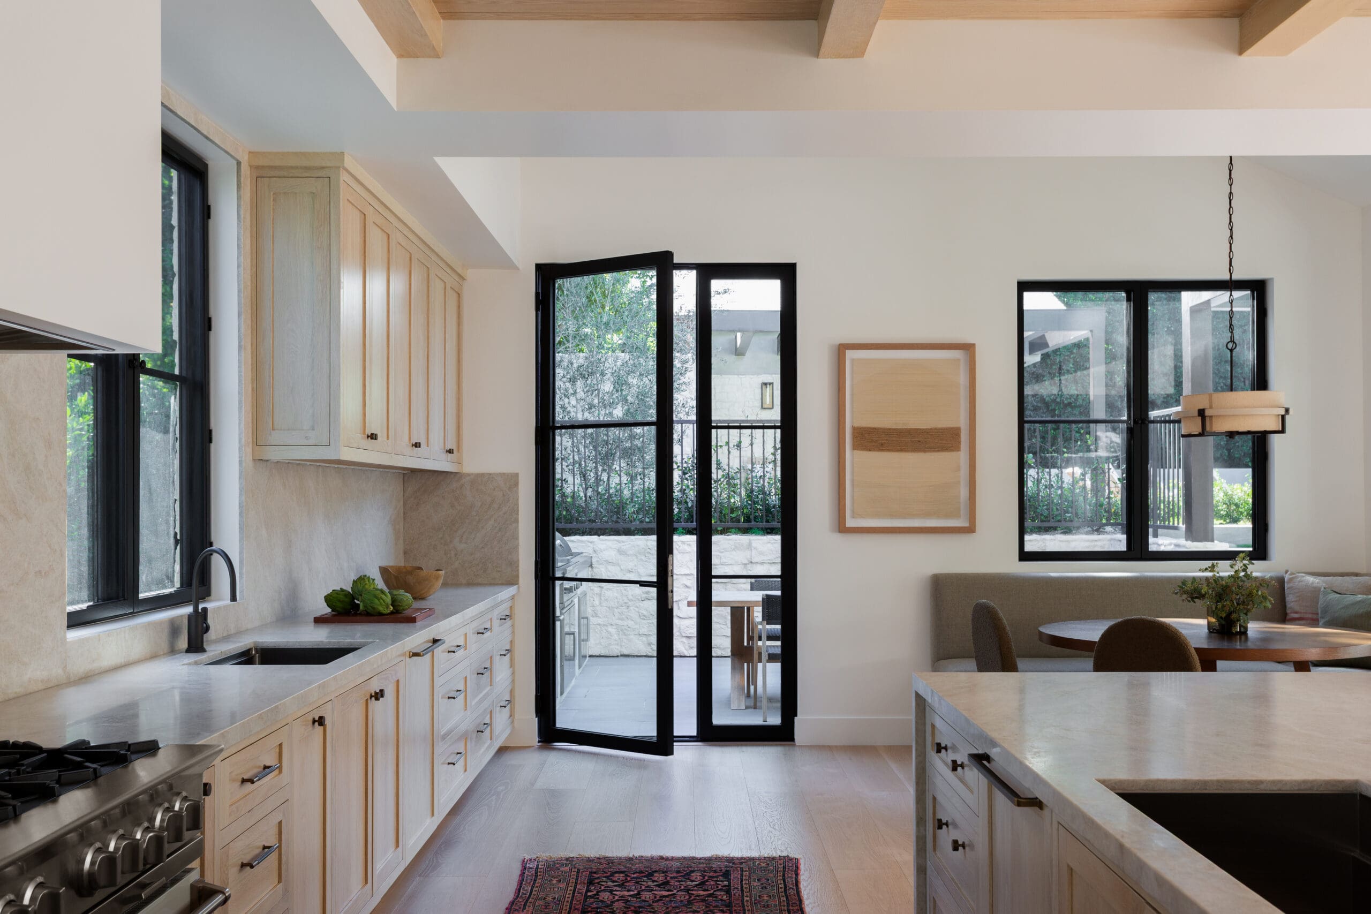
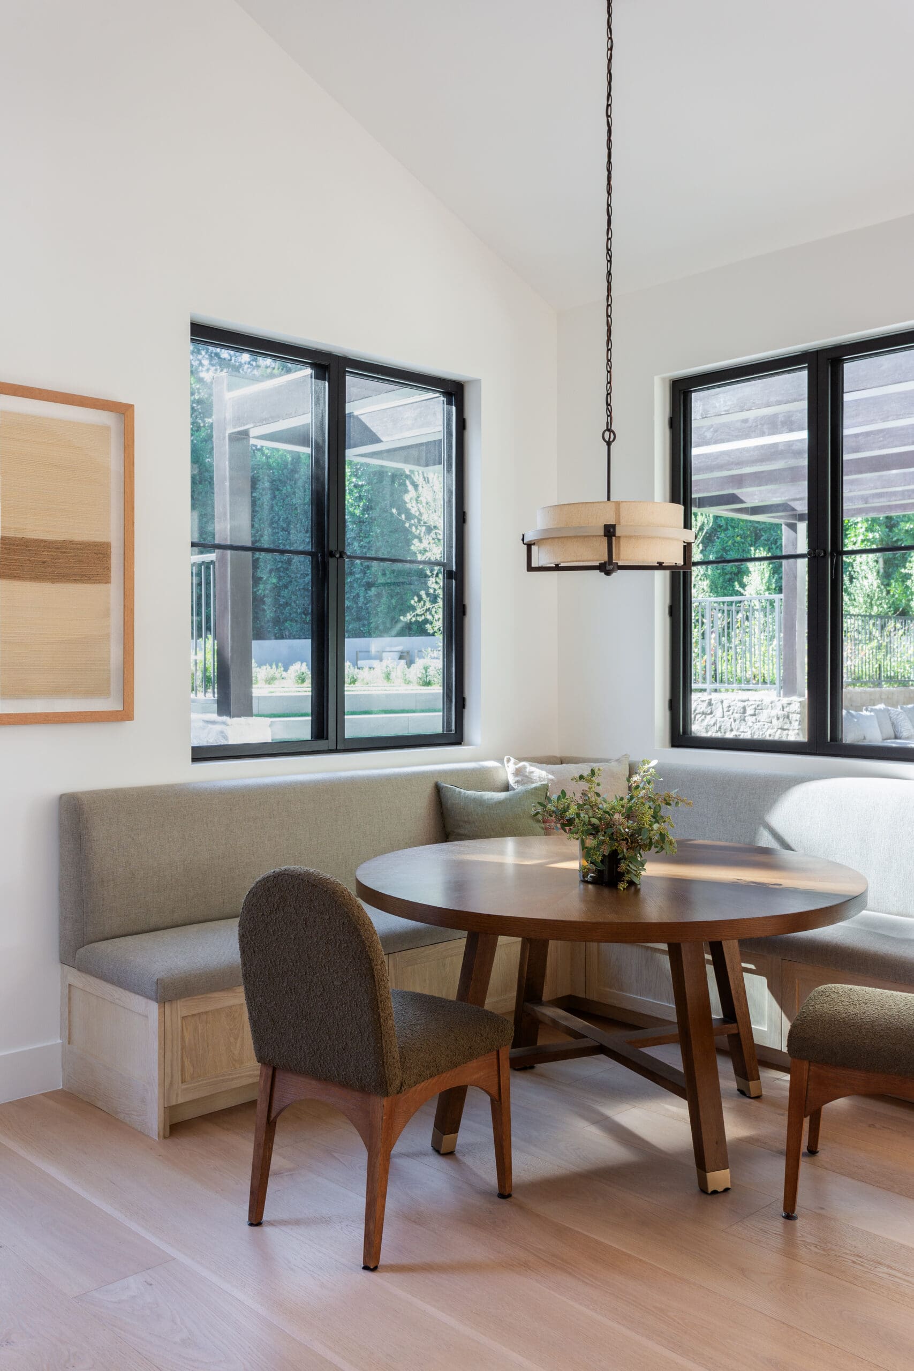
The kitchen already has width on its side, but AAHA Studio found a clever way to make it feel even more expansive. The ceiling drops as you move into the space, then gives way to the soaring double-height great room beyond — a shift in scale that makes both rooms feel more dramatic. And the view doesn’t stop there. The kitchen opens directly onto the backyard and pool, so dinner can just as easily happen outside, turning indoor-outdoor living into part of the everyday rhythm of the house.
Following the Light in the House
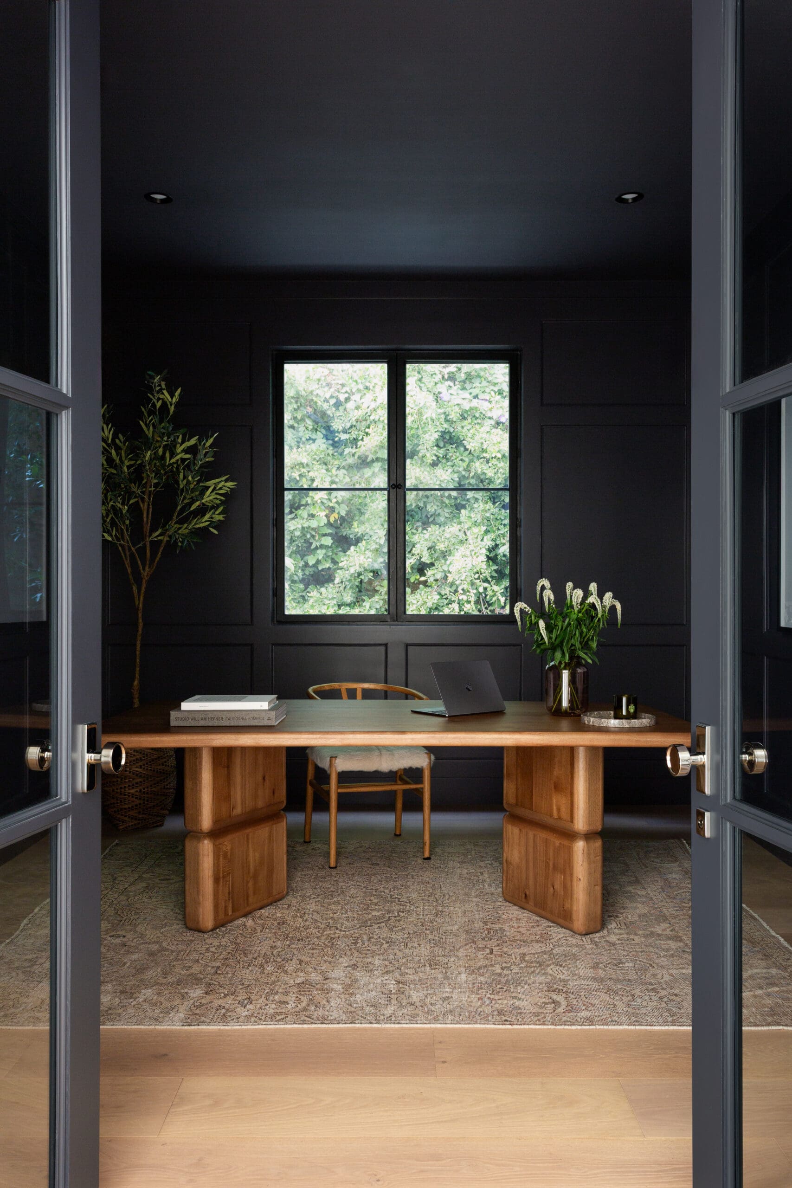
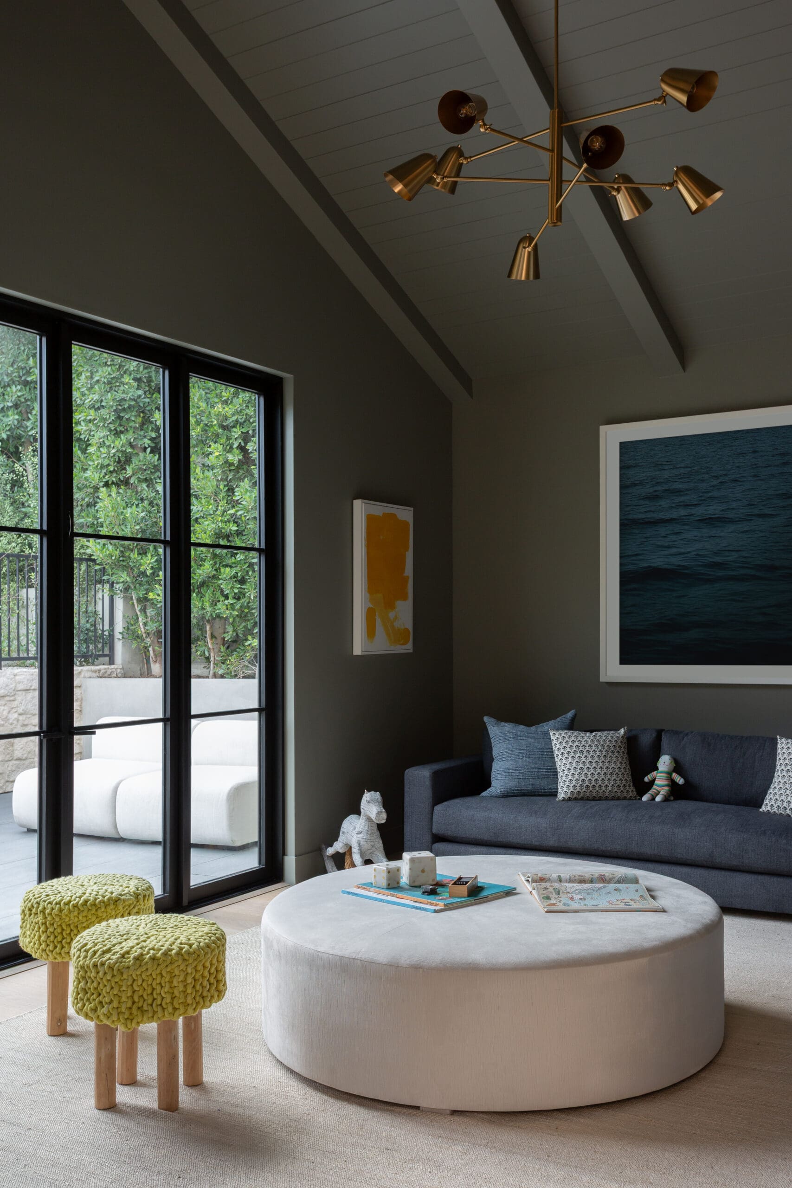
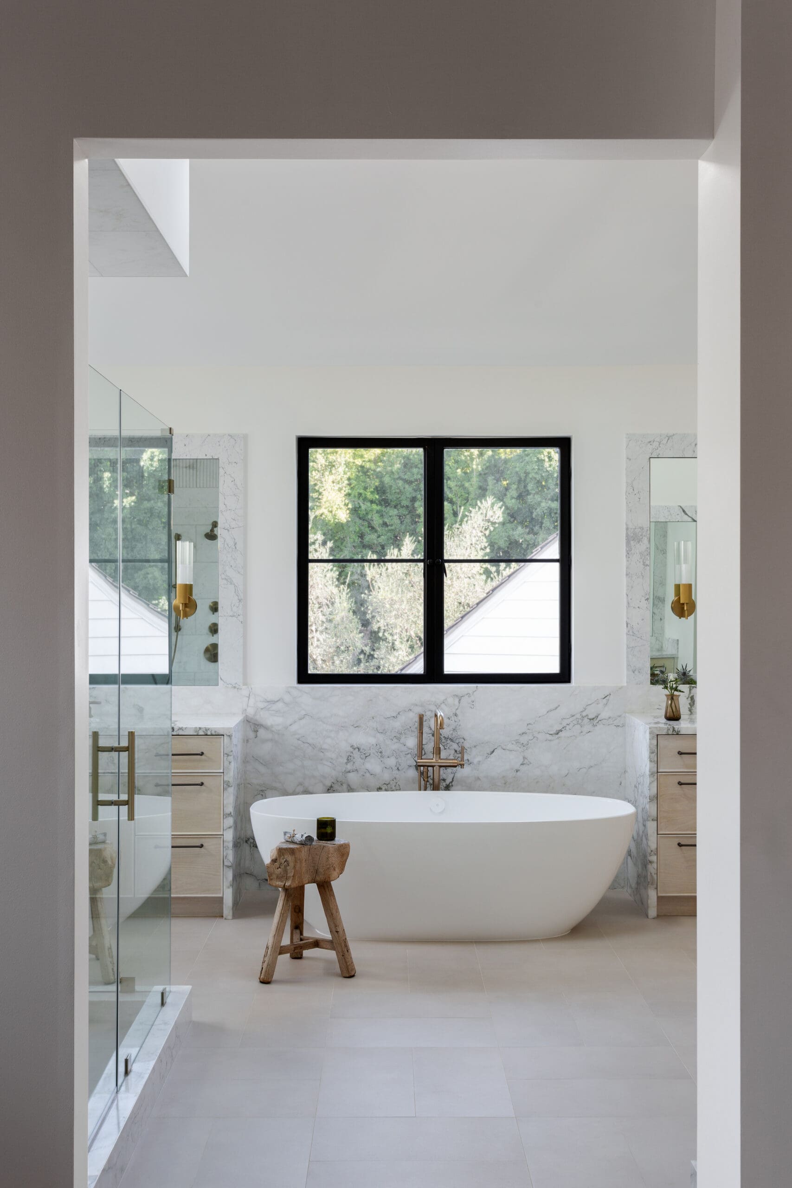
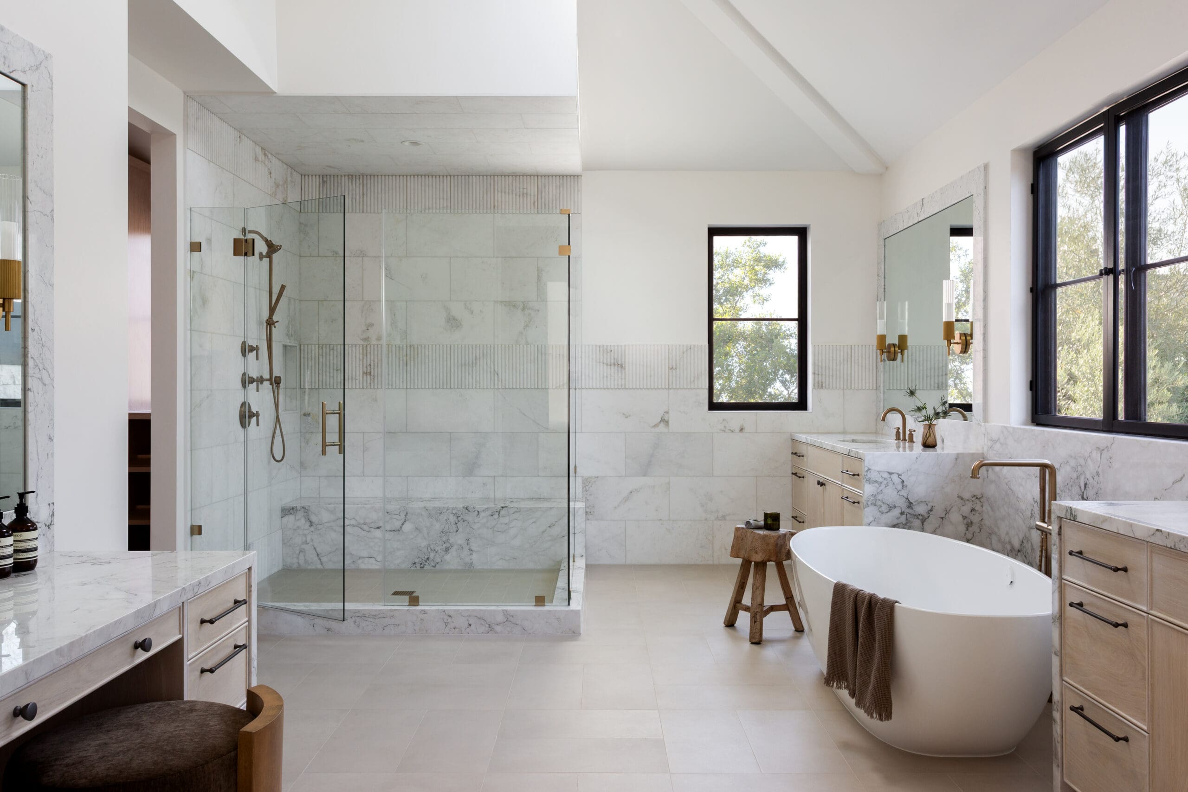
Not every room was designed to feel bright and airy, and that was intentional. The office and playroom sit on a side of the house that receives less natural light, so AAHA Studio leaned into its moodier qualities rather than fighting them. The office is wrapped in Benjamin Moore’s Hale Navy, while the playroom continues the darker palette and functions as a flexible space that can evolve from a children’s playroom to a den, game room, or reading room. Upstairs, the rear-facing primary suite takes advantage of the opposite condition, with abundant natural light thanks to the home’s wide lot.
The Pool House Does Double Duty
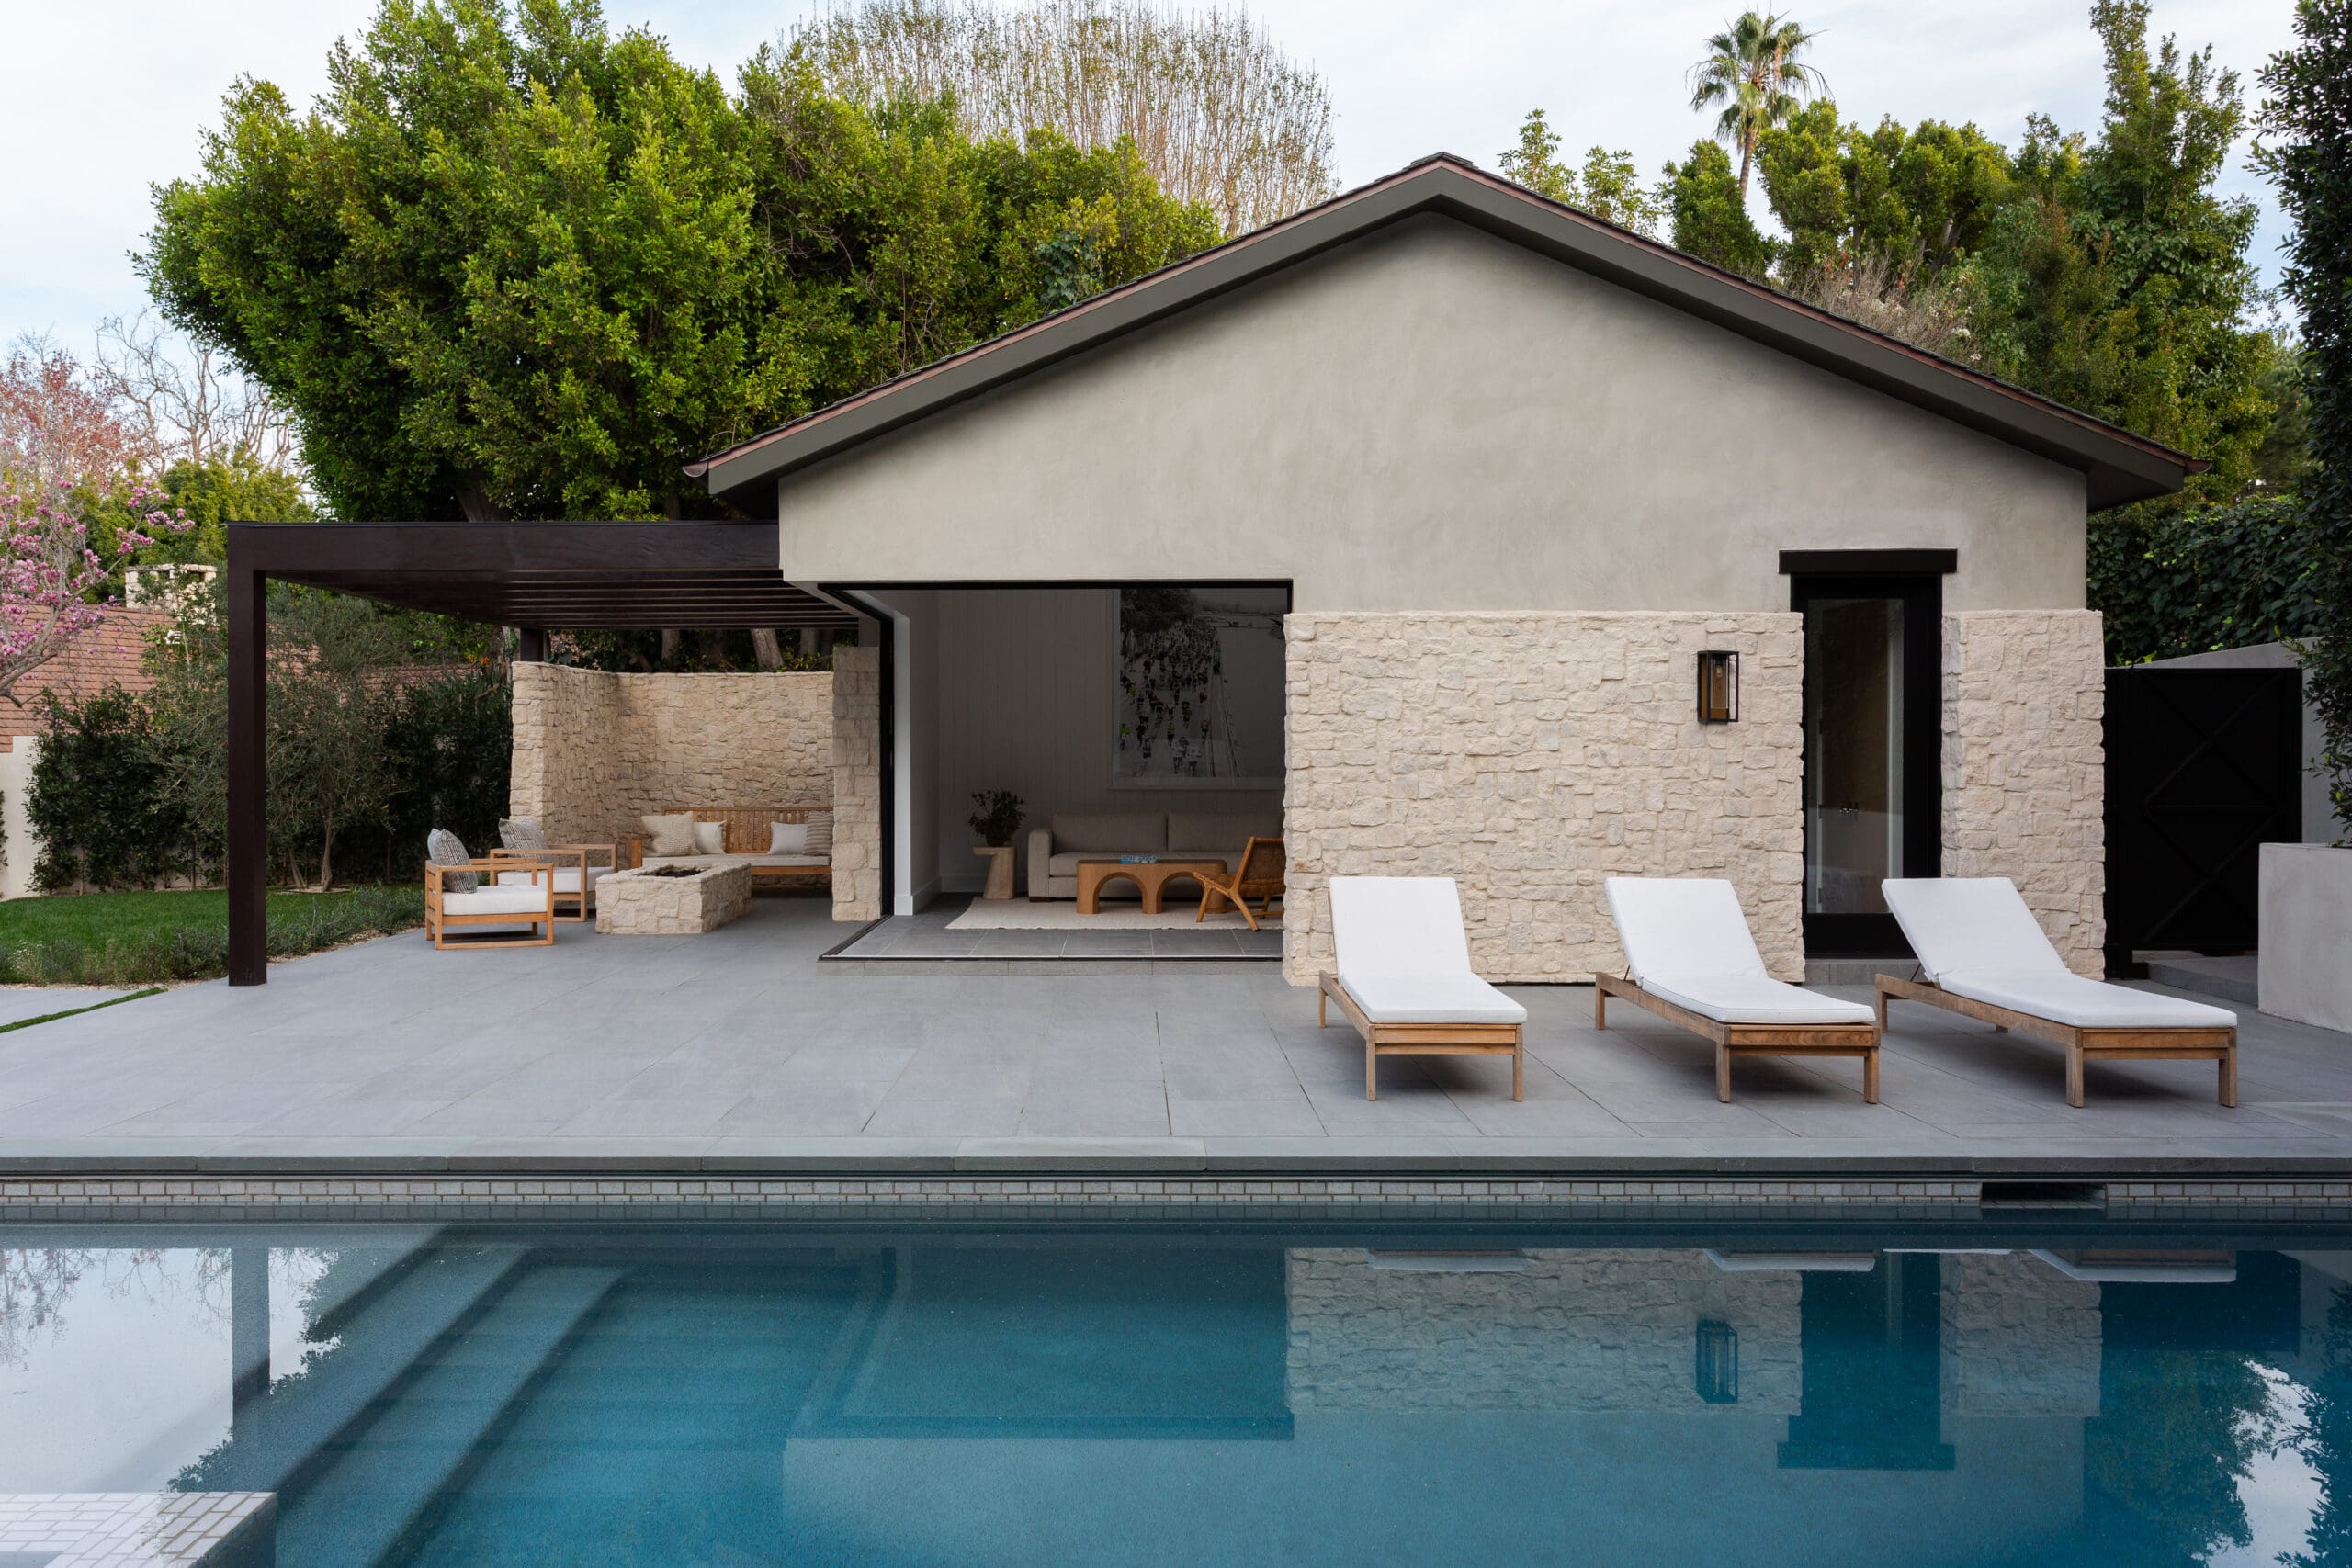
Out back, the architecture continues well beyond the main house. The kitchen leads to a dedicated BBQ and dining area designed to work just as well for a weeknight dinner as a party, while two seating areas and the pool create additional places to gather. A 445-square-foot ADU doubles as a pool house and guest suite, with an open corner connecting it to the pool on one side and a fire pit on the other. It’s a fitting final piece of a home designed around the idea that, in Southern California, some of the best living happens outside.
Scroll on to see more from this home and shop the look below.
BY: Daniela Araya
Shop