Shop





A Hidden Mid-Century Gem Shines as a New California Jewel
Designer Alexis Vitale of Vitale Design Group transformed a tucked-away 1970 home in El Segundo into a contemporary family retreat without losing sight of its mid-century roots. Original details, warm natural materials, and playful moments make this California renovation feel both timeless and deeply personal.
Nicknamed The Jewel, this El Segundo mid-century gem finally lived up to its name. Designer Alexis Vitale of Vitale Design Group reimagined the 1970 residence with a thoughtful second-story addition and a refined new layout designed for a growing family. Throughout the renovation, the team honored the home’s original architectural language while introducing contemporary materials and a palette inspired by a single moody green tile. Every decision builds on what was already there, allowing the home’s mid-century bones to remain at the heart of a space designed for the family’s next chapter.
Design + Styling: Vitale Design Group | Photography: Tina Michelle Photo
Honoring the Home’s Mid-Century DNA
Rather than erase the home’s past, Alexis leaned into it. Every major intervention, from the second-story addition to the reworked layout developed alongside architect Brett Horton, was designed to help the home evolve with its growing family while preserving the mid-century character that made it worth saving in the first place. That same mindset carried through to the details, where the original fireplace and vintage metal elements were thoughtfully folded into the renovation rather than replaced. Outside, fluted concrete block lends sculptural texture to the exterior and chimney, while a moody green sunburst front door framed in dark wood hints at the bold personality waiting inside.
A Kitchen That Sets the Tone
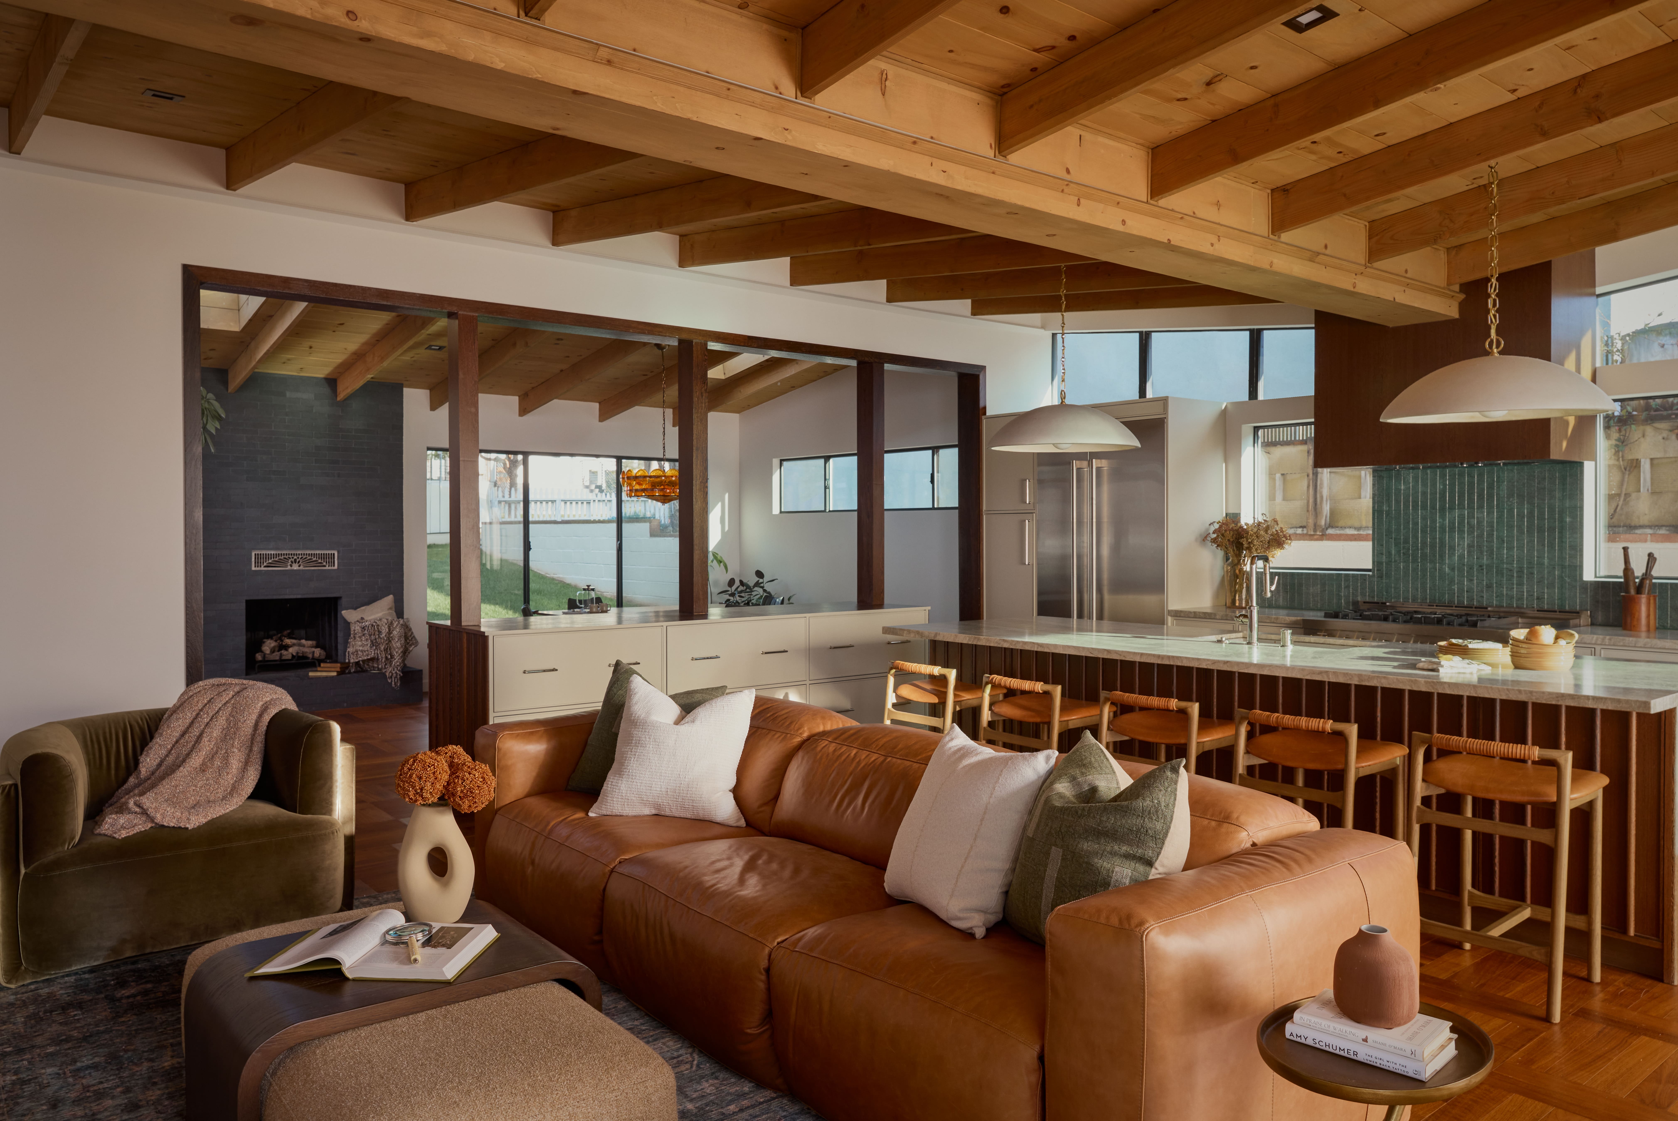
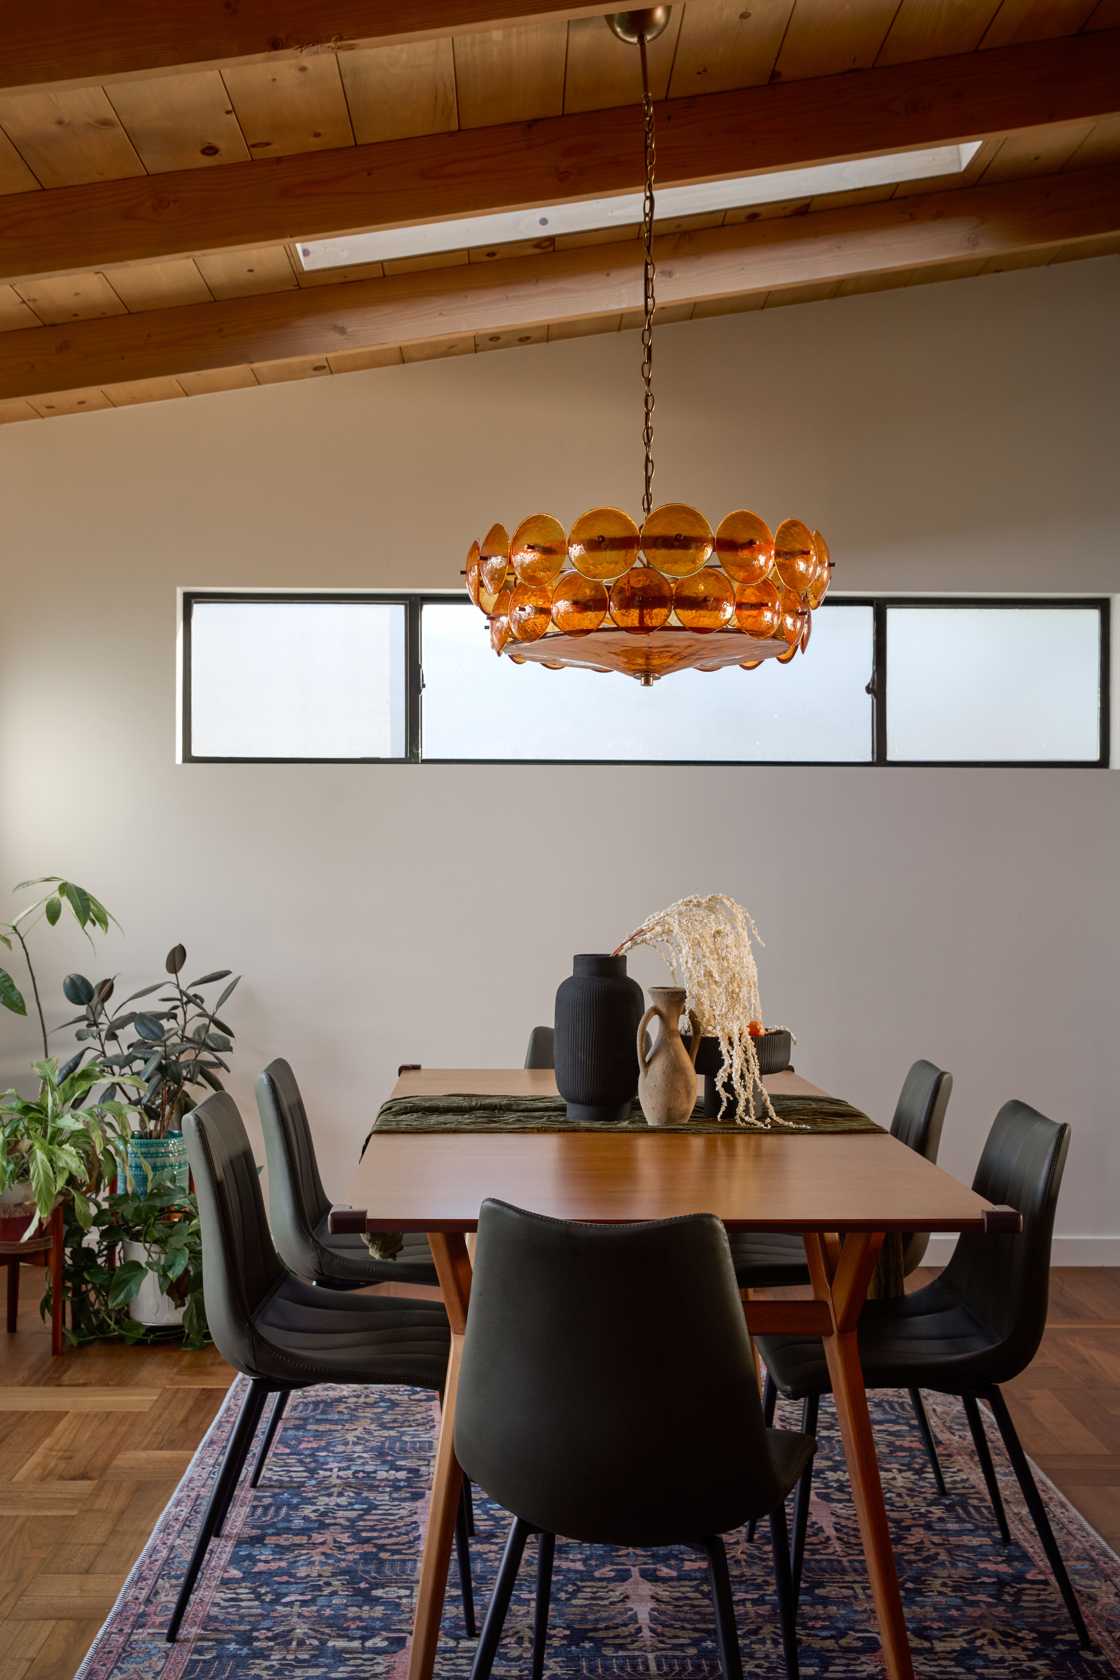
It all started with a single green tile. Drawn to its rich, moody tone, Alexis used it as the jumping-off point for the home’s color palette, layering in walnut and wenge woods, leathered quartzite, and sculptural concrete to create warmth and depth. The cabinetry, painted Behr’s Sculptor Clay, grounds the space with an earthy softness, while Silky White walls, ceilings, and baseboards keep the home feeling bright and effortless. That sense of cohesion extends beyond the finishes, too, as the kitchen opens seamlessly into the living and dining spaces, where a custom bookcase and the original fireplace create natural gathering places without disrupting the home’s easy flow.
Playful Spaces With Personality
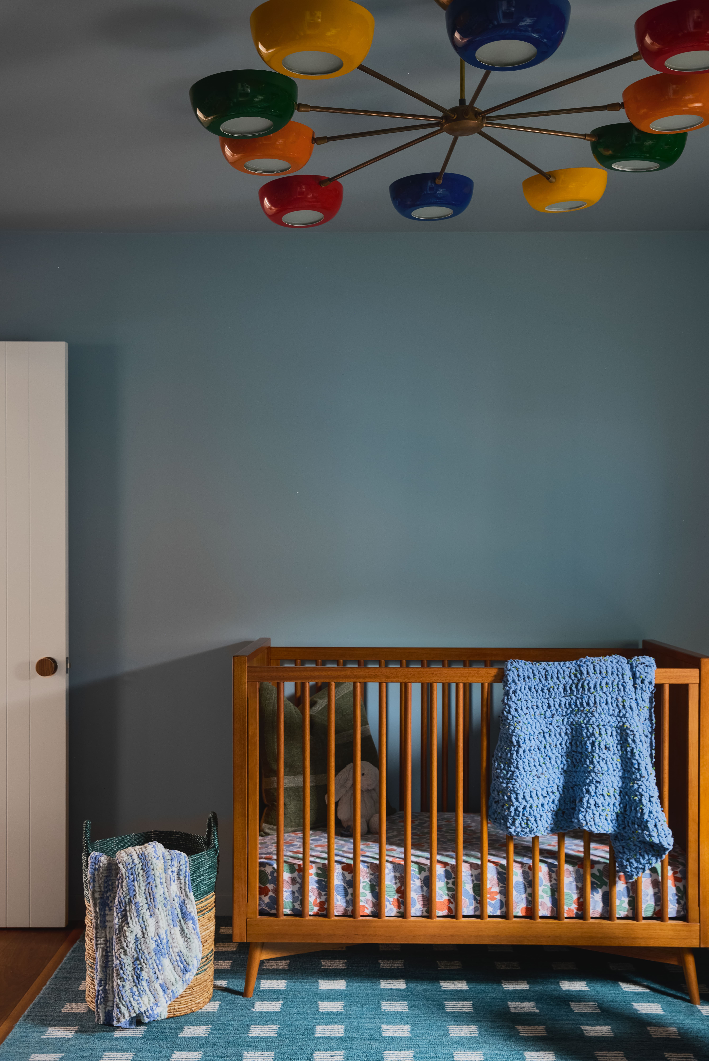
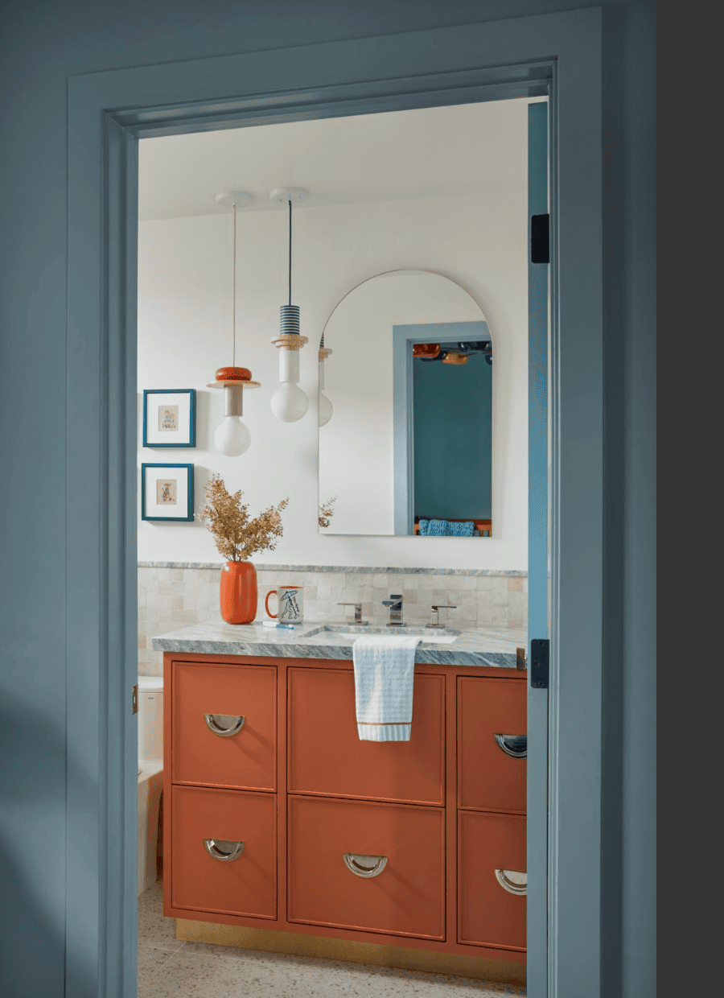
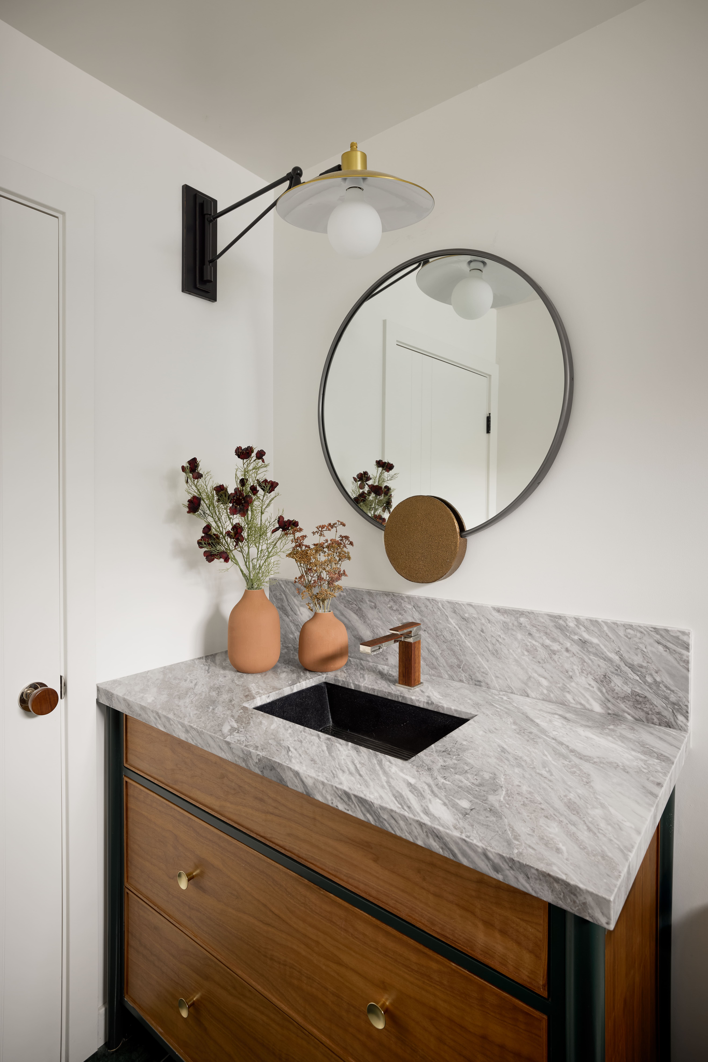
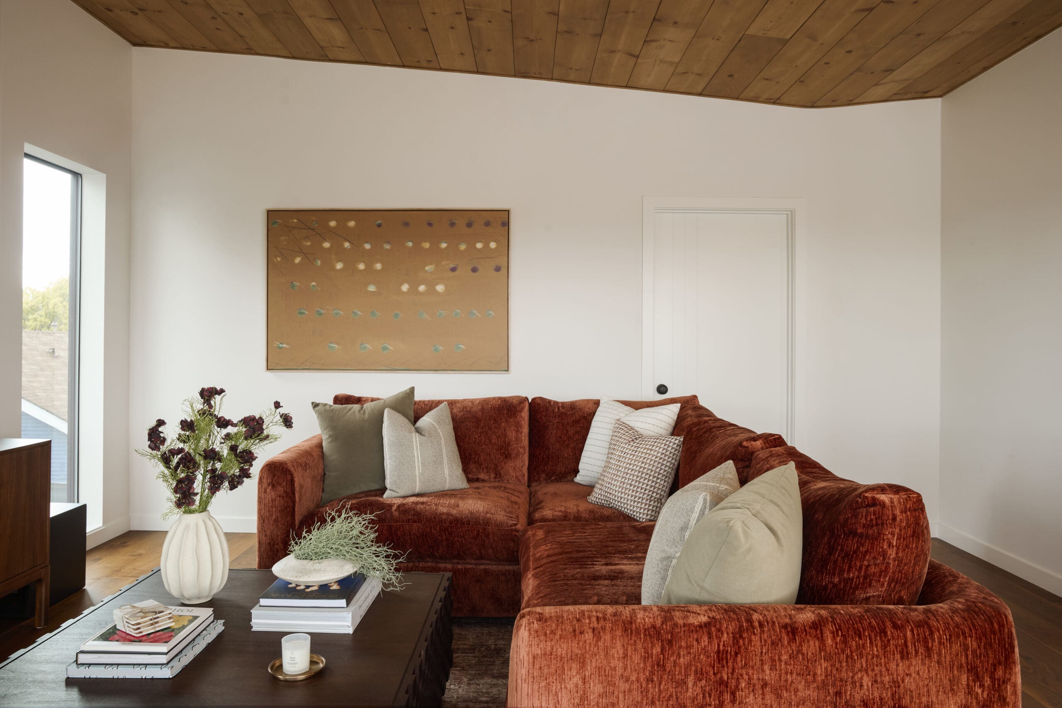
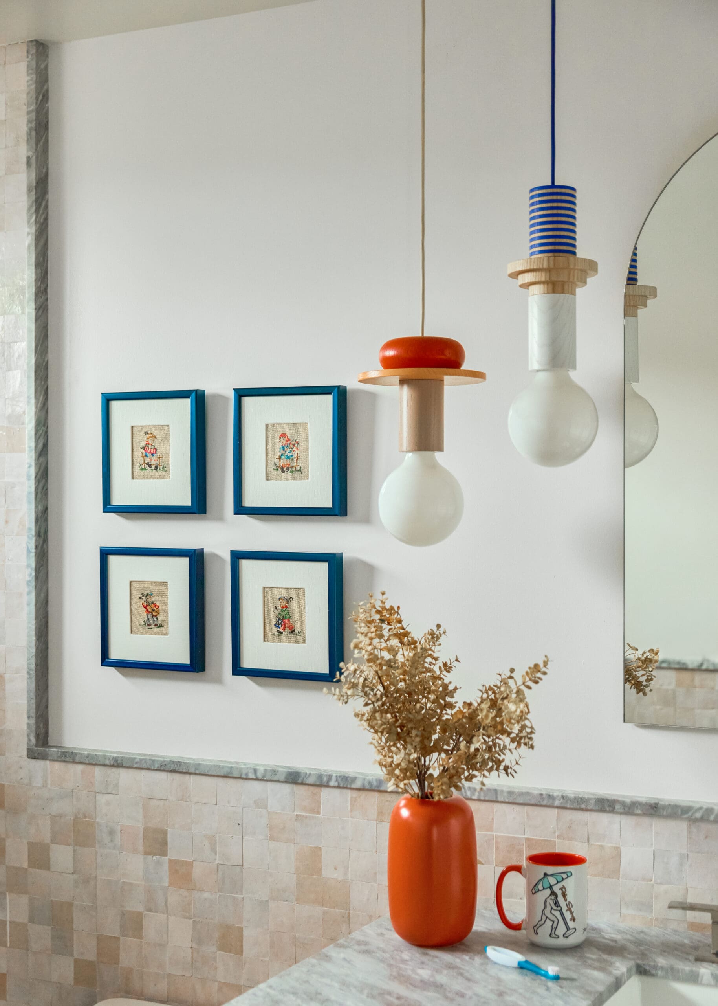
While the home’s overall palette feels grounded, several rooms embrace a more playful spirit. A home office wrapped in whimsical bird wallpaper pairs coral tones with natural wood and sculptural sconces overlooking the backyard. Upstairs, an “adult playground” features a walnut whiskey bar, mid-century-inspired tile, a hammered Native Trails sink, and a deep orange sofa before opening onto a spacious upper deck. The boys’ bedroom leans into color with blue walls and ceilings, vintage lighting, and old-school telephones, while a functional laundry chute brings an unexpected sense of fun to everyday life. Even the guest baths get in on the fun, where colorful custom vanities are topped with sculptural pendant lights that feel more like house jewelry than everyday fixtures.
A Place to Exhale
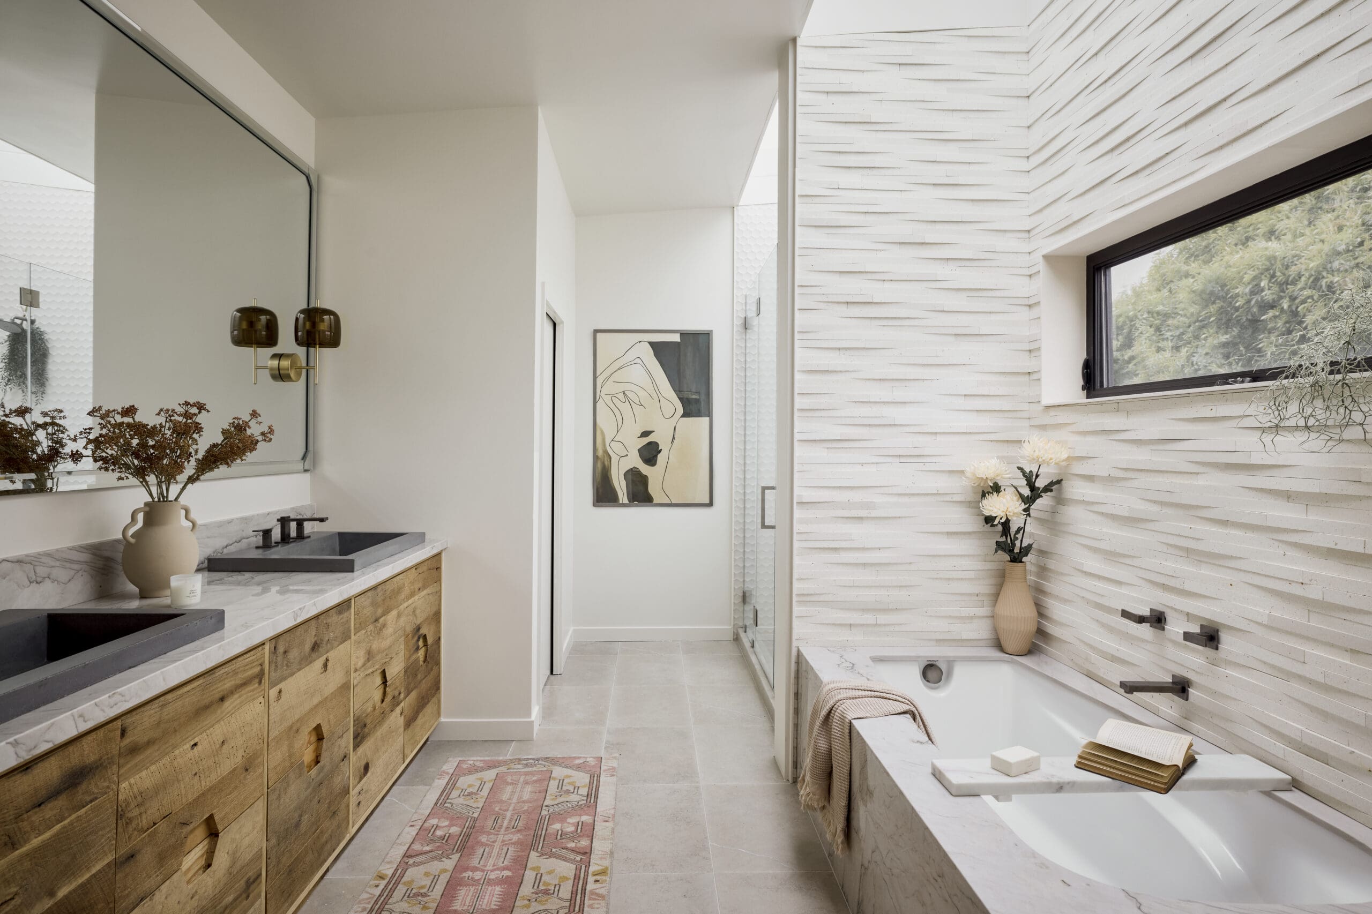
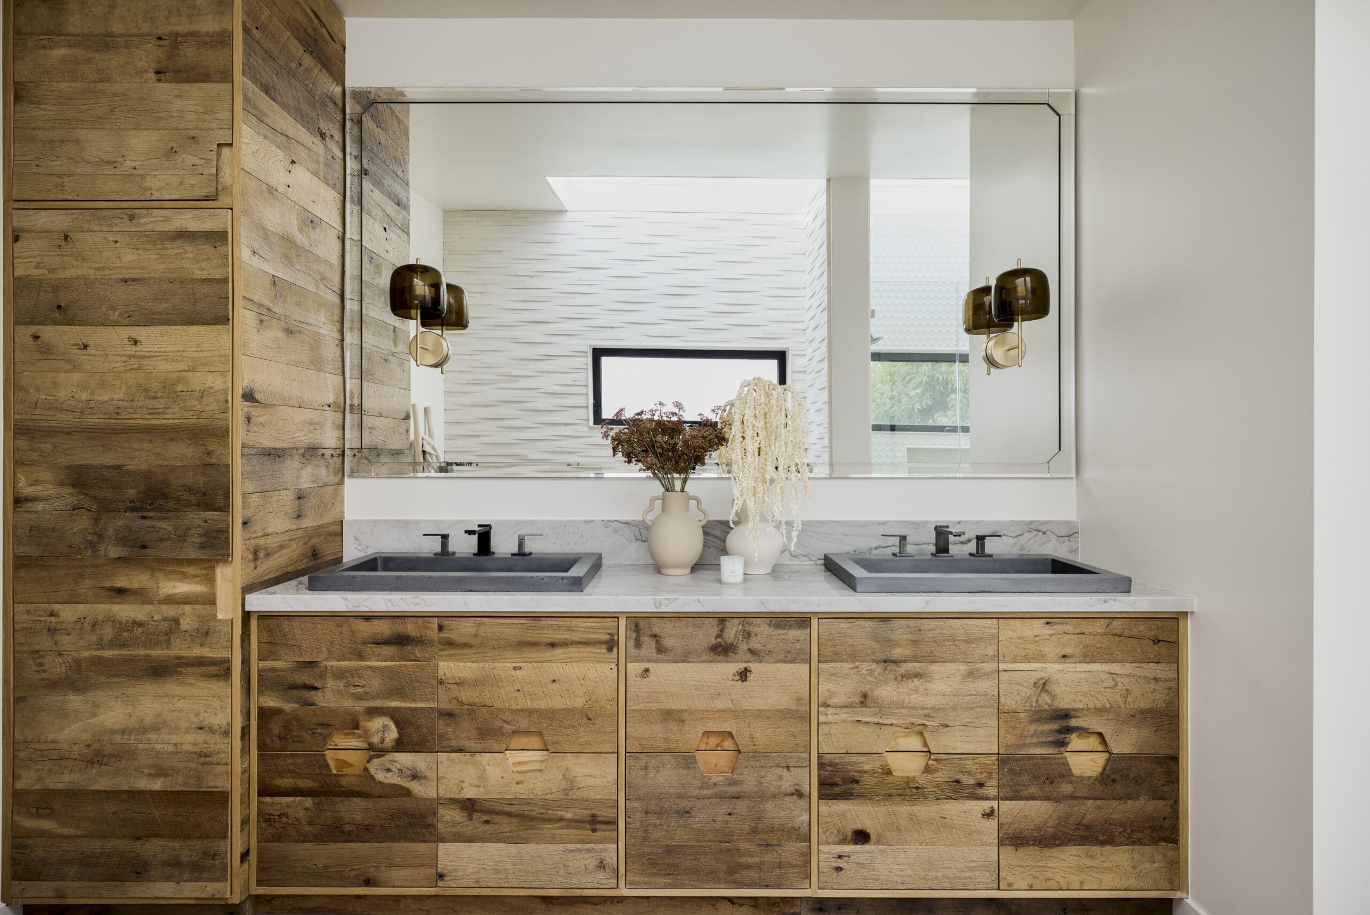
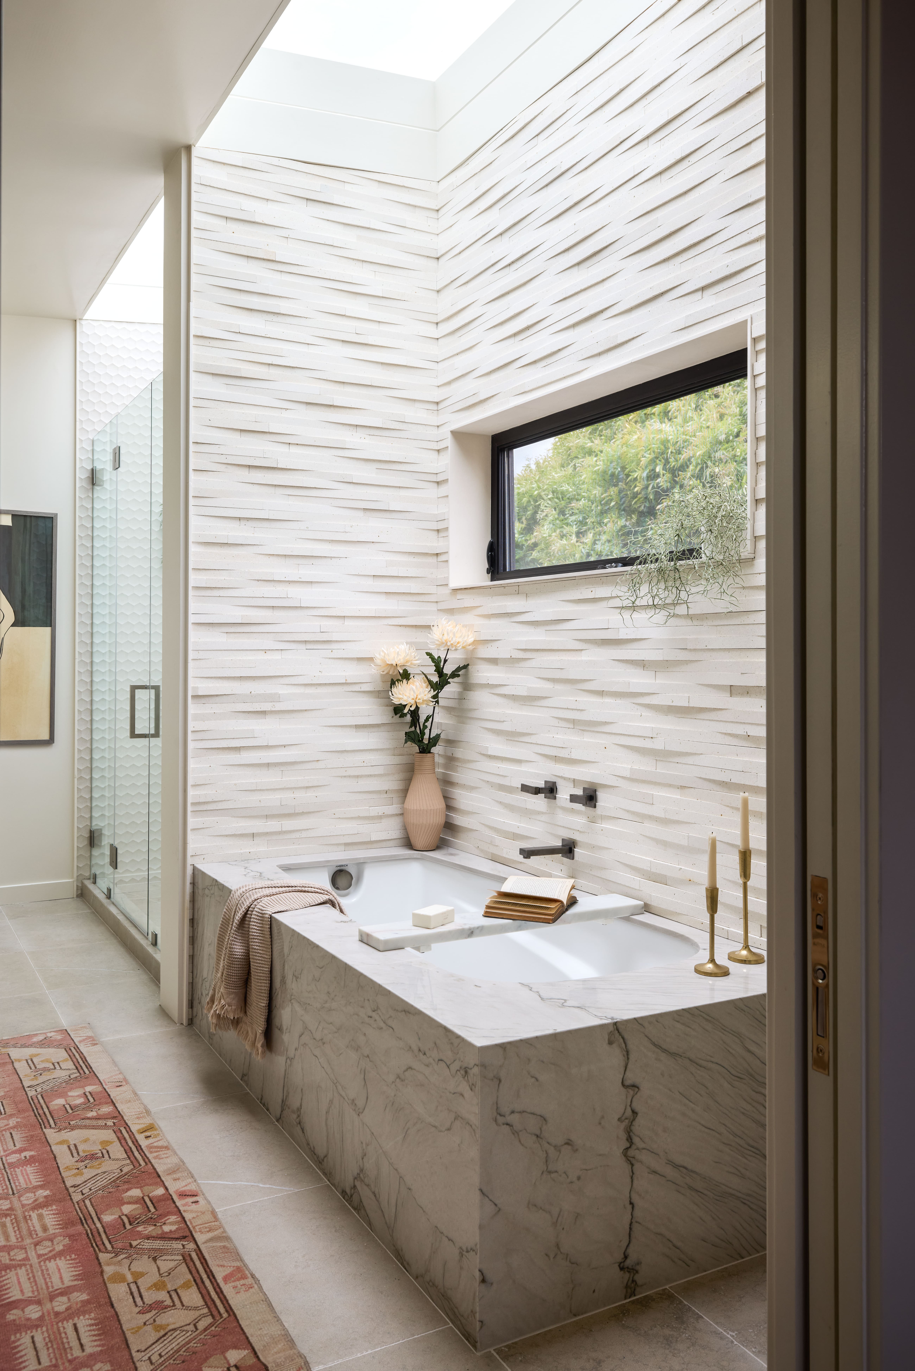
Every home needs a place to exhale, and here it’s the primary suite. Beneath warm wood ceilings, textured grasscloth, a blue velvet bed, and leathered sconces create a layered retreat that’s equal parts cozy and refined. That feeling carries into the adjoining bath, where skylights wash the expansive space in natural light, lending the spa-like room an effortless sense of calm. Soft textures, natural materials, and generous light make the suite feel quietly restorative from morning to night.
Scroll on to see more from this home and shop the look below.
BY: Daniela Araya
Shop