




hidden

Shop

hidden
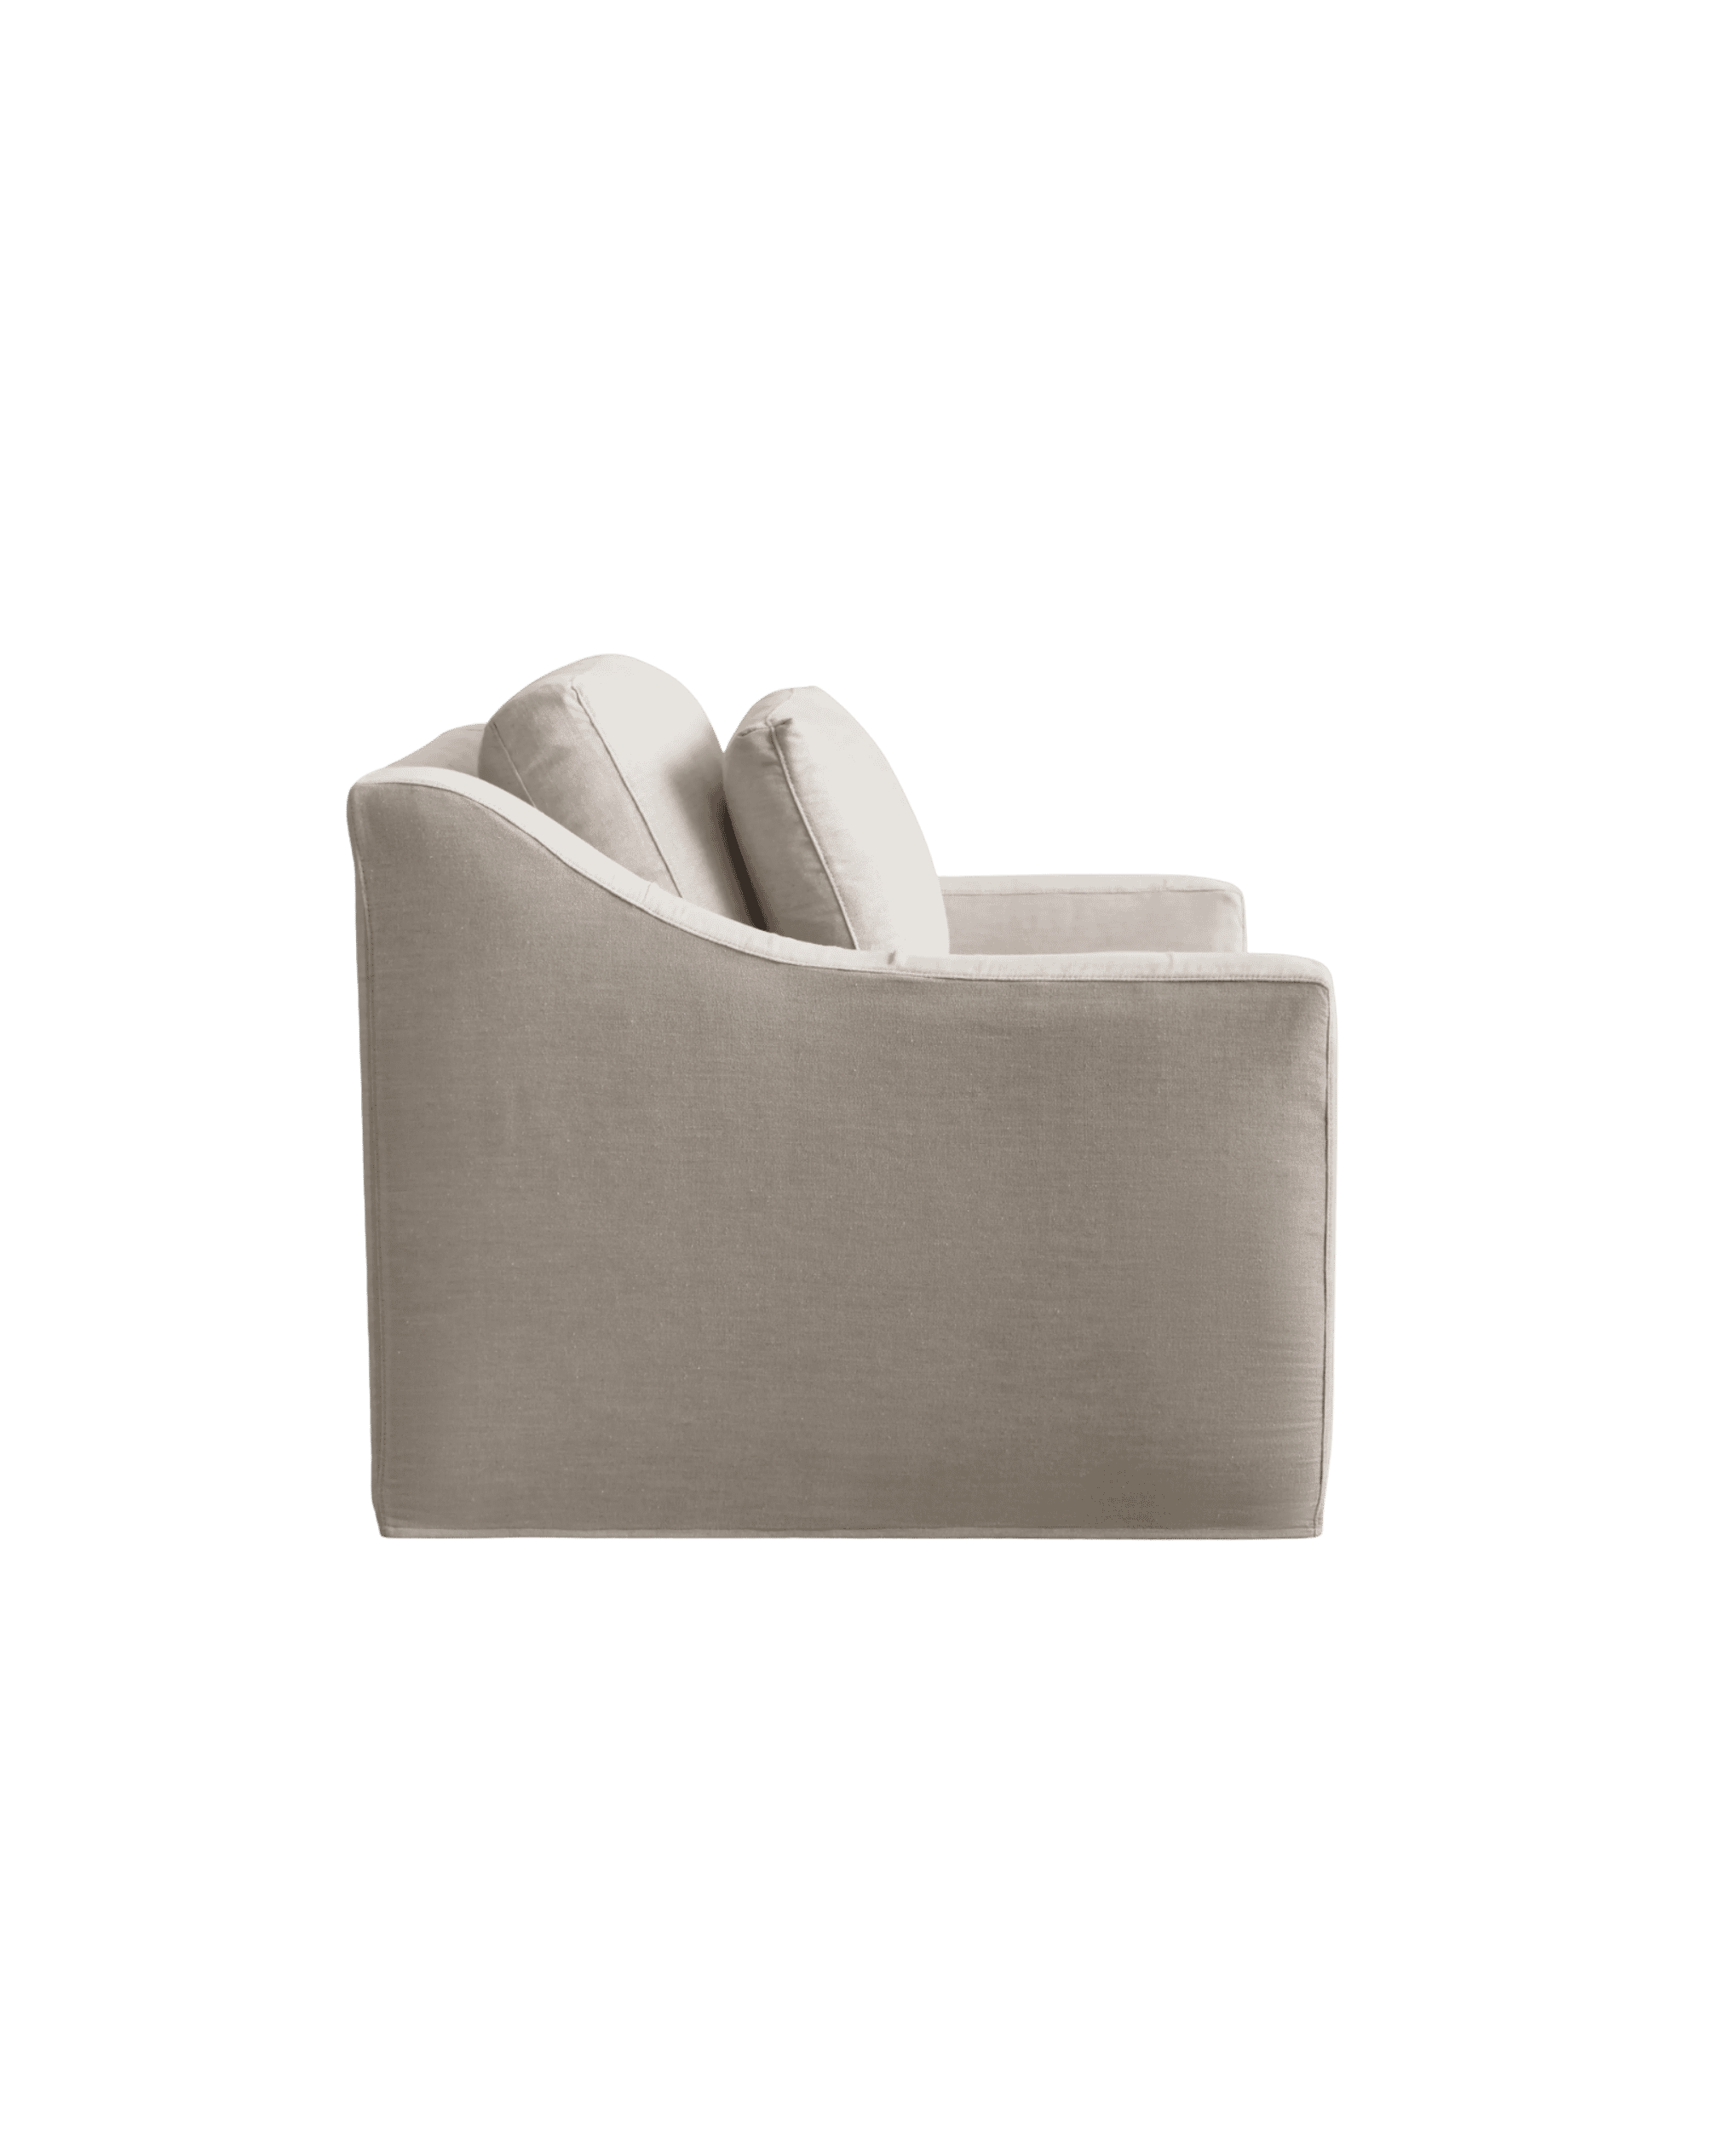
Beige upholstered sofa with two matching cushions, shown against a black background.

Ashby Slipcovered Swivel Chair

hidden
A dark metal chandelier with a central stem and eight arms holding white lampshades, set against a black background.

Simone 6-Light Chandelier

hidden
Industrial pendant light hanging from chains against a black background with a visible bulb inside the shade.

Arcane Pendant

hidden
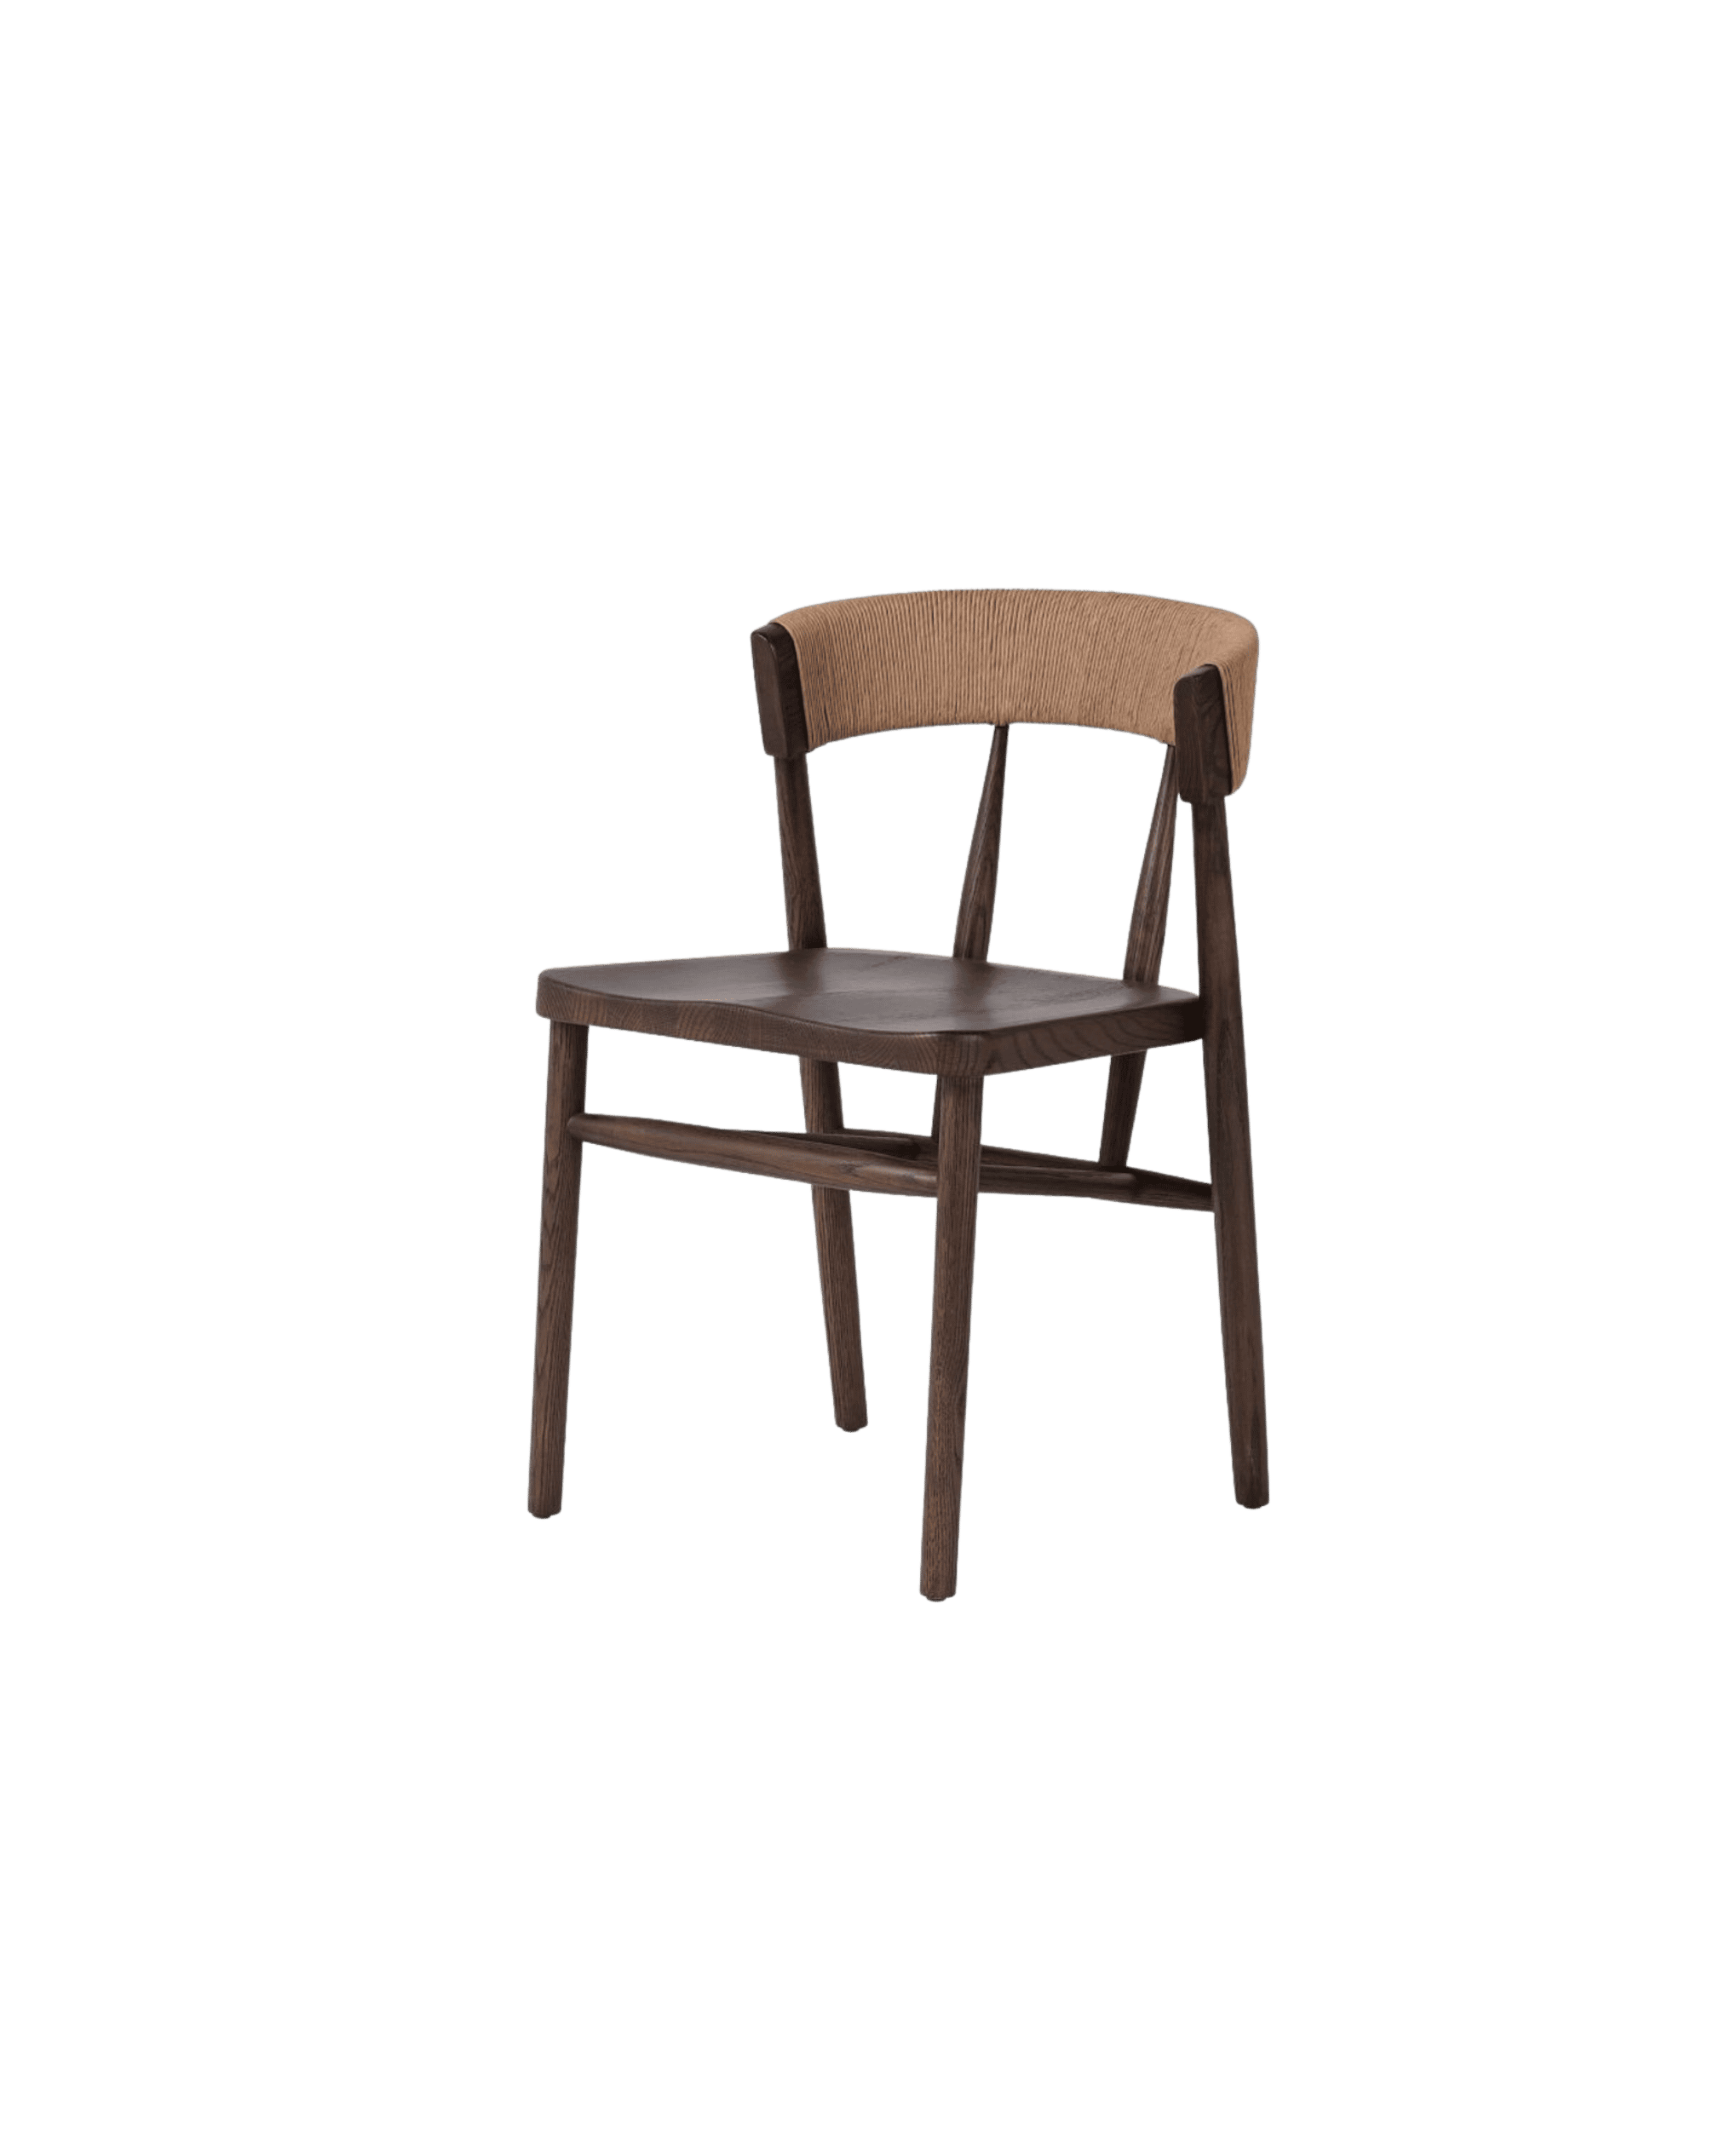
Partial view of a dark wooden chair with a woven wicker backrest against a black background.

Nellie Dining Chair

hidden
Copper frying pan with two brass handles against a black background, viewed from above edges in frame.

Large French Copper Bowl

hidden
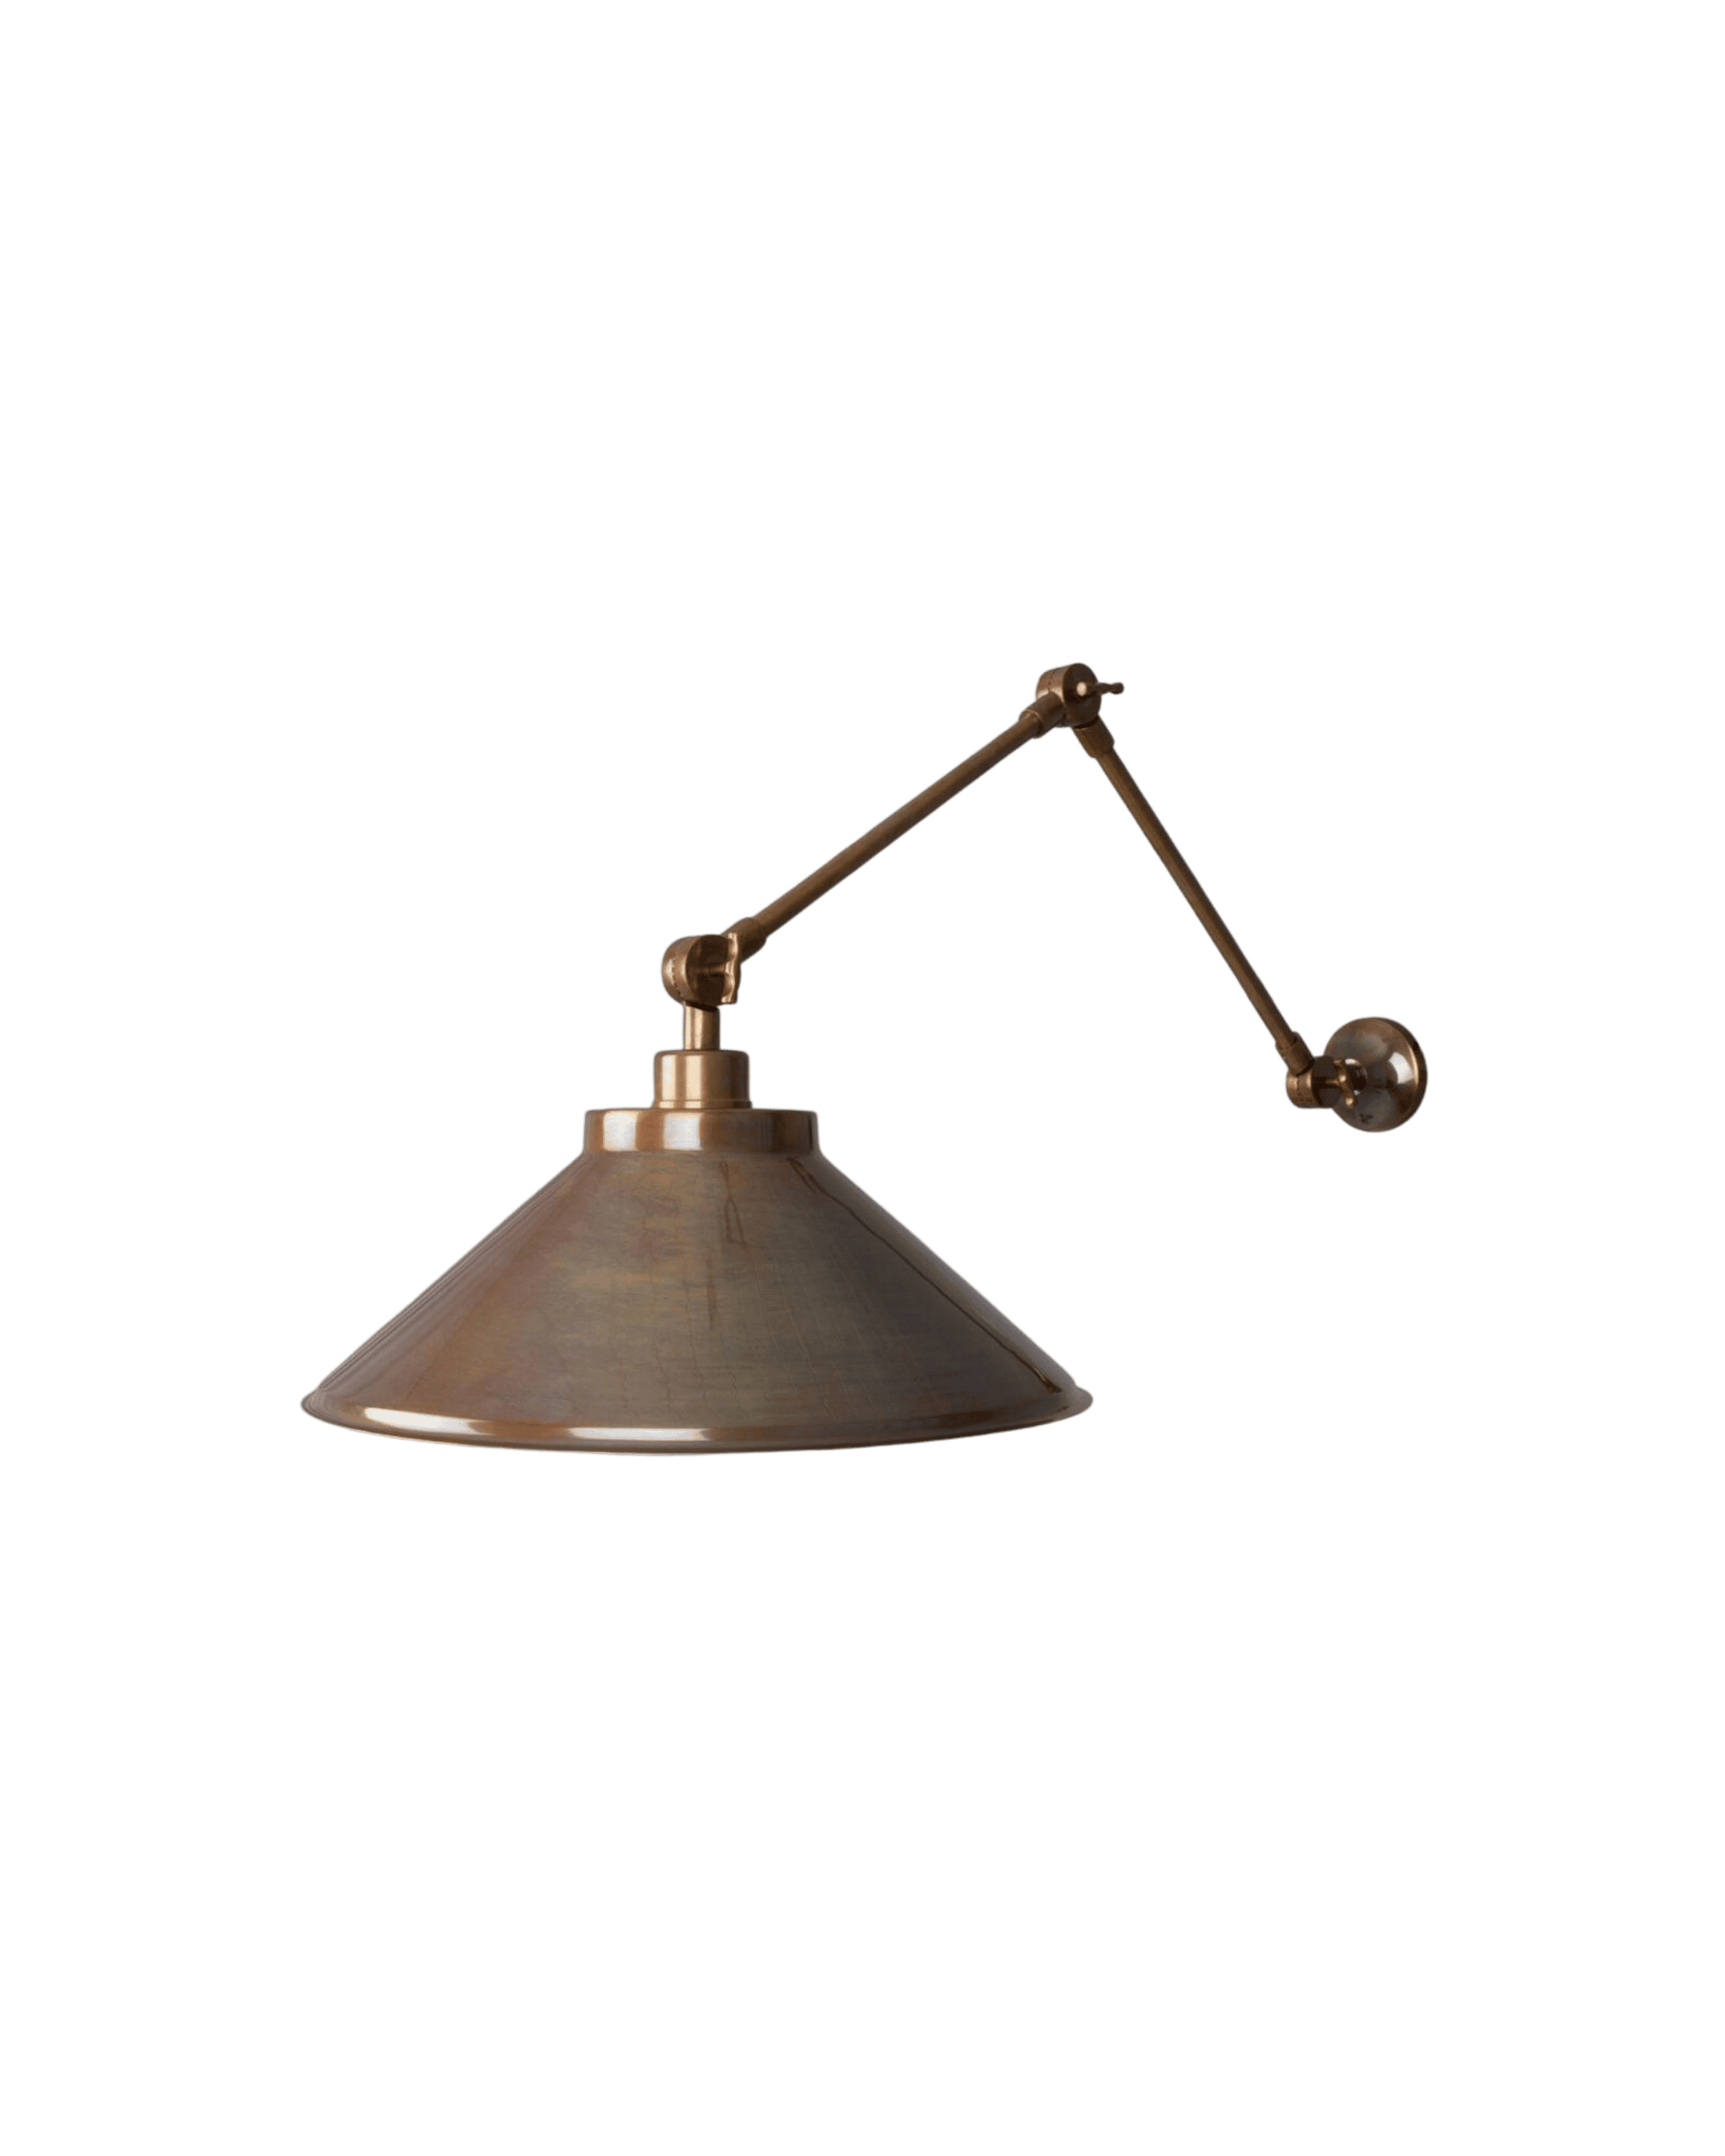
Copper-toned industrial desk lamp with adjustable arms, shown close-up against a black background.

Adjustable Wall Sconce

hidden
Wooden chair photographed against a black background, shown from the front and center.

Merritt Oak Counter Stool

hidden
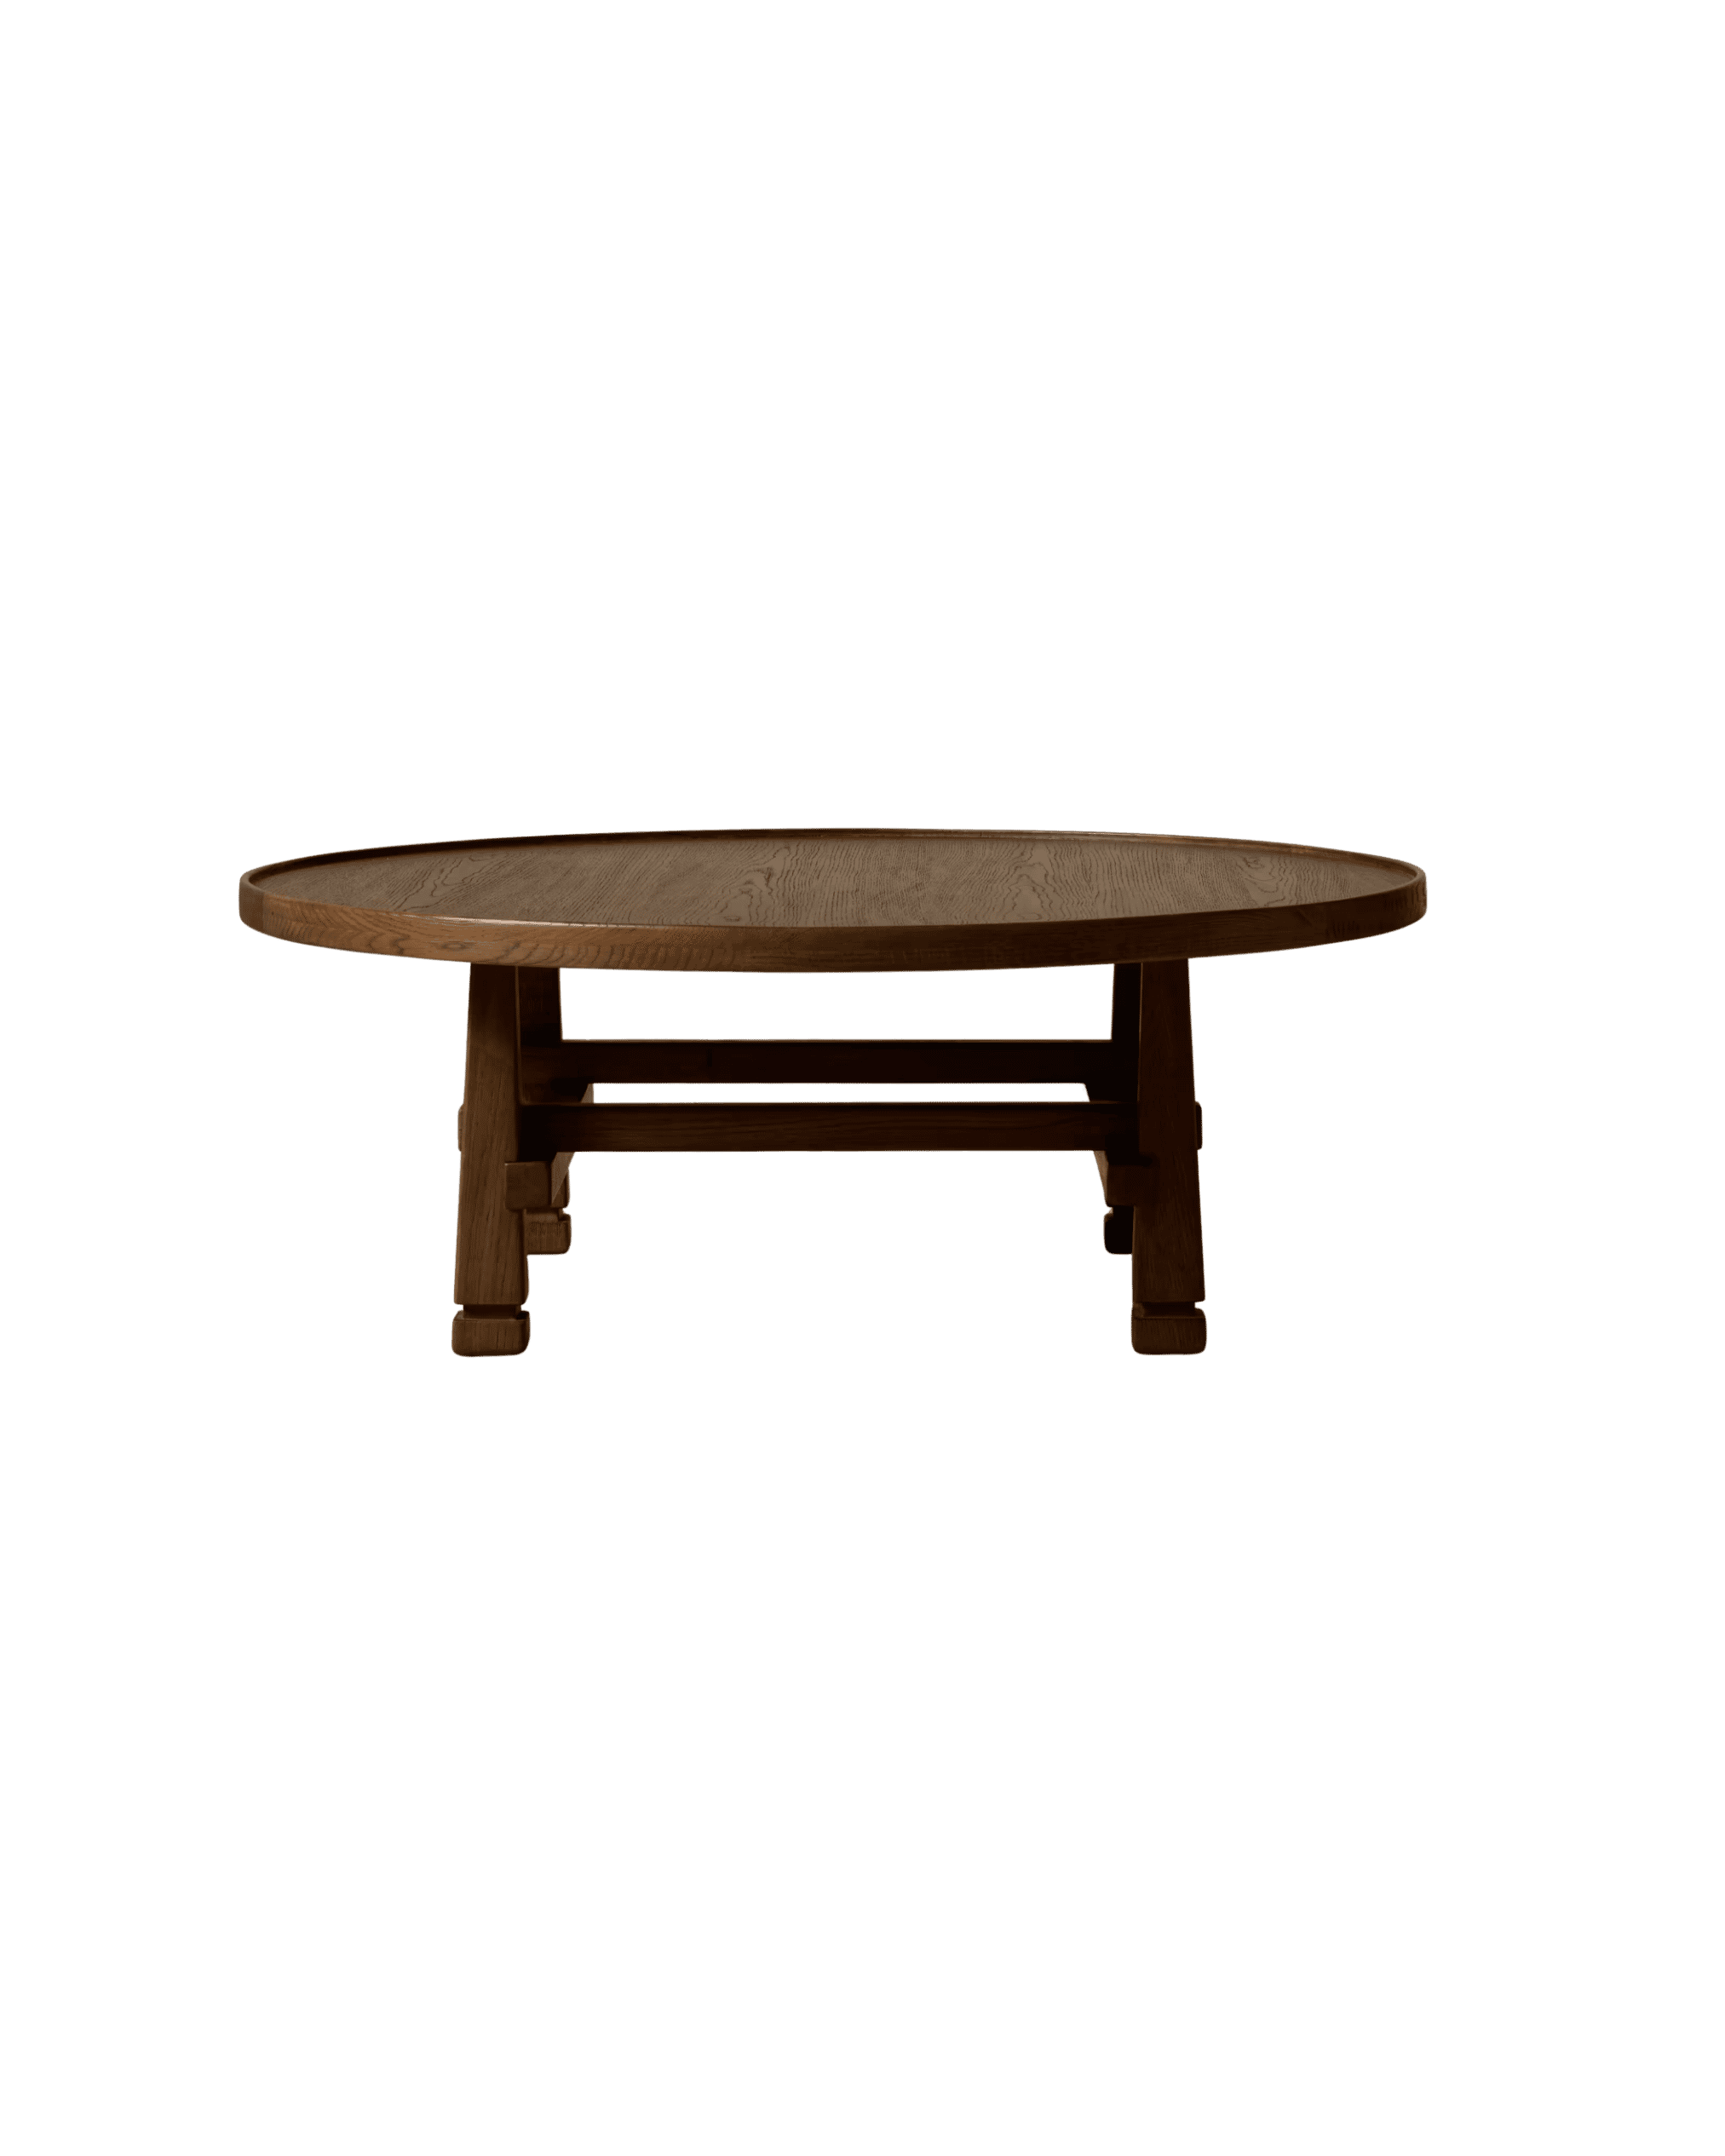
Round wooden table with visible grain and pedestal legs against a black background (studio shot).

Halsted Coffee Table

hidden
White ceramic table lamp with a bell-shaped shade, photographed from the front against a black background.

White Terracotta Table Lamp

hidden
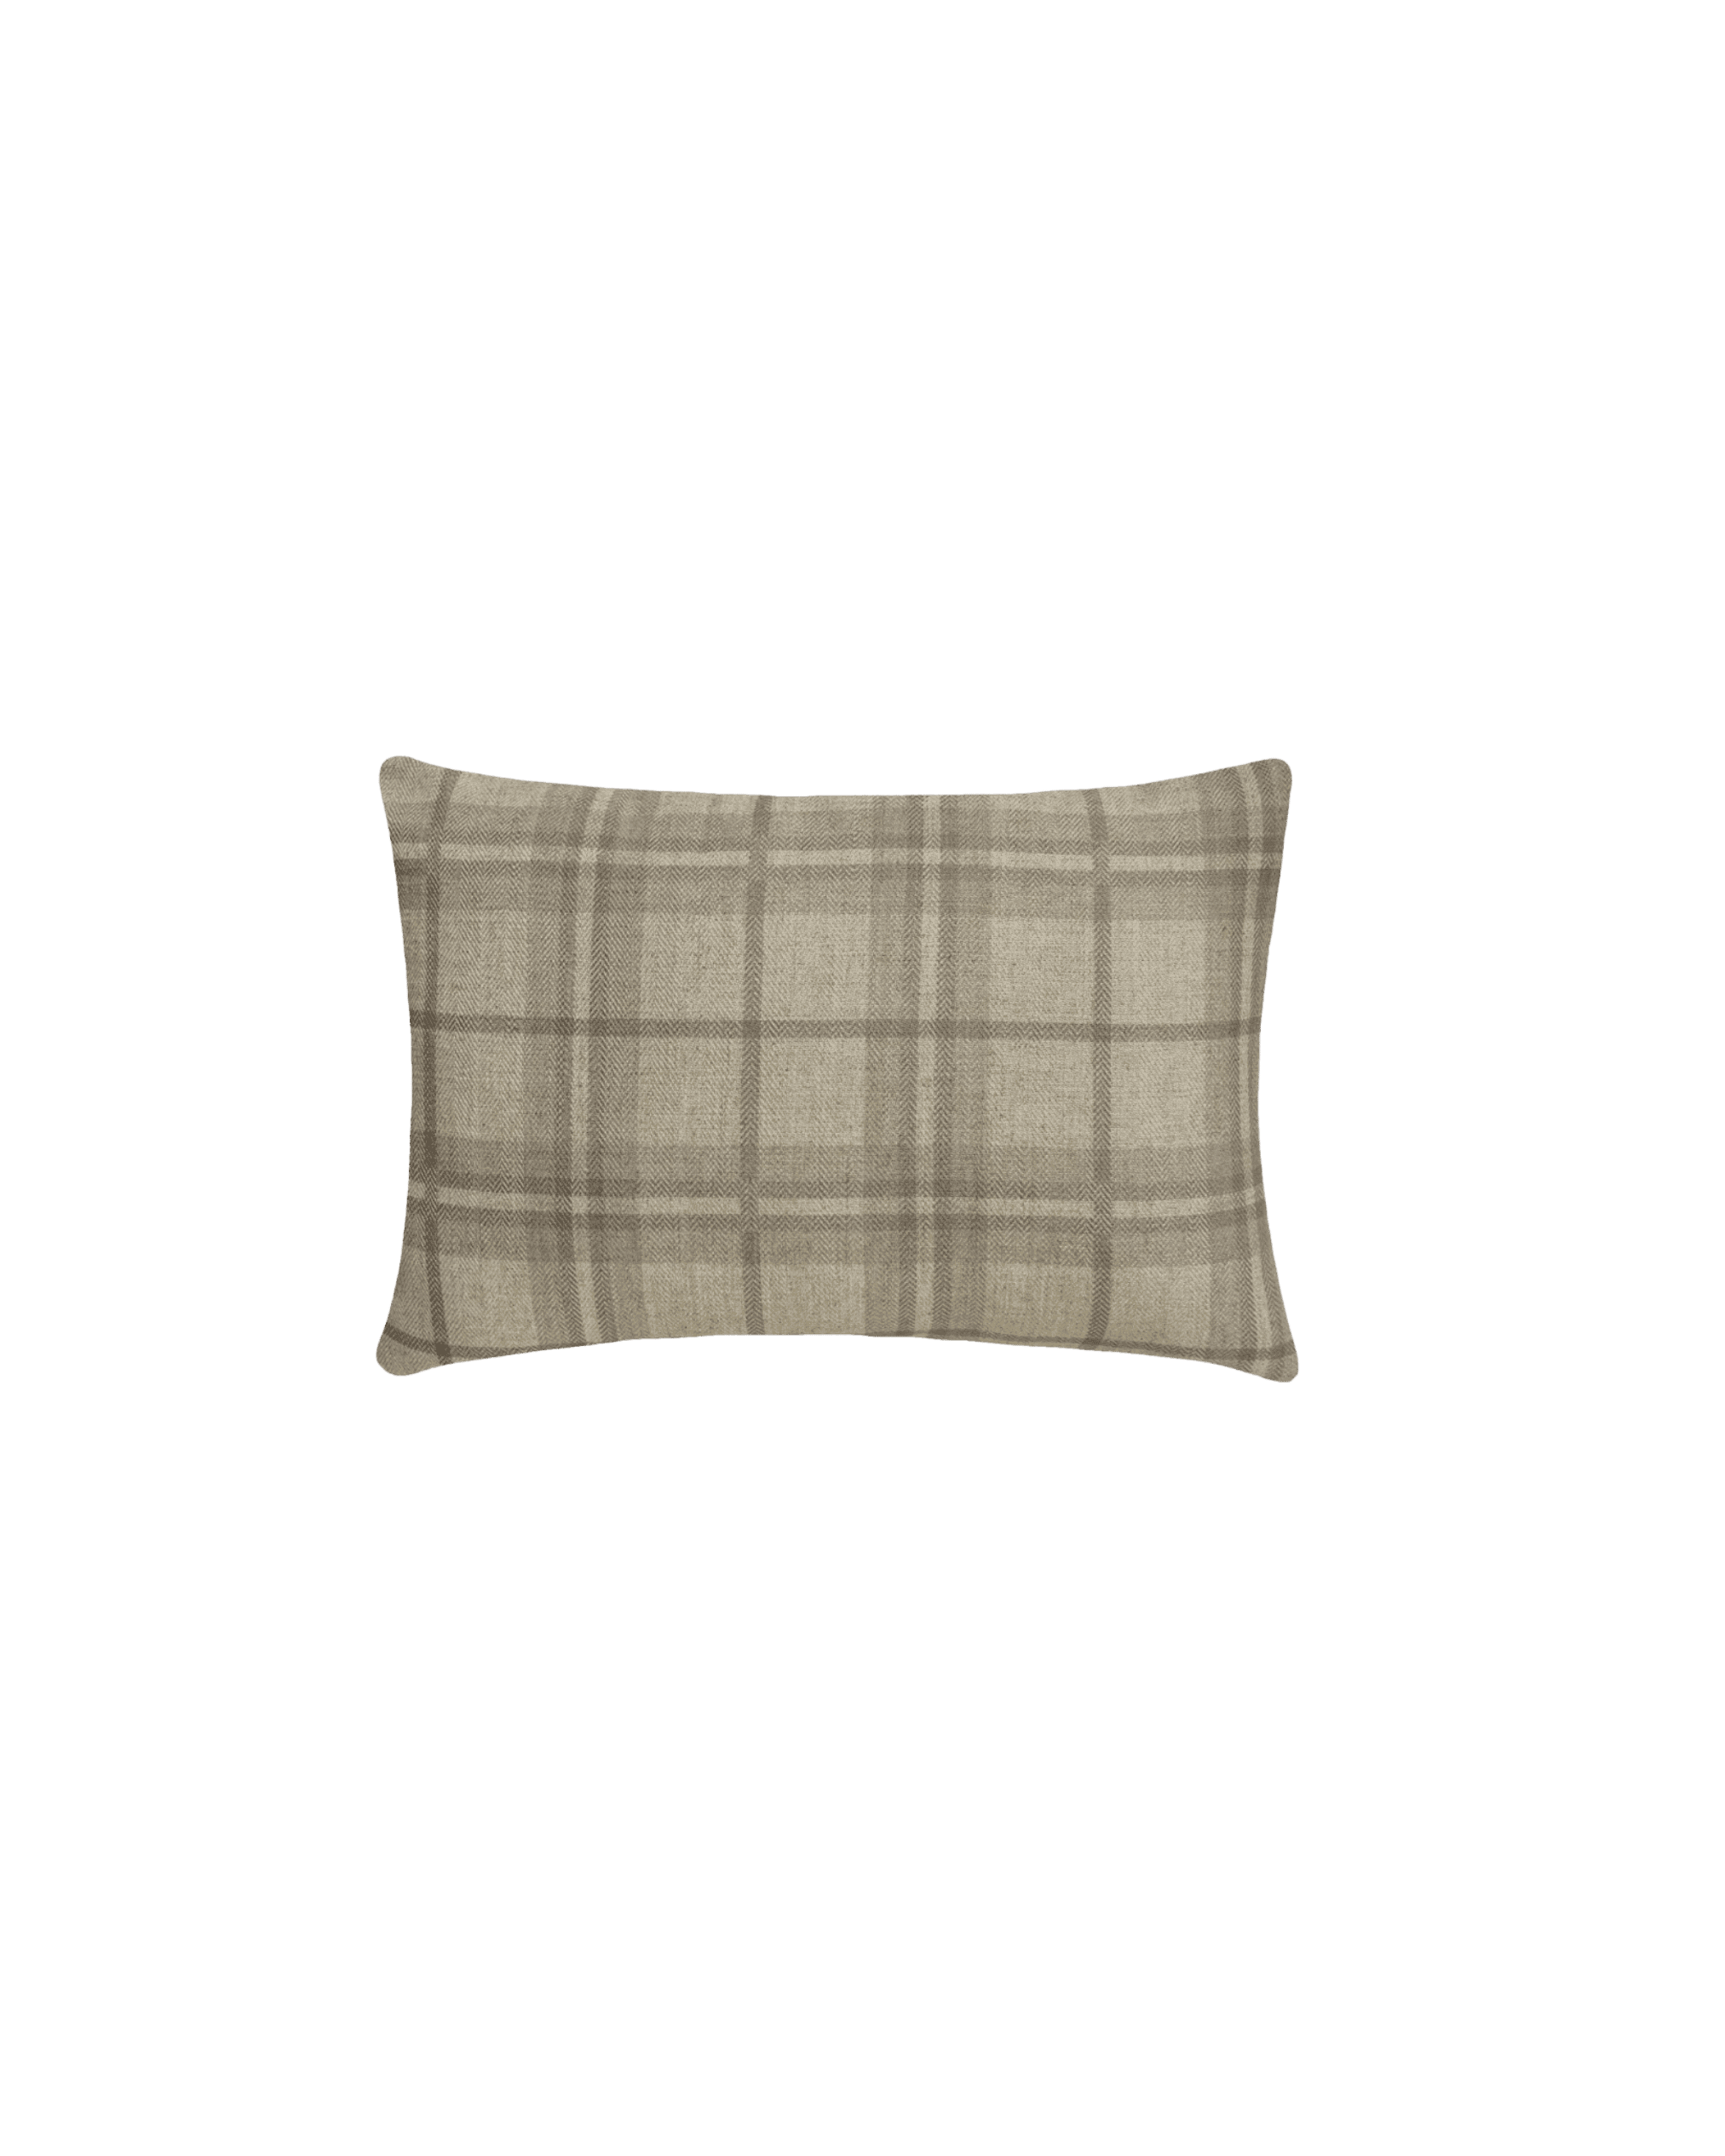
Beige plaid cushion centered at the bottom on a black background.

Plaid Linen Pillow Cover

hidden
Wooden dining chair with carved spindle legs and backrest against a black background, seat cushion visible at bottom edge.

Kirkham Dining Chair

hidden
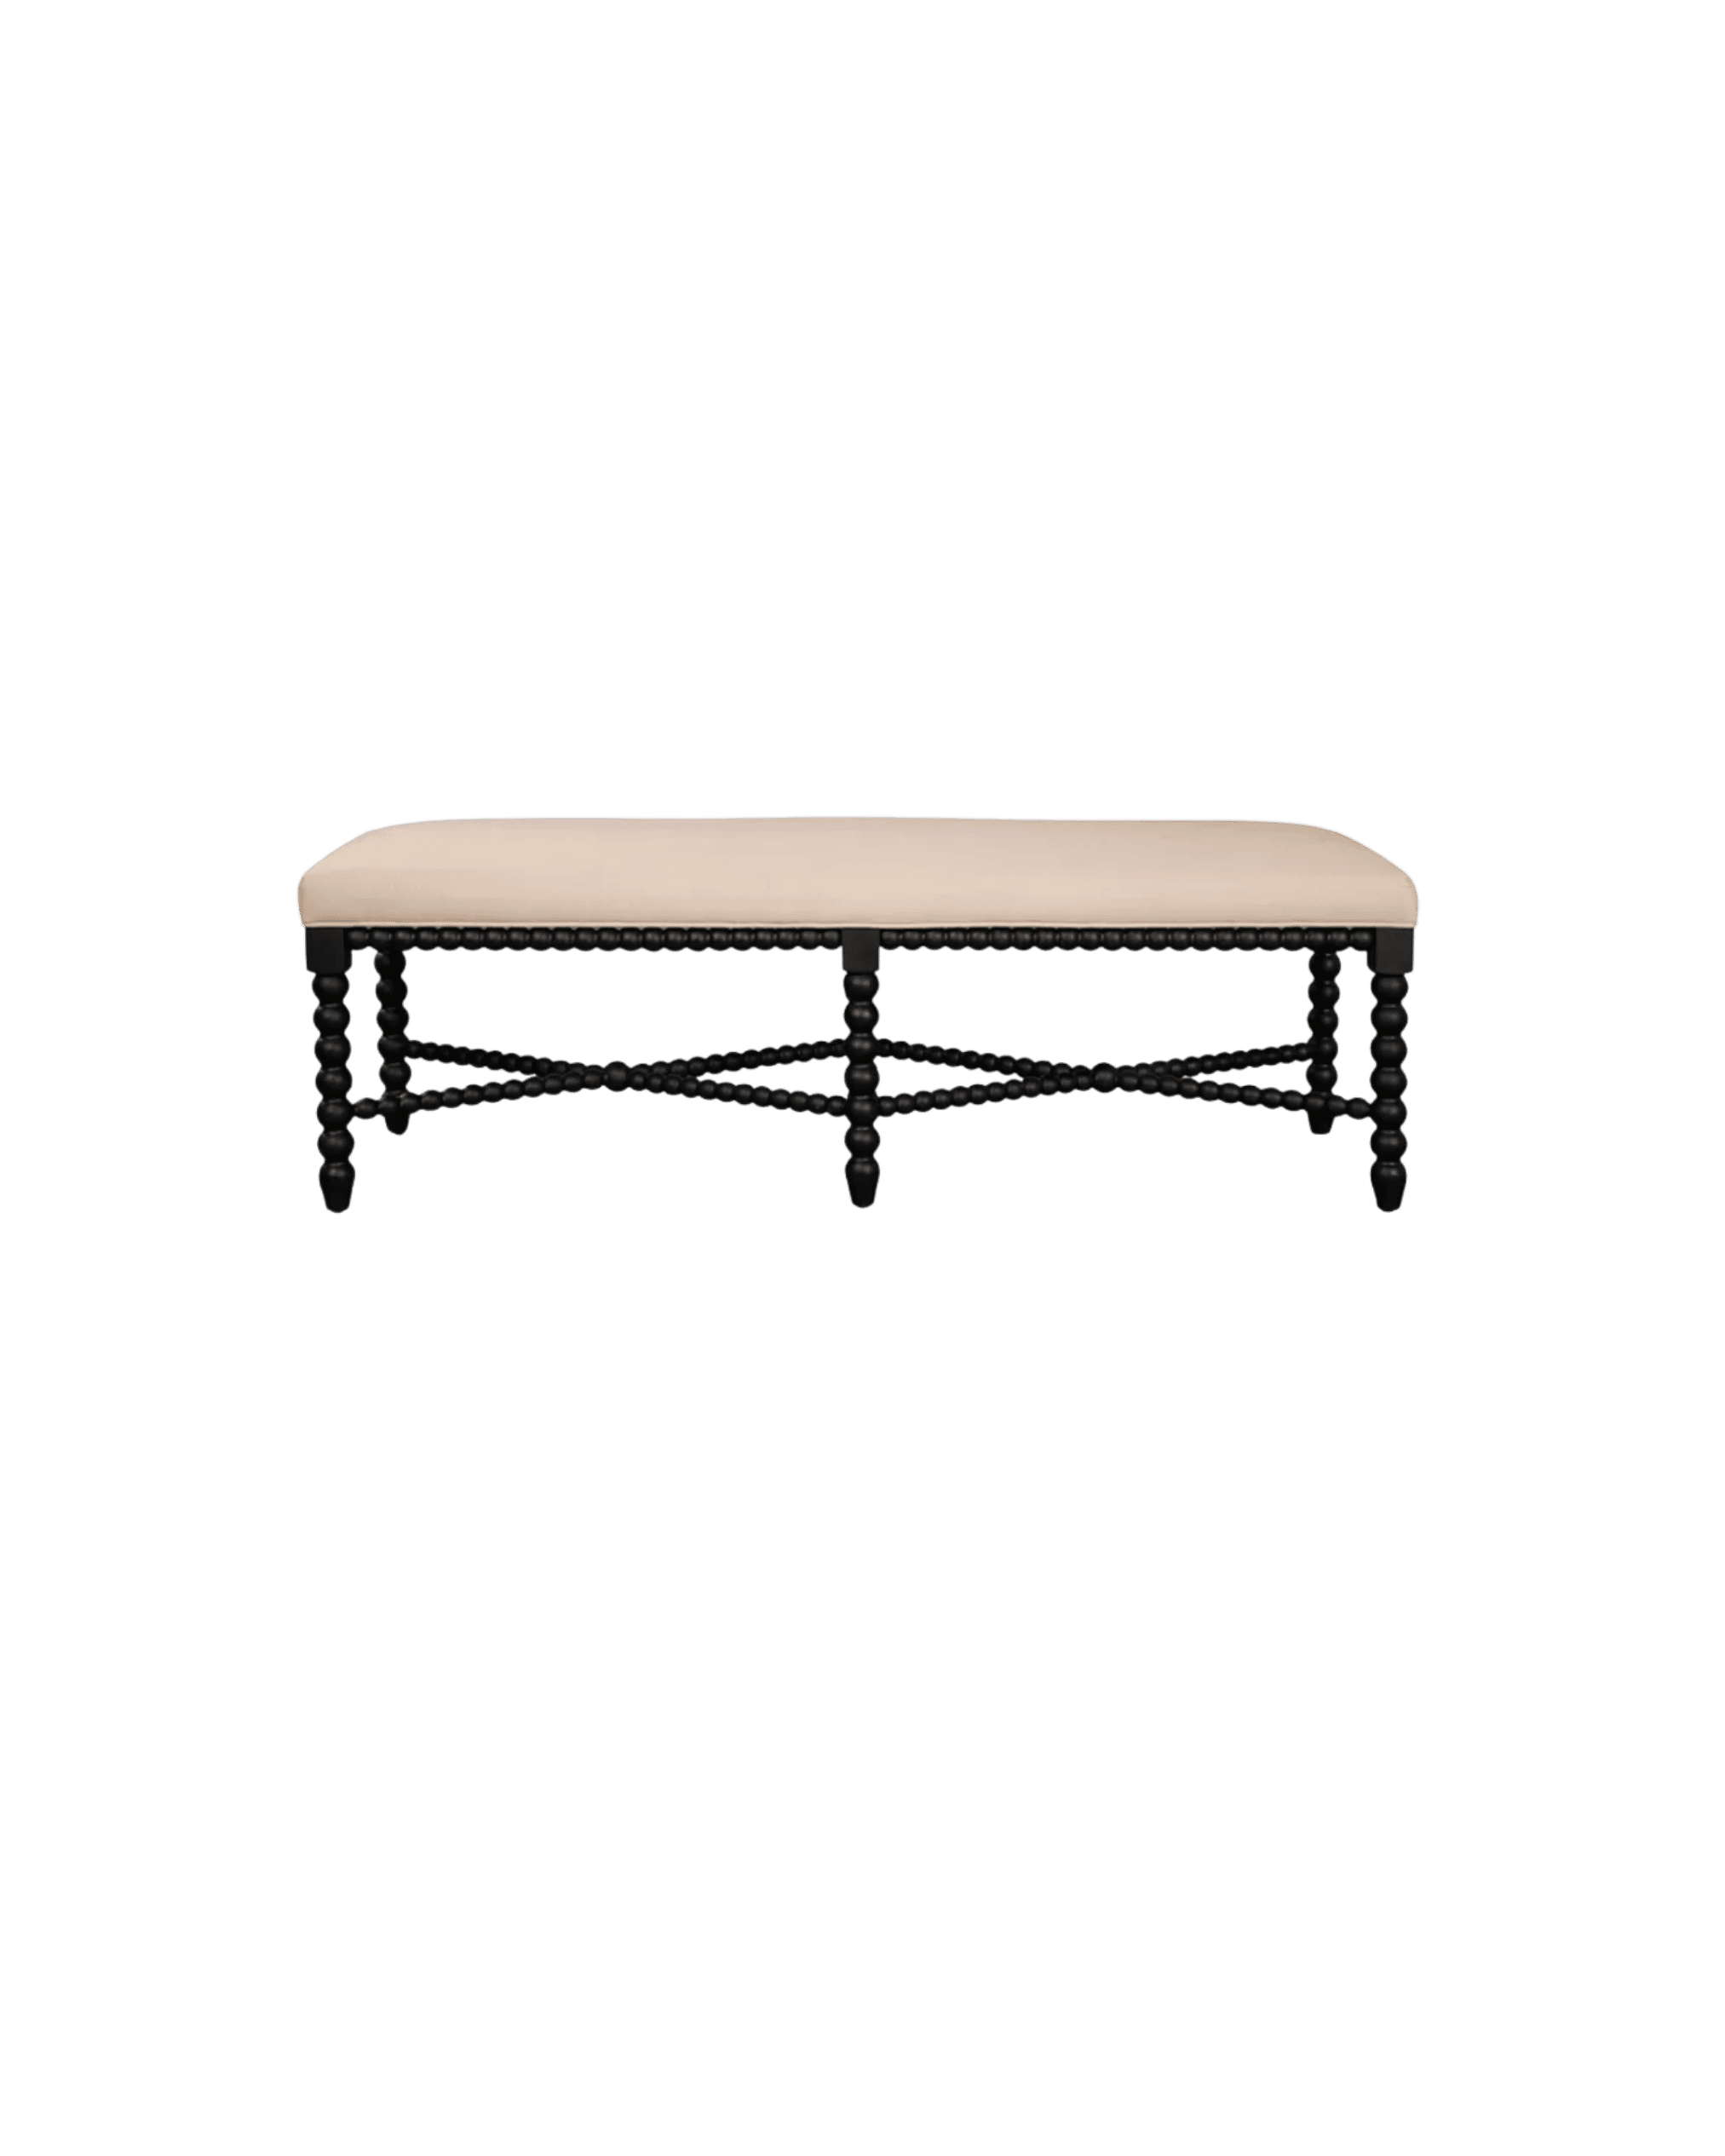
Beige upholstered bench with black carved legs and nailhead trim, shown against a black background.

White Performance Black Wood Bench

A Warm and Collected Lakeside Retreat in Toronto

Set on the water in Toronto, this expansive lakeside retreat was designed with one idea at its center: bringing family together. The homeowners already owned three nearby cottages, but wanted a true gathering place where children, grandchildren, and extended family could come together under one roof.

hidden
Beige upholstered sofa with two matching cushions, shown against a black background.

Ashby Slipcovered Swivel Chair

Shop Now
hidden
A dark metal chandelier with a central stem and eight arms holding white lampshades, set against a black background.

Simone 6-Light Chandelier

Shop Now
hidden
Industrial pendant light hanging from chains against a black background with a visible bulb inside the shade.

Arcane Pendant

Shop Now
hidden
Partial view of a dark wooden chair with a woven wicker backrest against a black background.

Nellie Dining Chair

Shop Now
hidden
Copper frying pan with two brass handles against a black background, viewed from above edges in frame.

Large French Copper Bowl

Shop Now
hidden
Copper-toned industrial desk lamp with adjustable arms, shown close-up against a black background.

Adjustable Wall Sconce

Shop Now
hidden
Wooden chair photographed against a black background, shown from the front and center.

Merritt Oak Counter Stool

Shop Now
hidden
Round wooden table with visible grain and pedestal legs against a black background (studio shot).

Halsted Coffee Table

Shop Now
hidden
White ceramic table lamp with a bell-shaped shade, photographed from the front against a black background.

White Terracotta Table Lamp

Shop Now
hidden
Beige plaid cushion centered at the bottom on a black background.

Plaid Linen Pillow Cover

Shop Now
hidden
Wooden dining chair with carved spindle legs and backrest against a black background, seat cushion visible at bottom edge.

Kirkham Dining Chair

Shop Now
hidden
Beige upholstered bench with black carved legs and nailhead trim, shown against a black background.

White Performance Black Wood Bench

Shop Now

Four years in the making, the 12,000-square-foot home gave Olivia and Jenna Botrie of Dart Studio the opportunity to shape nearly every detail. Working closely with the homeowners from the earliest planning stages, the sisters created a home that feels warm and collected despite its scale. Natural materials, muted color, vintage finds, and thoughtful custom details give each room its own personality while keeping the larger story cohesive.

Design: / Dart Studio / Photography: Niamh Barry / Styling: Me & Mo

A Gathering Place at the Heart of the Home

With a family this large, the main living spaces needed to feel generous without becoming formal. Dart Studio approached the open floor plan with multiple places to settle in, gather for meals, and linger long after dinner. Custom pieces from Abacus Furniture anchor the rooms, while rugs from Y&Co. help create intimacy within the expansive footprint.

The palette remains intentionally quiet. Benjamin Moore White Dove carries through the primary living spaces, while natural stone, warm woods, and layered textiles add depth. The designers describe their approach as “color non-color”—washed, muted tones that bring character without competing for attention.
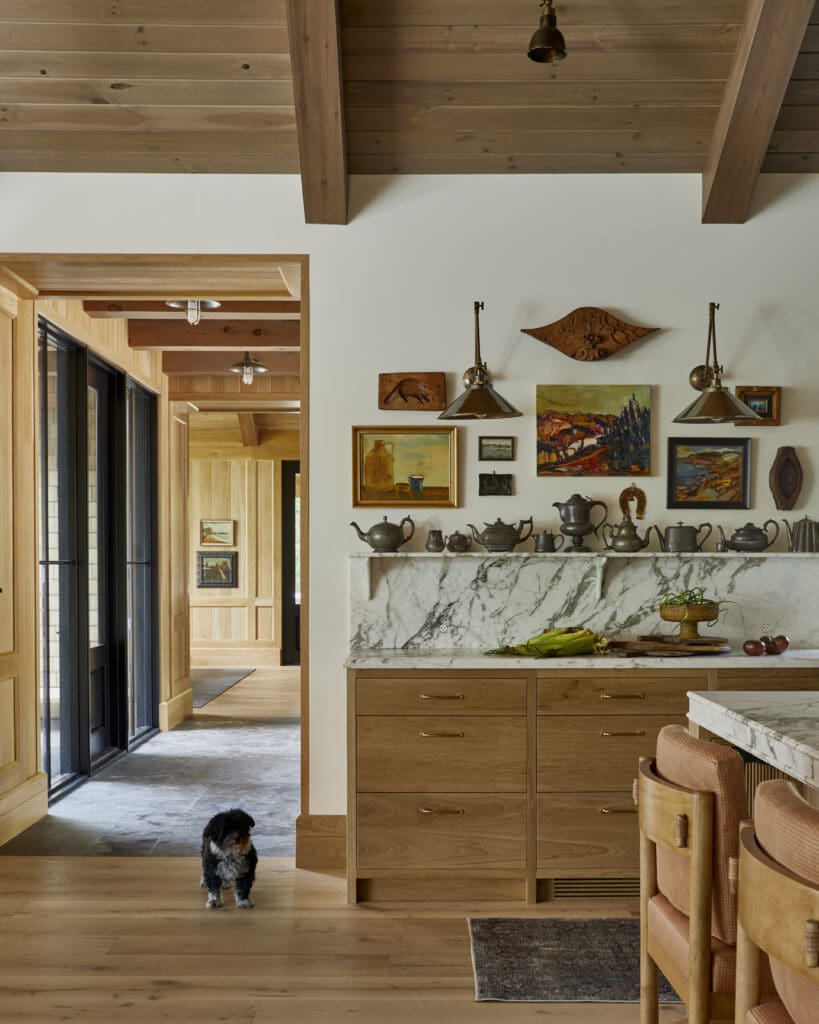
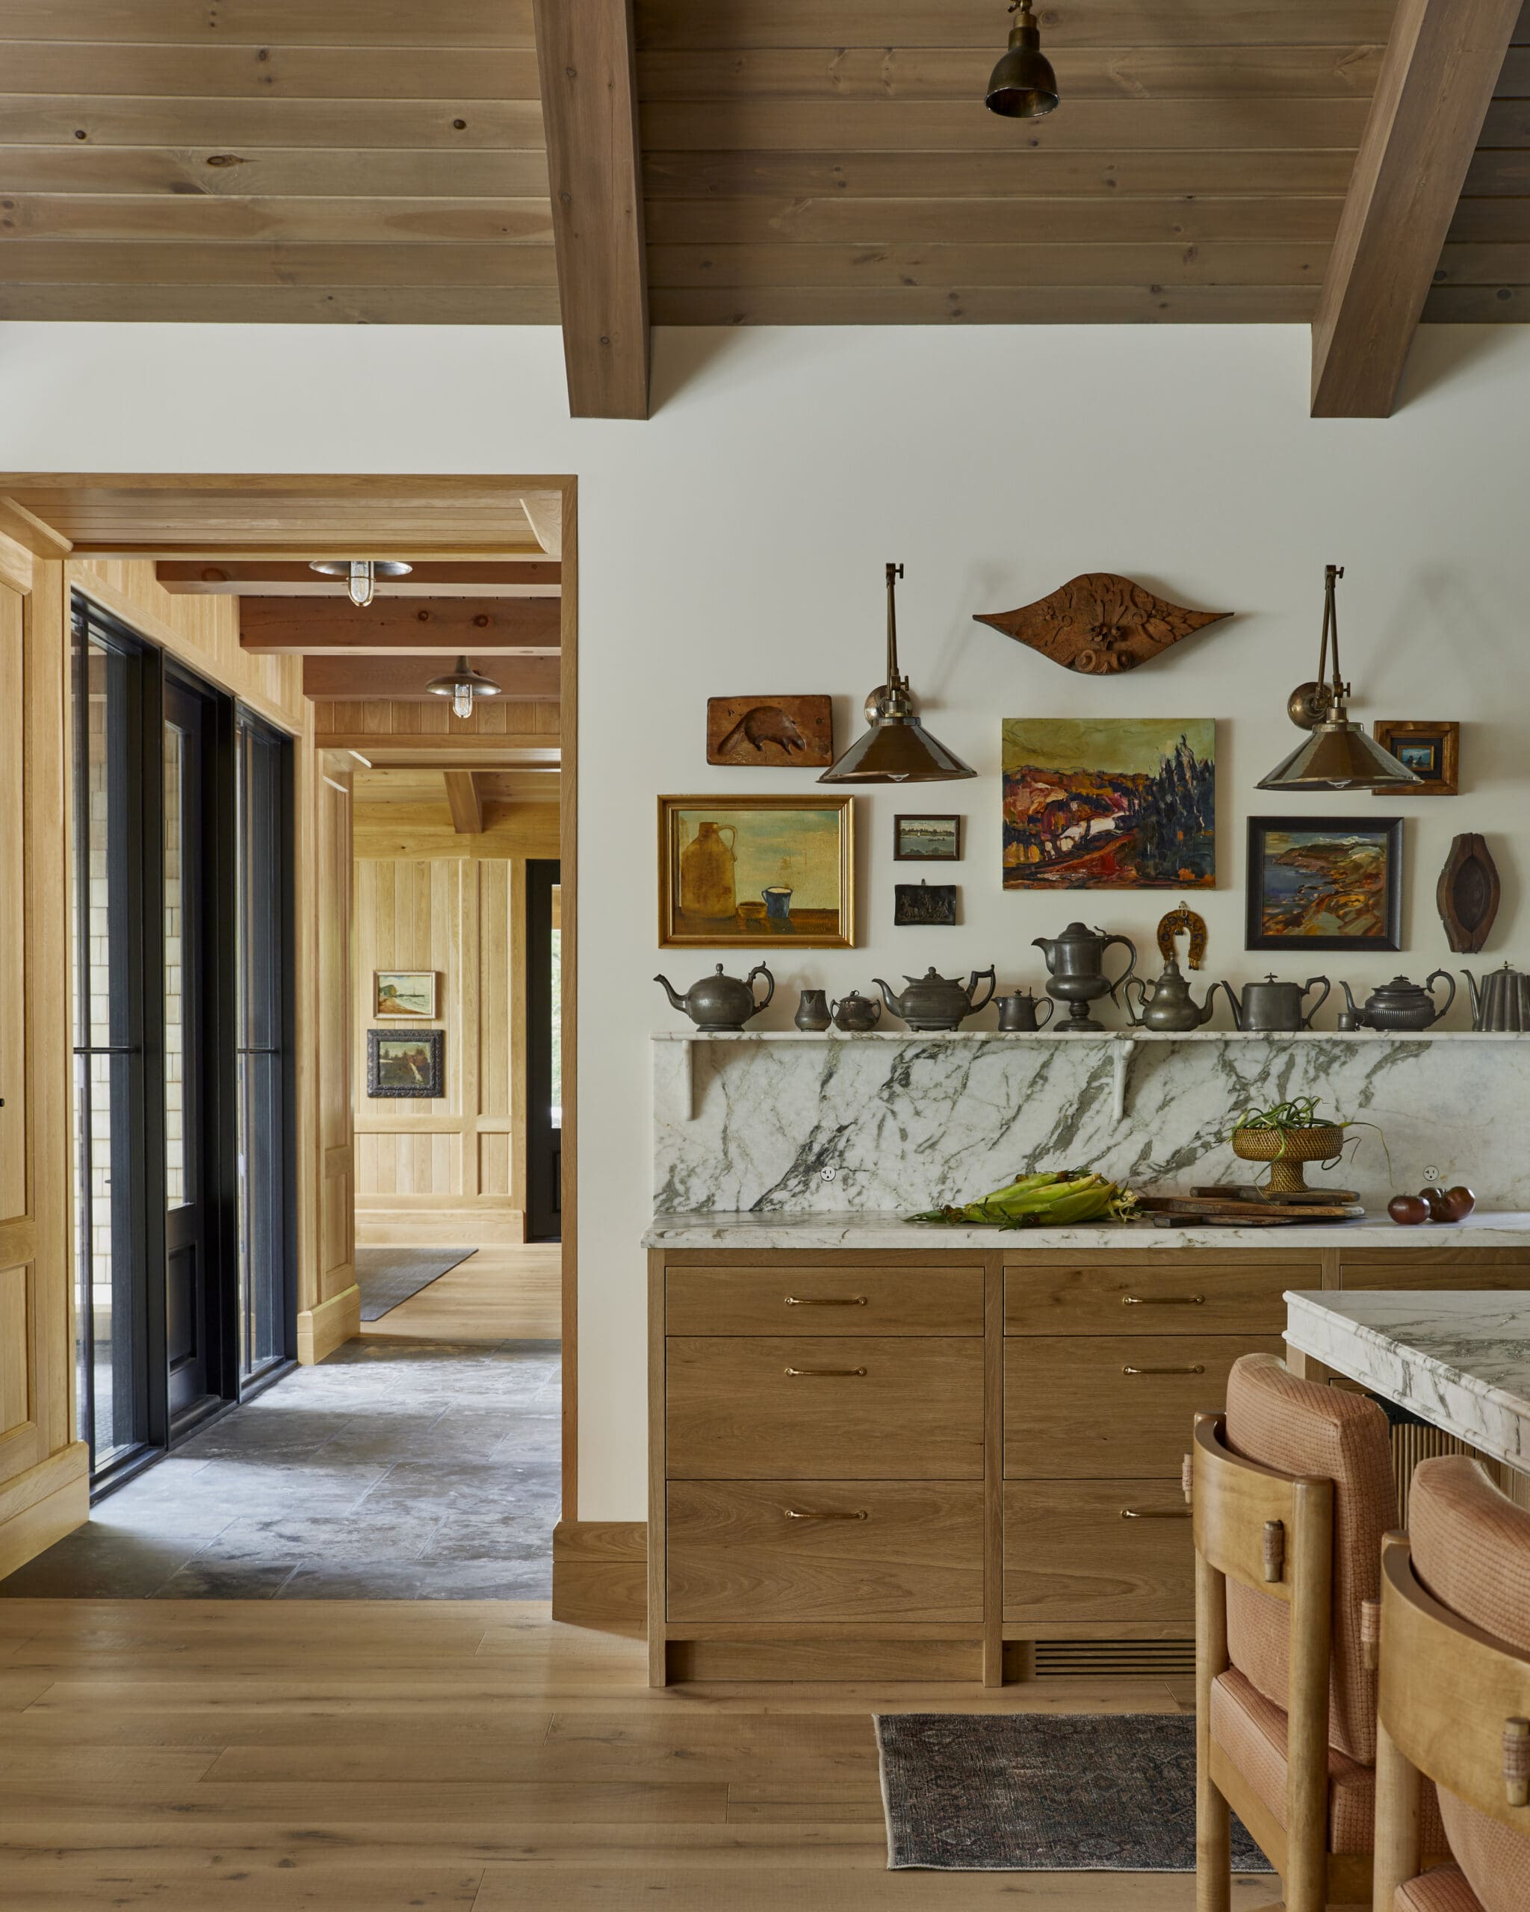
Wooded ceiling beams and a gallery wall with paintings and teapots, a marble counter, and a small dog in the foreground

The Lounge, Made for Slower Evenings

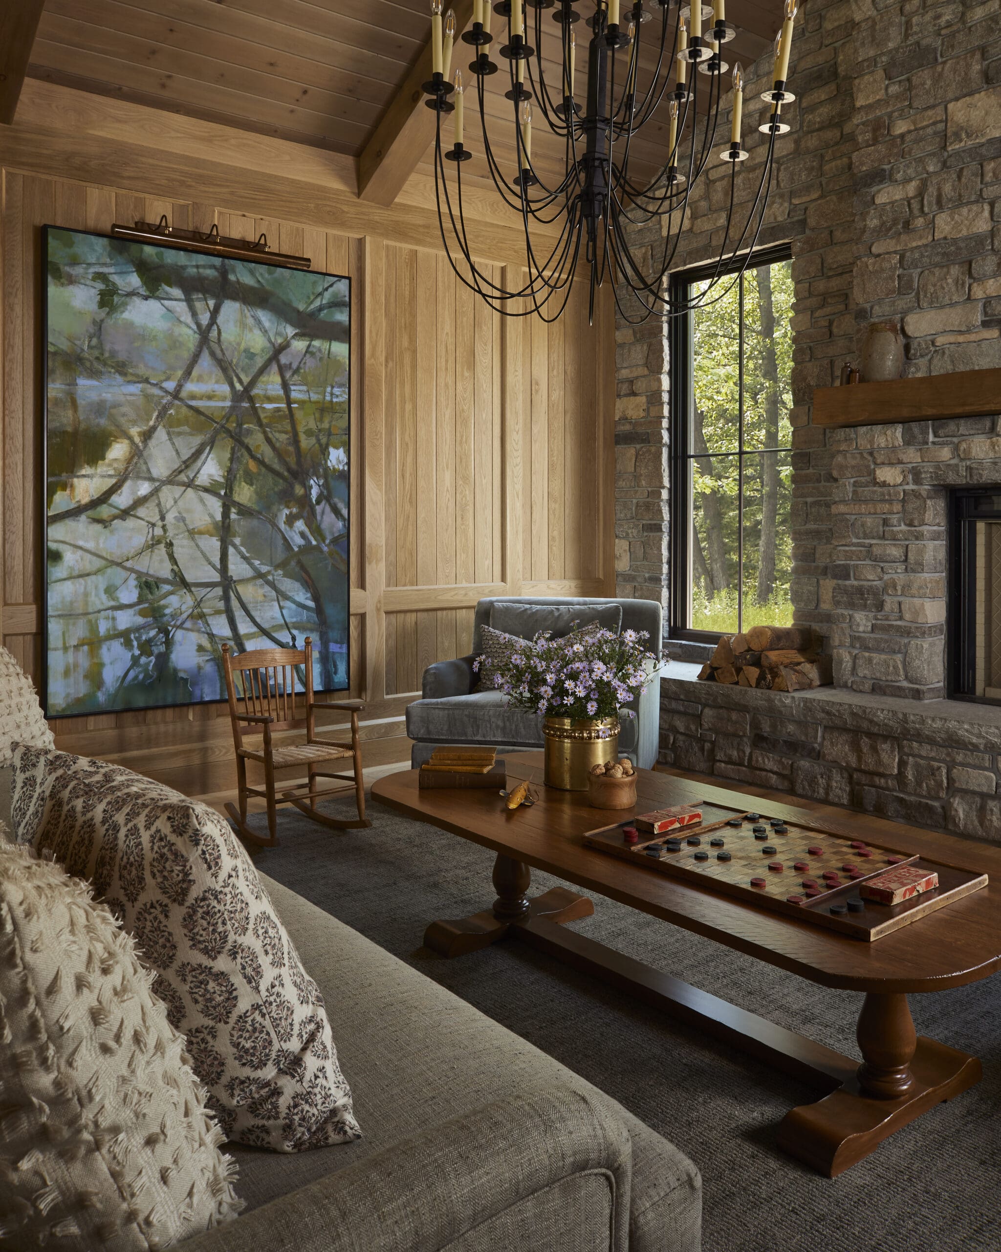
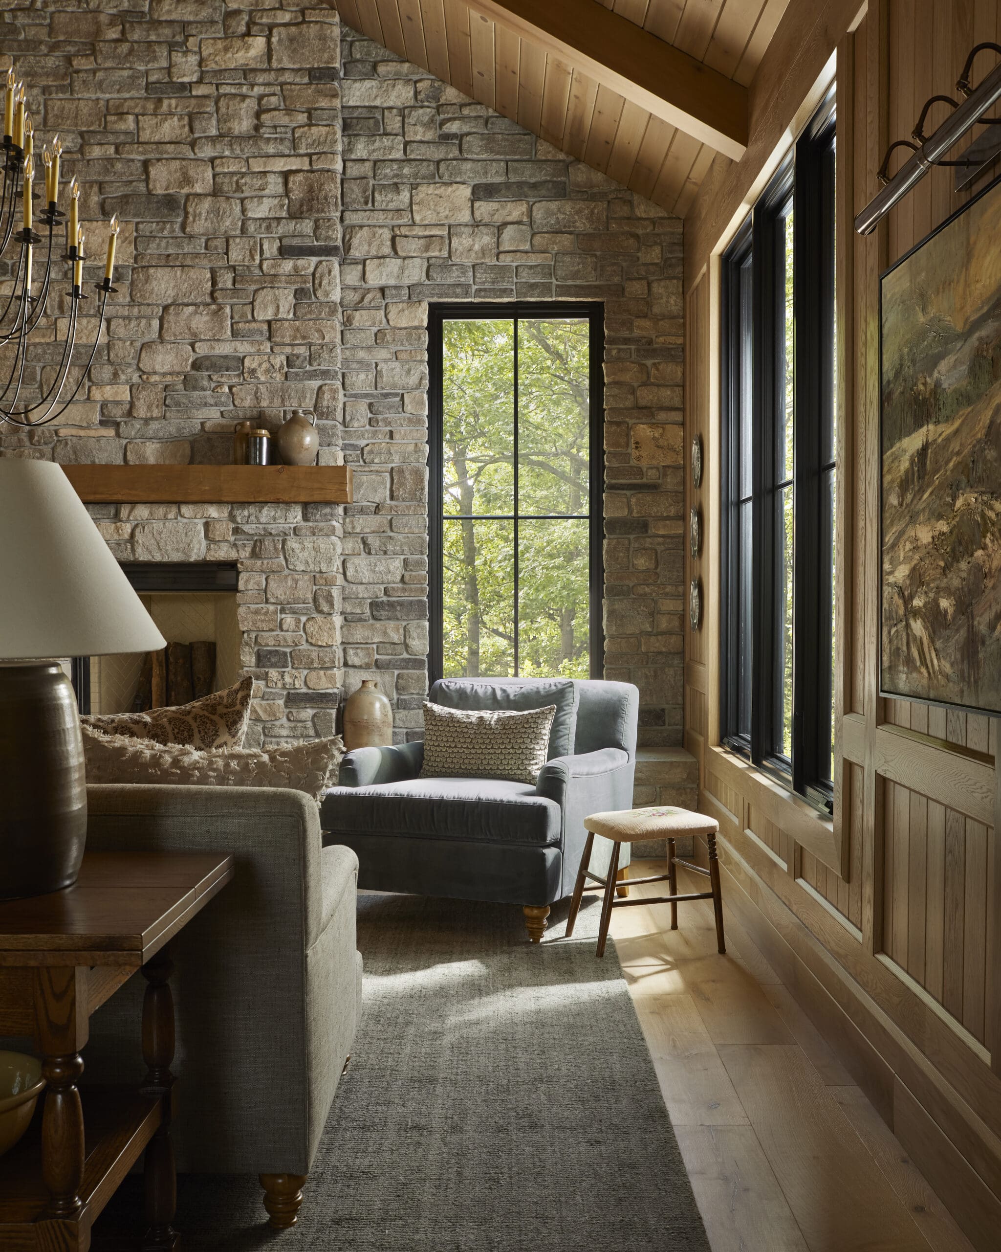
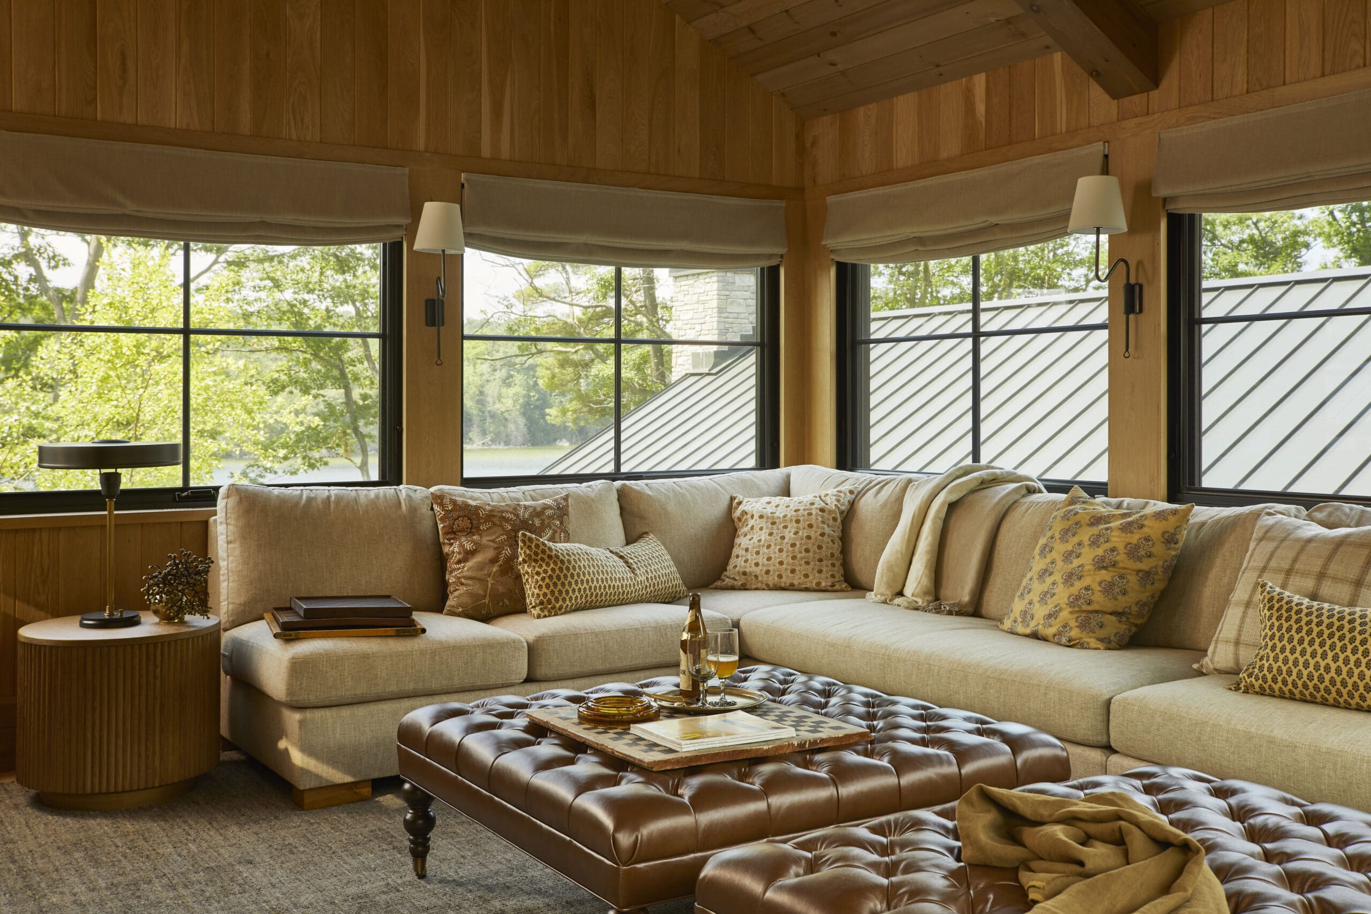
Of all the rooms in the home, the lounge may best capture its relaxed spirit. Designed as a cozy retreat after long summer days outside, it feels distinctly enveloping. Comfortable seating, layered pattern, and softer lighting give the room a sense of warmth that contrasts with the openness of the main gathering spaces.

Vintage pieces and collected objects play an important role here and throughout the house. Rather than scattering them individually, Dart Studio grouped finds into thoughtful collections. The result feels storied and personal without becoming overly styled.
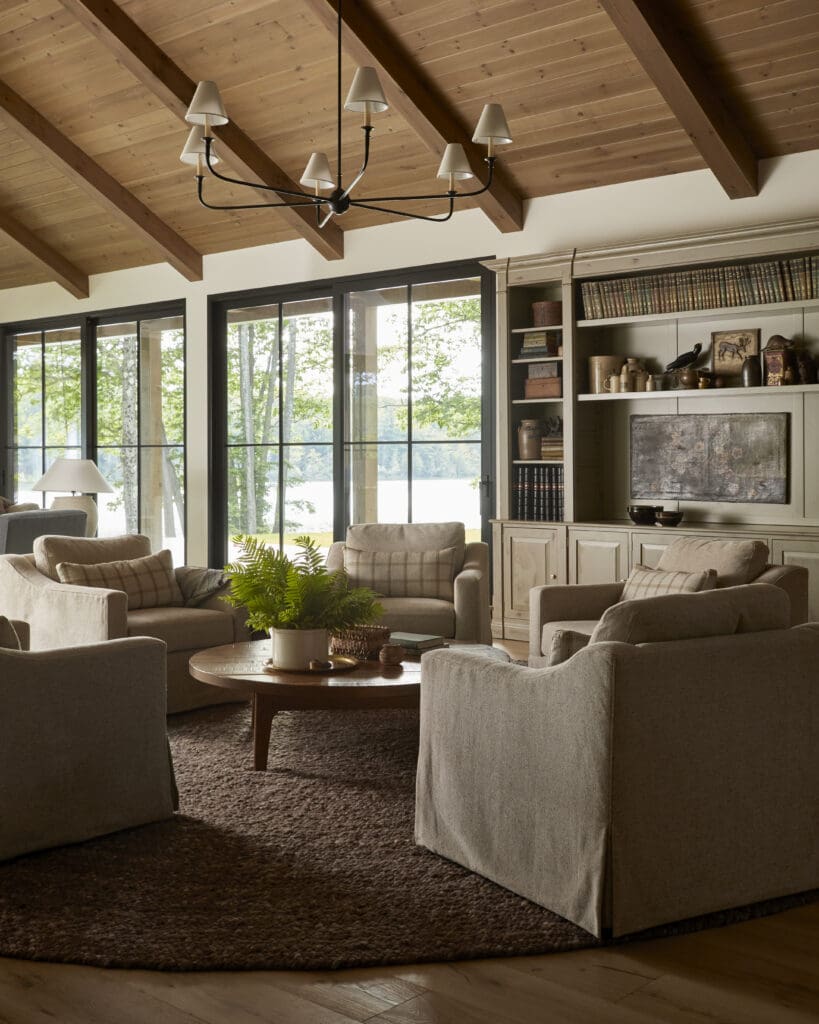
Living room with a wooden vaulted ceiling and black chandelier, overlooking large glass doors and built-in shelves filled with books and decor.

A Banquette with a Sense of Humor

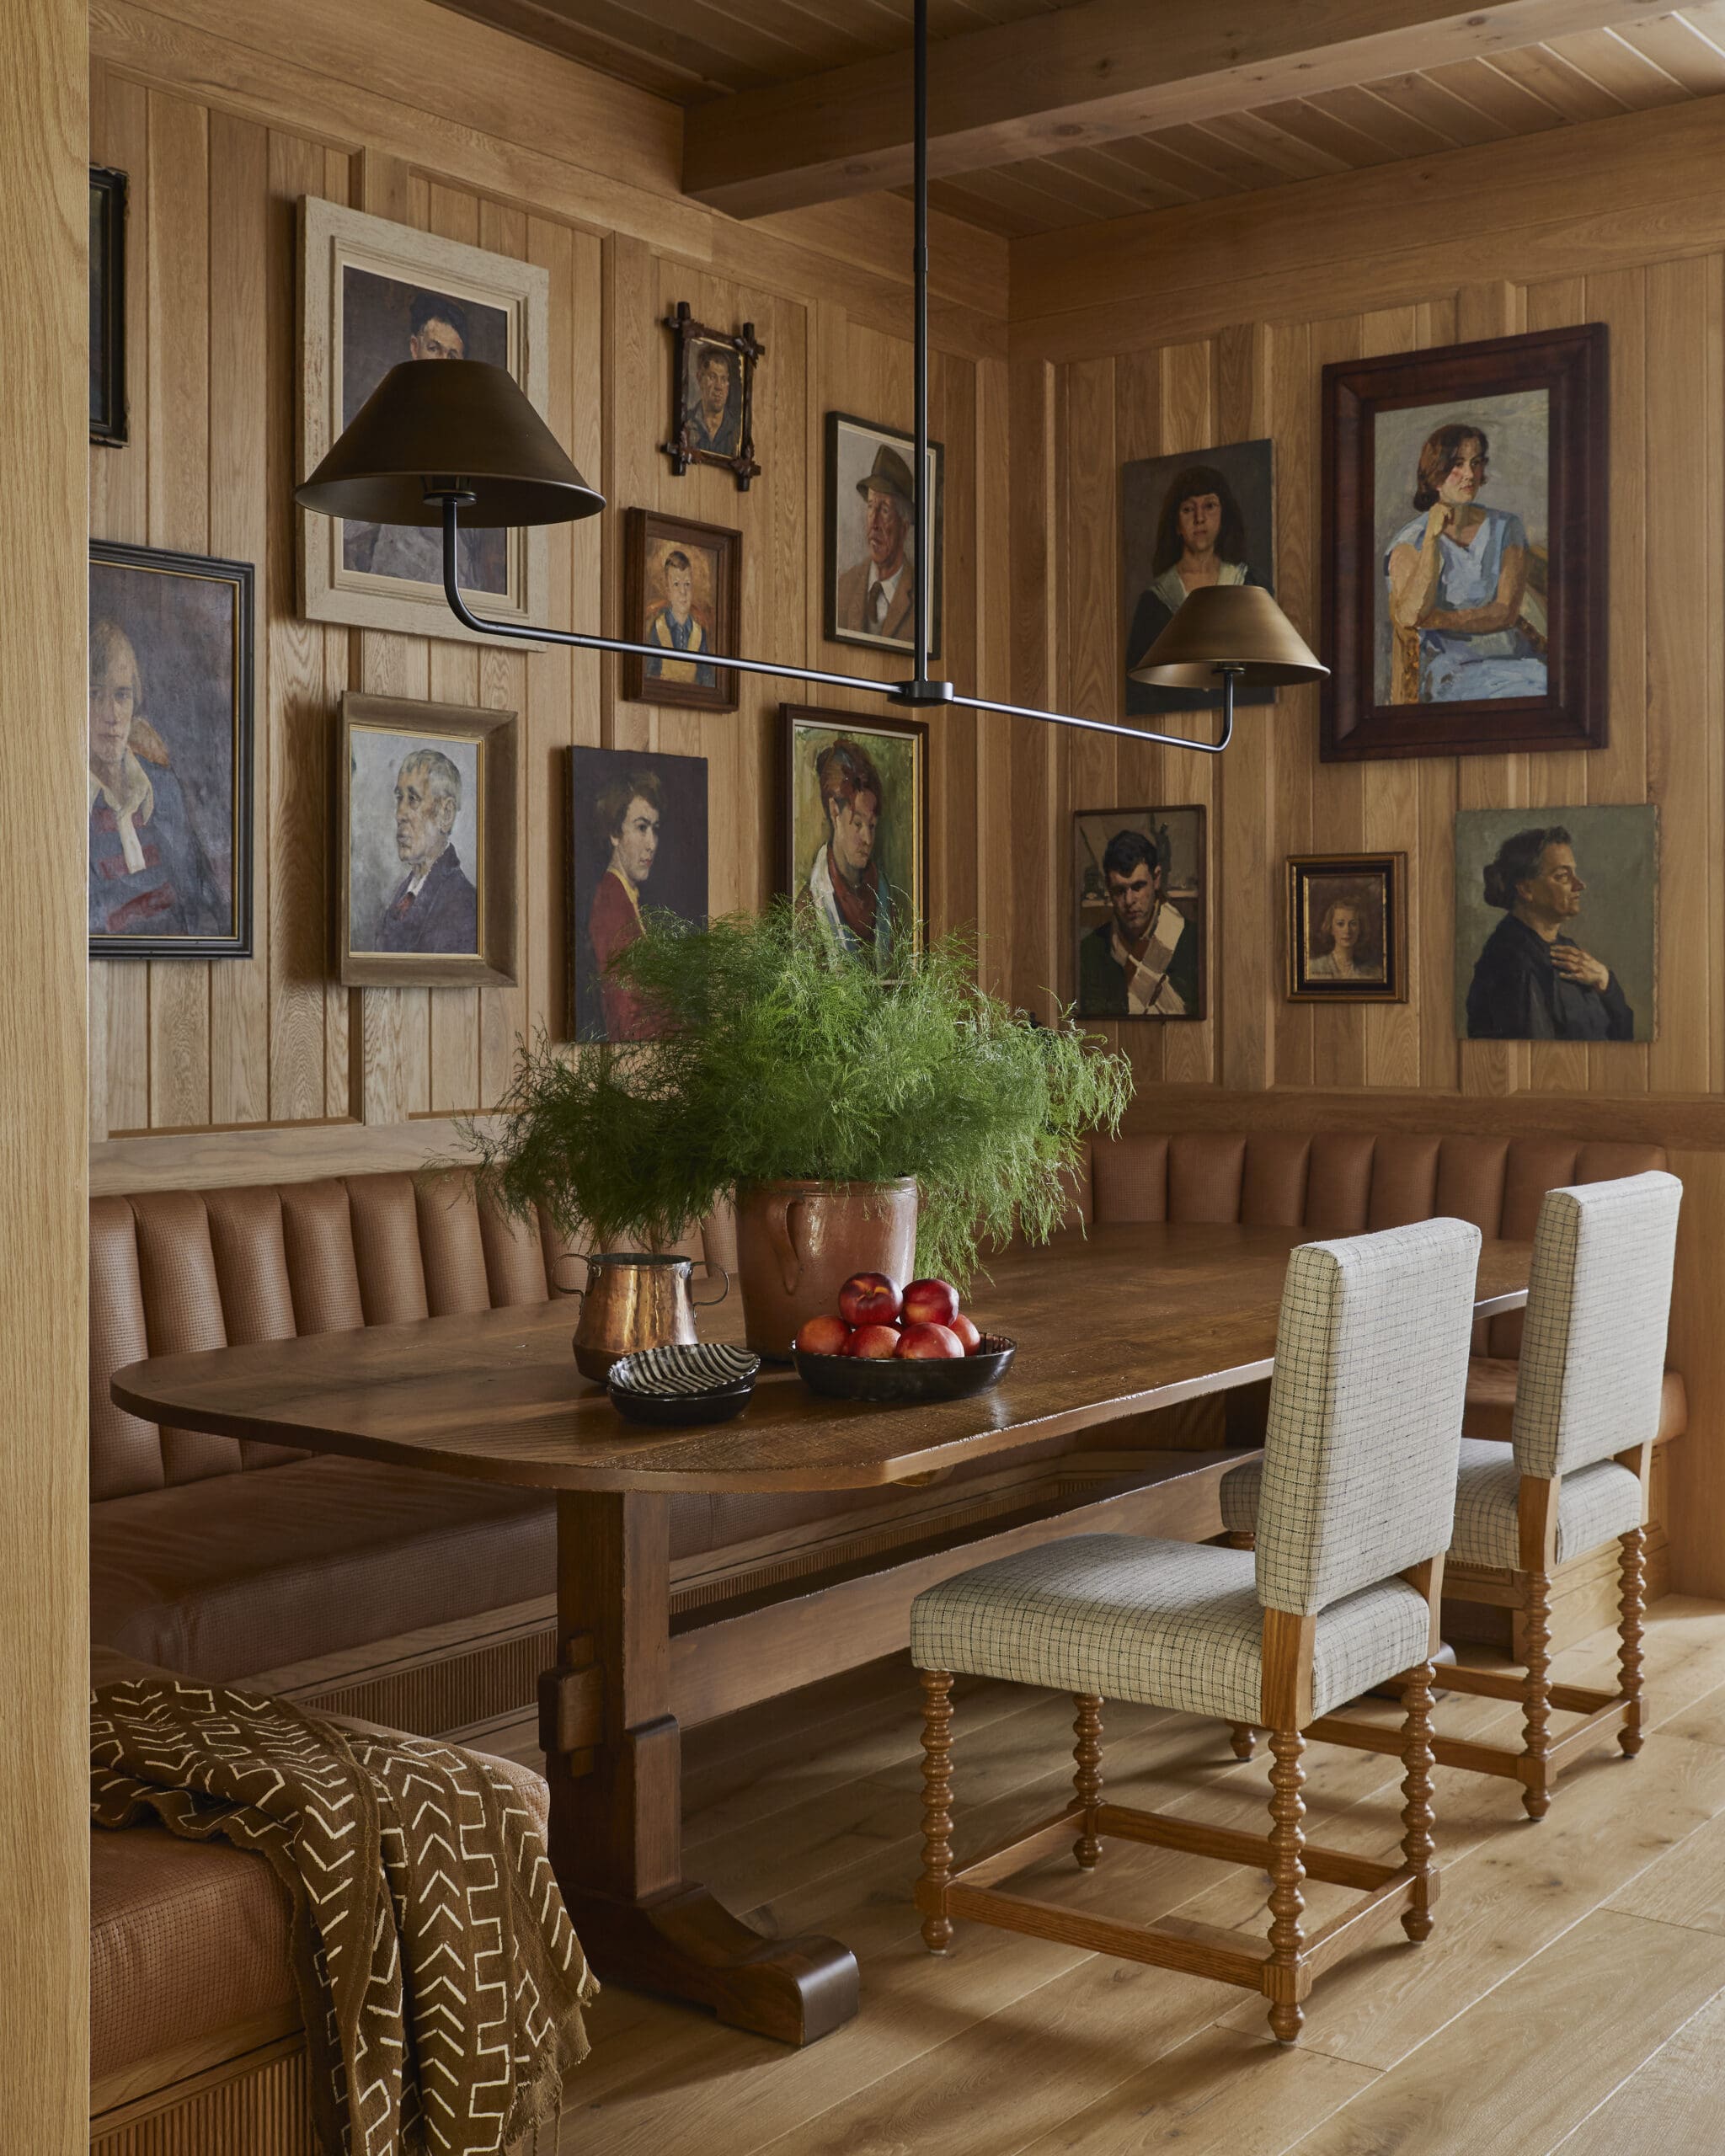
The banquette brings a more playful energy to the home. Tucked into its own corner, it has the intimacy of a favorite restaurant booth and naturally invites everyone to squeeze in around the table. A statement fixture from Urban Electric adds another layer of character overhead.

The portrait gallery above the banquette became one of the project’s most memorable details. Olivia and Jenna even invented stories for the characters while putting the collection together. It’s an unexpected moment that keeps the room from taking itself too seriously and speaks to the sense of personality woven throughout the home.
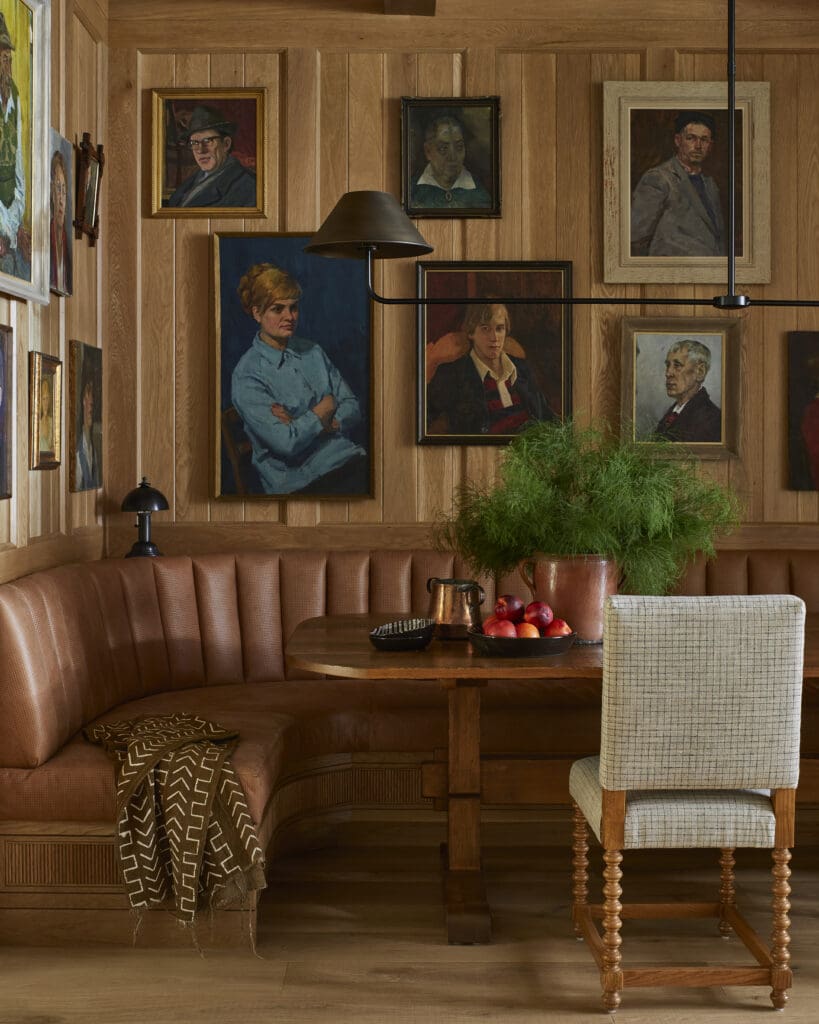
Cozy dining nook with a brown leather banquette, wooden paneled walls, and multiple framed portraits; a table with fruit and a copper pitcher nearby.

A Softer Approach to the Principal Suite

Upstairs, the principal suite shifts into a quieter mood. The palette is calm and restrained, with subtle pattern and texture doing much of the work. Custom furnishings continue the sense of continuity found elsewhere in the home, but the overall feeling is softer and more serene.

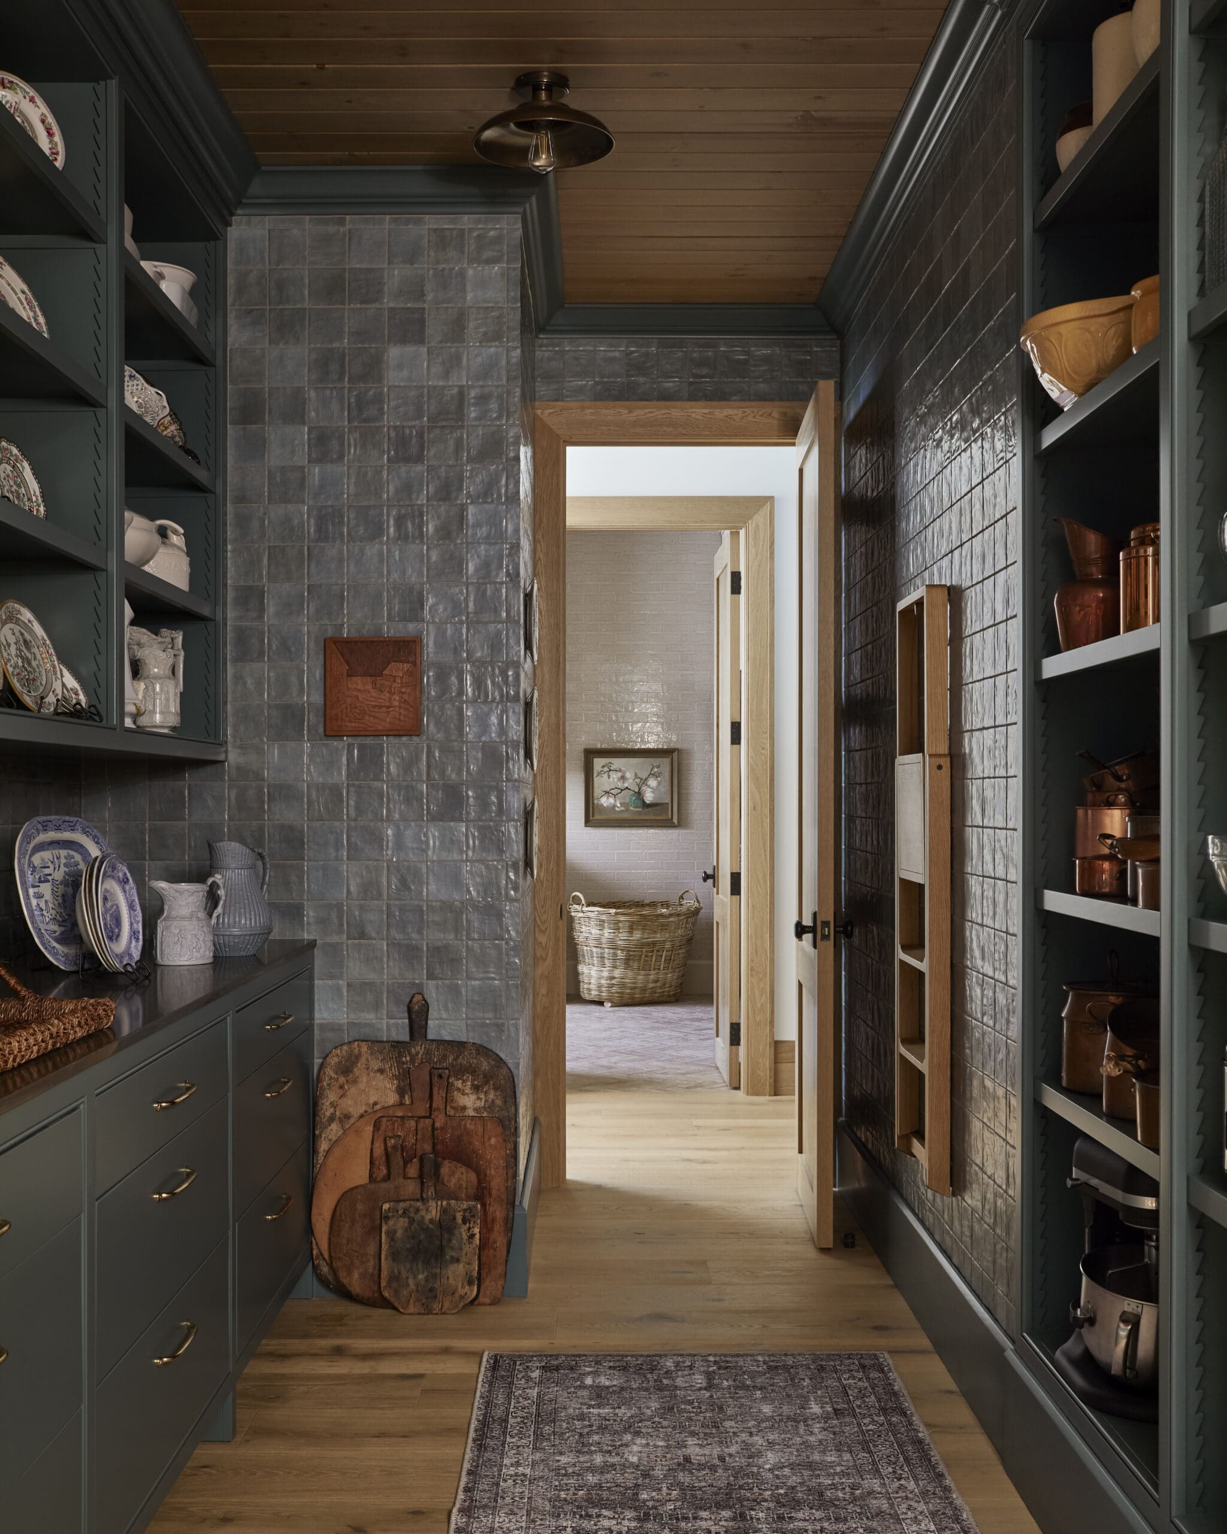
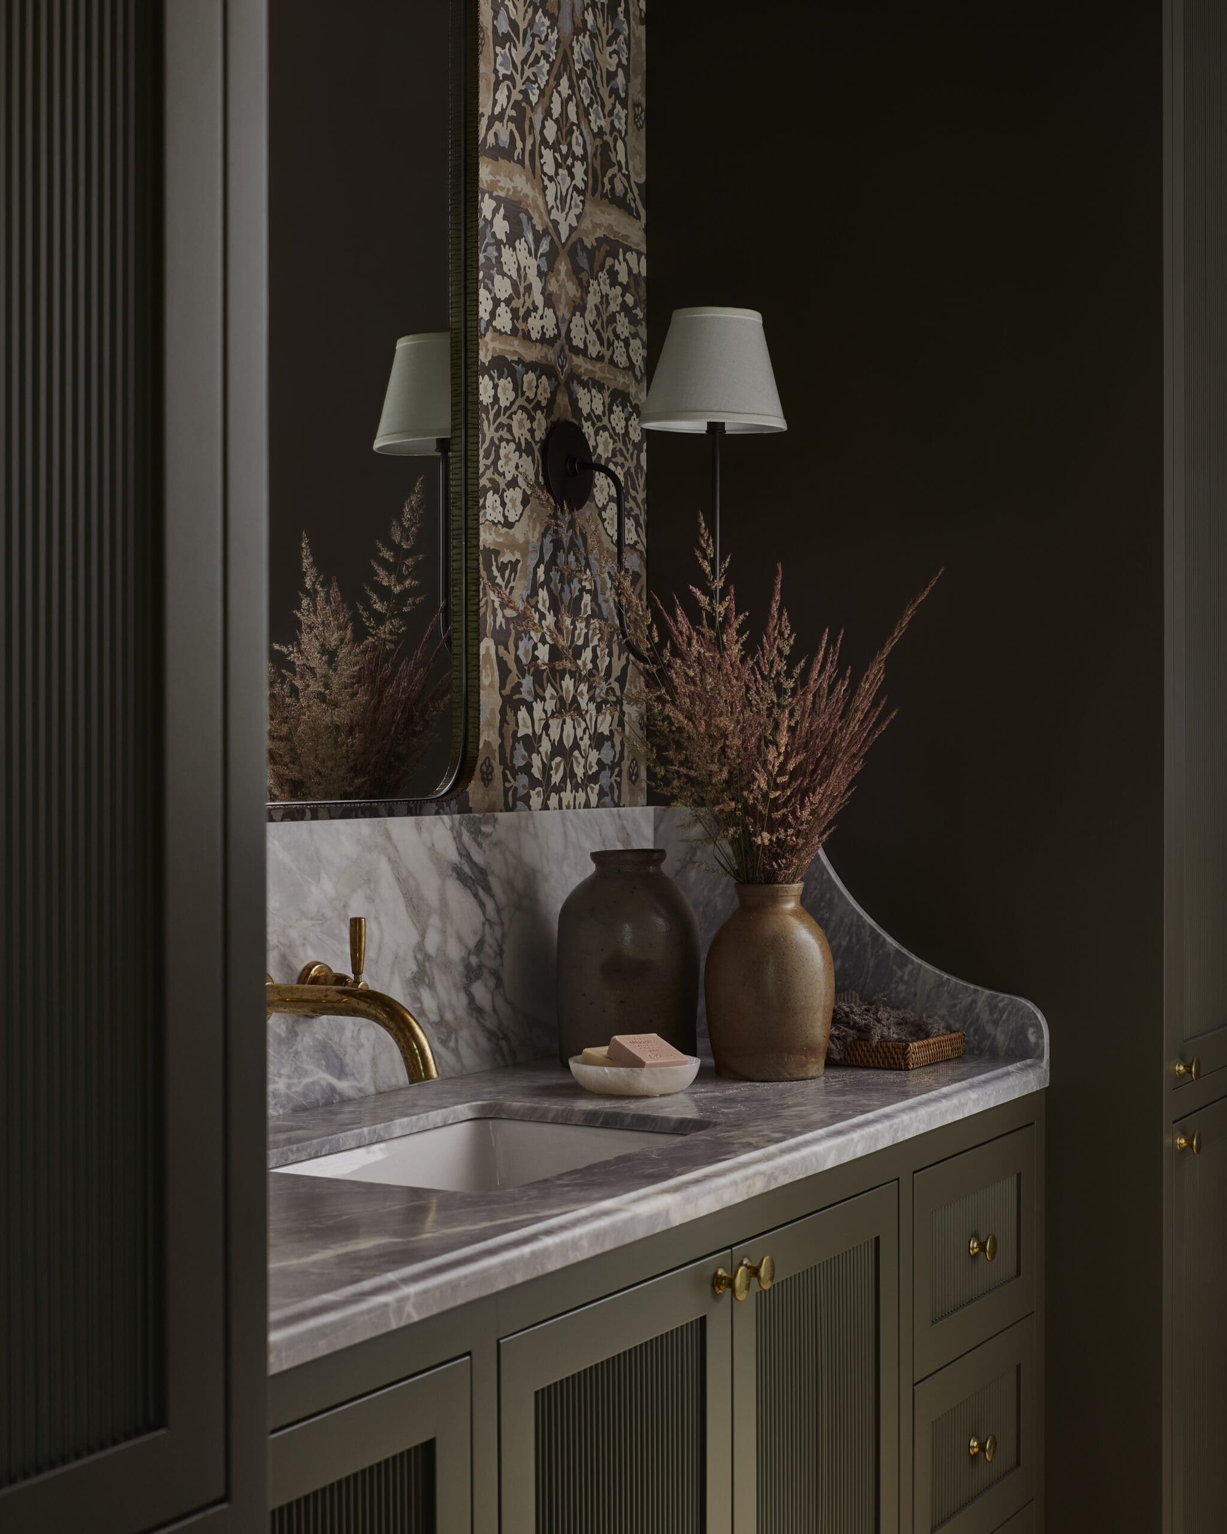
That balance runs throughout the entire project. From the natural stone supplied by Cava Surfaces to handcrafted-feeling fixtures from Mullan Lighting and richly painted moments like Sherwin-Williams Rocky River in the pantry and Suitable Brown in the powder room, every finish was carefully considered. The result is a home built for a large family, but designed to feel intimate, welcoming, and lived in from the very beginning.
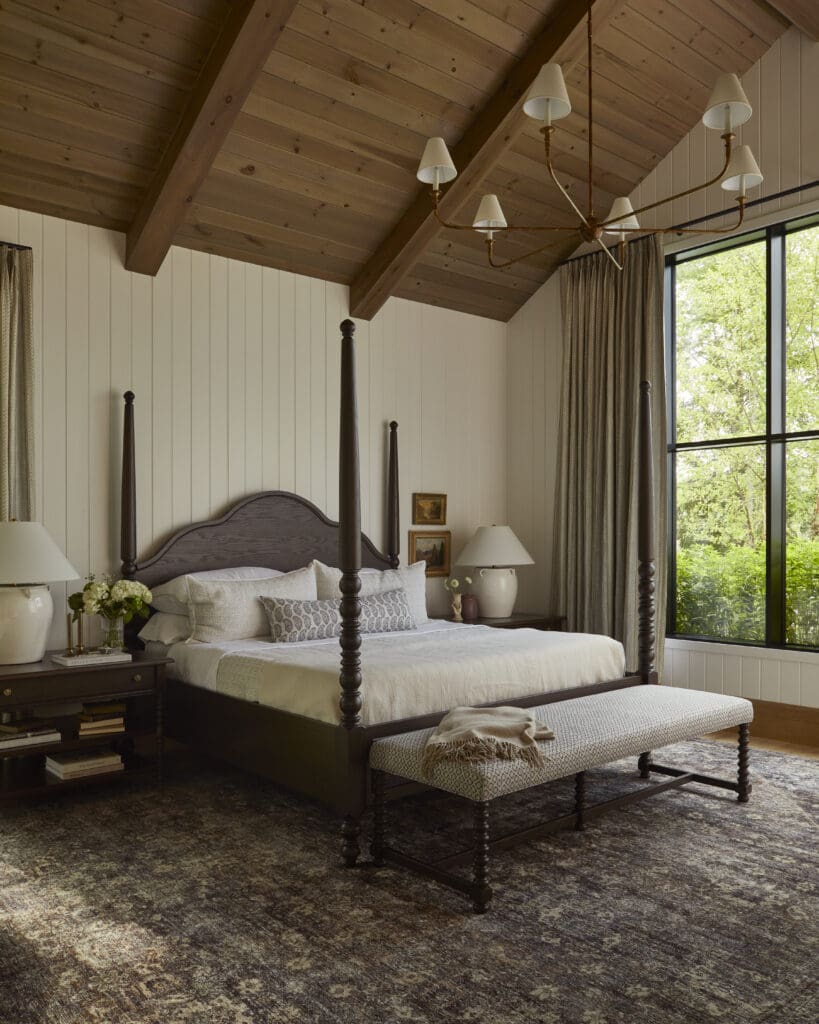
Rustic bedroom with a dark wooden four-poster bed, wood-paneled vaulted ceiling, and a large window with beige curtains.

Scroll on to see more from this home and shop the look below.
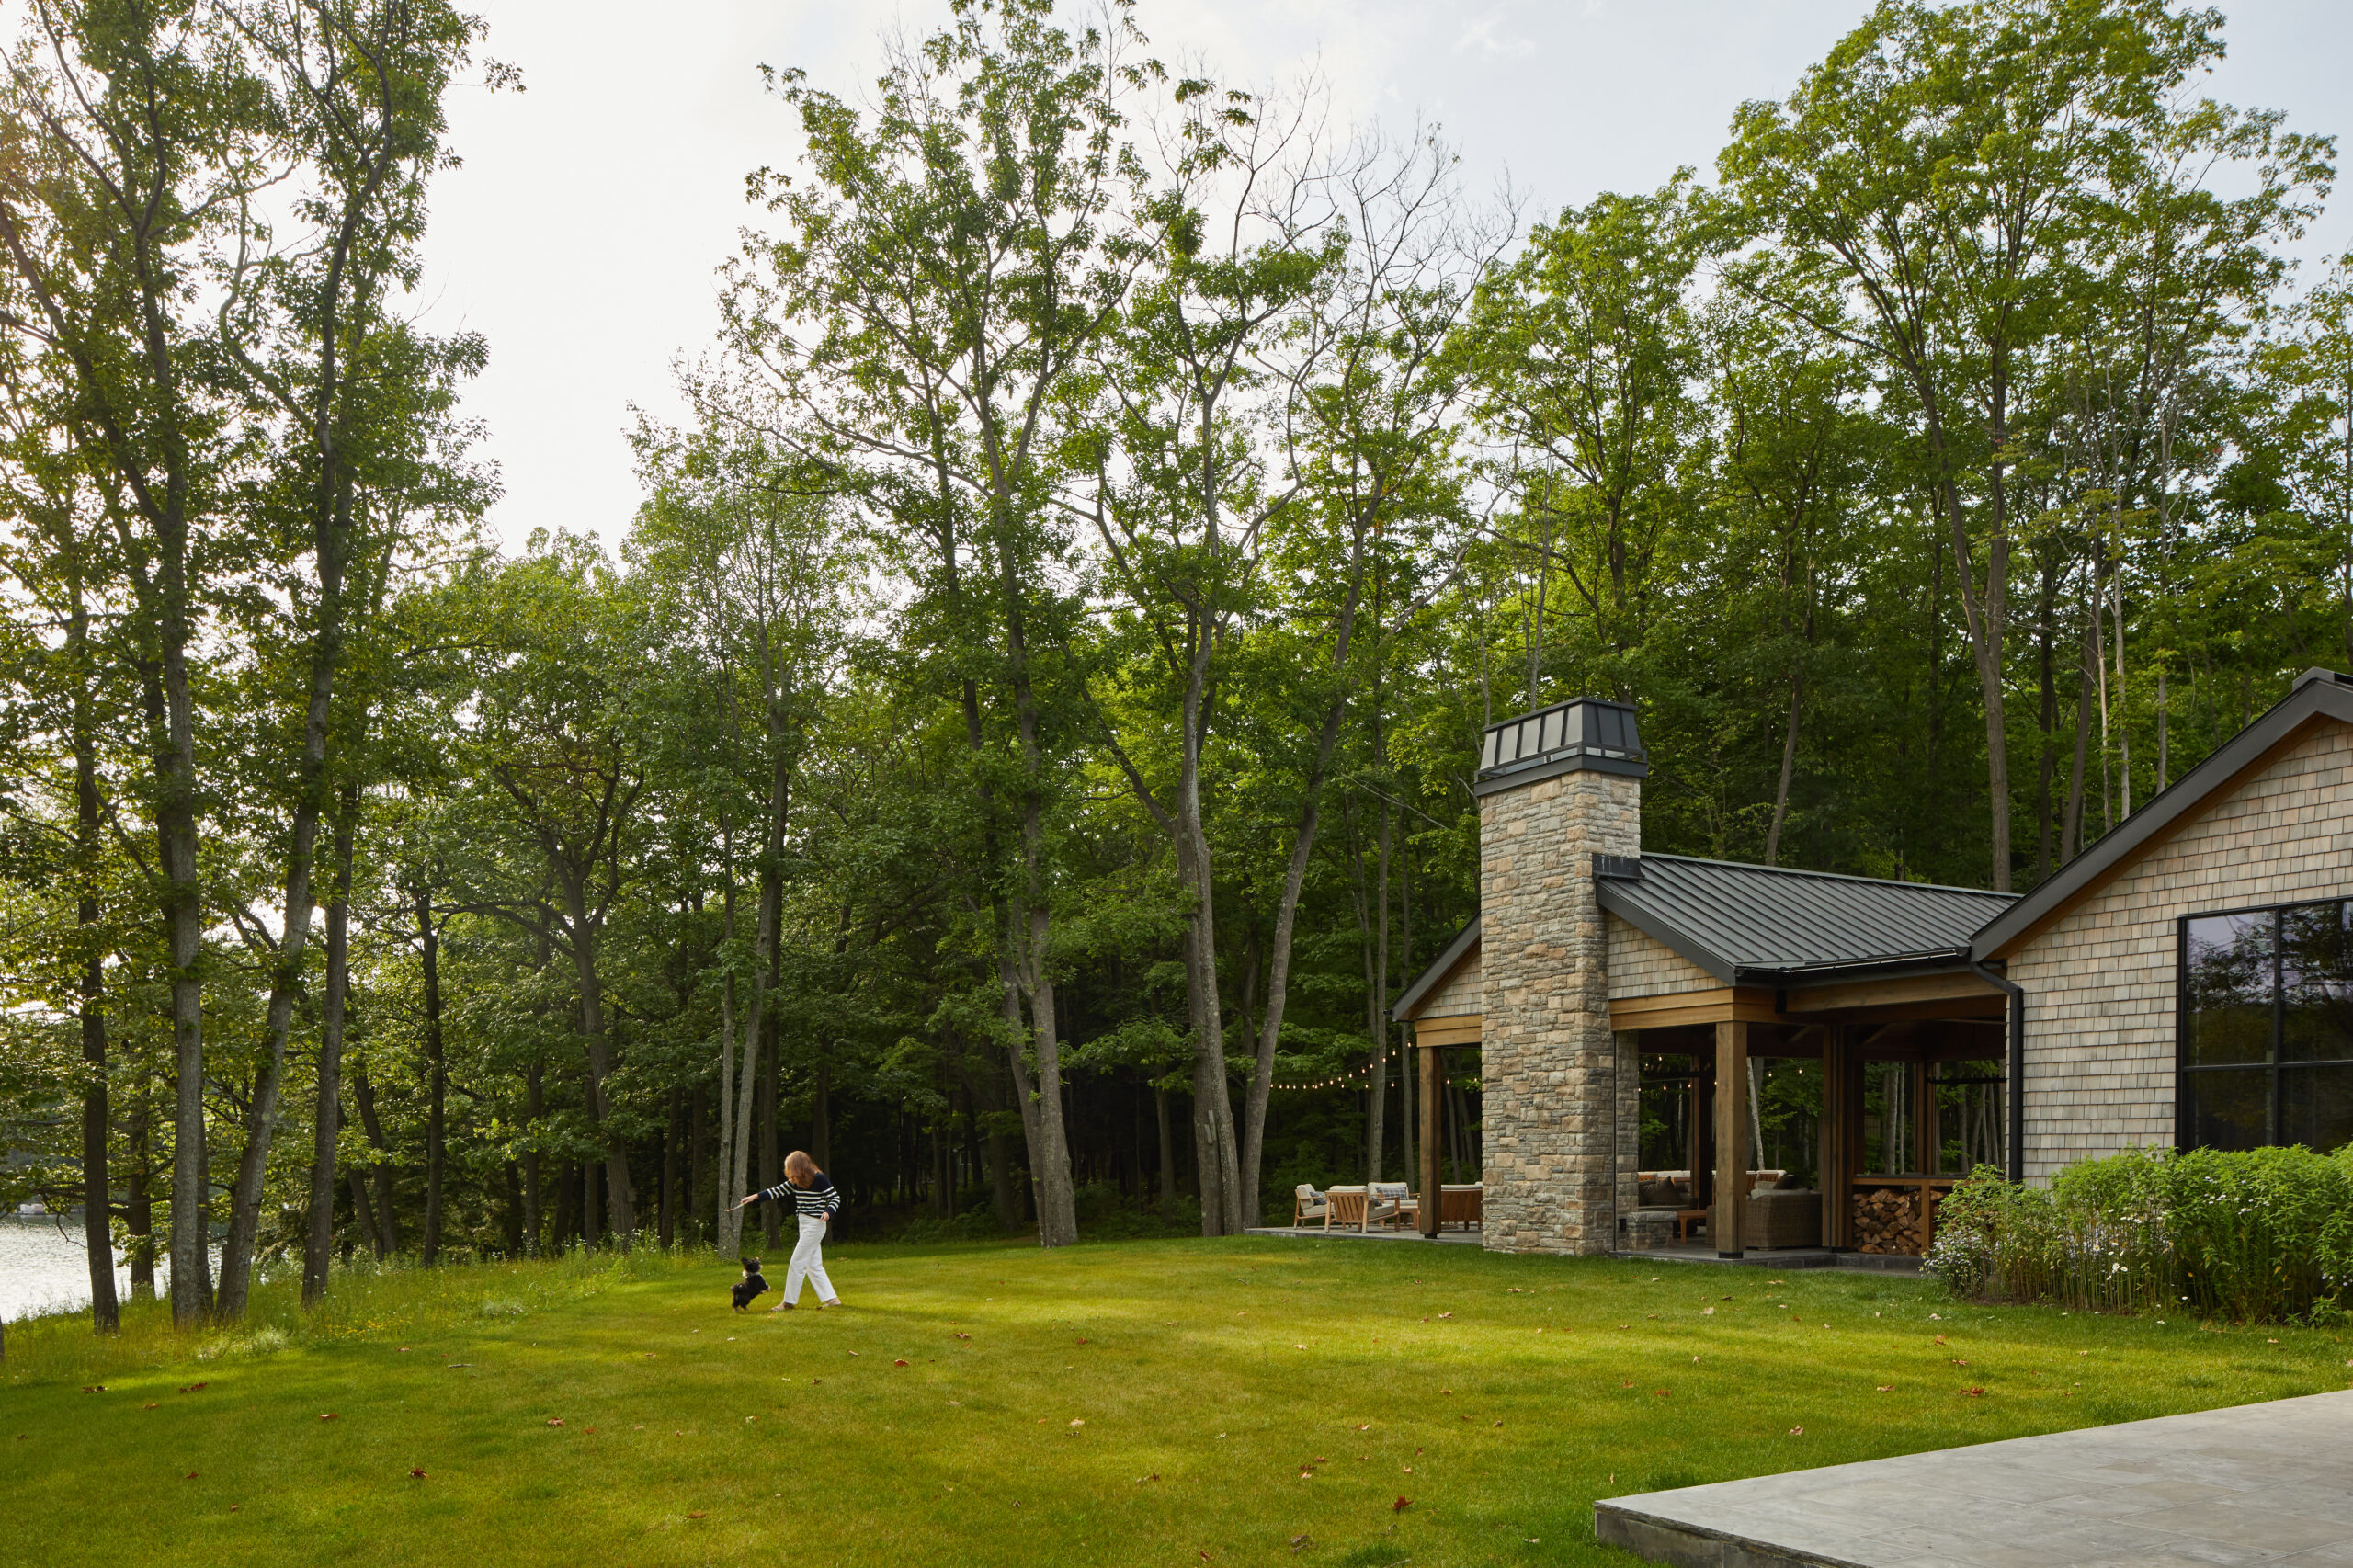
Woman walking a small dog across a green lawn in front of a brick house with a stone chimney and dense trees behind.

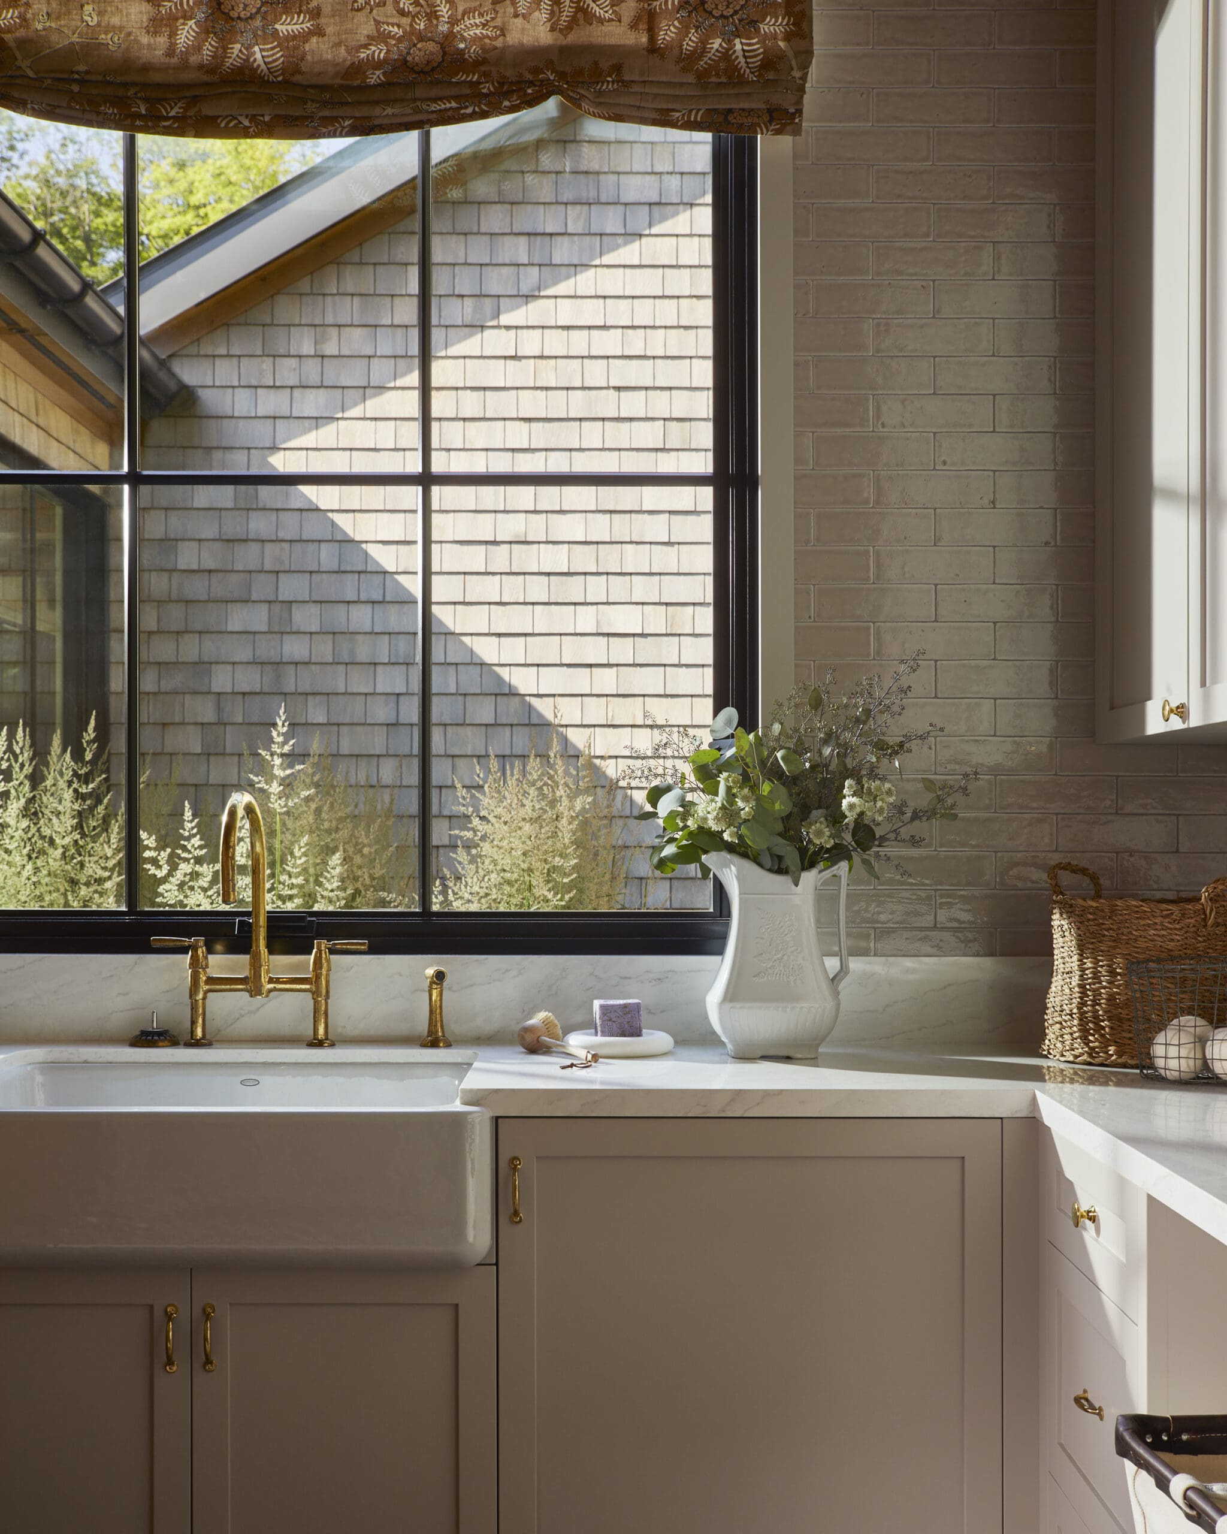
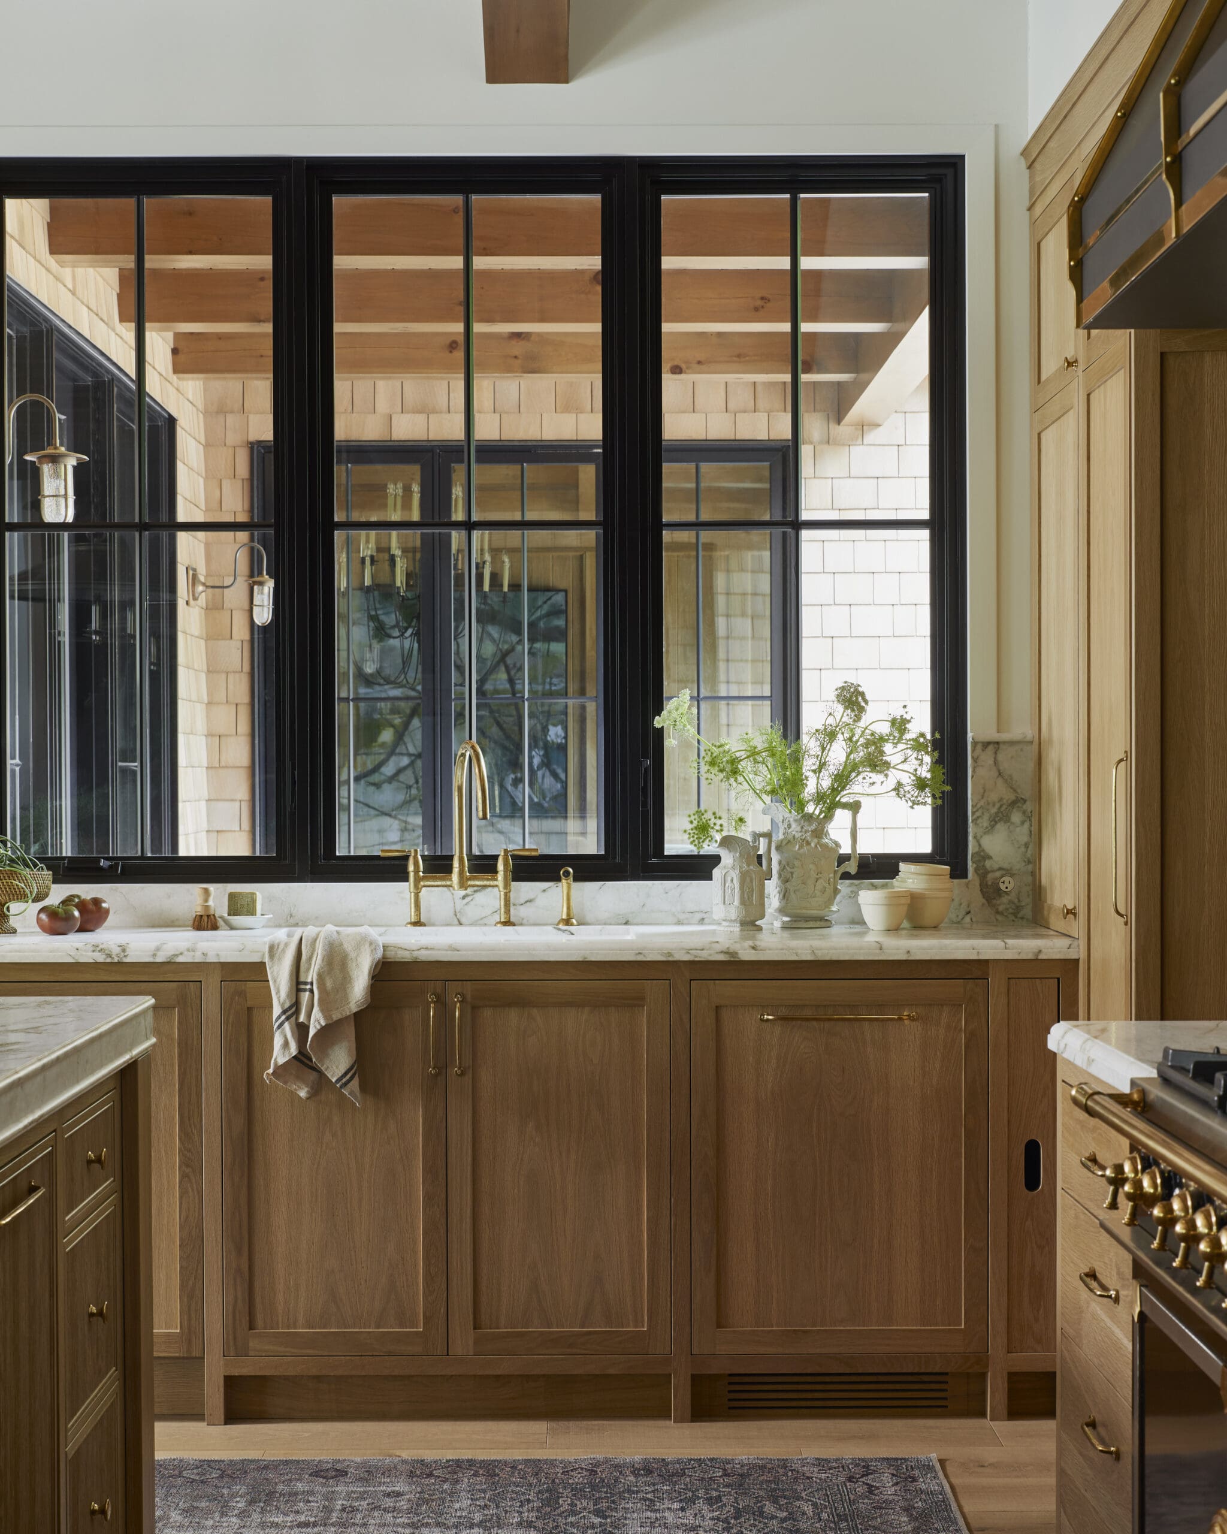
Kitchen sink area with a gold-toned faucet, white marble countertop, and a decorative vase of greenery near a large window showing an exterior shingled wall.

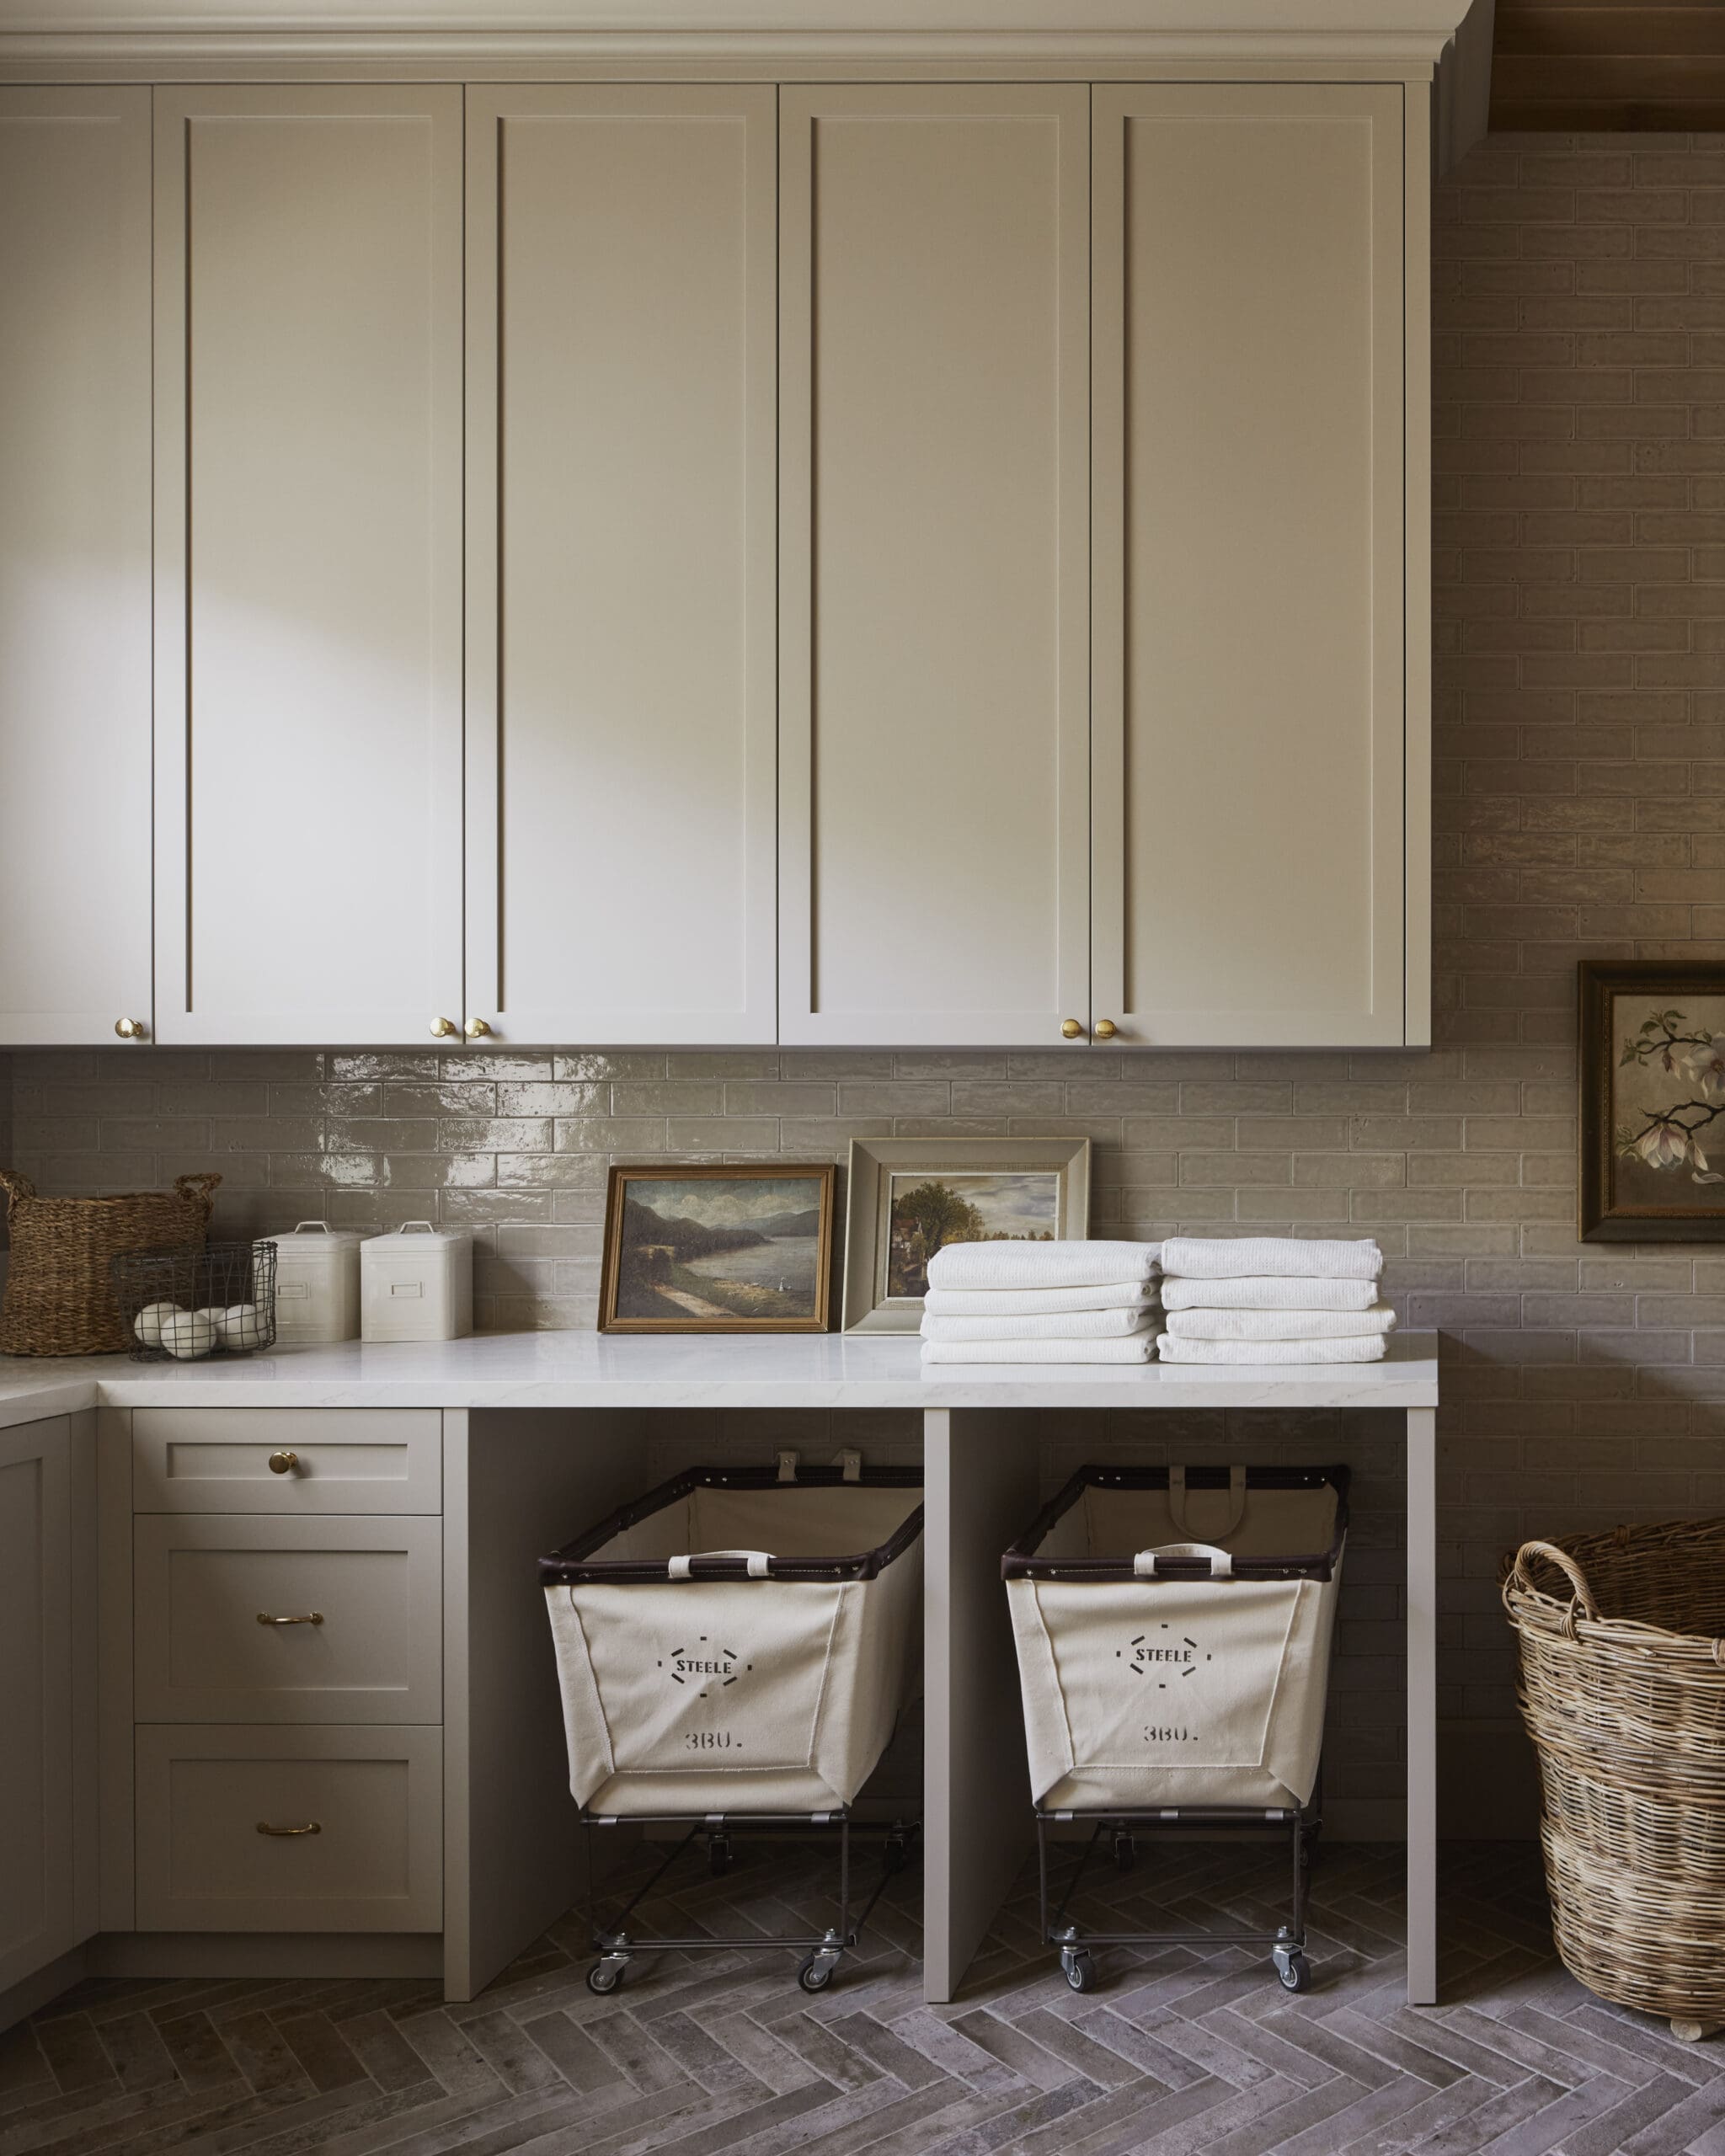
Beige kitchen cabinets above a white marble countertop with brick backsplash and two laundry hampers under a blue-gray table.

Narrow pantry with dark teal cabinetry and open shelves displaying plates and pottery, wooden ceiling, gray tiled walls, and a doorway to a sunlit room.

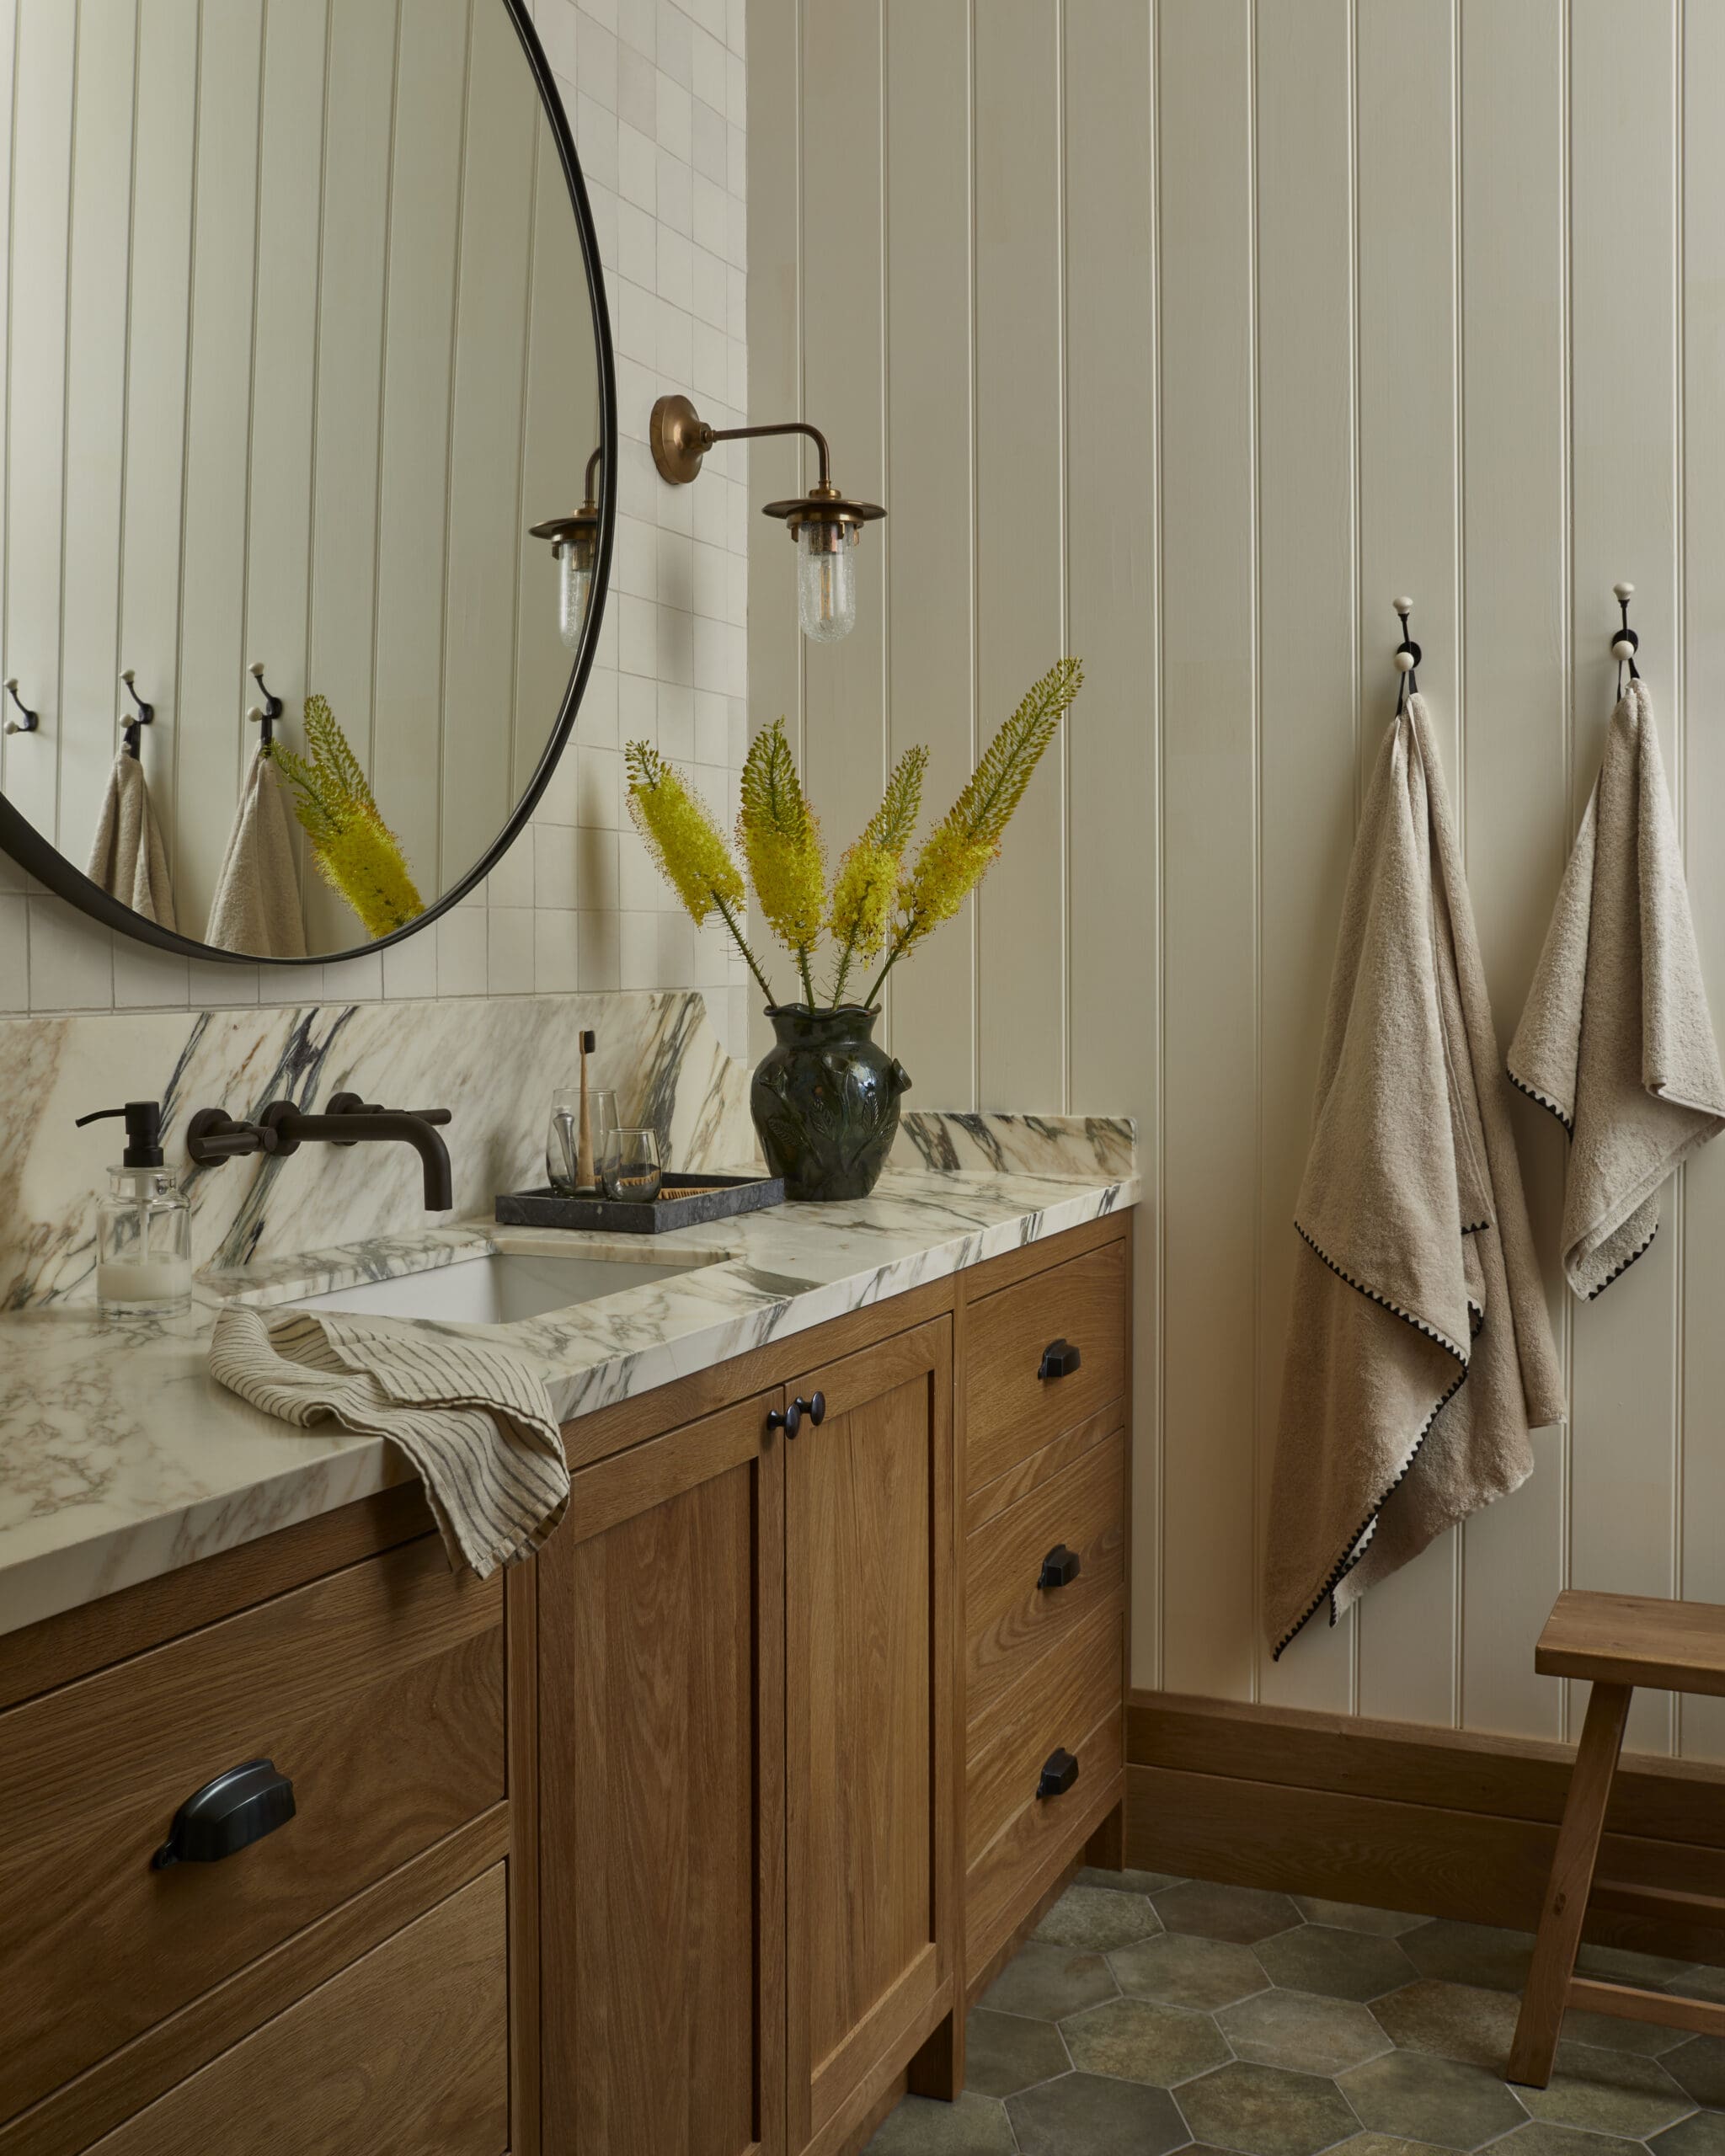
Dark bathroom vanity with marble countertop, patterned mirror panel, and two lamps casting warm light over decorative vases and soap dish in muted tones.

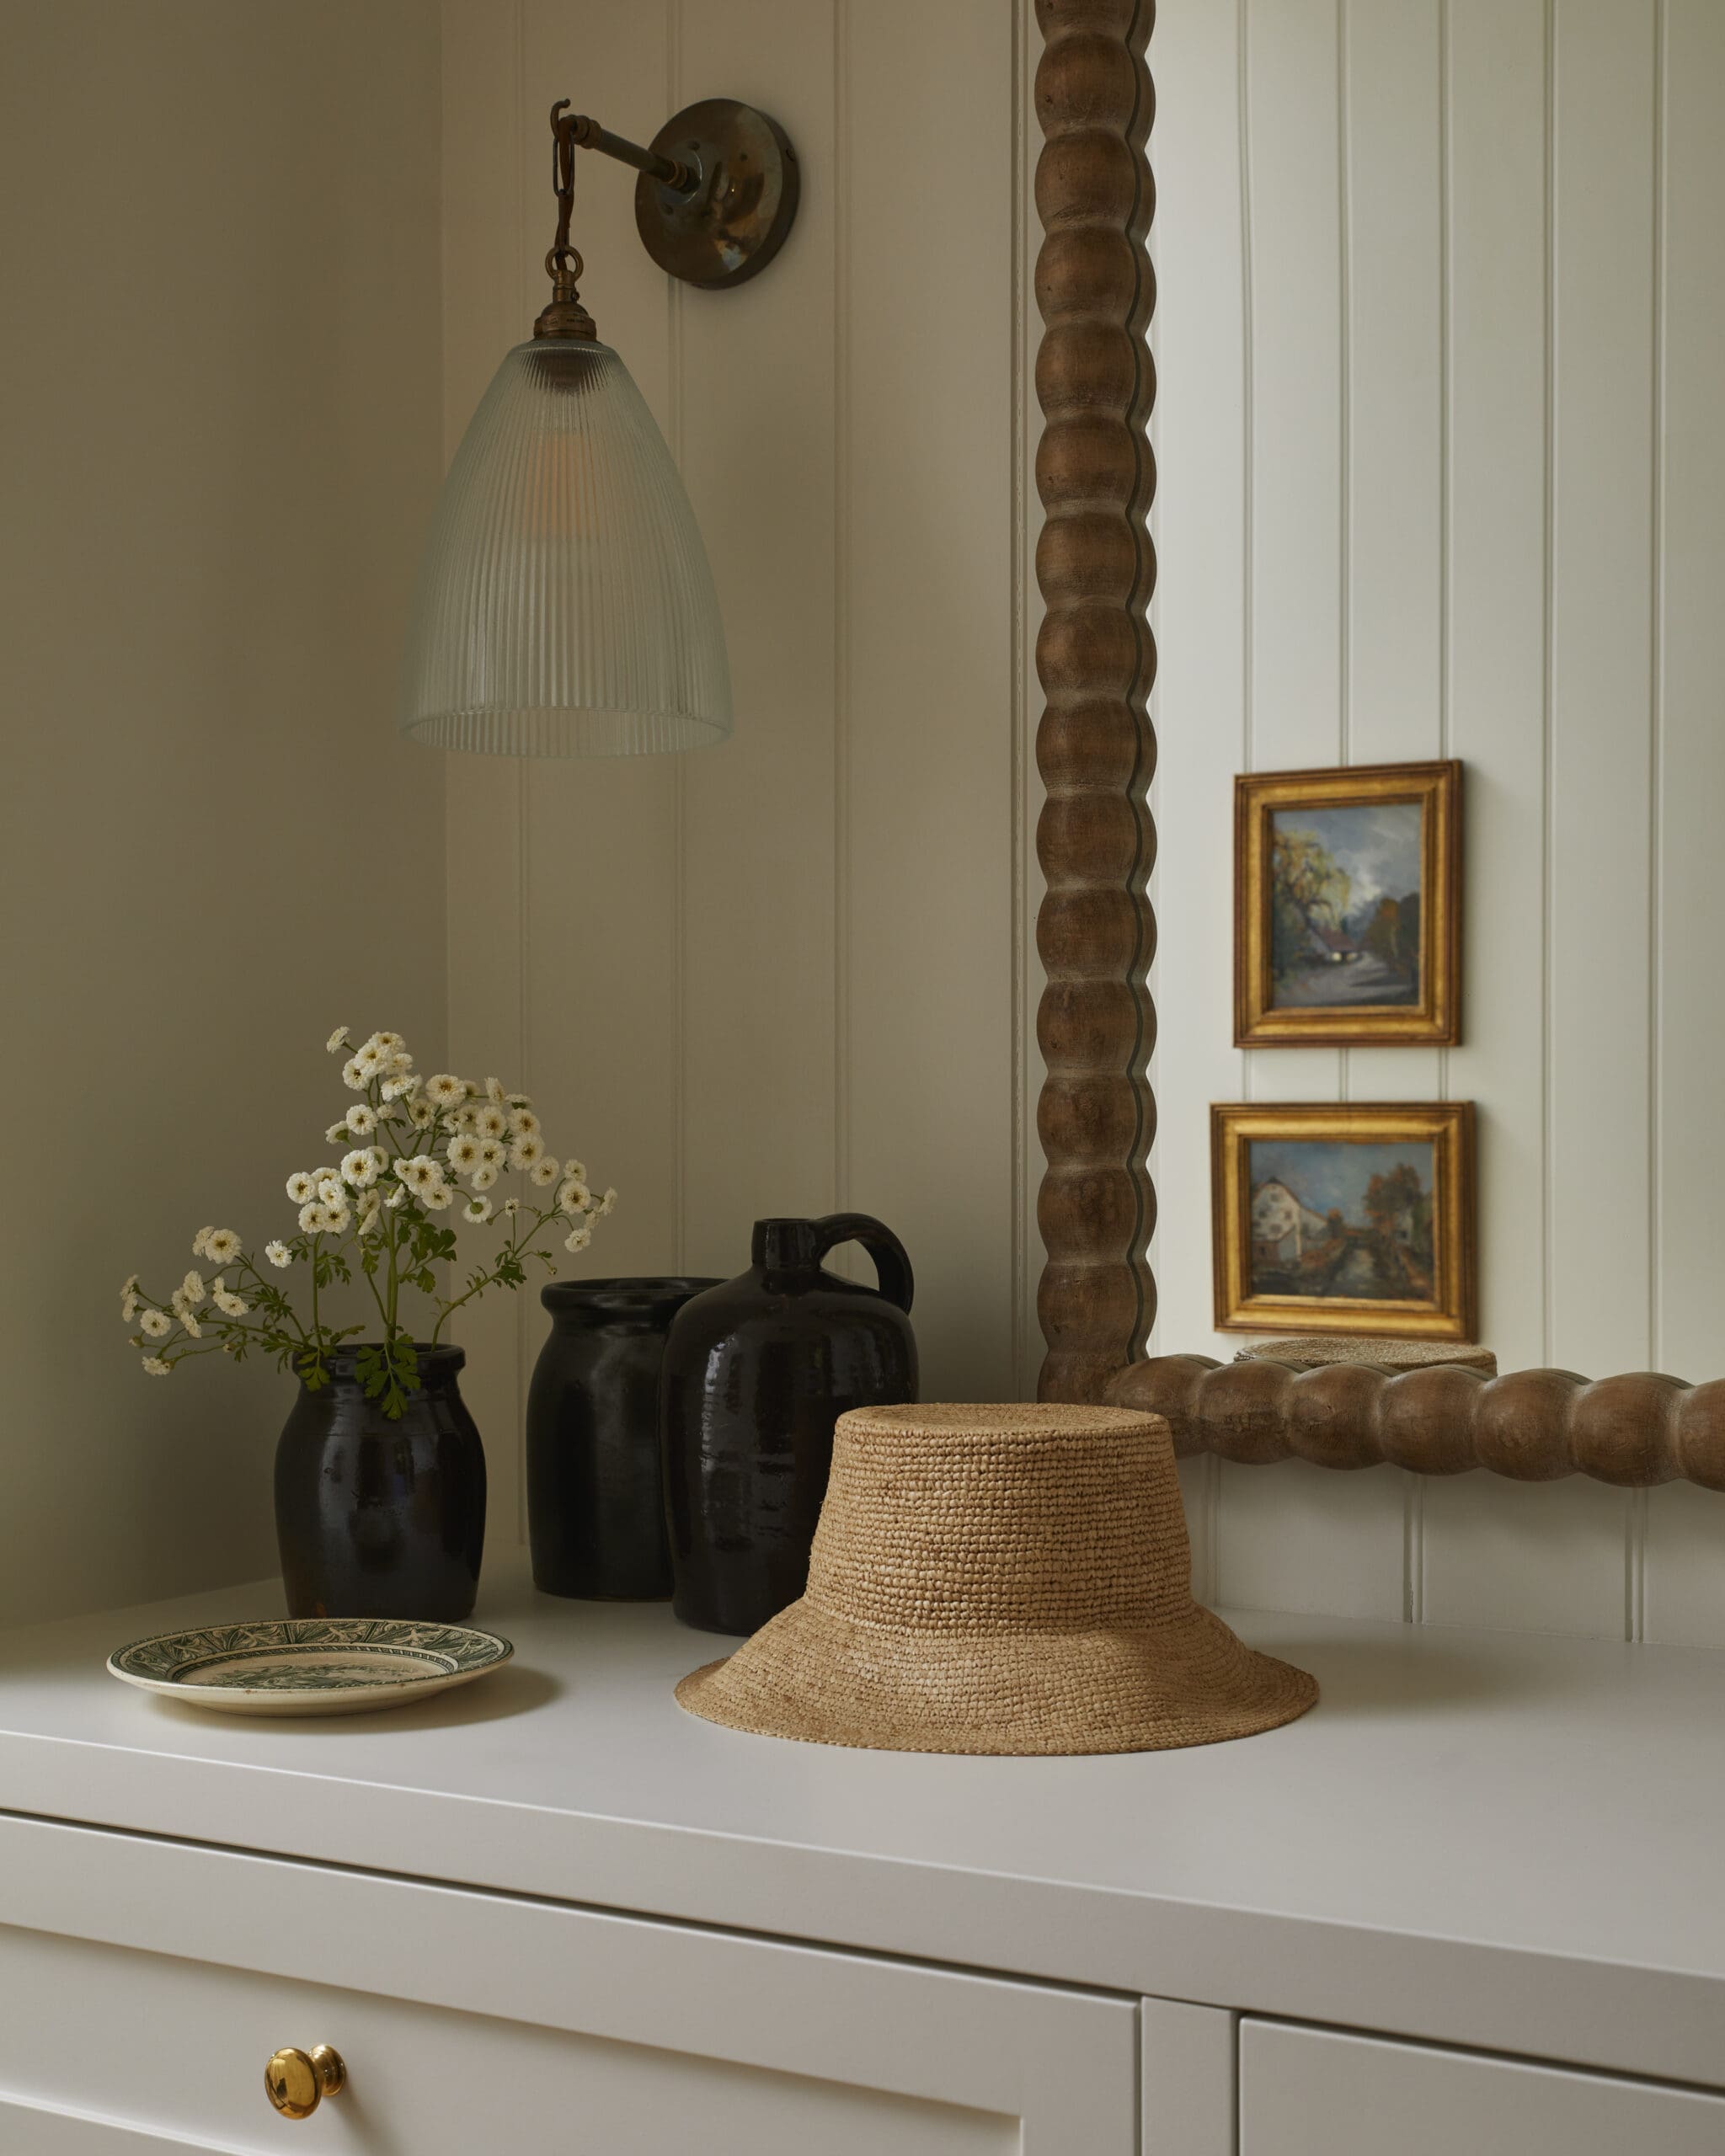
Cream cabinet scene featuring a frosted ribbed glass wall lamp, black ceramic vases, a woven straw hat, and small framed landscape paintings along a white paneled wall.

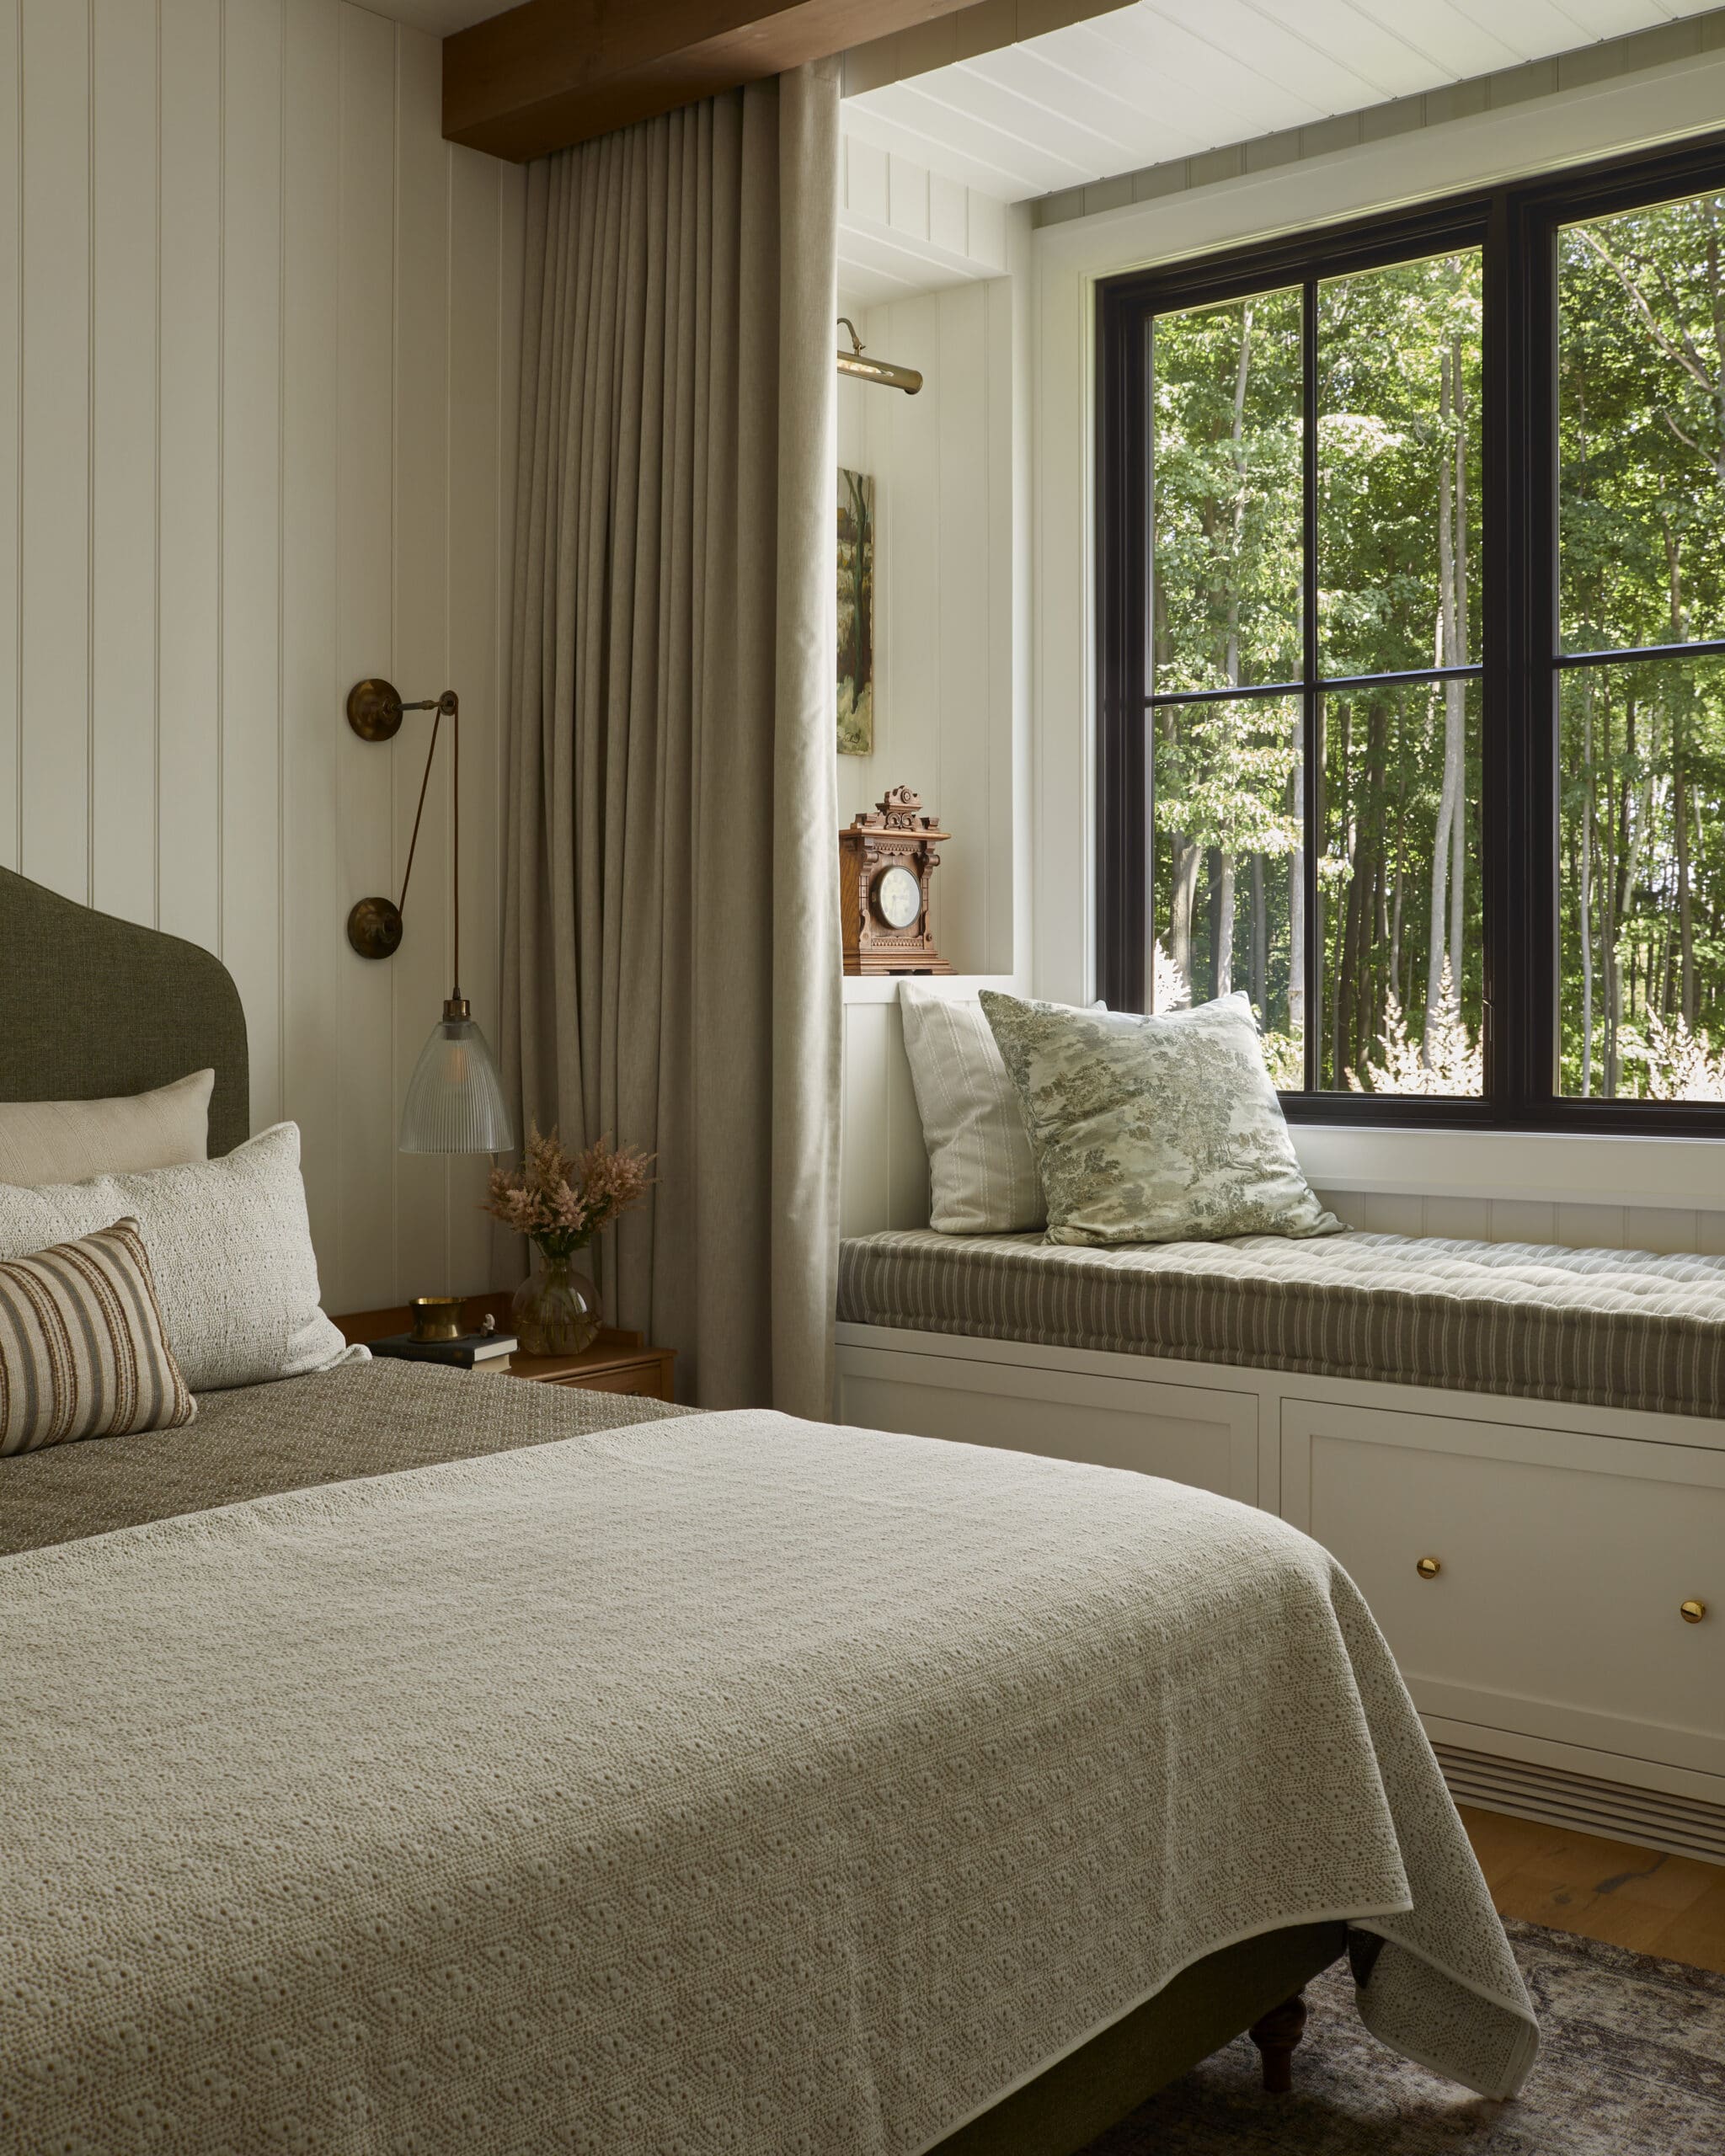
Cozy bedroom corner with a bed in cream bedding, decorative pillows, and a window seat by a large black-framed window showing green trees outside.

Cozy living room with a black metal chandelier, wood-paneled walls, and a stone fireplace; a large painting leans beside a wooden chair.

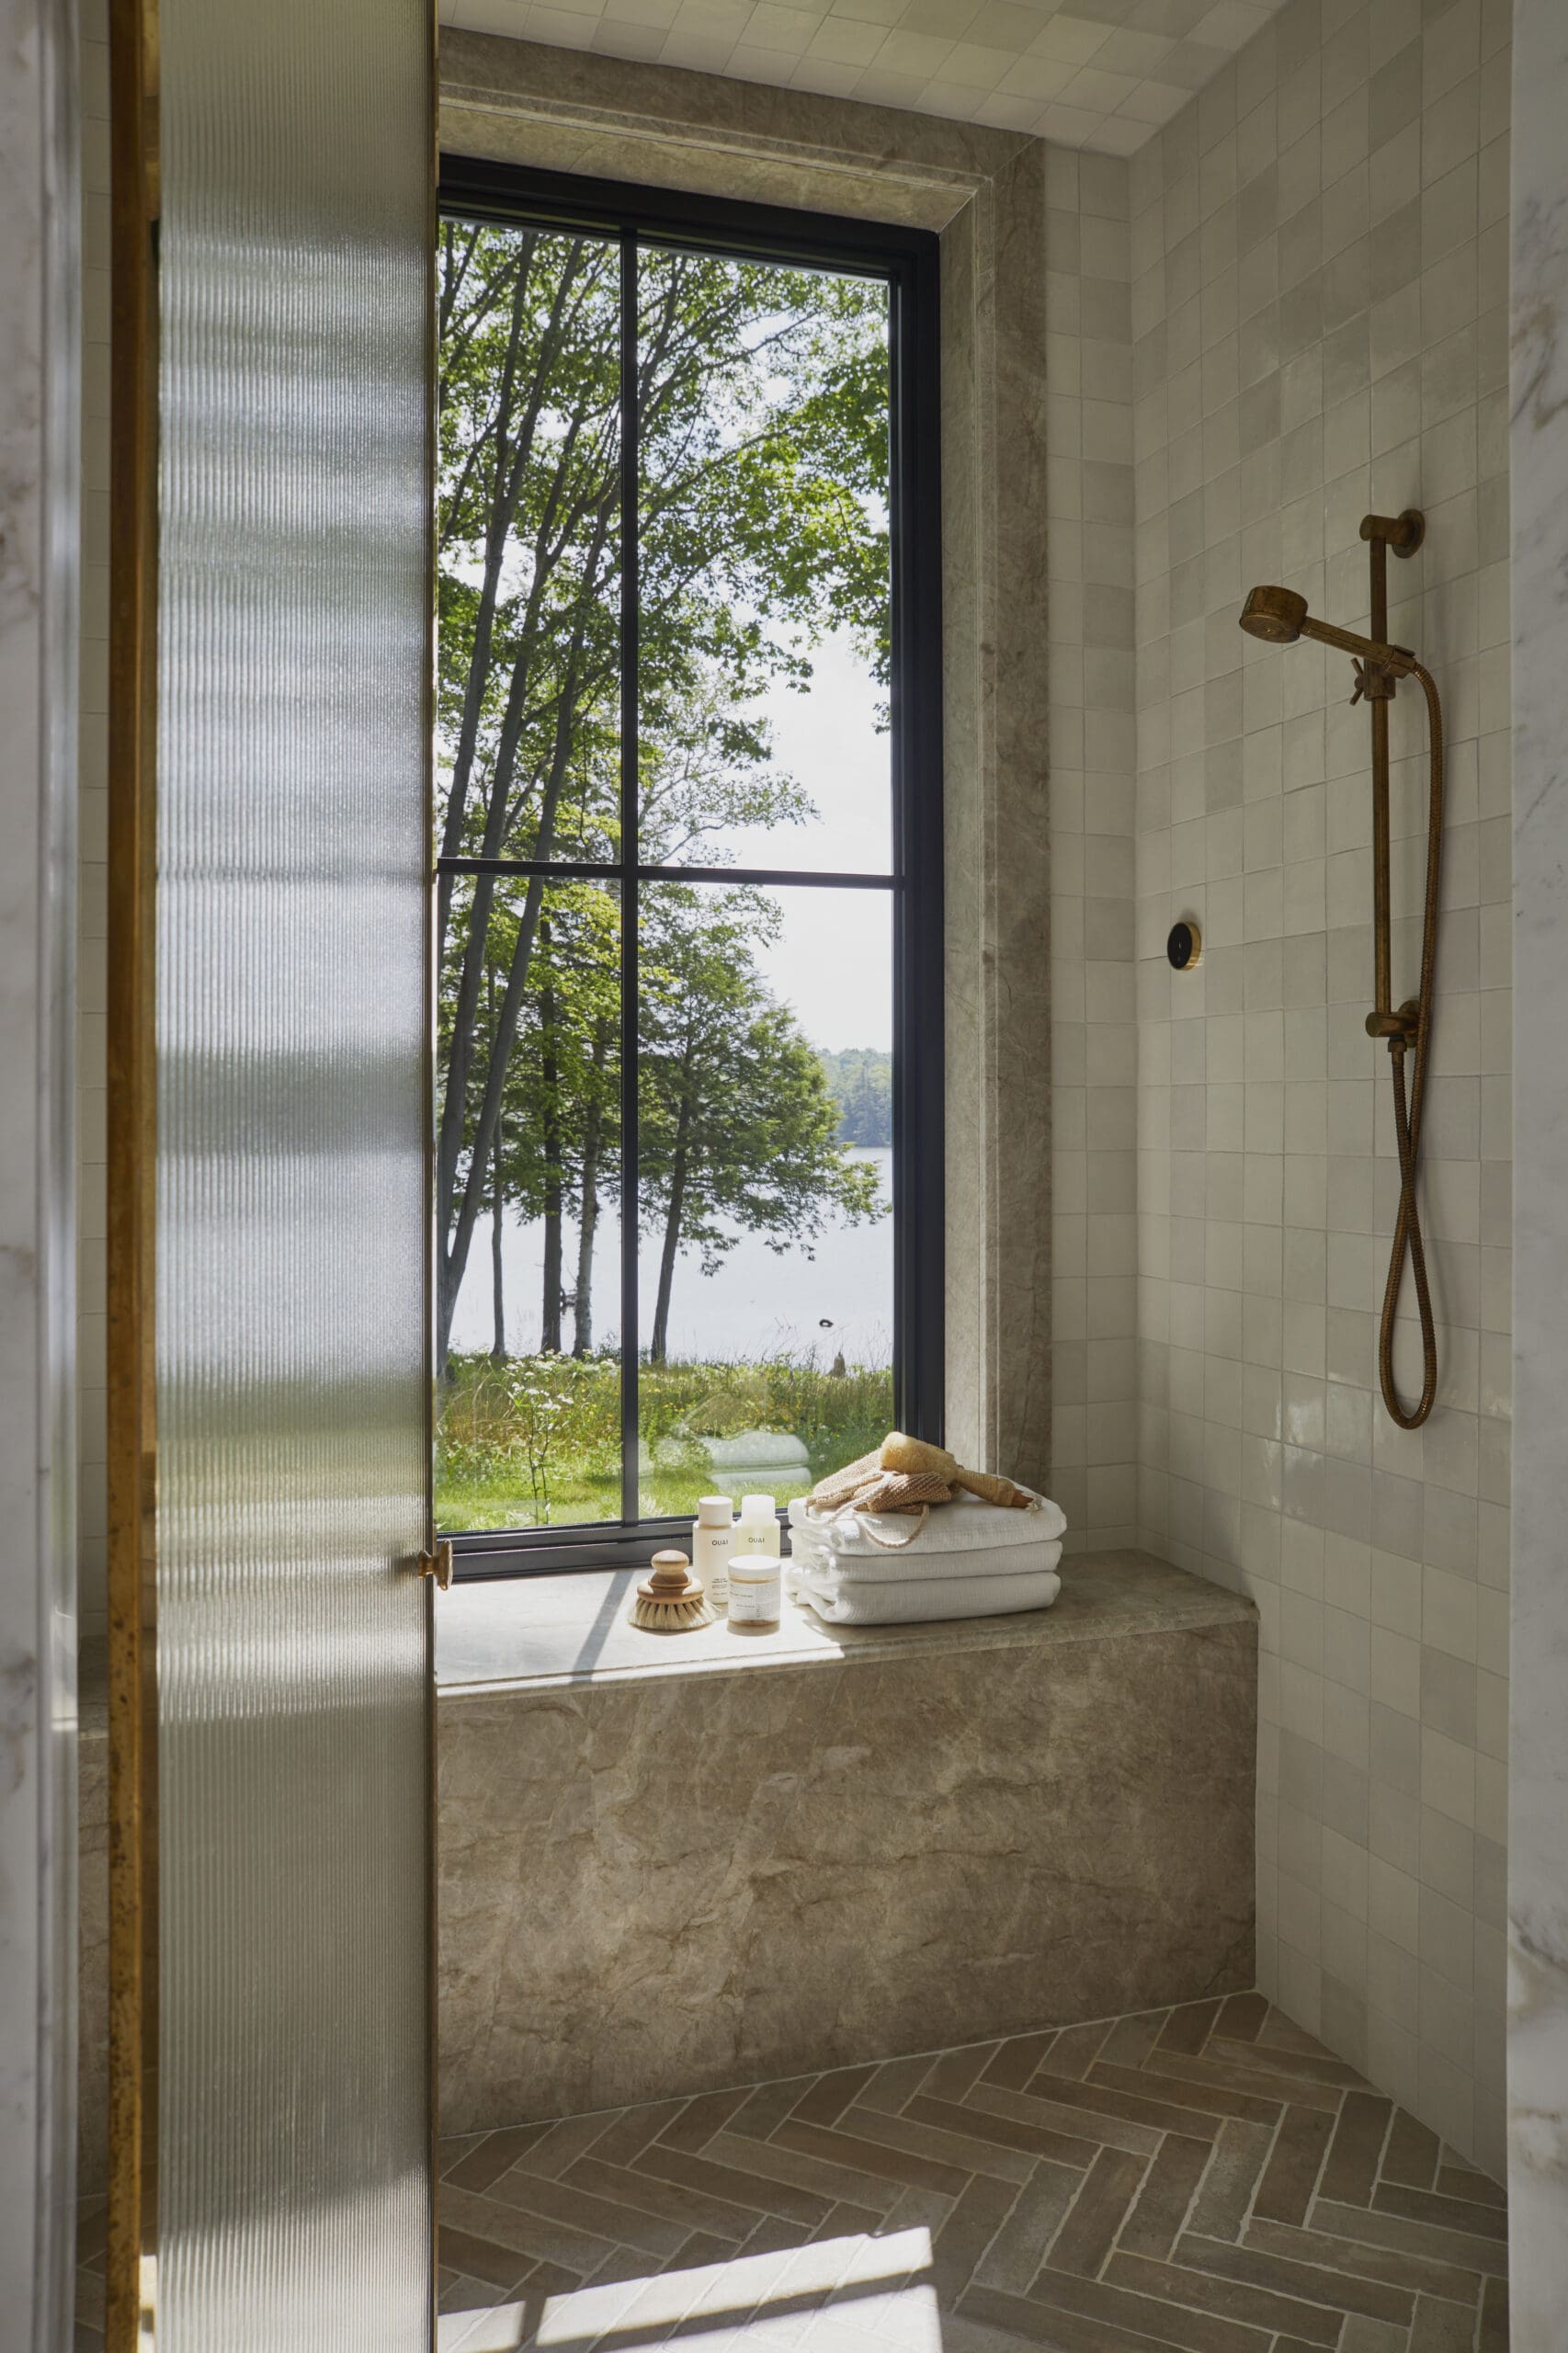
Shower area with brass handheld shower on tiled wall, window showing green trees outside and a bright outdoor view.

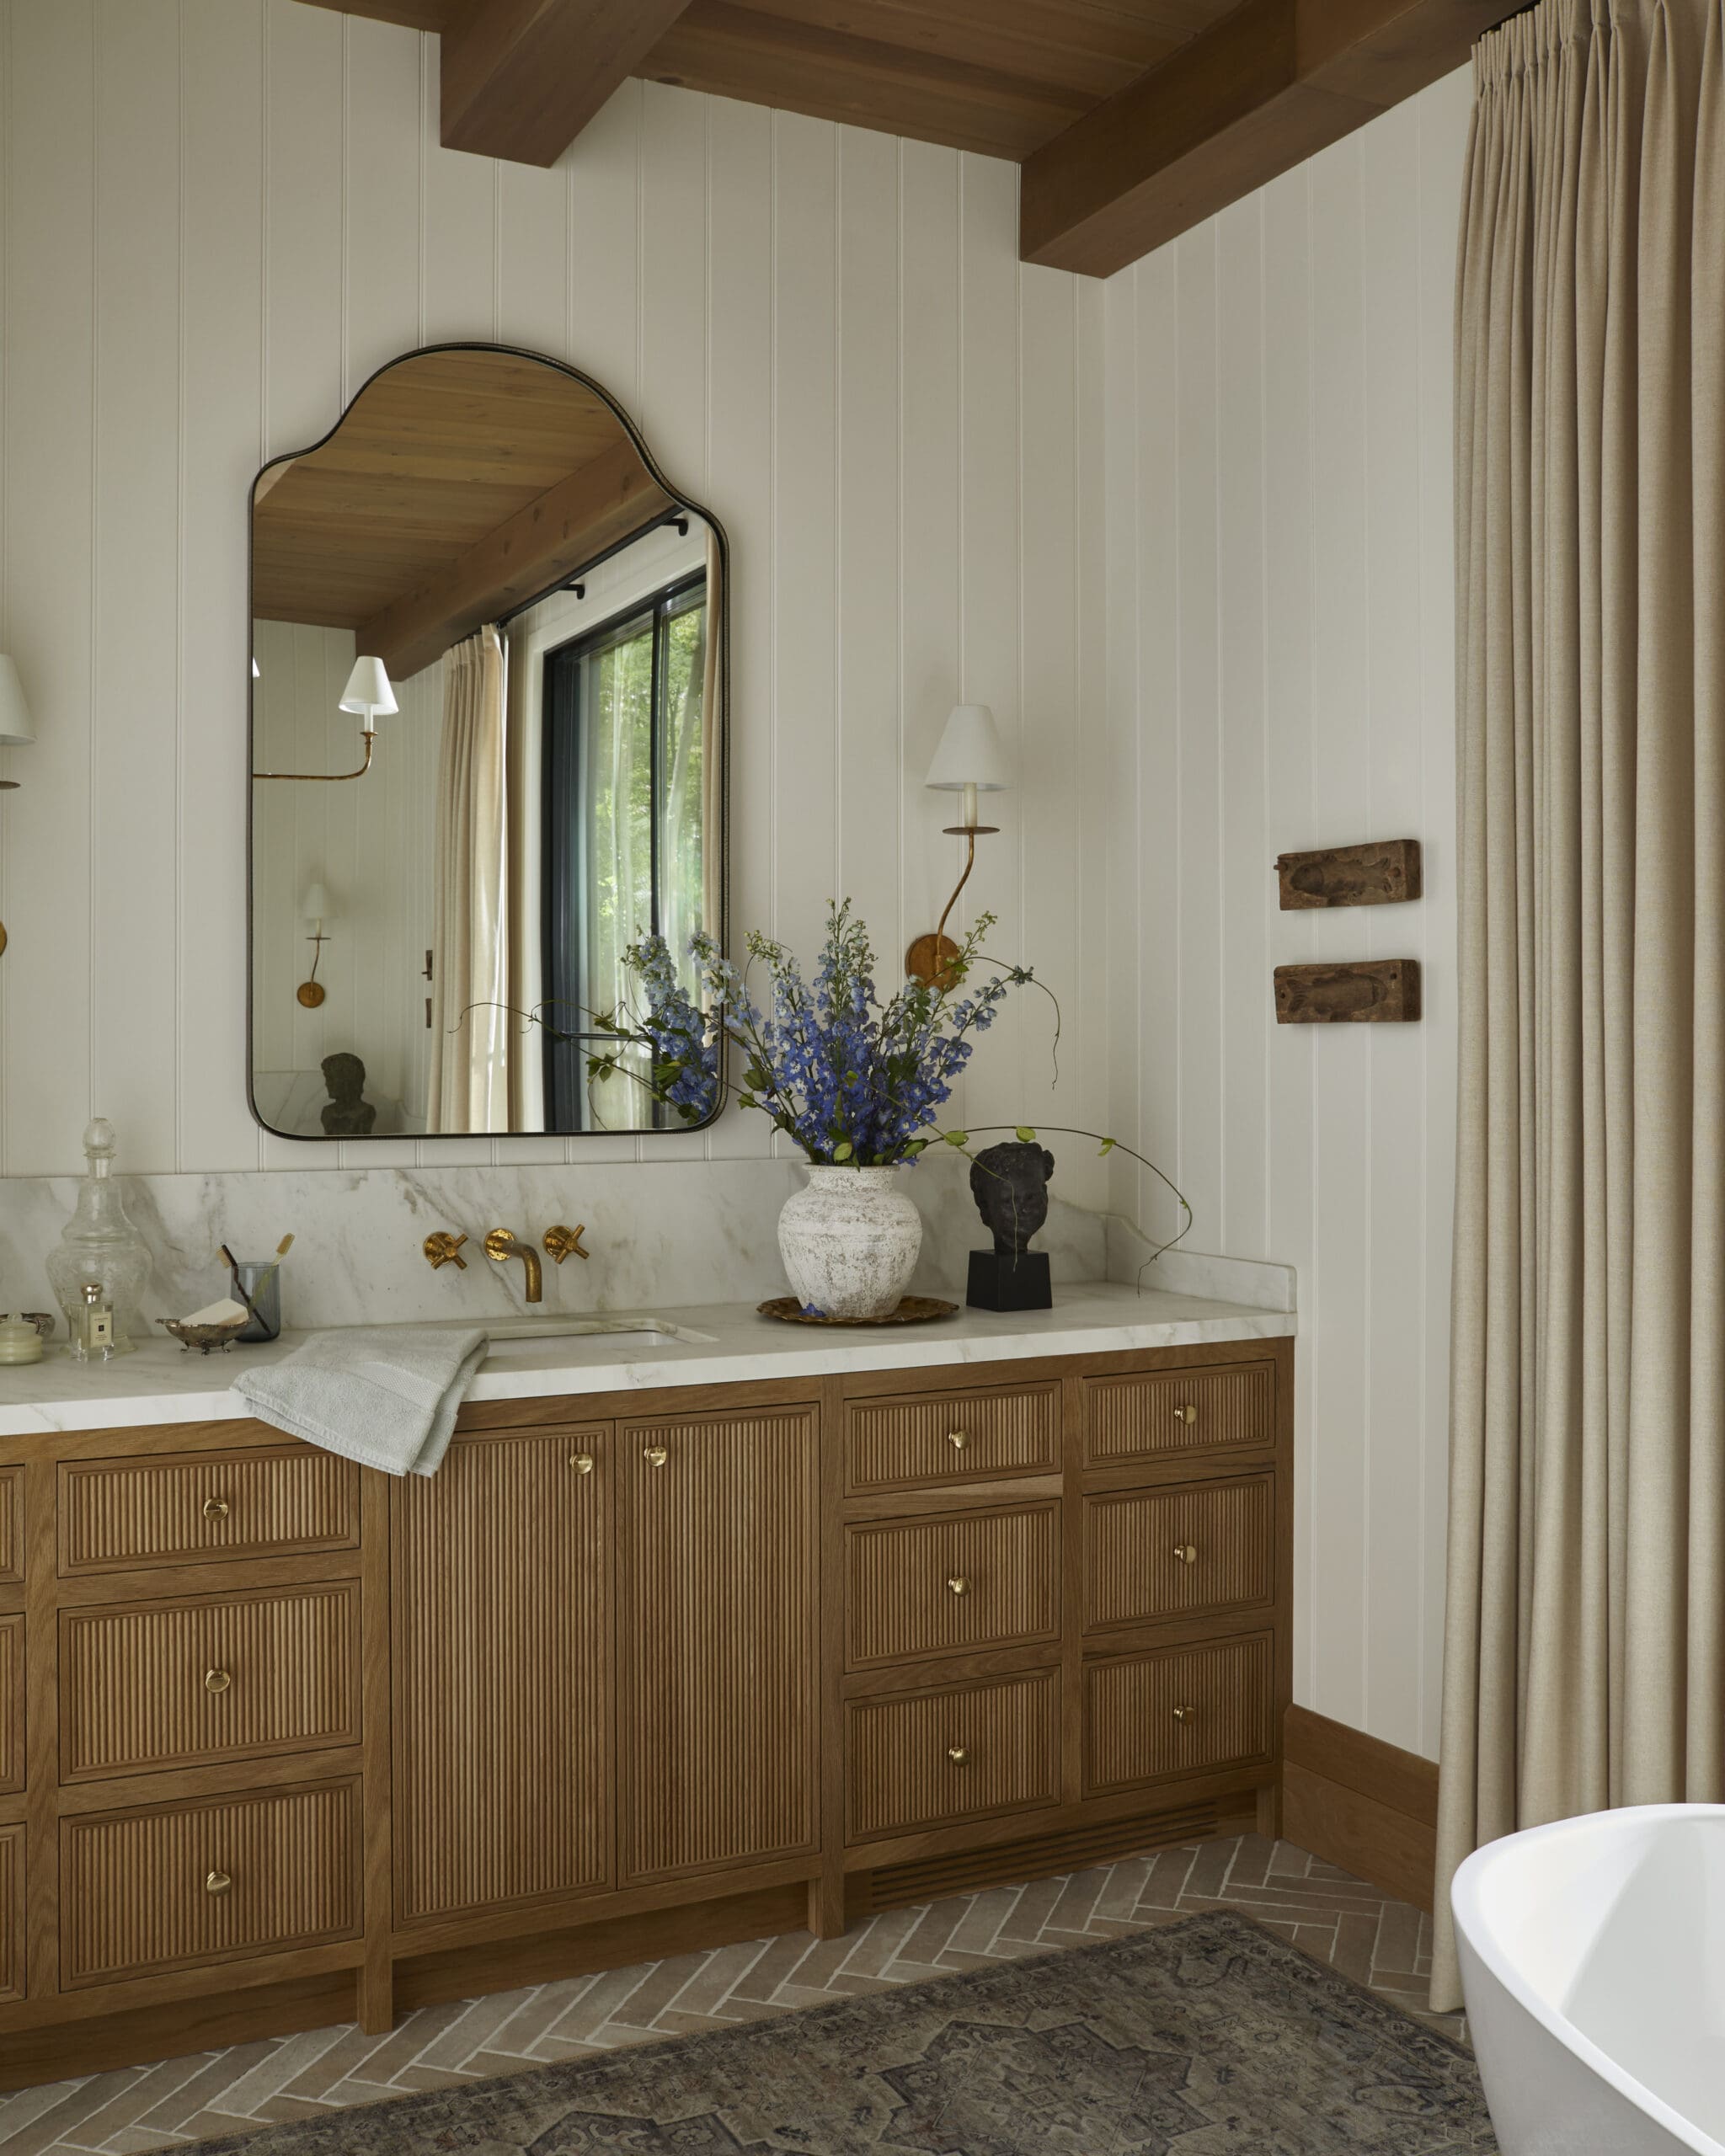
Wood-paneled bathroom with a large wooden vanity, marble countertop, and an arched mirror reflecting a window and greenery outside.

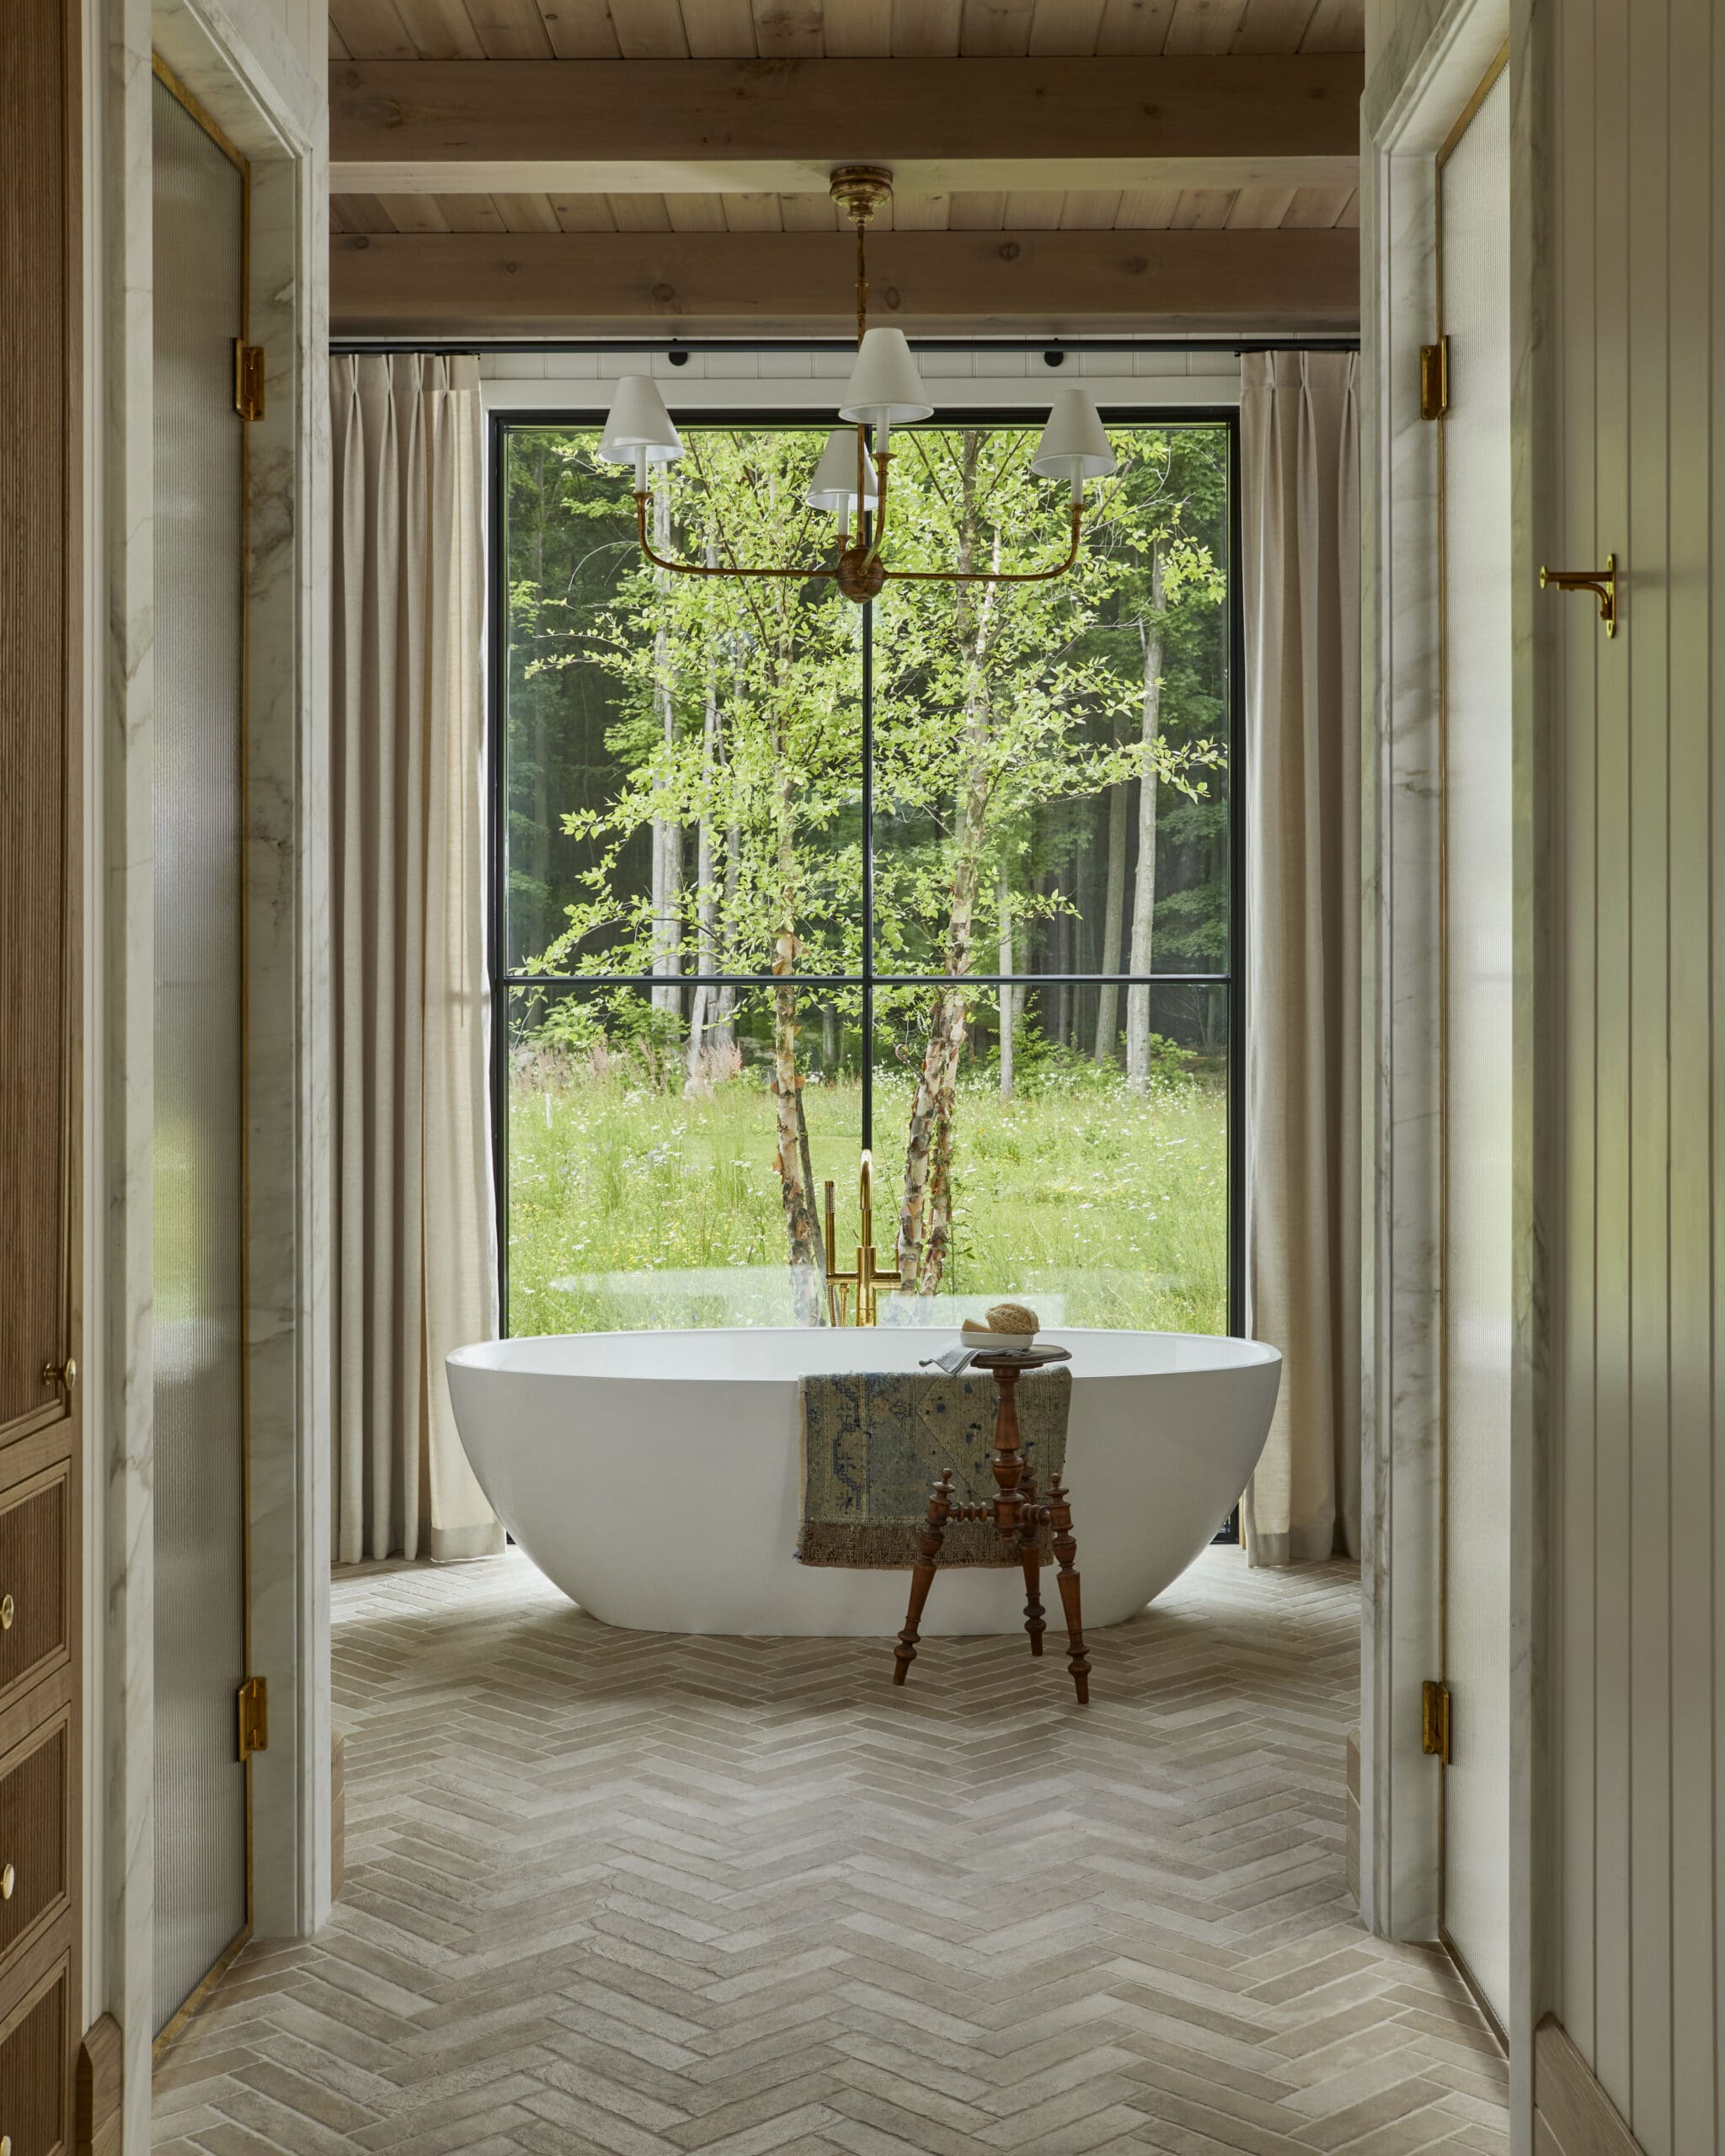
Freestanding white bathtub beneath a brass chandelier in a bright bathroom, with a large window framing green trees outside.

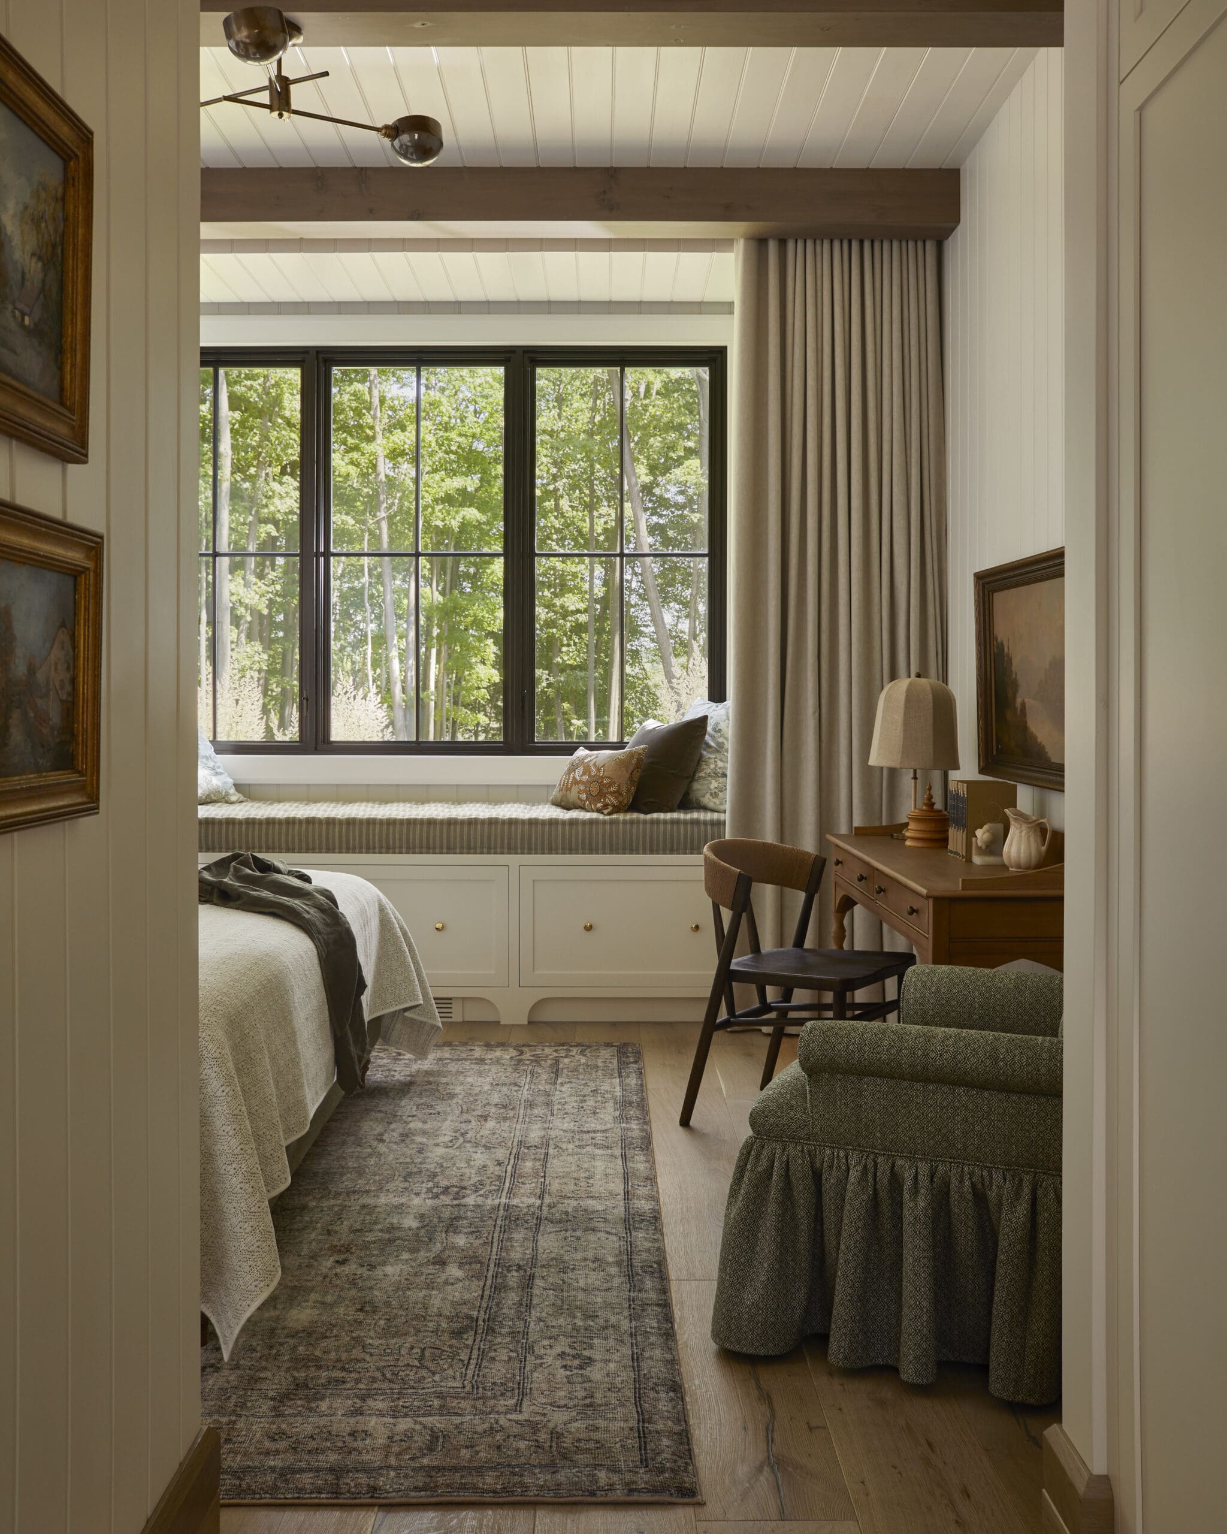
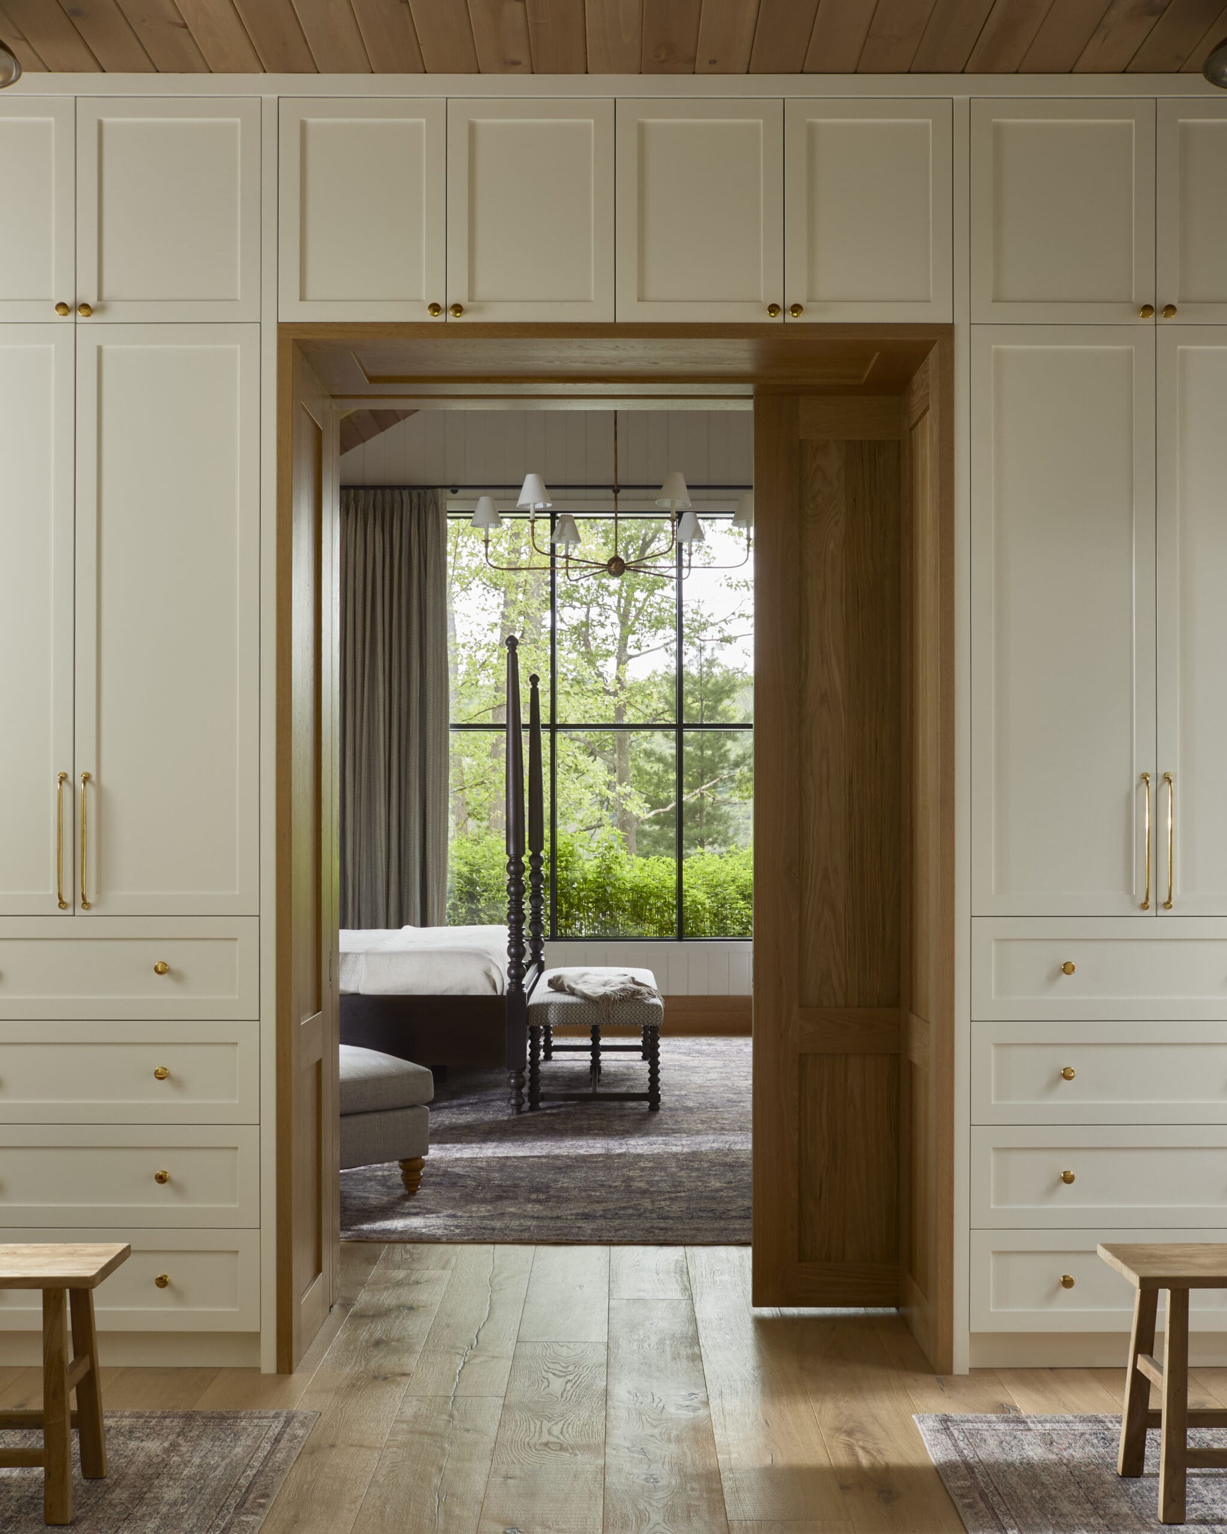
White built-in cabinets frame a wooden doorway leading into a bedroom with a four-poster bed and large window overlooking greenery.

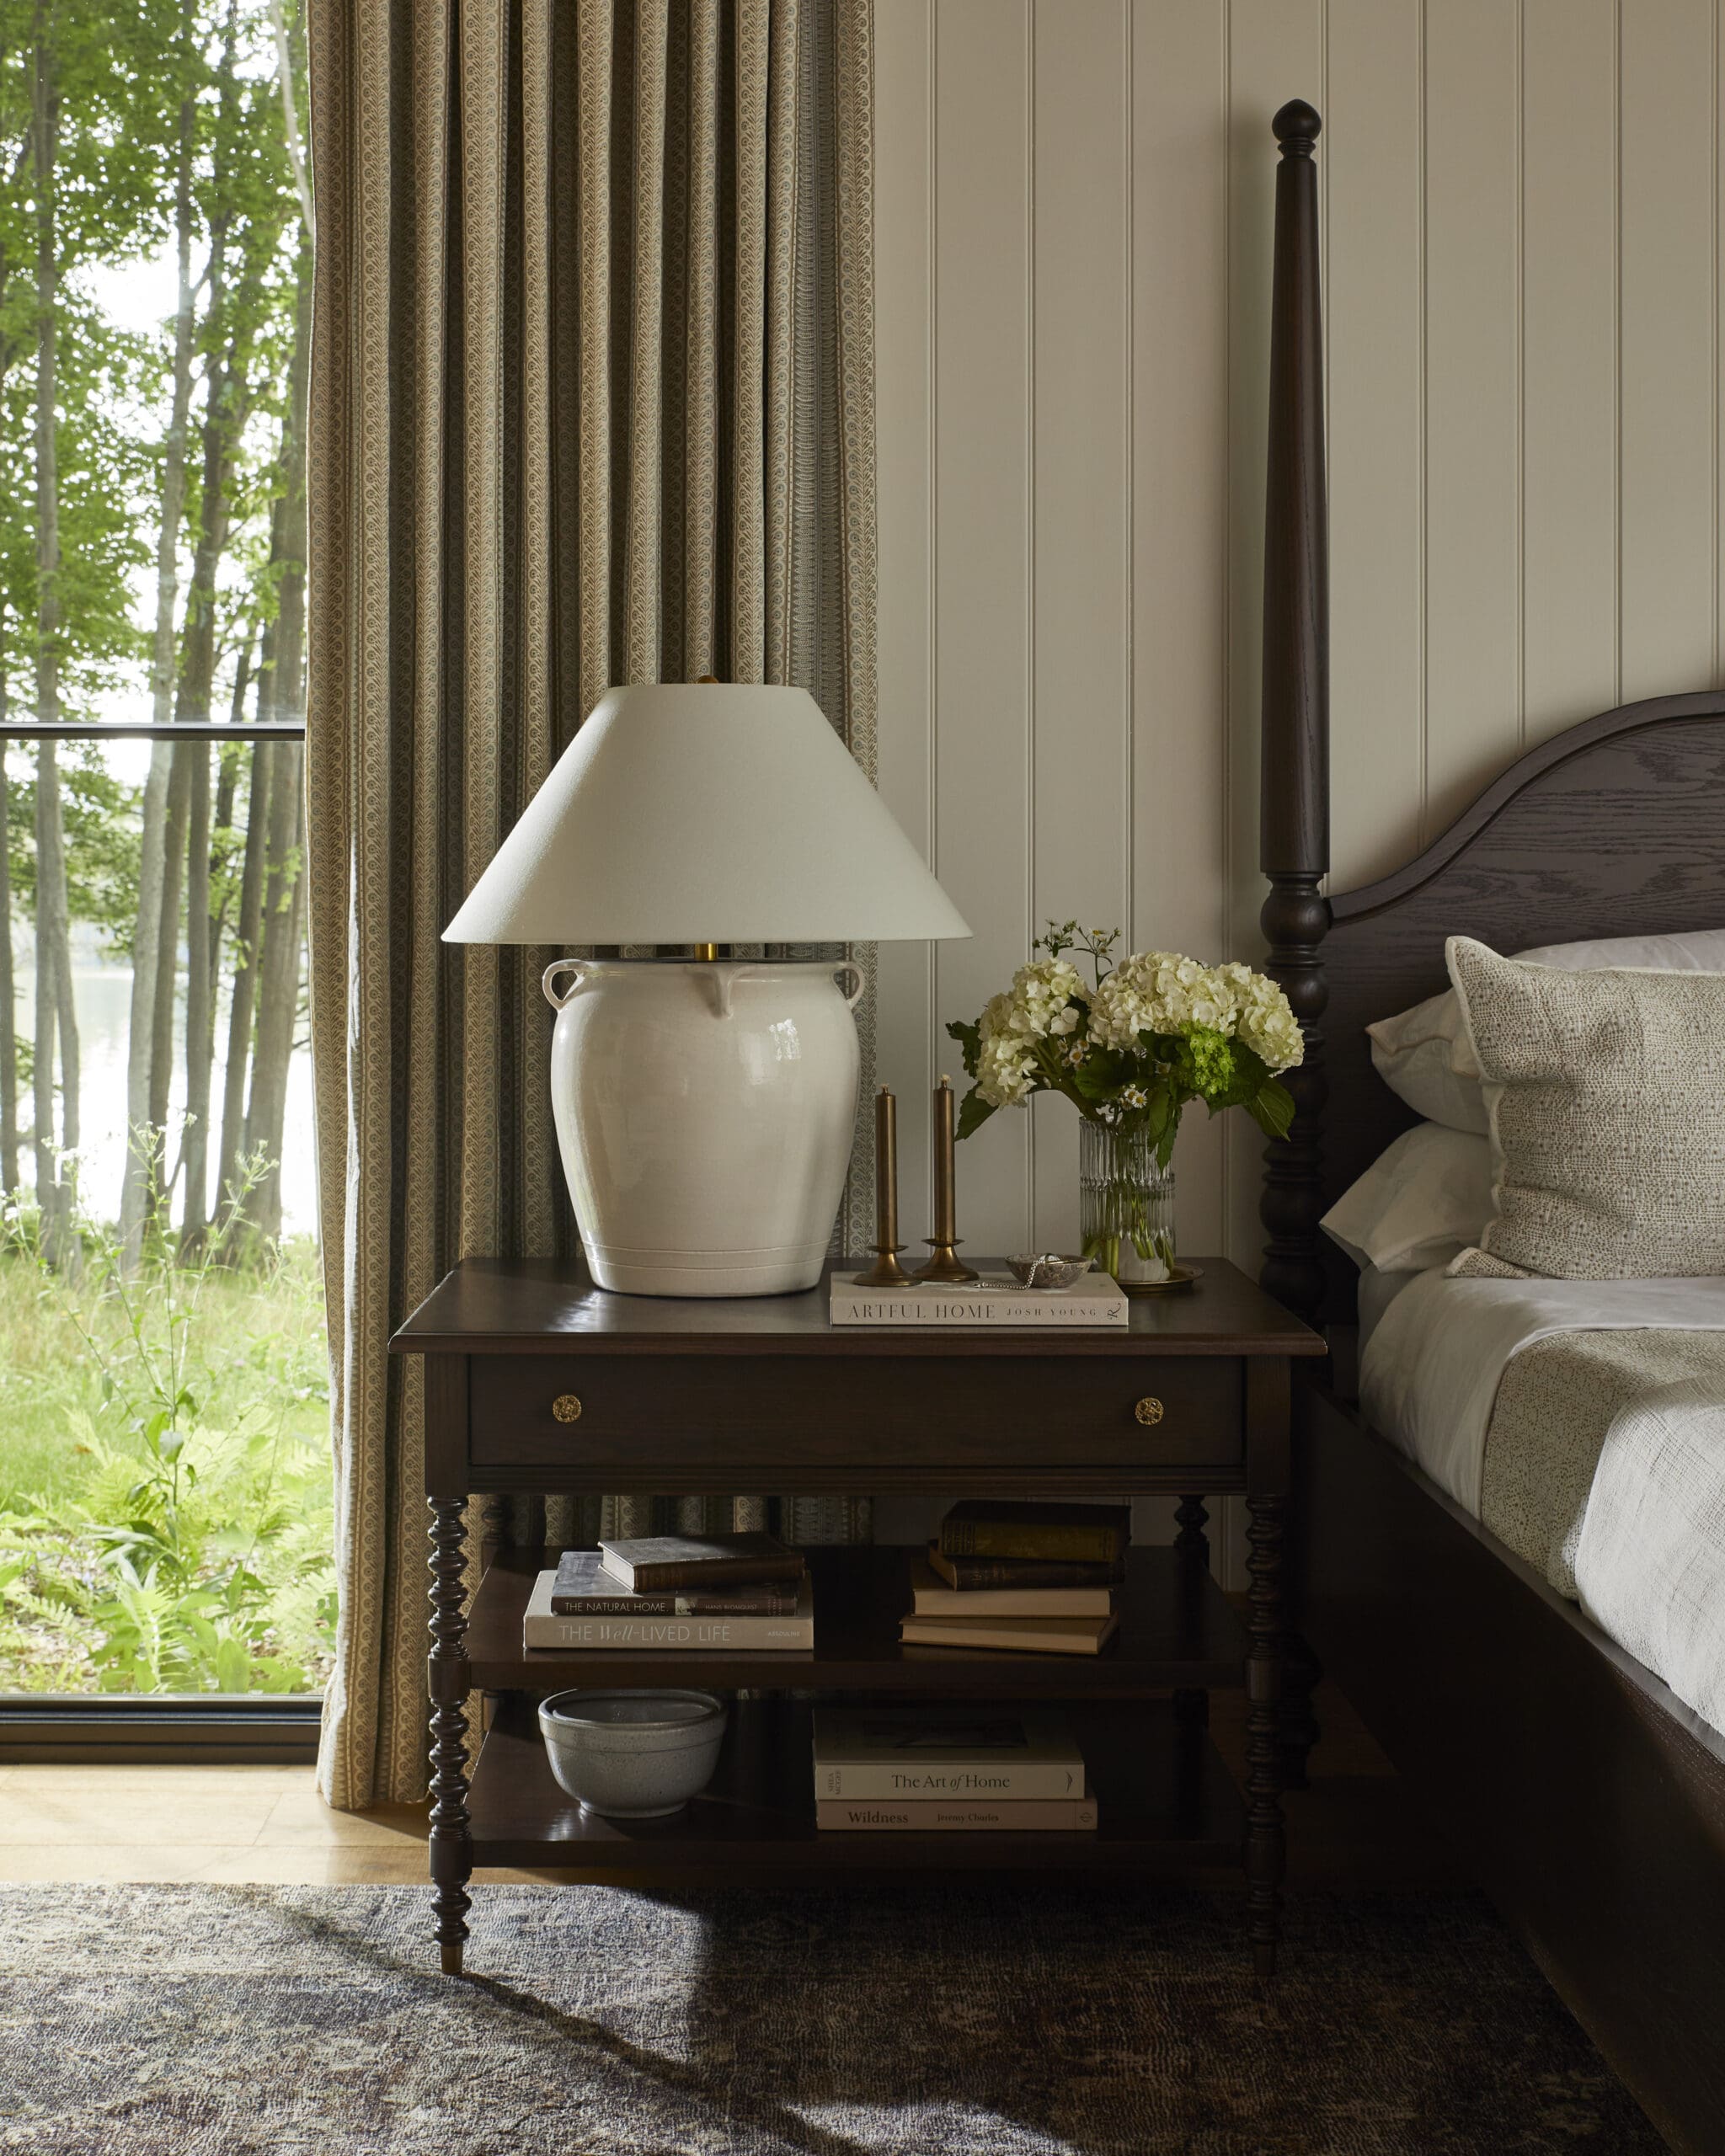
Cozy bedroom corner with a dark wooden nightstand, white ceramic lamp, a vase of white hydrangeas, and stacked books beside a beige-bedding bed.

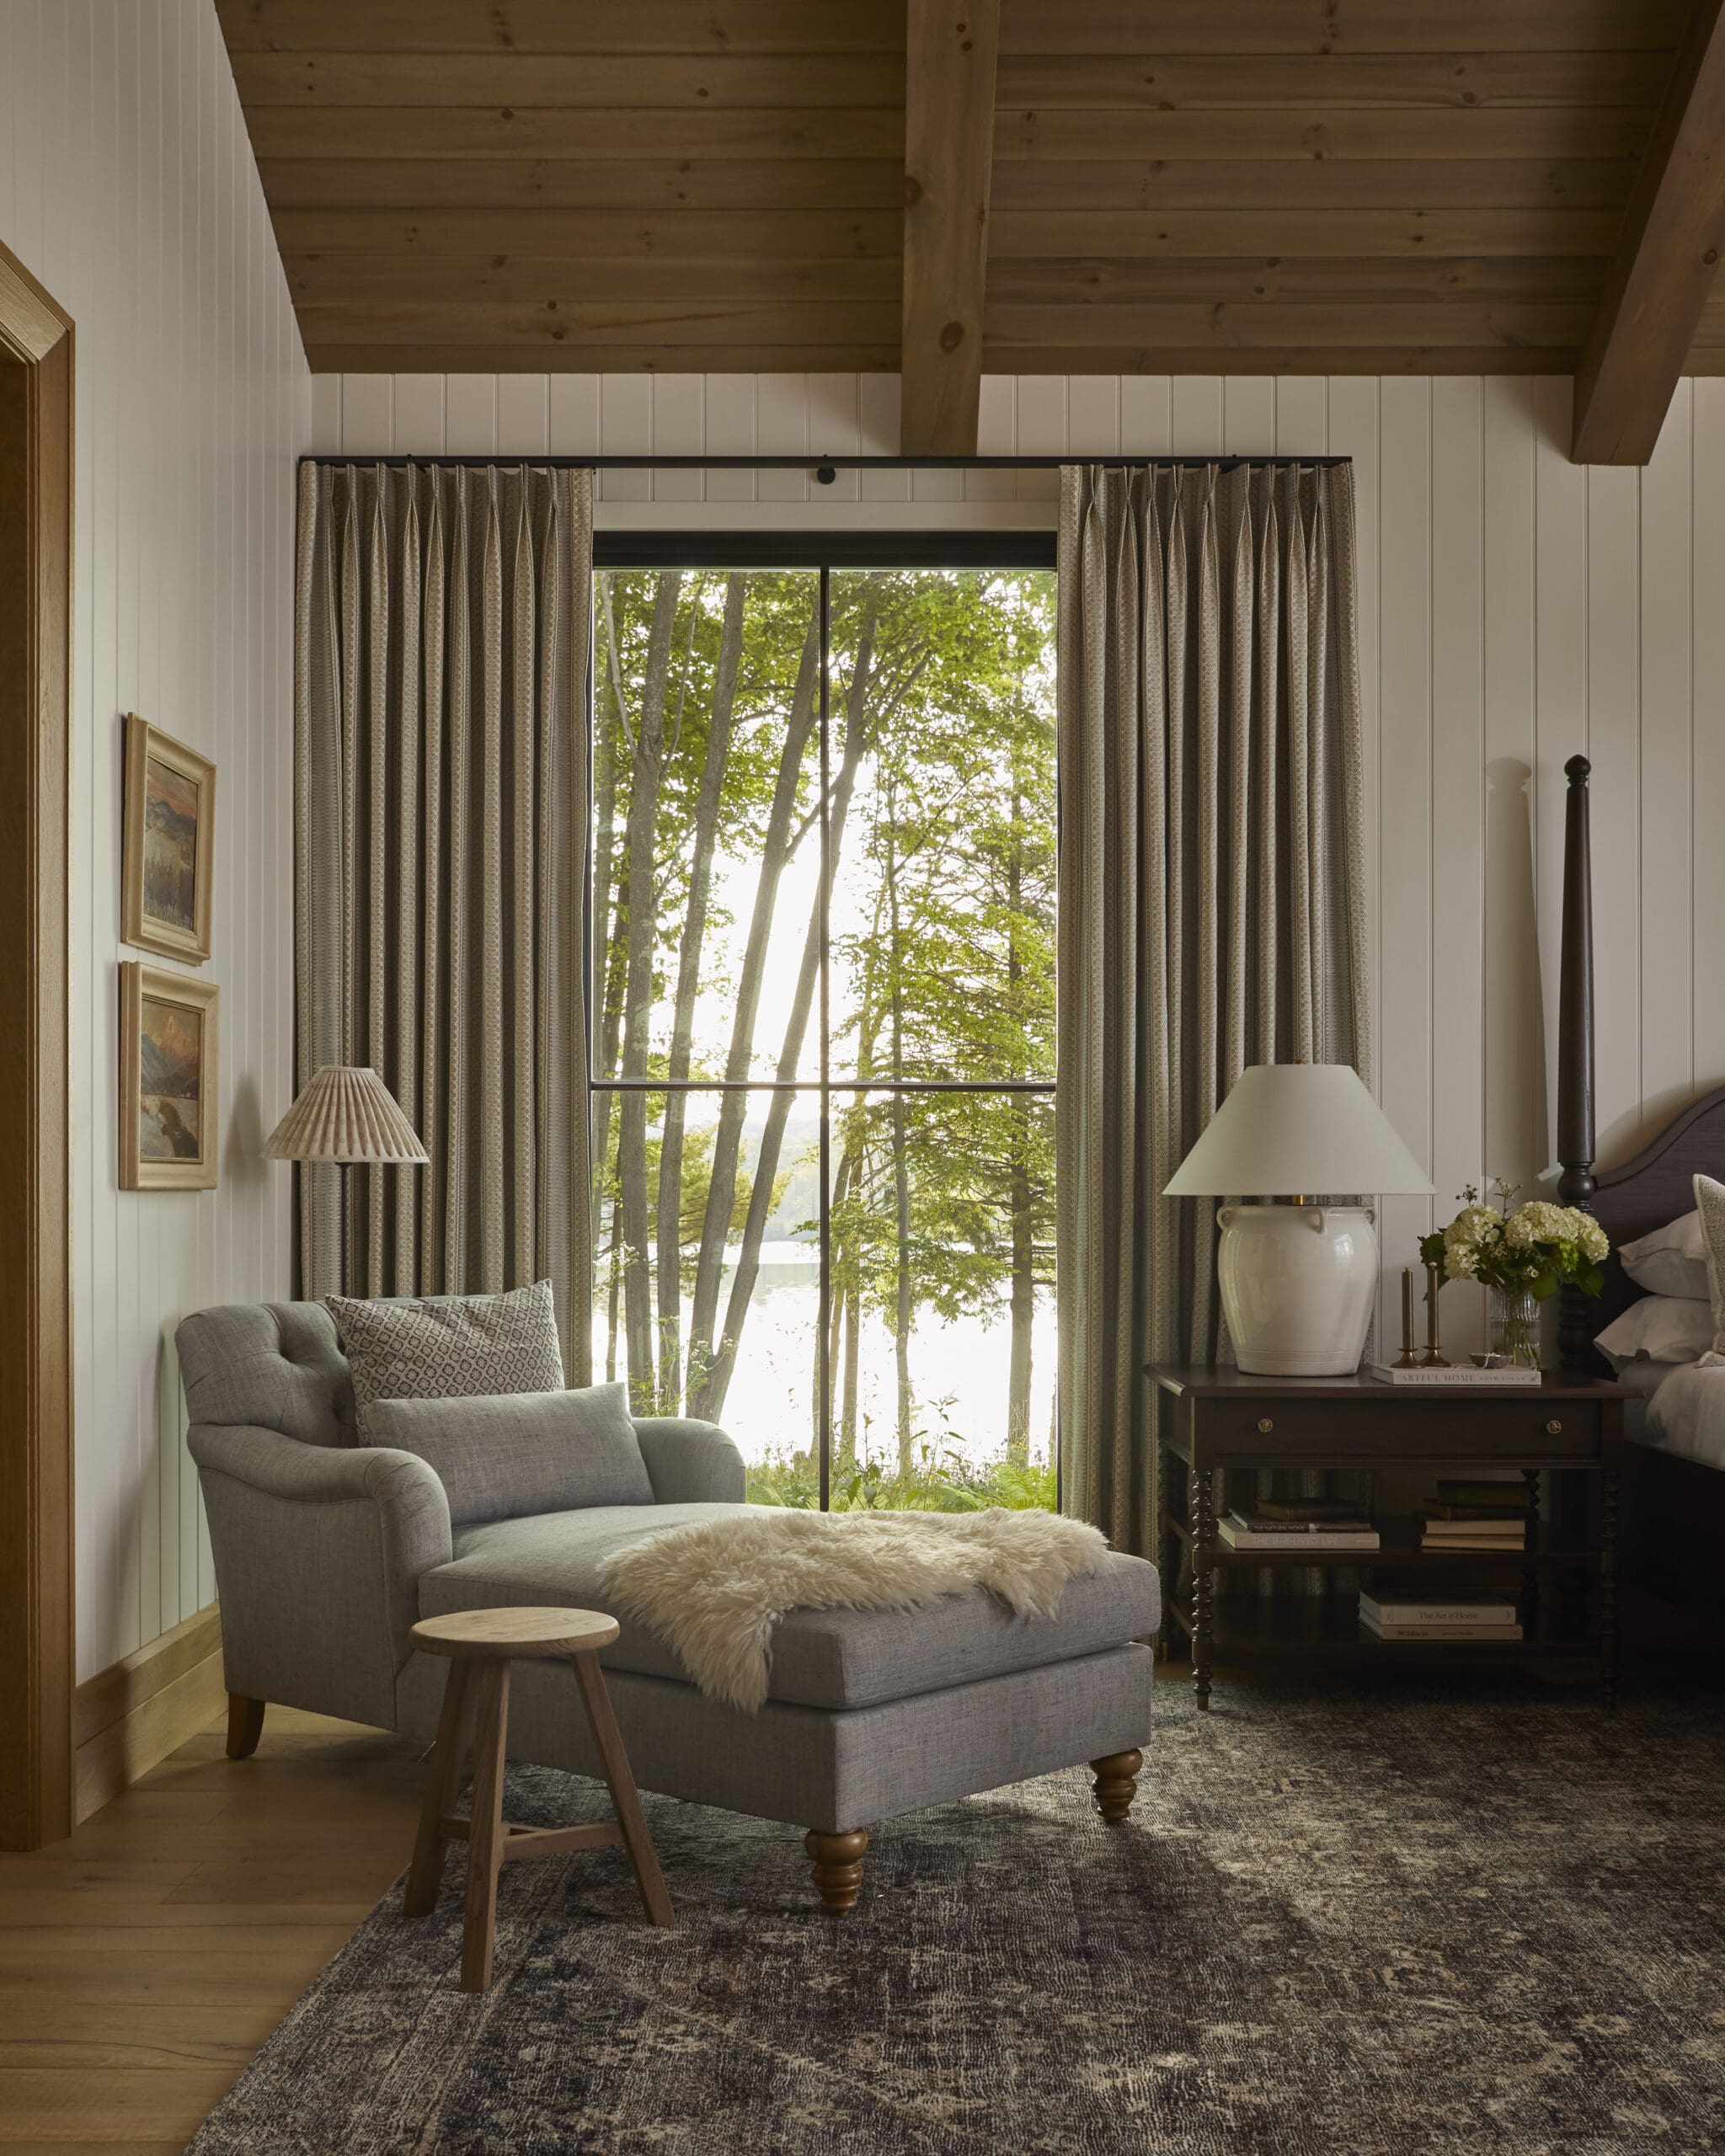
Cozy living room corner with a large window, beige patterned curtains, and a gray upholstered armchair beside a wooden side table and lamp.

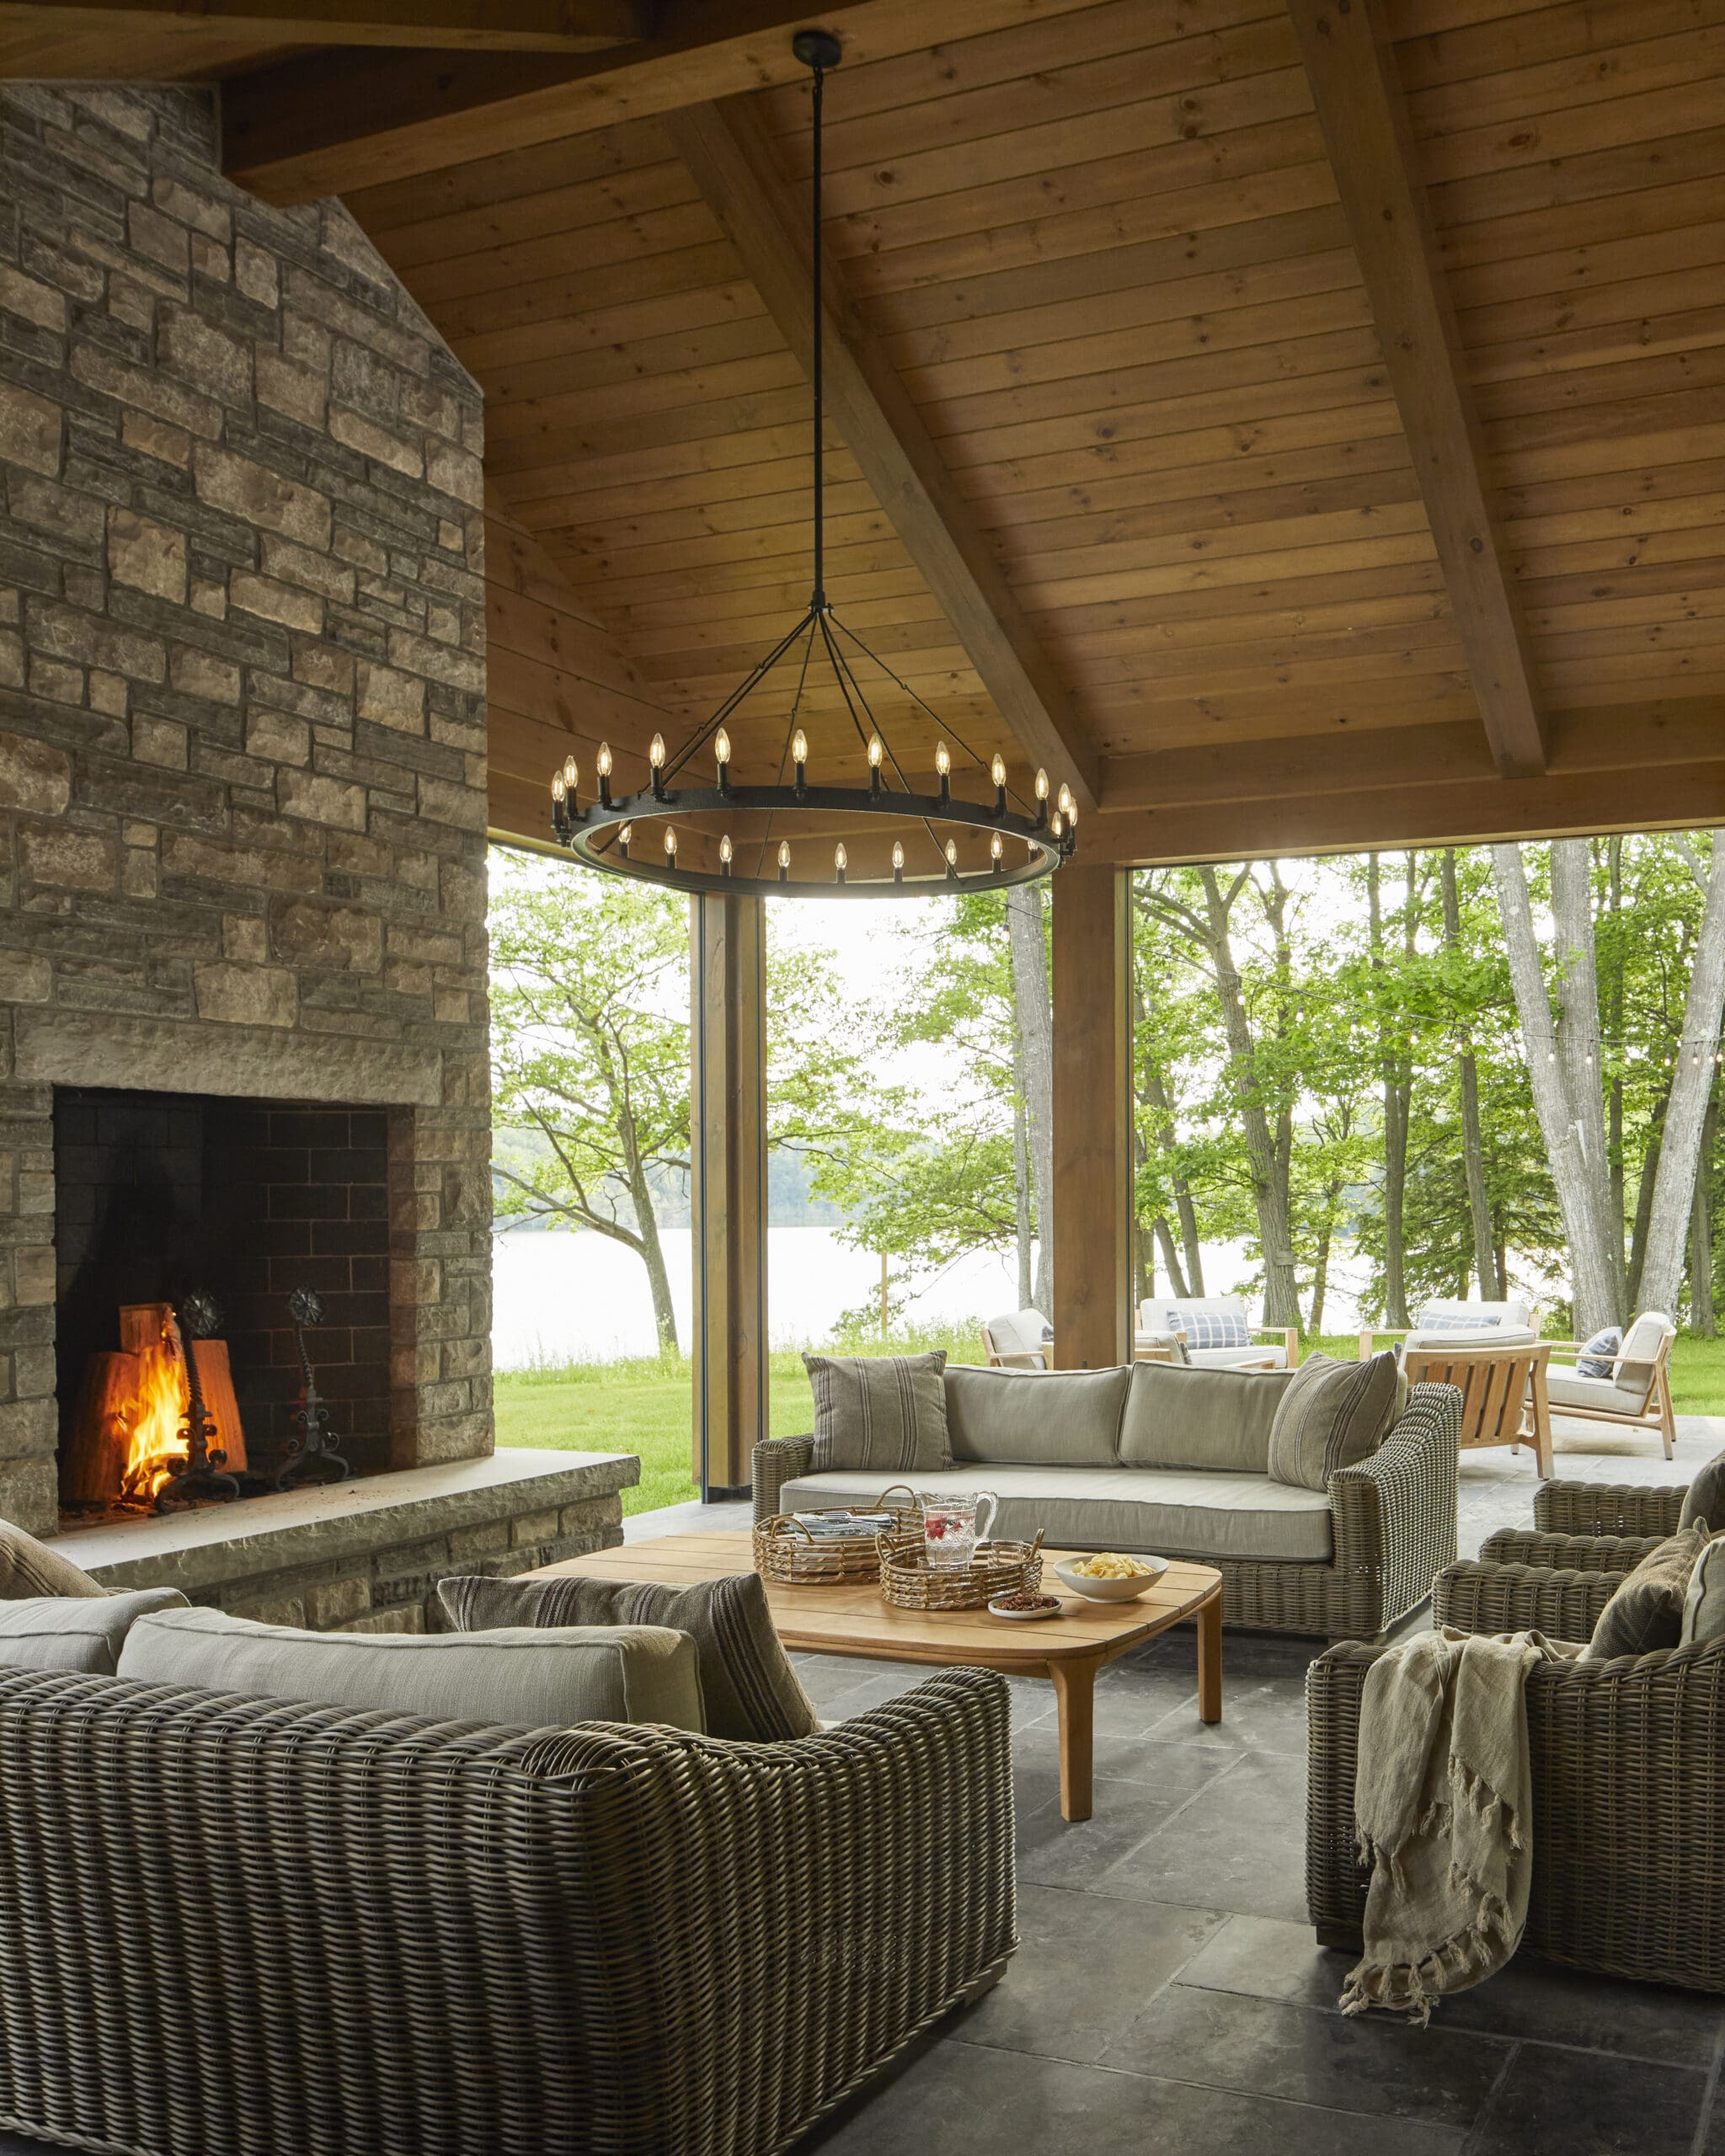
Cozy outdoor living space under a wood-paneled ceiling with a stone fireplace and a circular chandelier, wicker furniture, and a view of trees outside

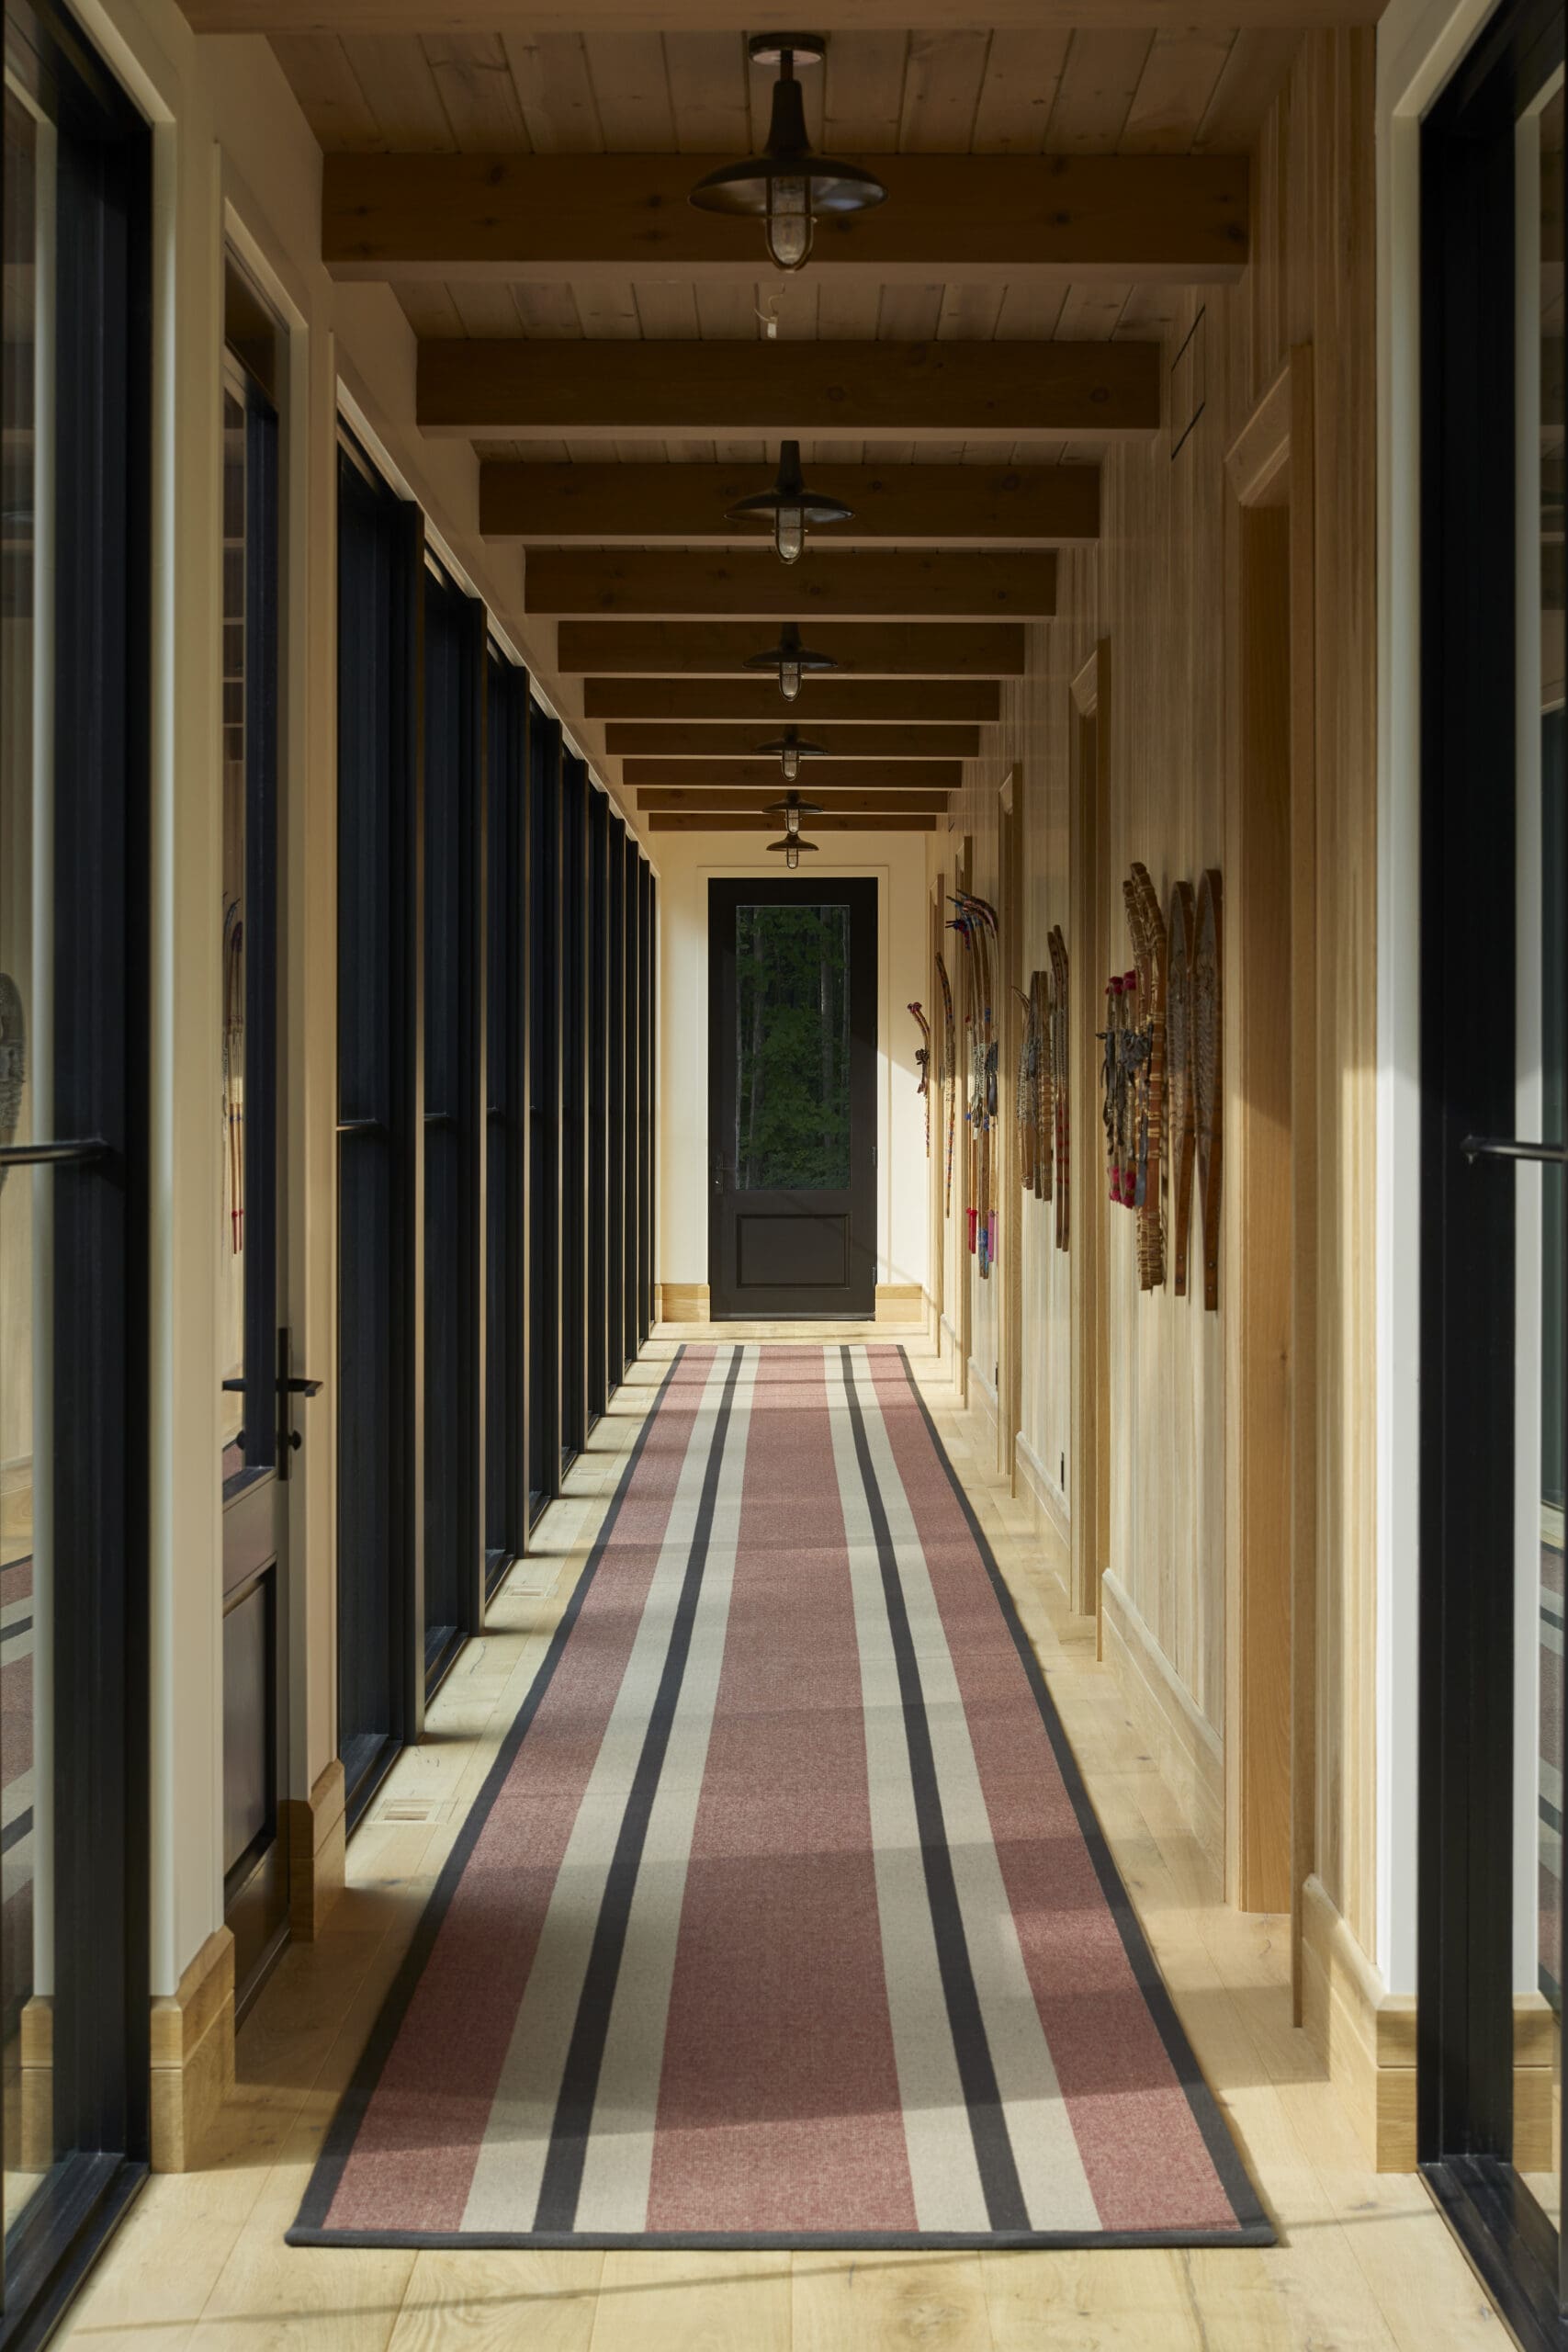
Long corridor with a red, gray, and beige striped rug, exposed wooden ceiling beams, and doors along the left side.

Wood-paneled dining nook with framed portraits on the walls, a long wooden table, and hanging lamps above the bench seating.

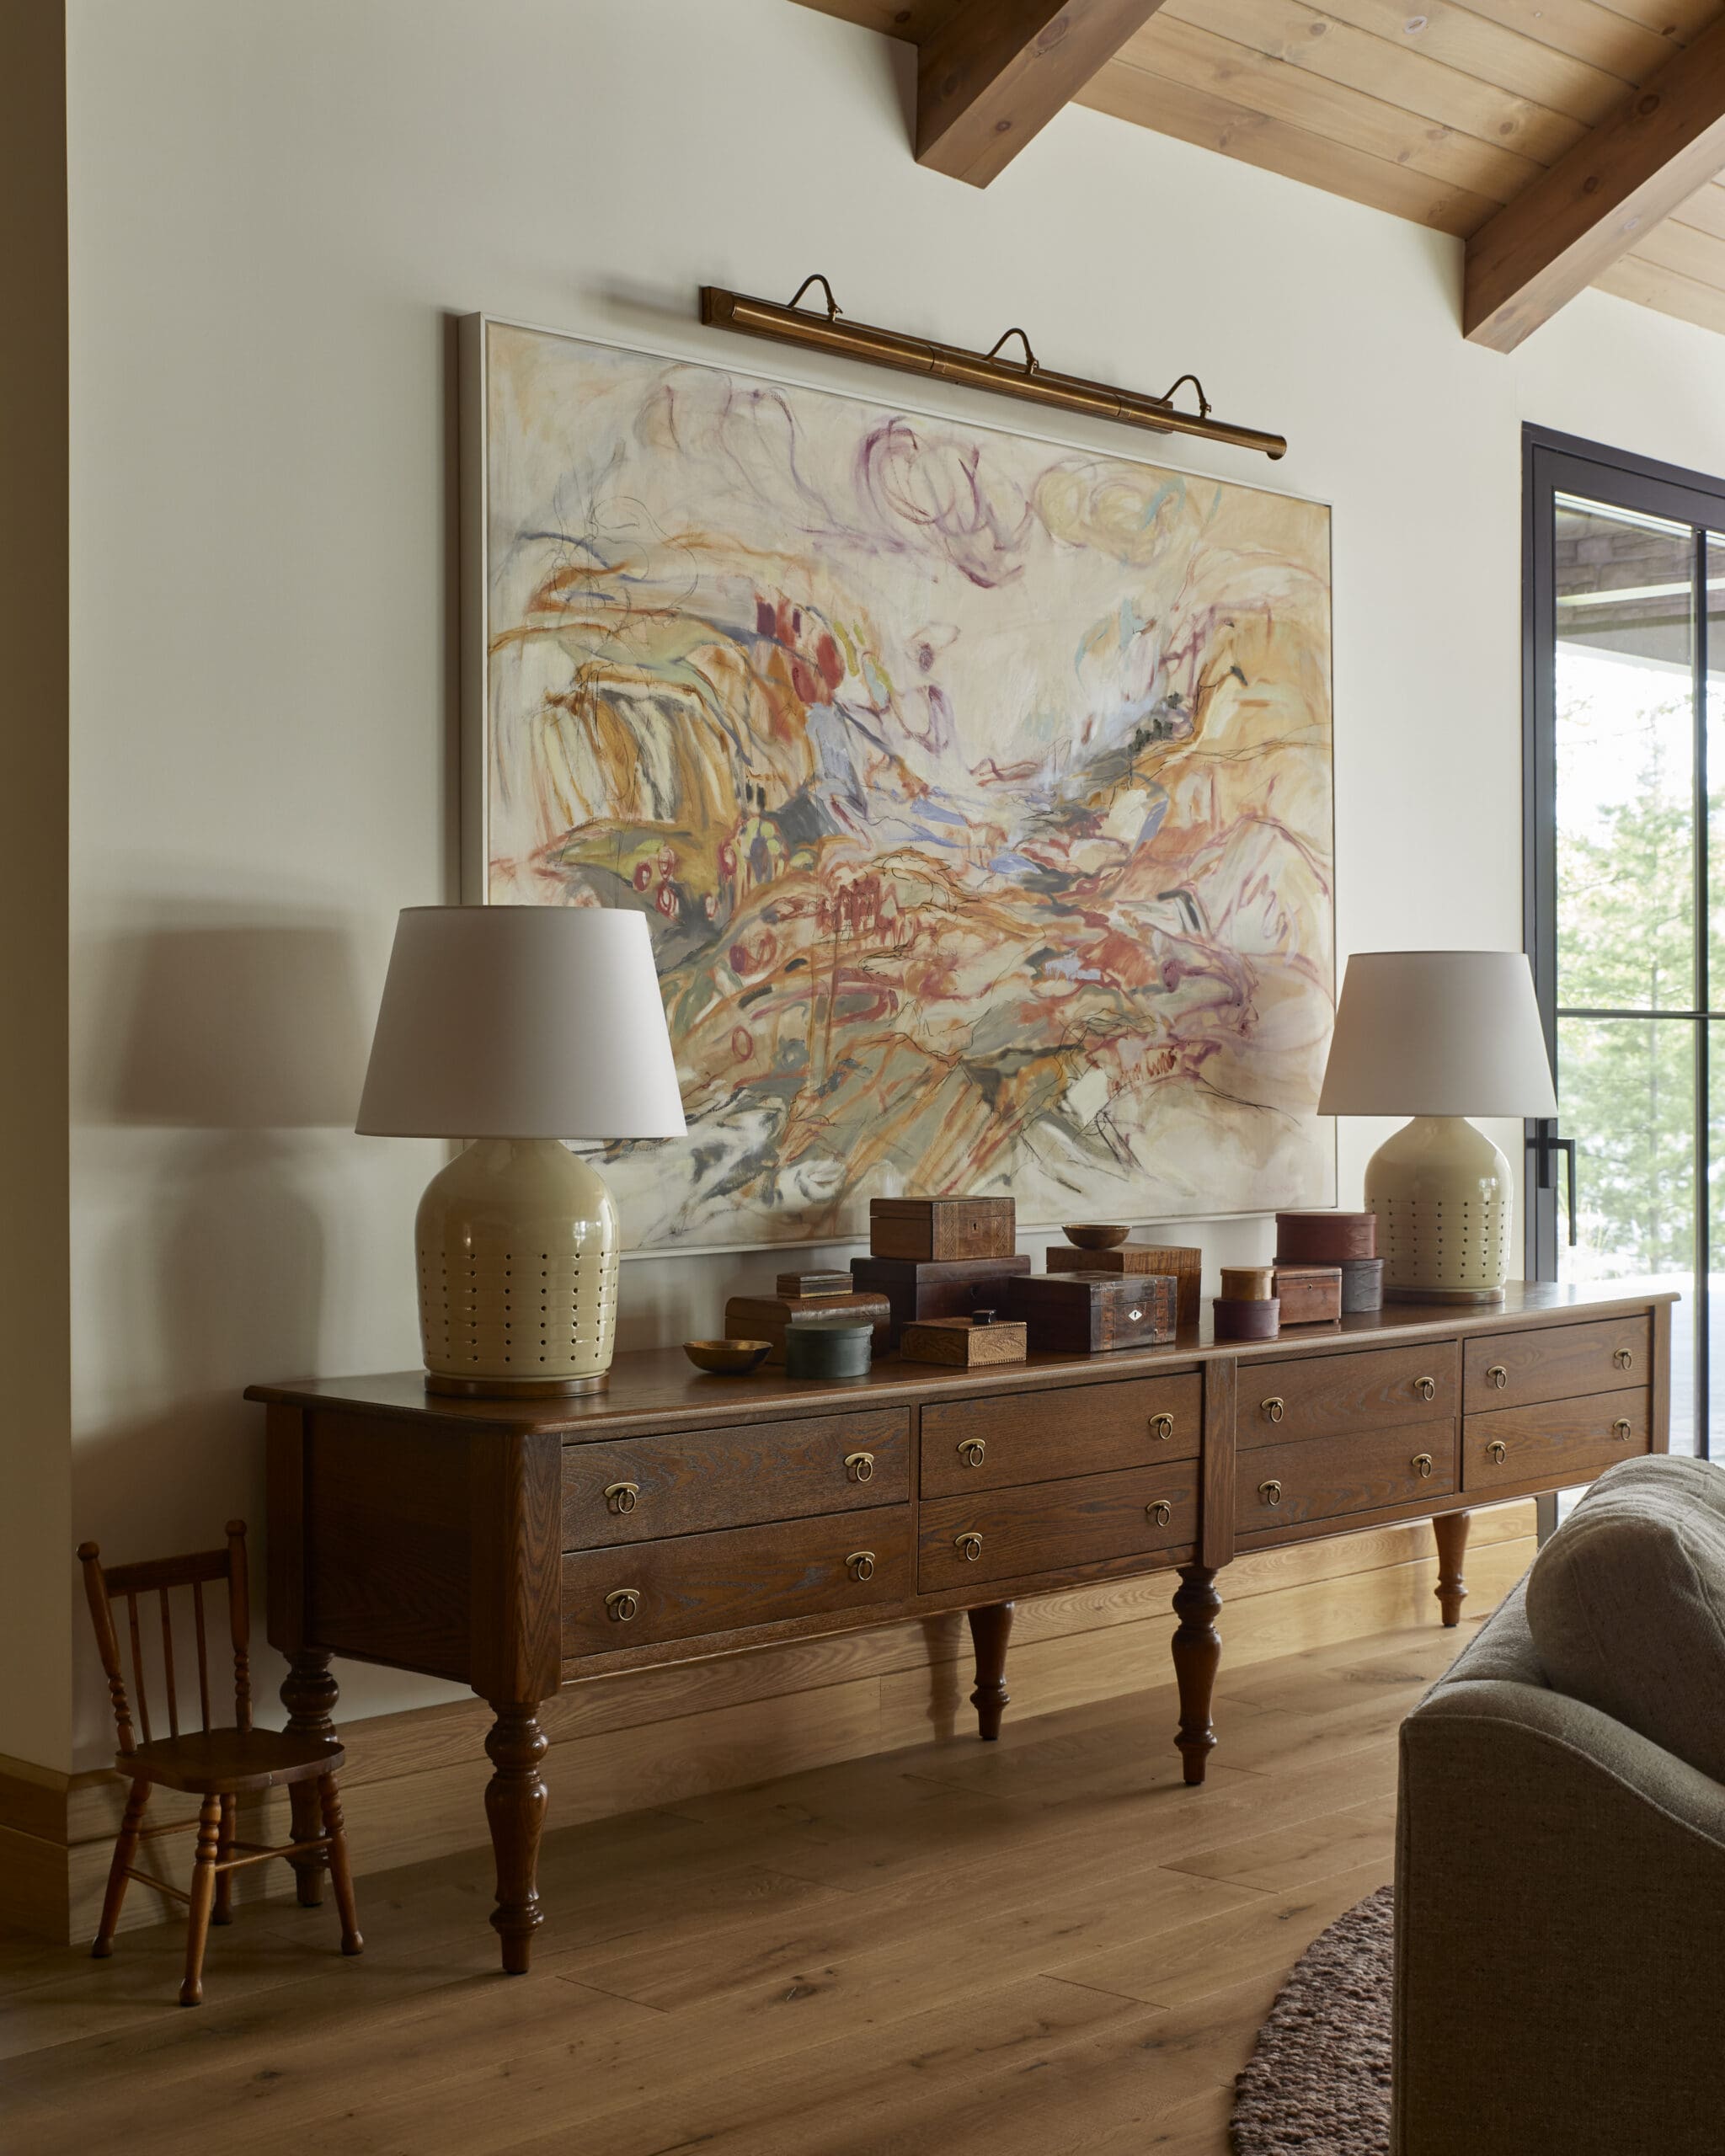
Abstract artwork hung above a long wooden console with brass drawer pulls, flanked by two beige lamps.

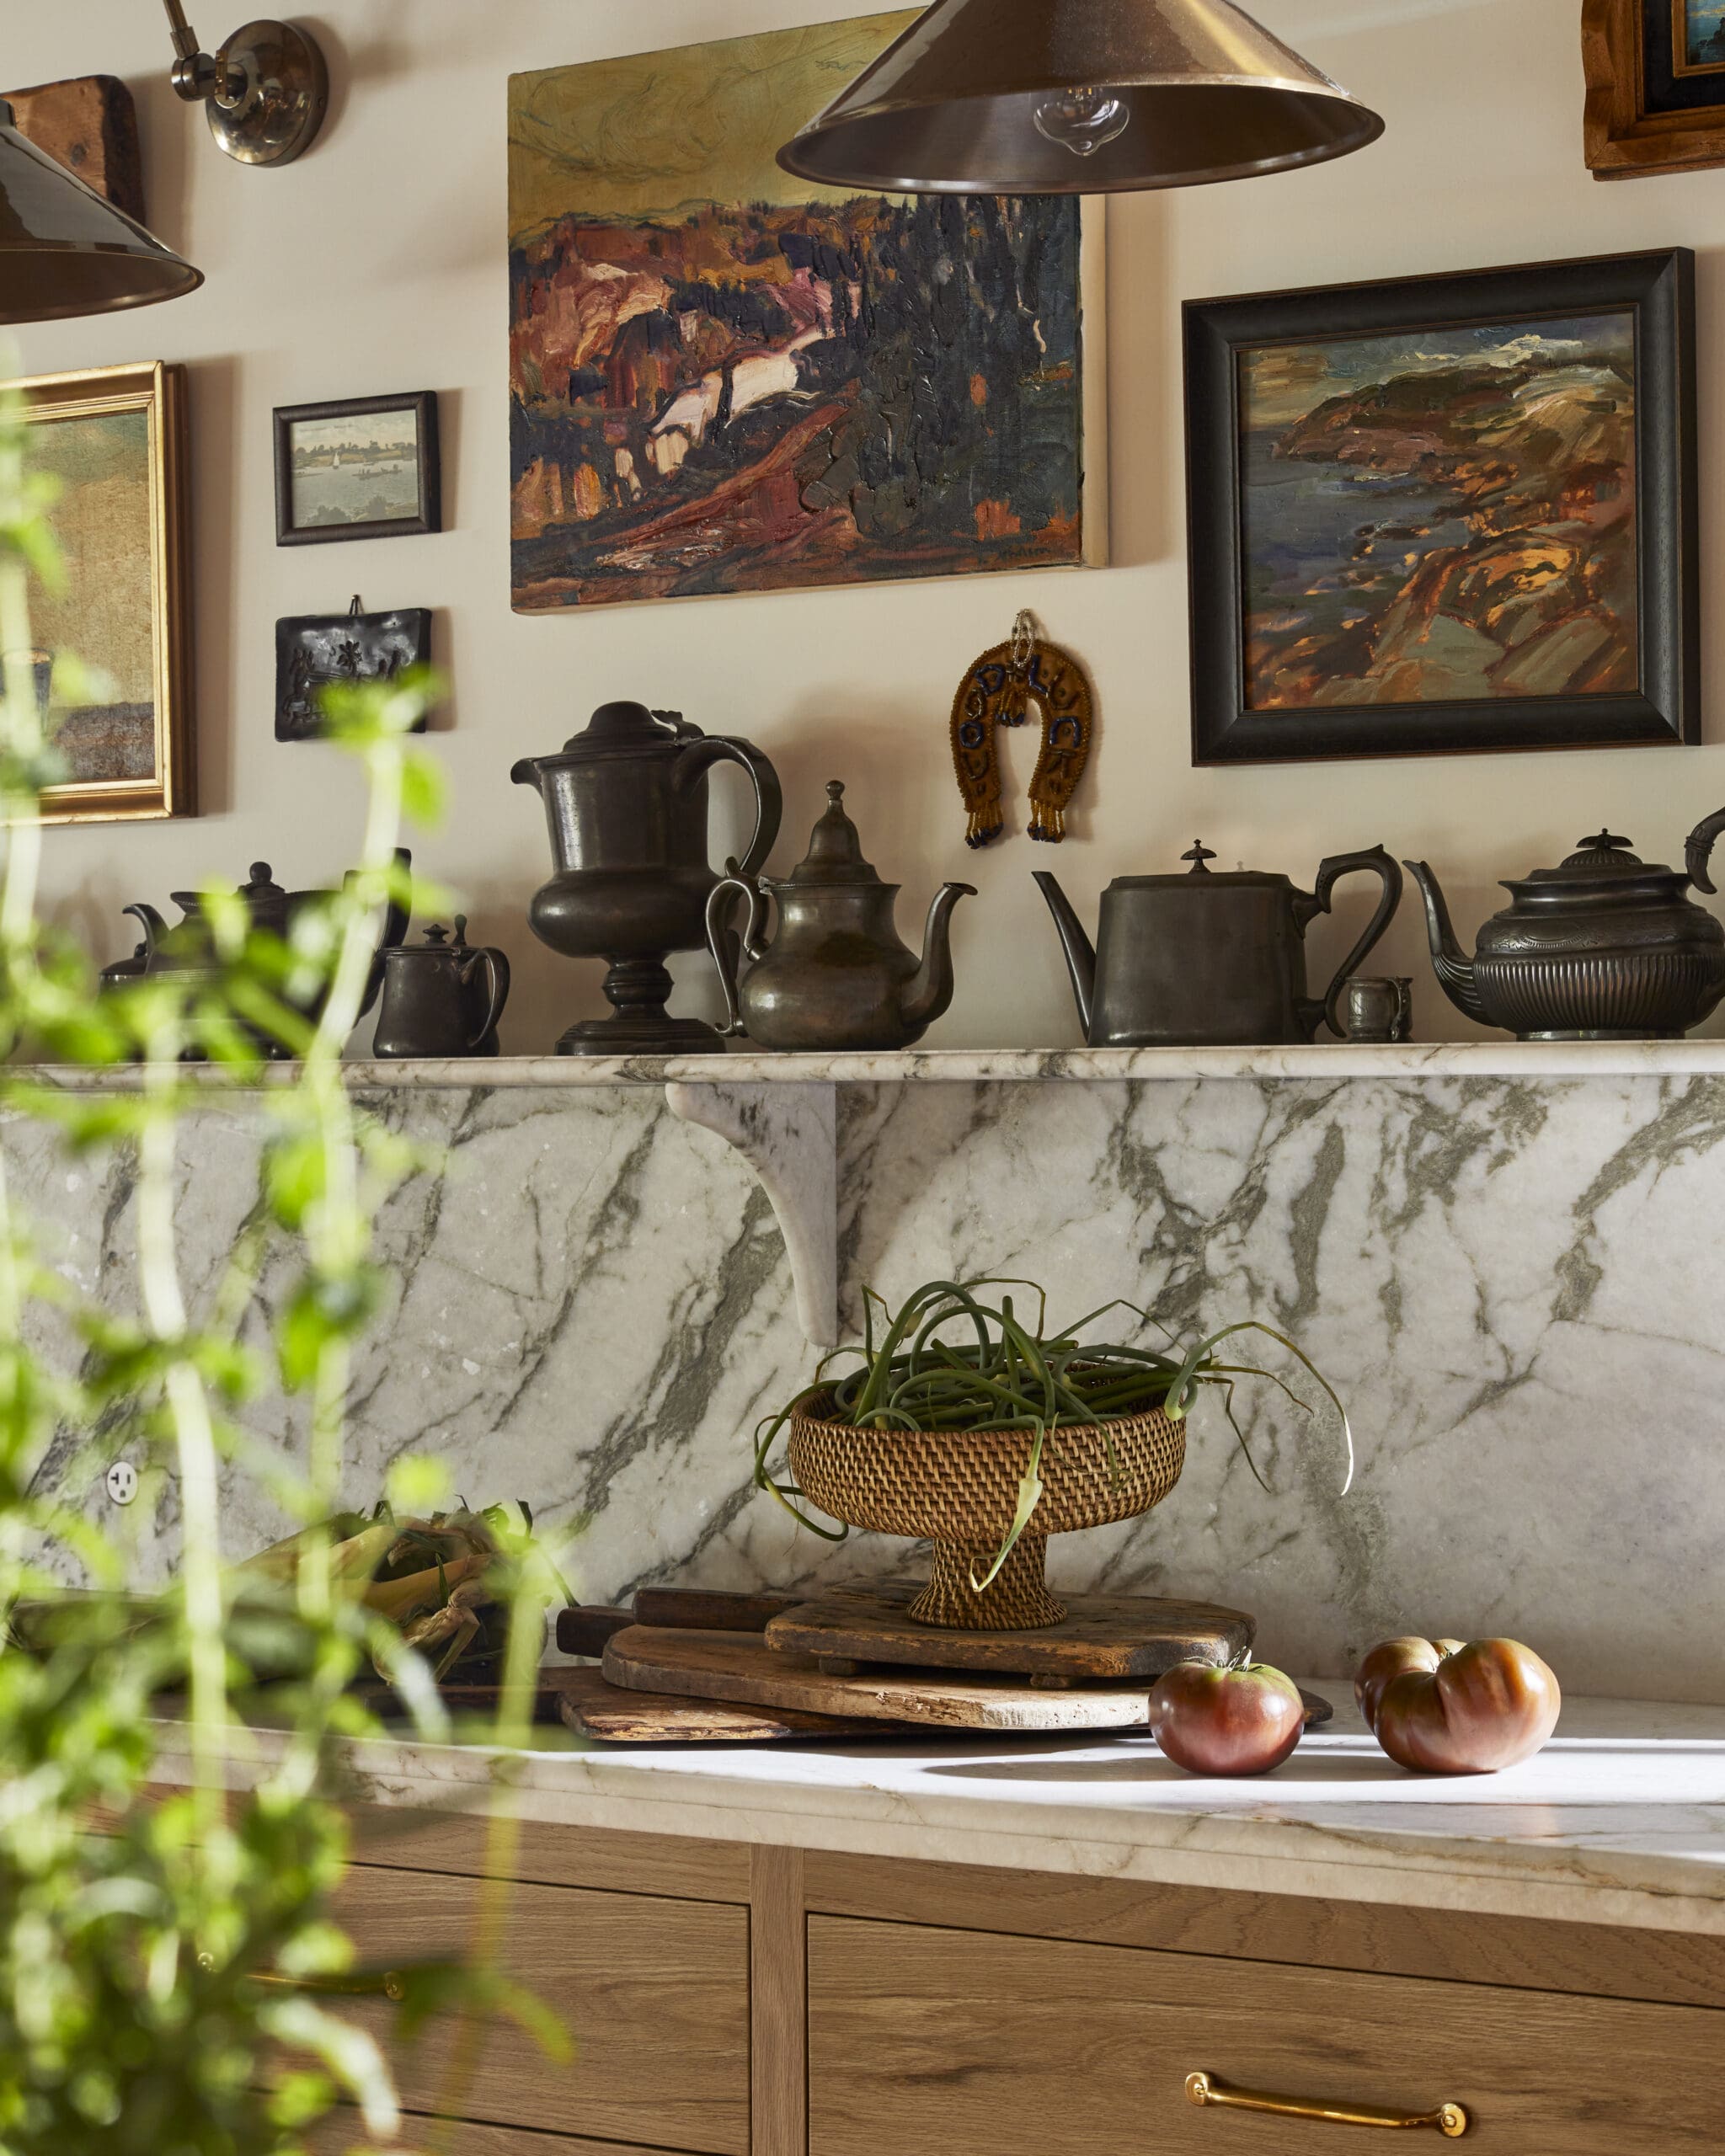
Shelf displaying antique teapots and framed artwork over a marble surface, with a woven basket of plants and apples nearby

Rustic kitchen with marble island, wooden cabinets, and a wall gallery of paintings under brass pendant lights.

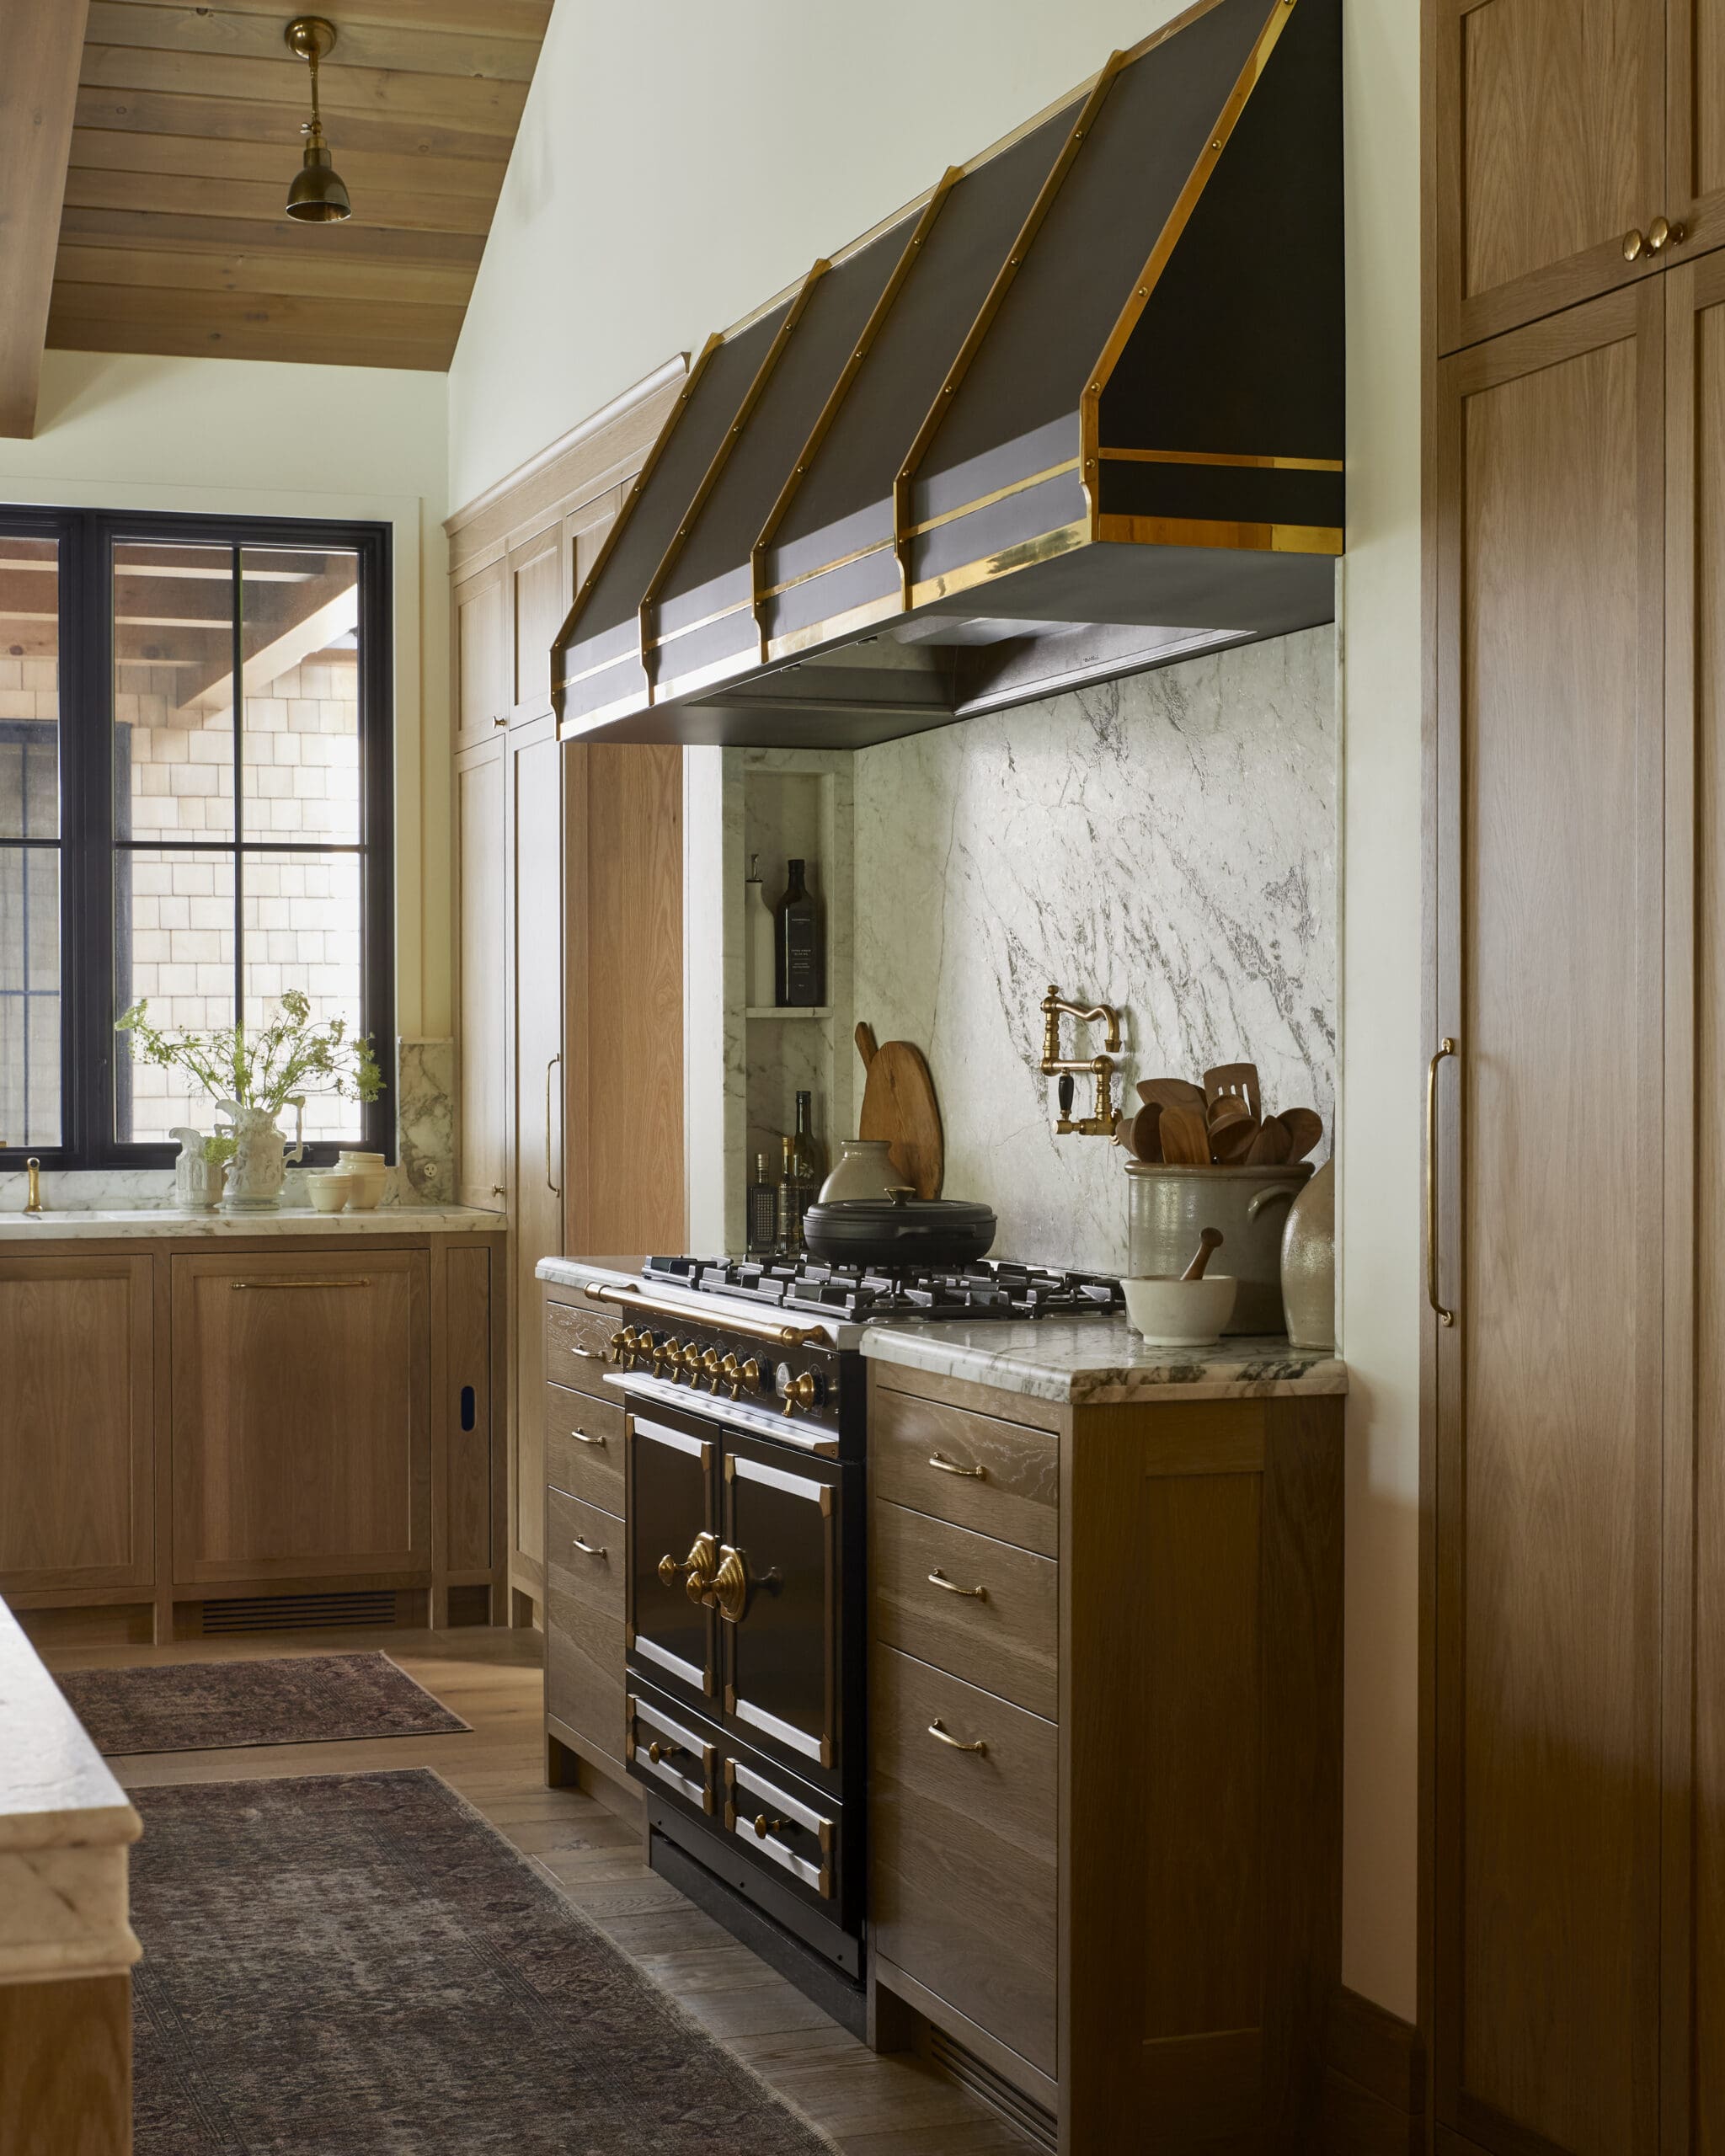
Kitchen with a black range and brass-trimmed hood against marble backsplash and wooden cabinets.

Wooden kitchen cabinets and drawers beneath a marble countertop with a large black-framed window wall and brass faucet fixtures.

Shop the Look

  • Home Tours
  • Product Roundups
  • Entertaining
  • Podcasts
hidden

A Warm and Collected Lakeside Retreat in Toronto

hidden

Inside a Stunning Los Angeles Home Made for Indoor-Outdoor Living

hidden

A Collected, Color-Forward Toronto Home

hidden

Inside a New Jersey Family Estate Designed to Stand the Test of Time

hidden

A Globally Inspired Lake House in Muskoka

hidden

A Hidden Mid-Century Gem Shines as a New California Jewel

See All in Home Tours
hidden

The Best Designer Gift Ideas for Everyone on Your List

hidden

Check This Out: The Best Gingham Decor Finds

hidden

The Best Backyard Patio Finds to Make Your Outdoors Feel Like a Living Room

hidden

Delft Tile Obsession: Why This Centuries-Old Style Still Stuns

hidden

Plate It Cool: Dishware Is the New Wall Art

hidden

Designer-Approved Statement Side Tables

See All in Product Roundups
hidden

Holiday Dinner Menu Inspiration

hidden

Shop Tableware and Textiles for Spring Entertaining

hidden

Celebrating with Caesarstone

hidden

A Room-By-Room Guide to Holiday Decorating

hidden

Get the Look: Natural Moss Table Runner

hidden

Autumn Harvest Thanksgiving Table Design

See All in Trends
hidden

The Sameness Problem: What Fashion Styling Teaches About Protecting Your Creative Point of View

hidden

Hiring for Culture, Leading with Values: Building a Team with Diverse Backgrounds

hidden

Building a Firm Outside a Major Market

hidden

Creative Mindset: How to Do Your Best Work and Protect the Creativity of a Project from Start to Finish

hidden

Designing a Service Menu That Scales

hidden

The Strategic Hire: Utilizing Remote Support to Scale Your Studio

See All in Podcasts
hidden

Shop

Beige upholstered sofa with two matching cushions, shown against a black background.