Shop







This Bold Indiana New Build Is Anything but Ordinary
Designer Stephanie Wiott brought light, texture, and warmth to this 8,300-square-foot Indiana new build. But it’s the moodier moments that give the home its edge.
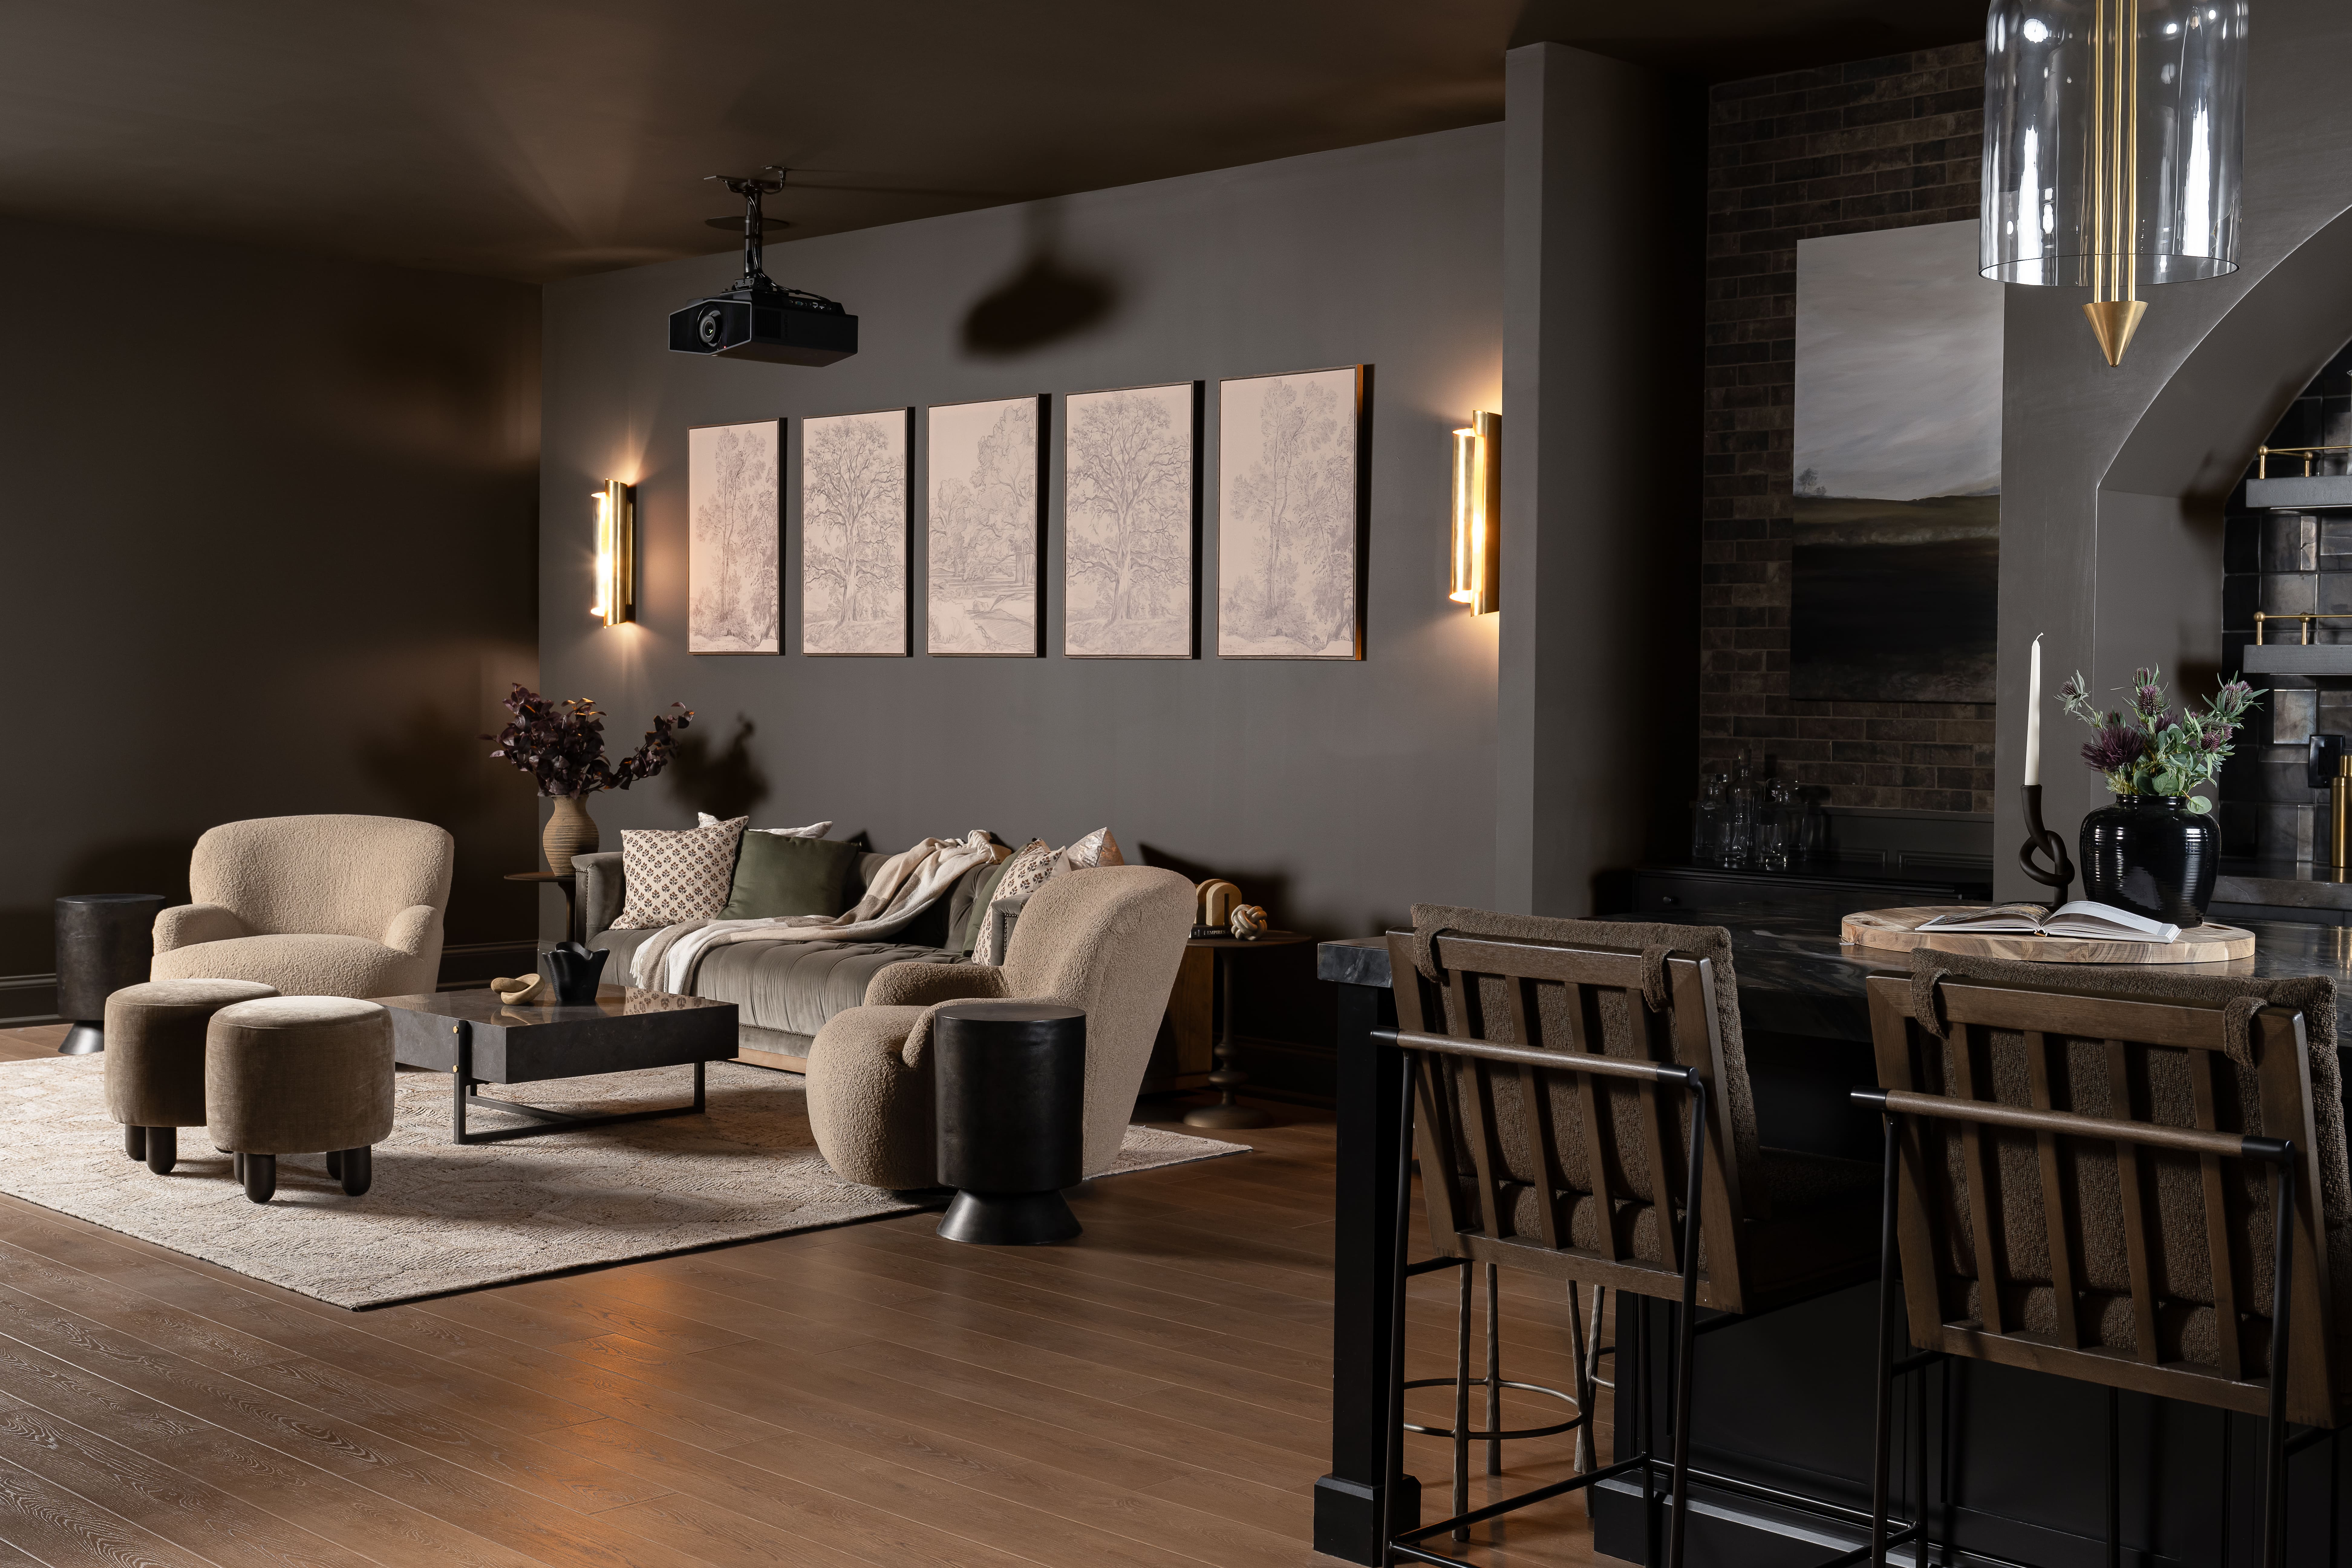
For a young family building an 8,300-square-foot home in Chatham Hills, Indiana, comfort was just as important as making an impression. Designer Stephanie Wiott approached the 2025 new build with both in mind, layering light, texture, and warmth throughout the interiors while giving each space its own sense of character. Natural stone and warm woods appear throughout, but things get moodier as you move through the house, with deep aubergine walls, a wallpapered library ceiling, and darker hues tucked into the powder room and private spaces.
Design: Stephanie Wiott Designs | Photography: Sarah Shields | Builder: Sigma Builders
A Kitchen With a Napa State of Mind
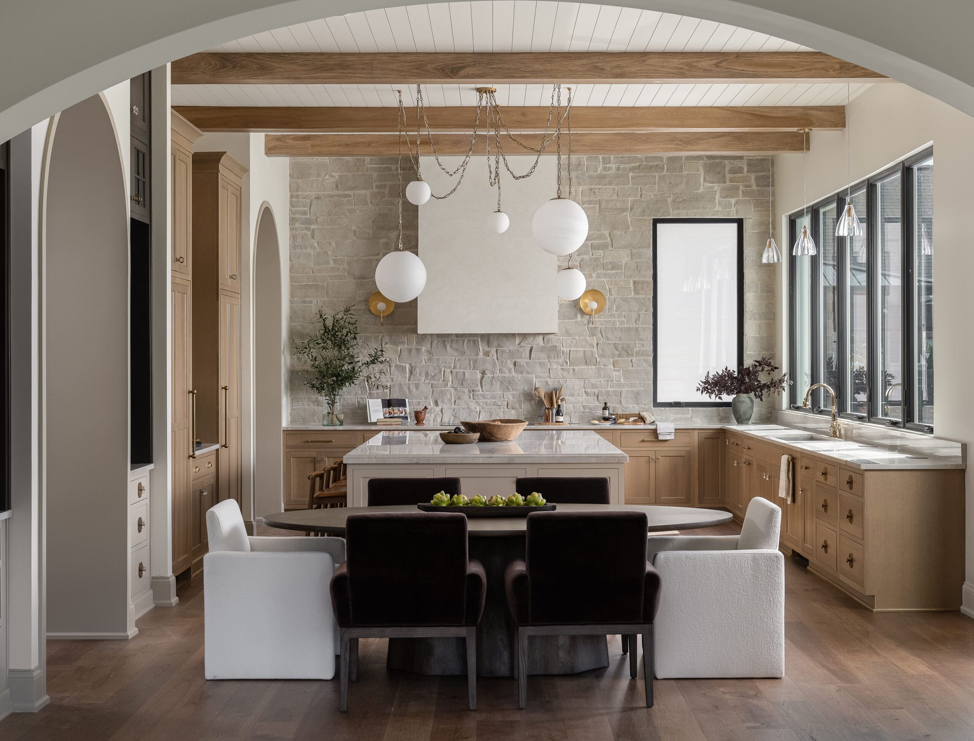
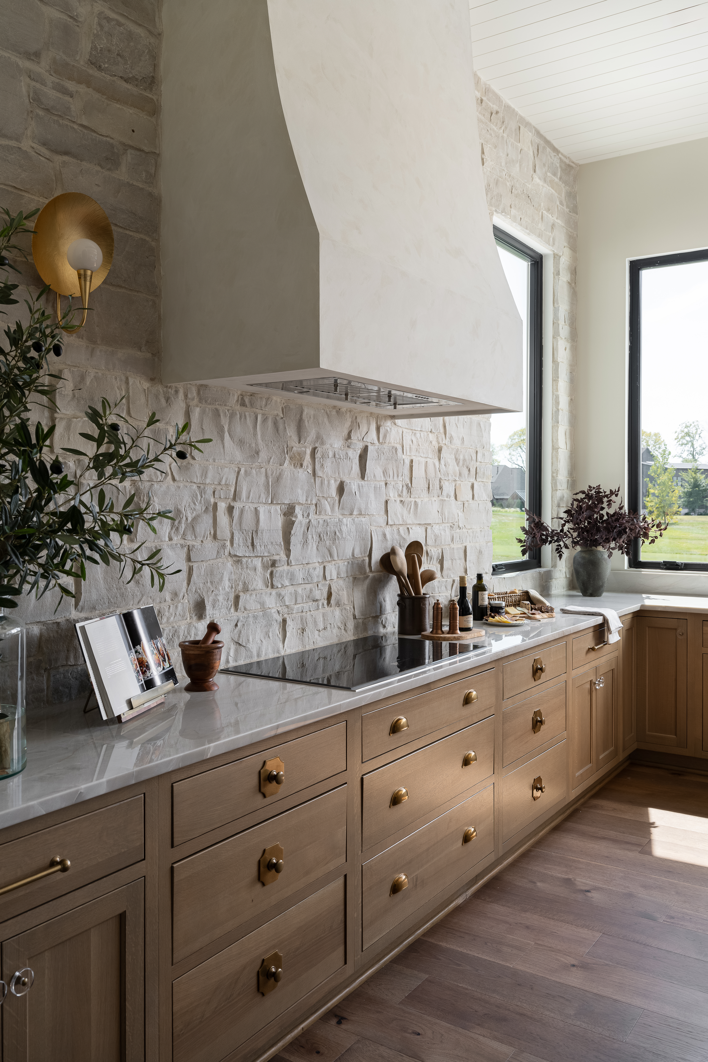
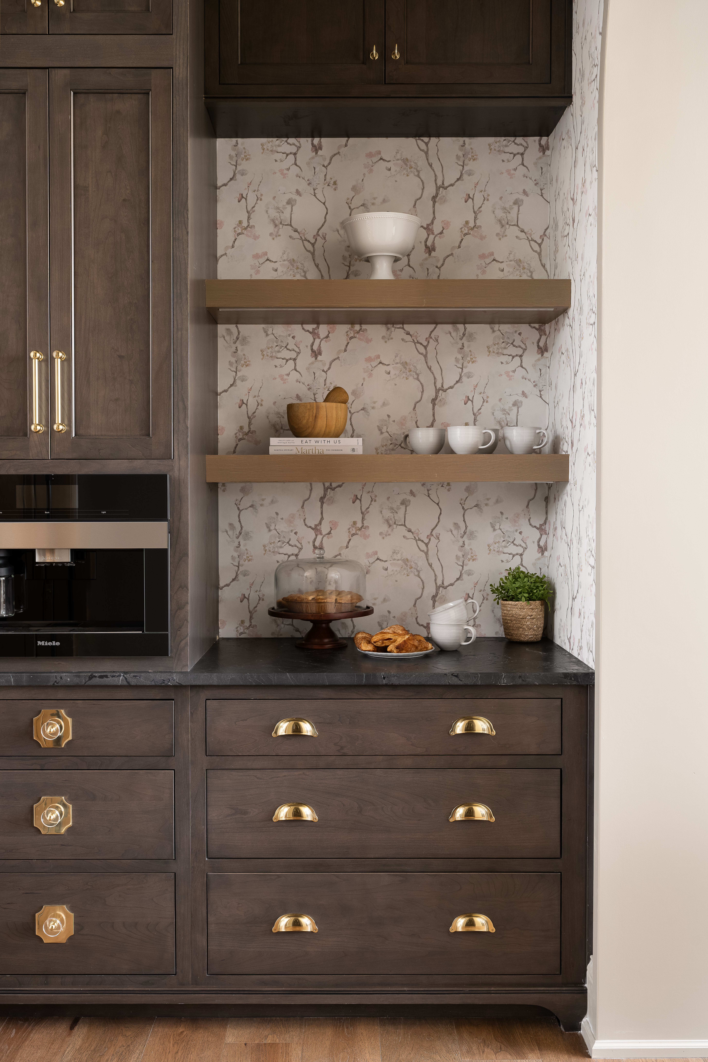
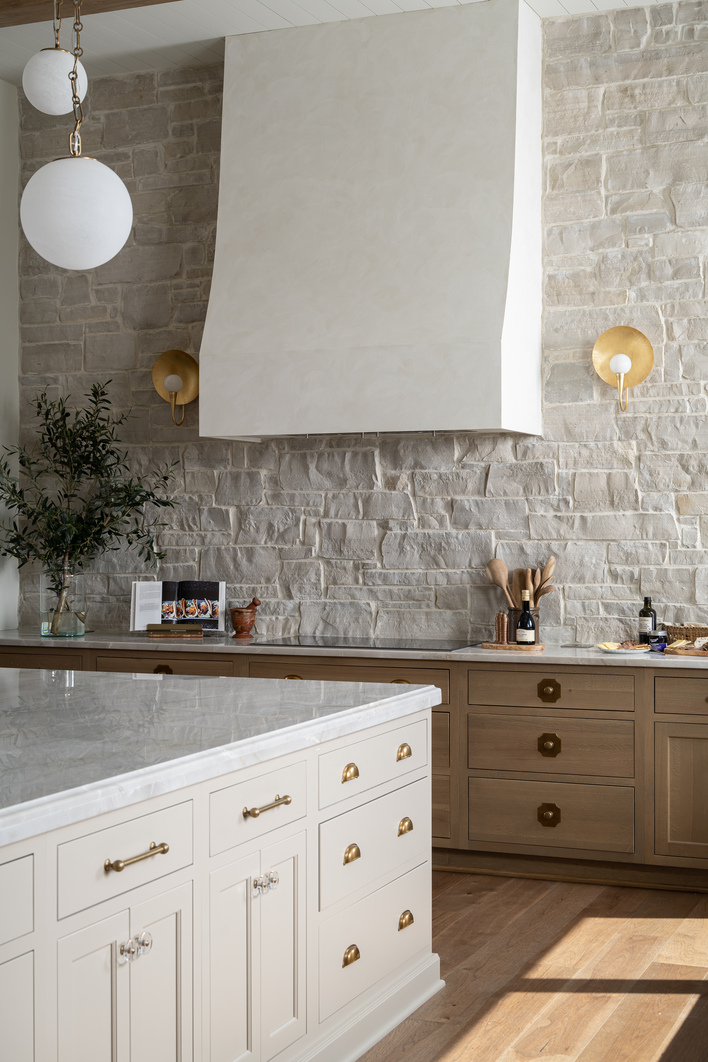
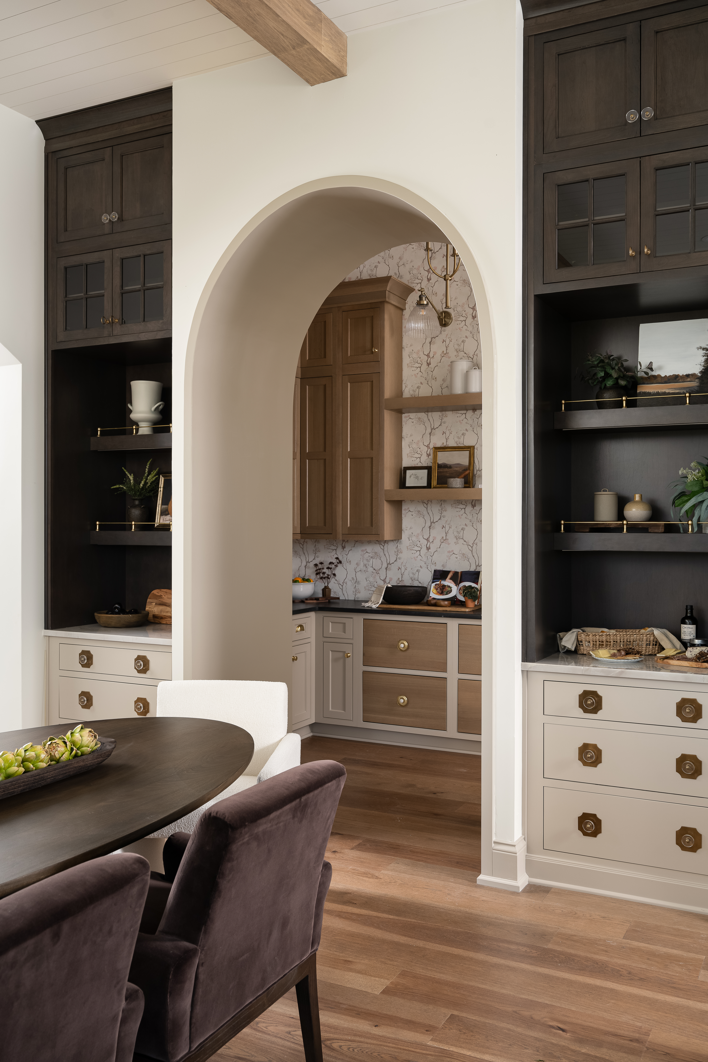
The kitchen takes its cues from Napa, with a mix of woods, stone, and finishes bringing warmth to the large, open space. Rather than relying on one material throughout, Stephanie layered lighter cabinetry with natural wood and brass hardware, while a stone range wall creates a focal point at the center of the room. Exposed ceiling beams and globe pendants add another layer overhead, and the adjoining dining area keeps the palette warm and neutral. The combination feels especially at home against the otherwise light backdrop, where Oyster White by Sherwin-Williams appears throughout the home.
The Library Goes All In
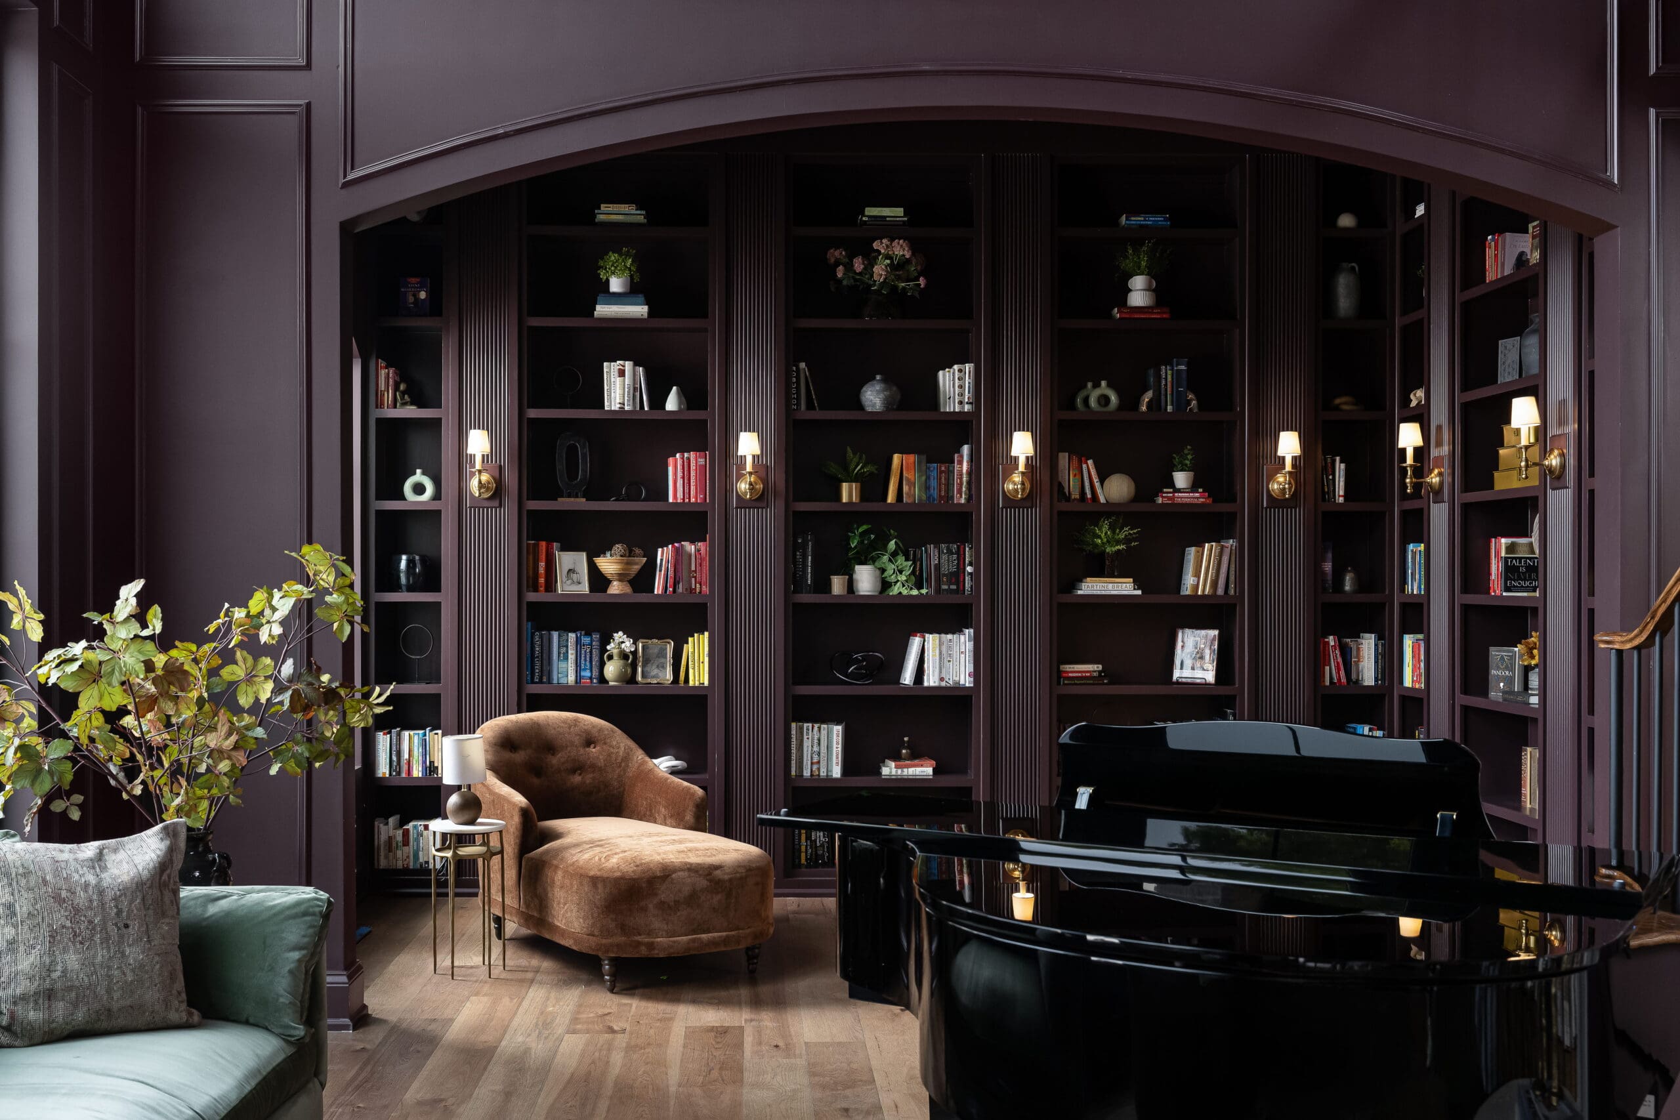
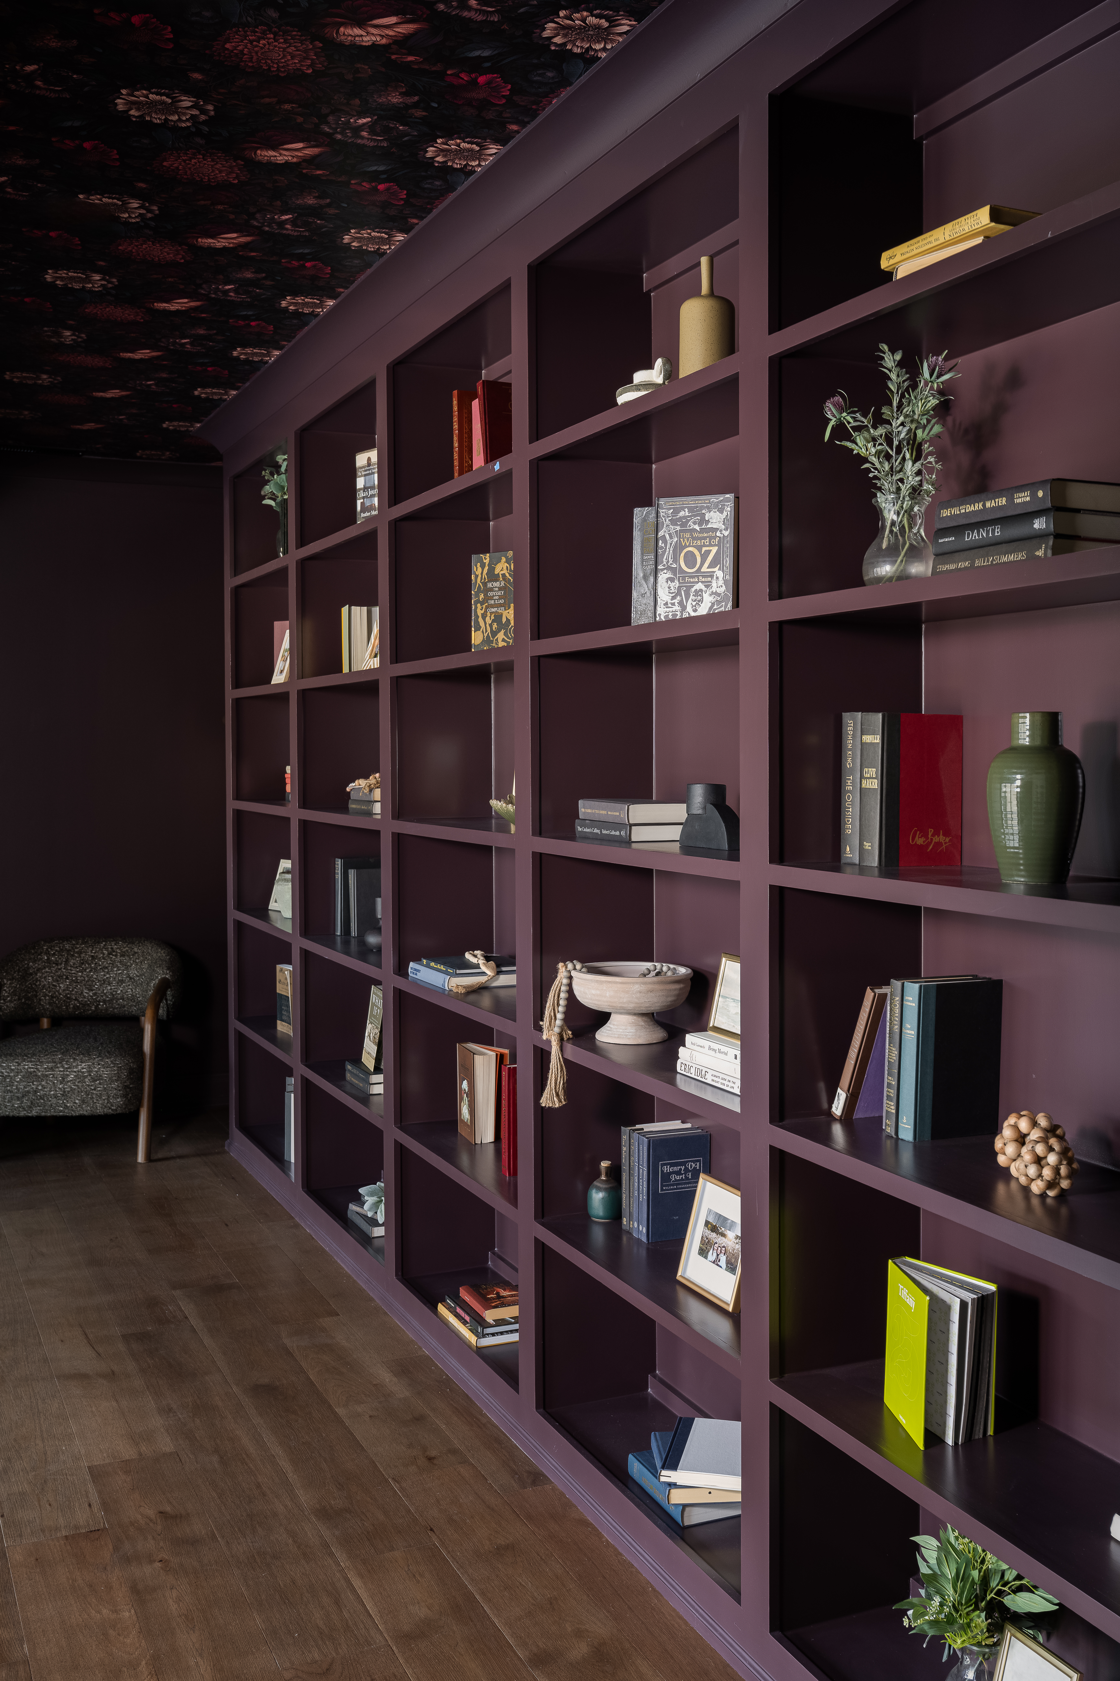
If the kitchen shows the home’s lighter side, the two-story library heads firmly in the other direction. Benjamin Moore’s Caponata, a deep aubergine, covers the walls and soaring built-ins, immediately setting the room apart from the spaces around it. Stephanie didn’t stop at the walls either: Wallpaper extends across the ceiling, drawing the eye up and making the room’s height part of the design rather than something to work around. A grand piano sits at the center, while a mix of colorful books, objects, and sculptural furnishings keeps all that richness from feeling overly formal.
Moody Where It Matters
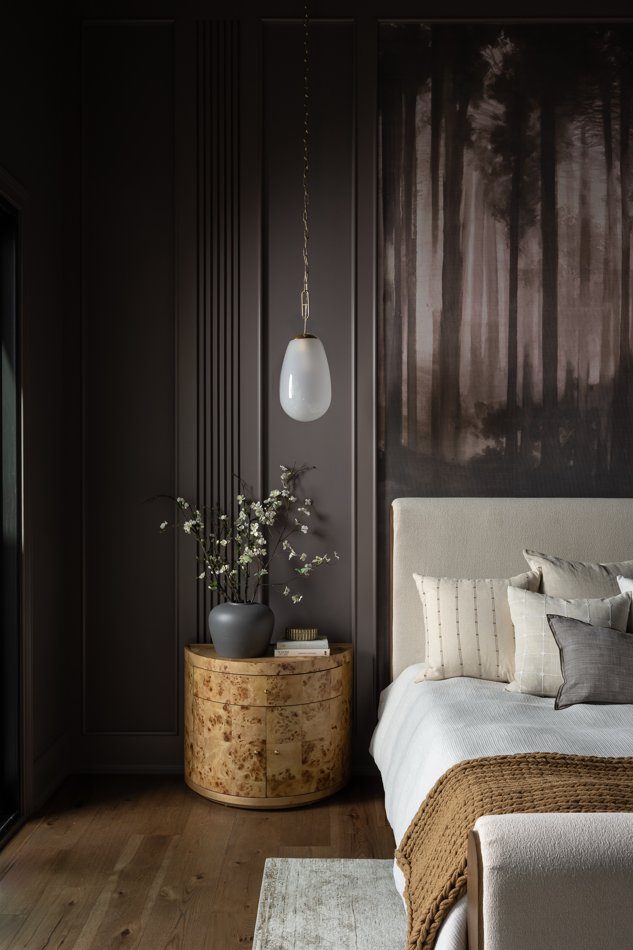
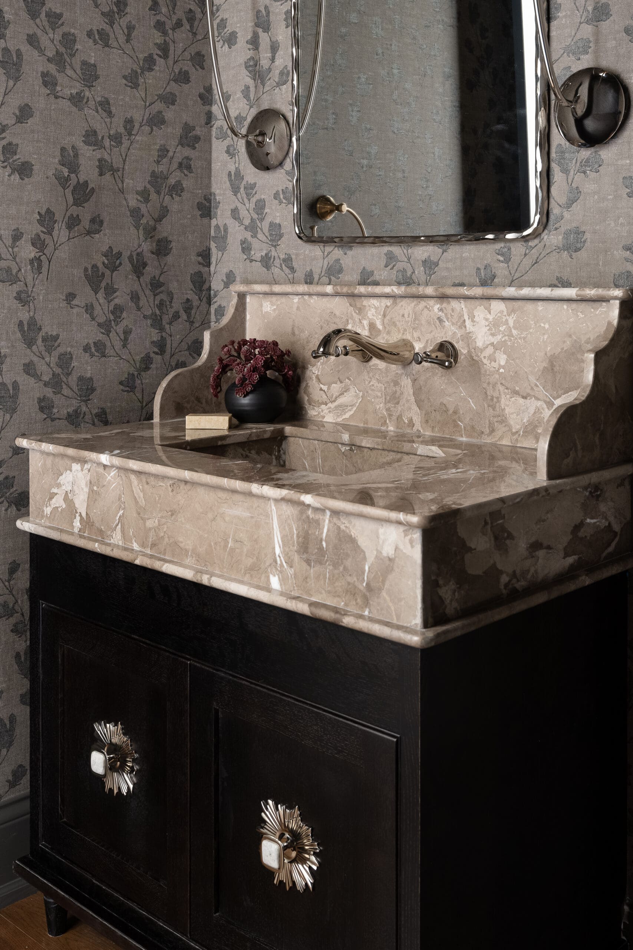
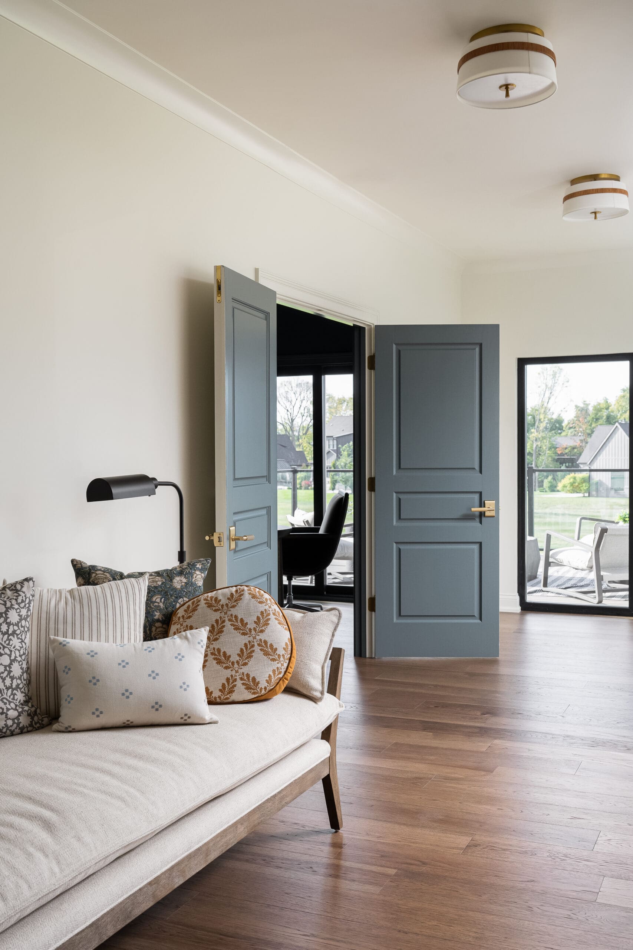
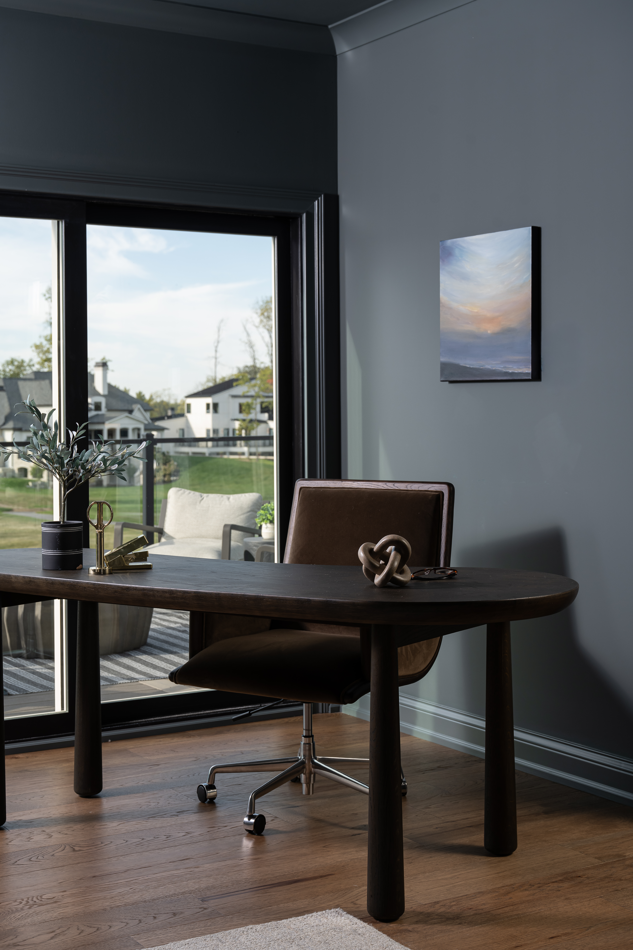
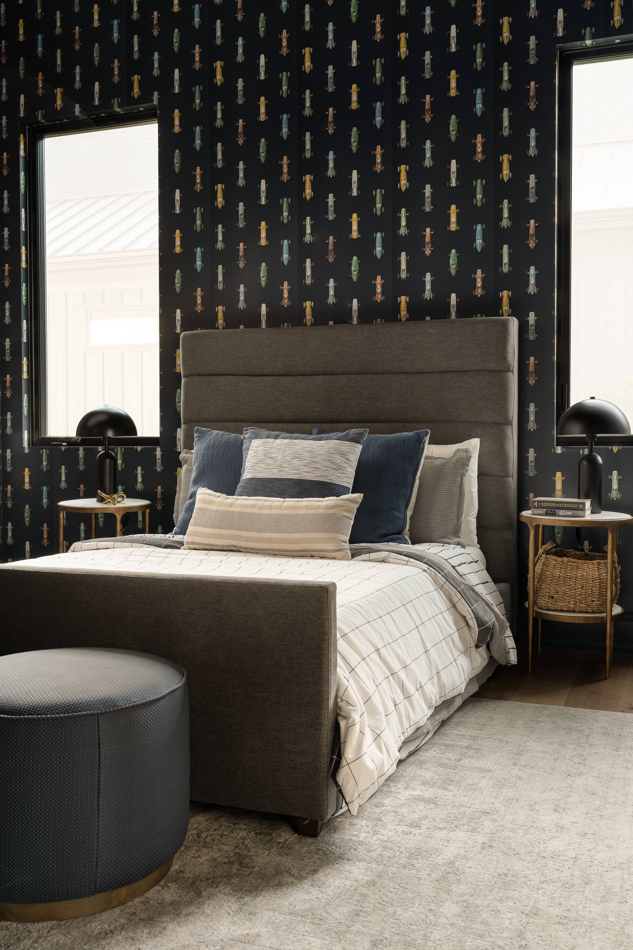
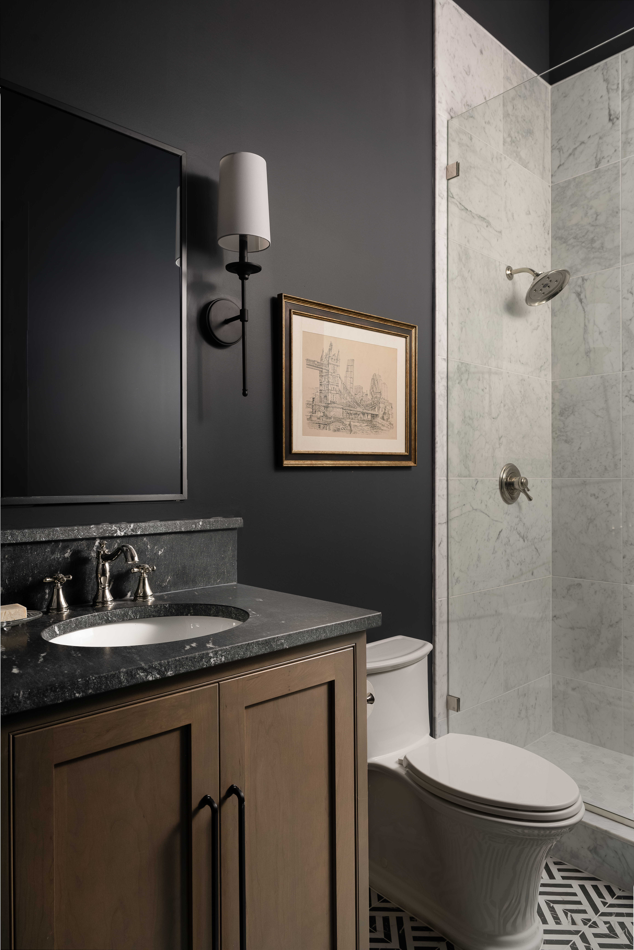
That willingness to embrace darker color continues in some of the home’s more private spaces. The reading nook carries the same Caponata used in the library, while Sherwin-Williams’ Urbane Bronze gives the powder room its own moody identity. In the primary bedroom, Chinchilla by Sherwin-Williams takes a softer approach, creating a deeper mauve backdrop for the layered neutrals, warm wood, and sculptural lighting. Elsewhere, deep blue walls envelop a bedroom and office, showing how Stephanie shifts the palette from room to room rather than repeating the same treatment throughout the entire home.
A Little Drama Behind Closed Doors
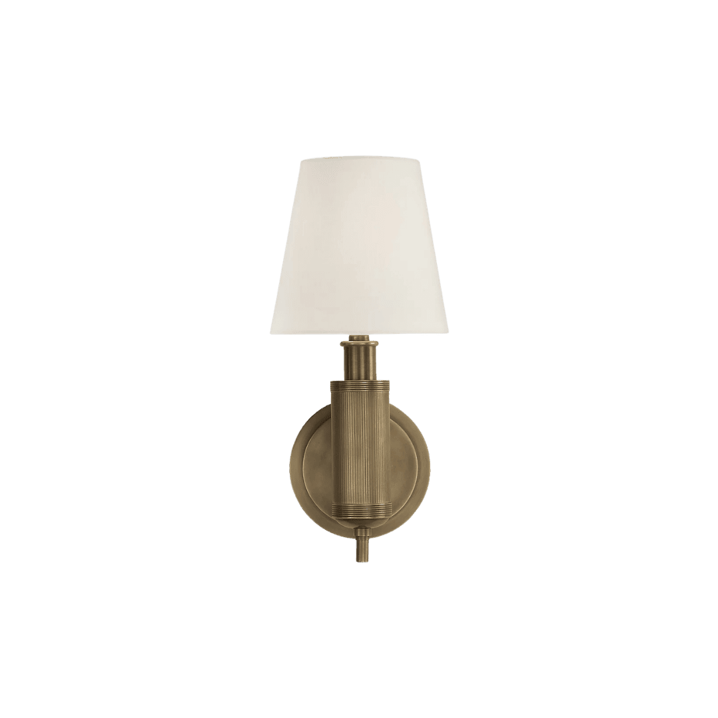
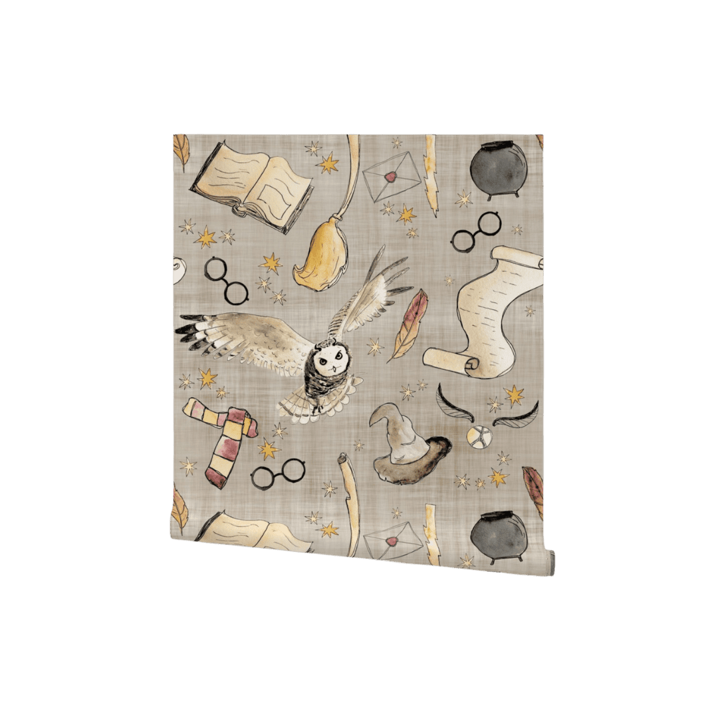
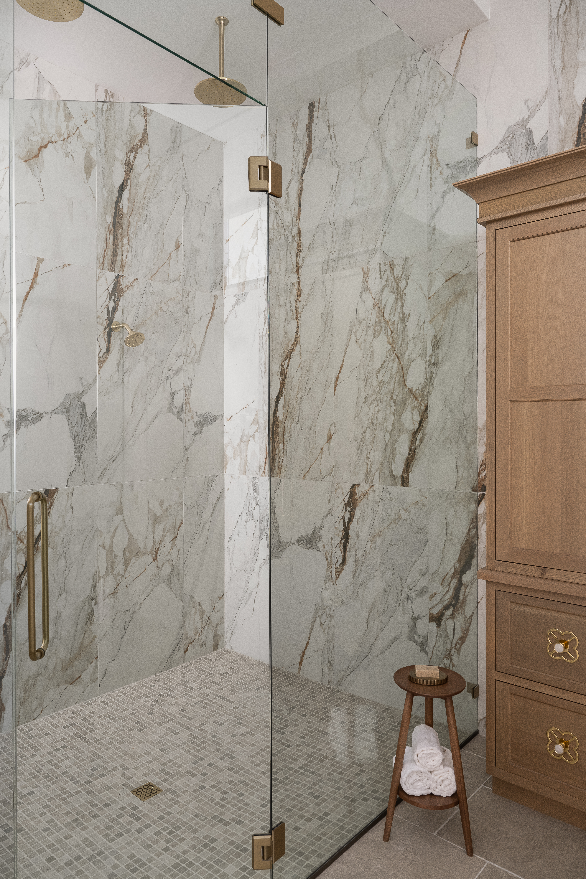
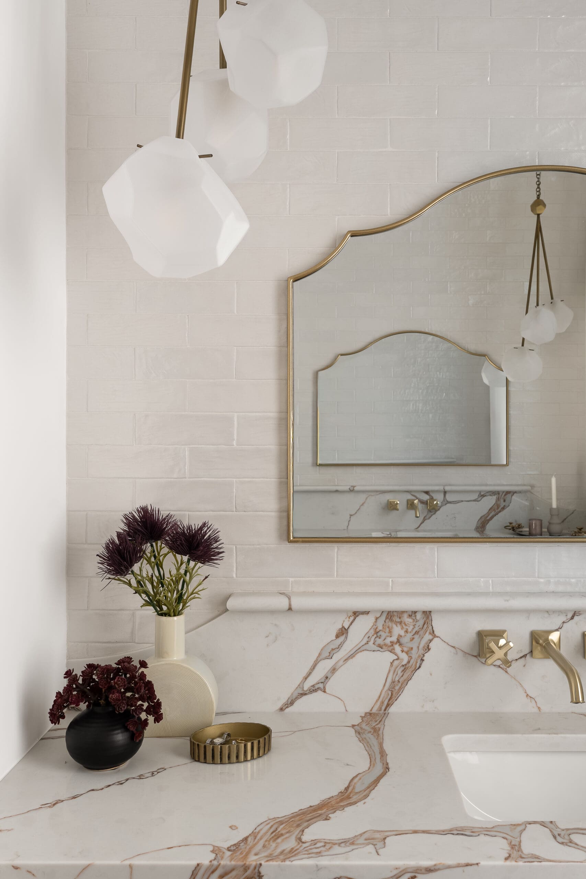
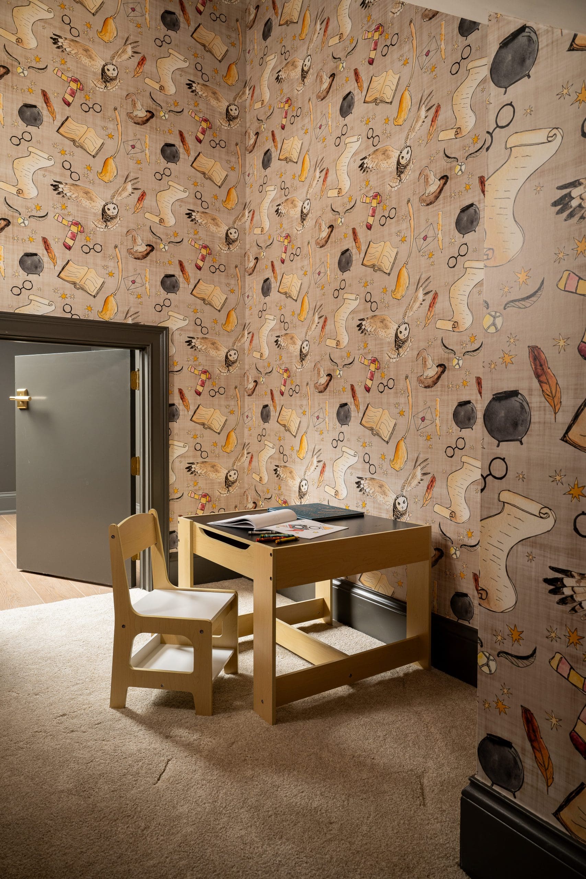
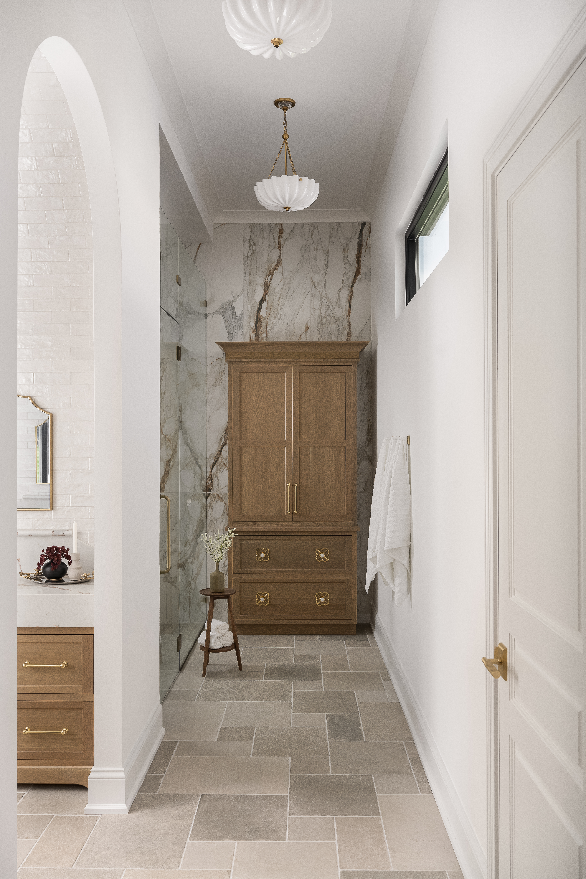
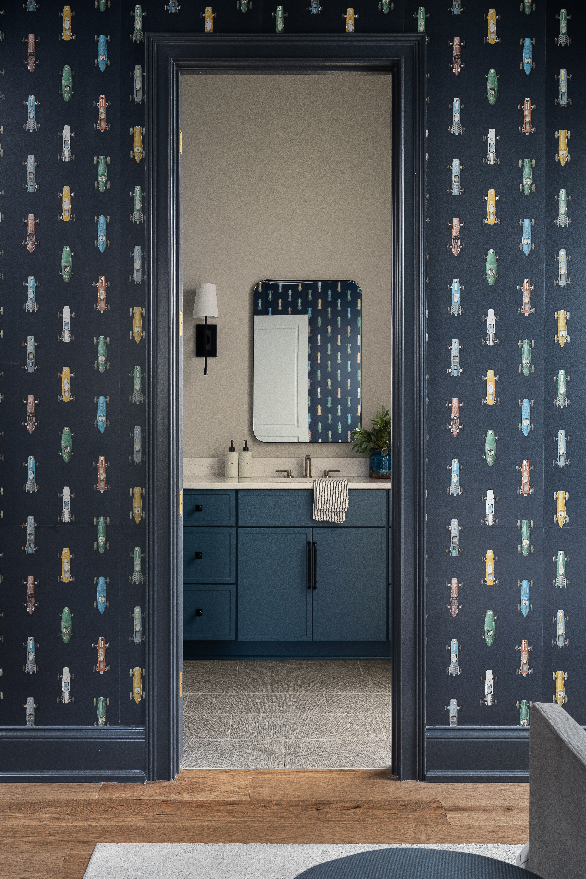
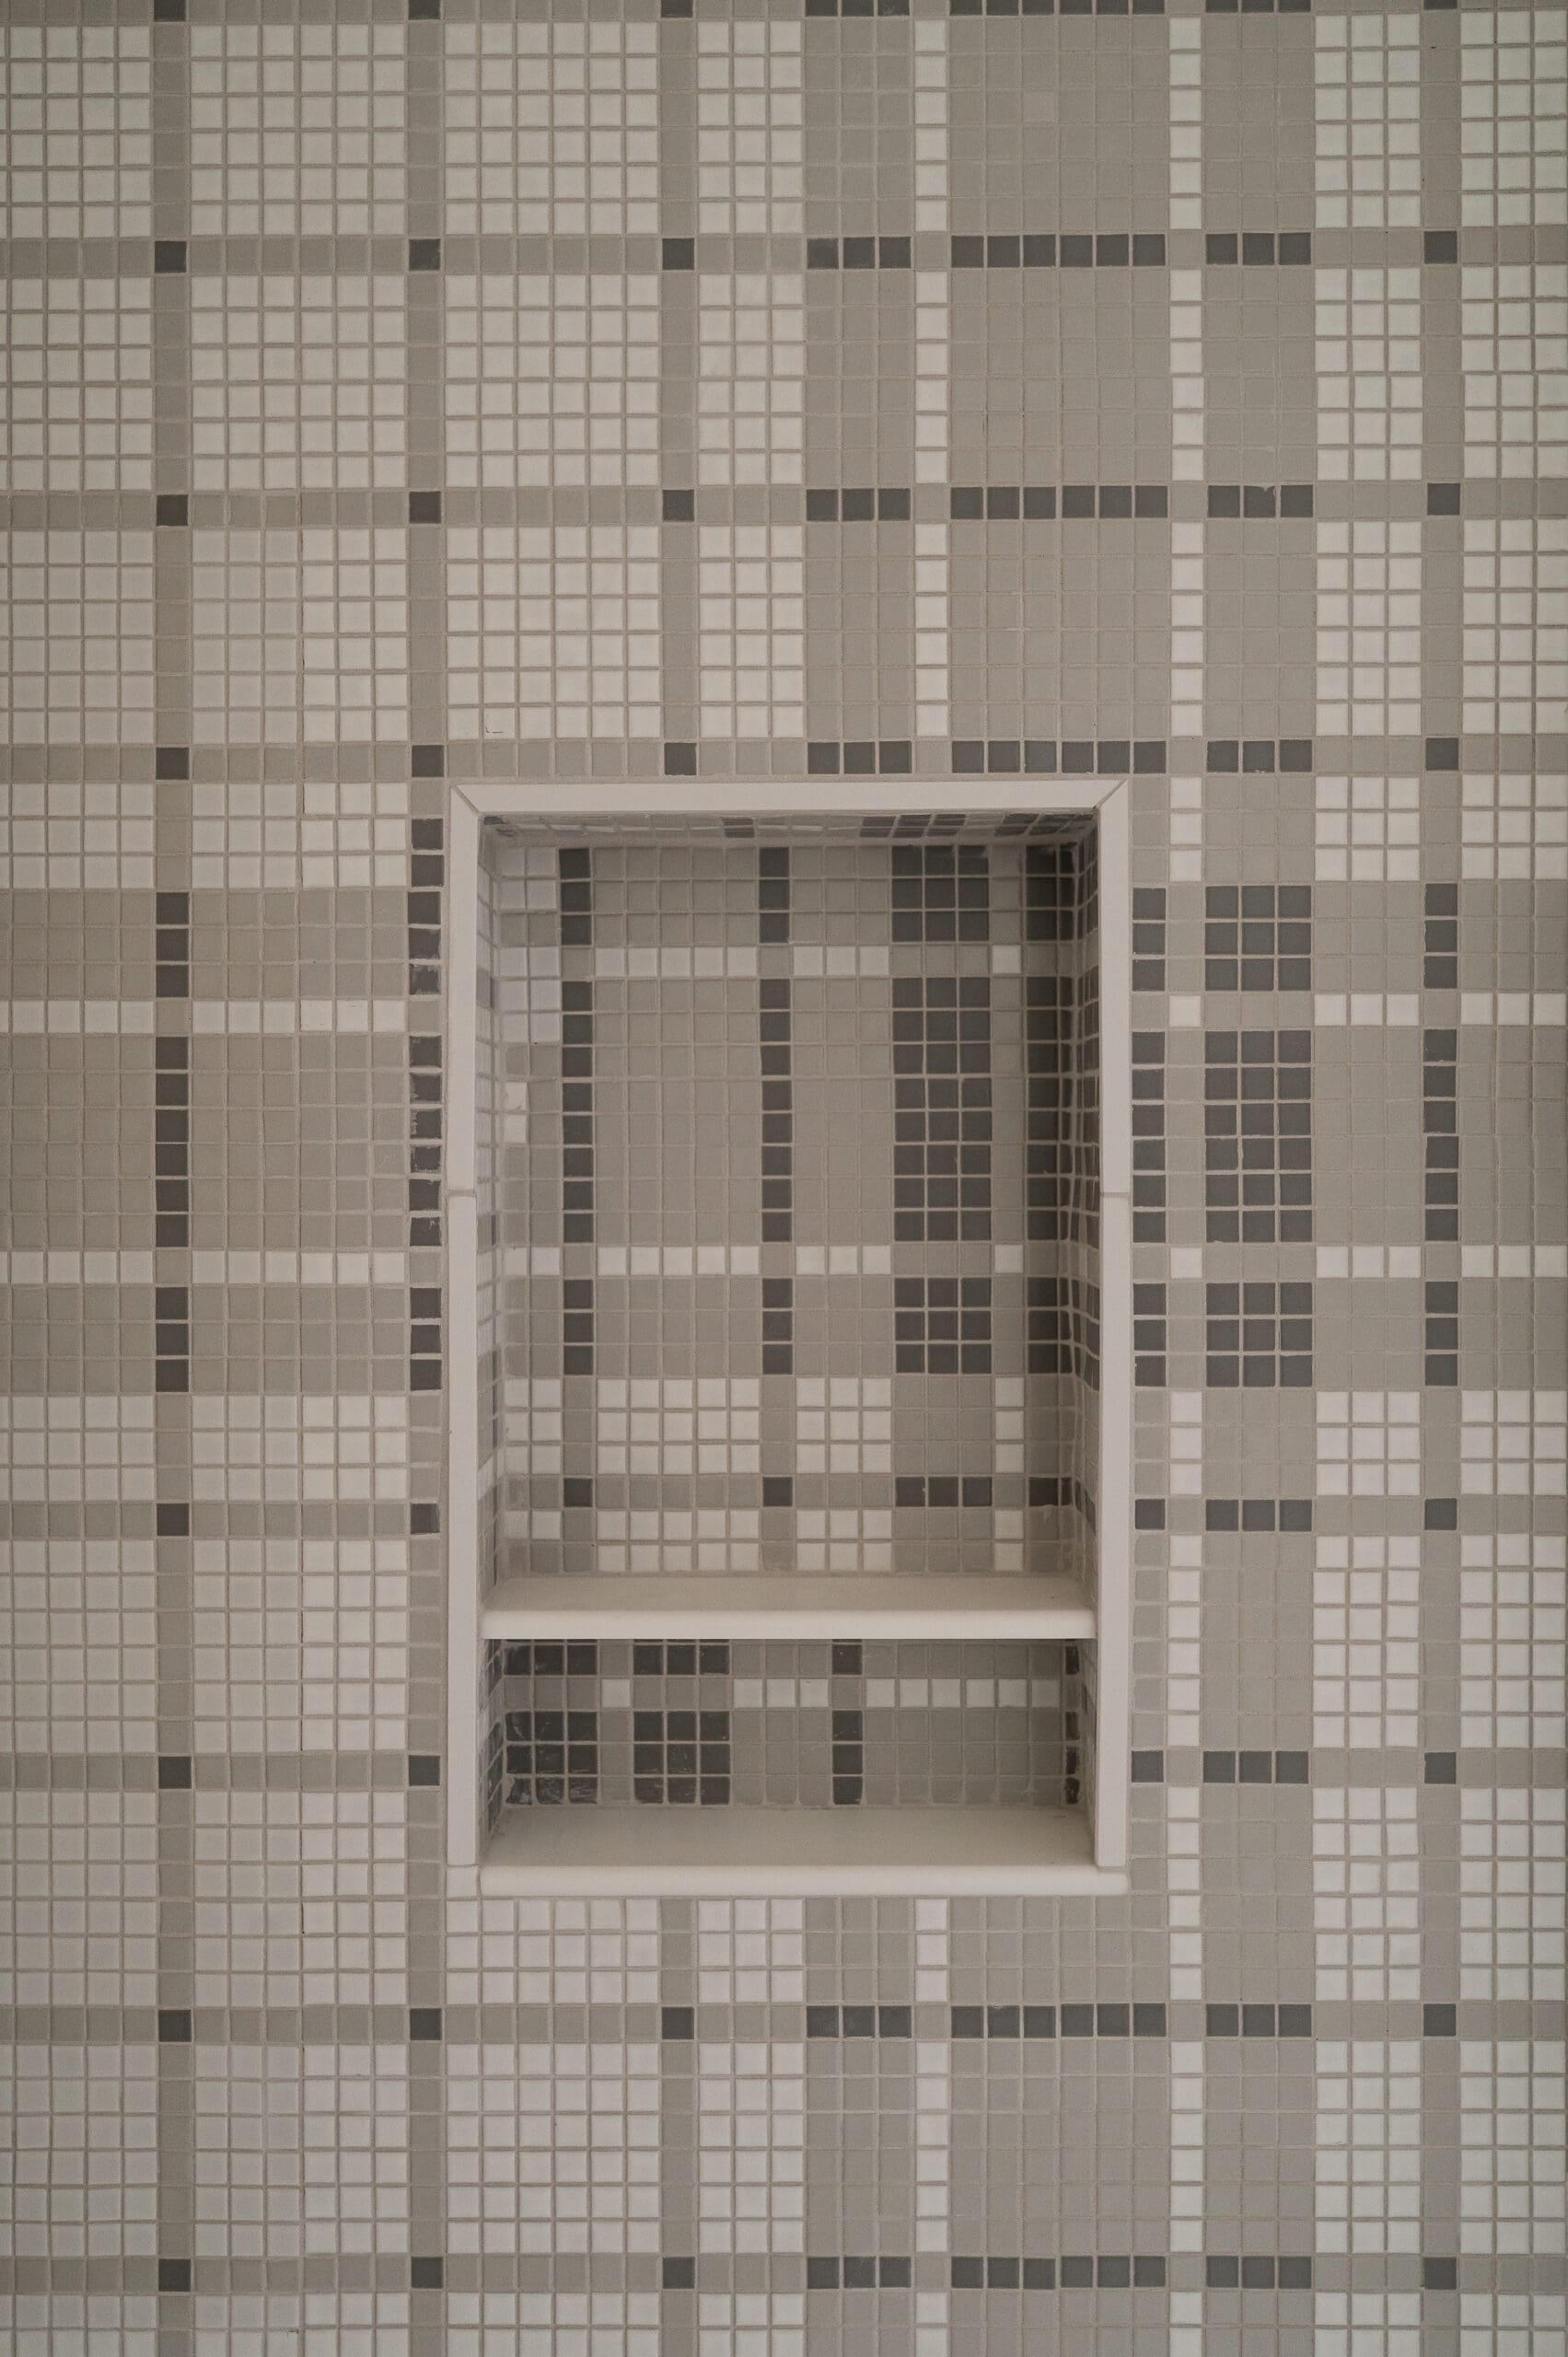
Some of the home’s boldest moments happen away from the main living spaces. In the bathrooms, richly veined stone becomes the main event, covering countertops and, in one, nearly the entire shower. Wallpaper makes several appearances, too, including a whimsical Harry Potter-inspired pattern in one of the children’s spaces. And then there’s the lighting: sculptural sconces and pendants appear from room to room, often adding just enough personality to make you look twice.
Scroll on to see more from this home and shop the look below.
BY: Daniela Araya
« A Layered New Jersey Home Designed for a Slower Pace of Life >
Shop