Shop
A Three-Story Sculptural Toronto Penthouse
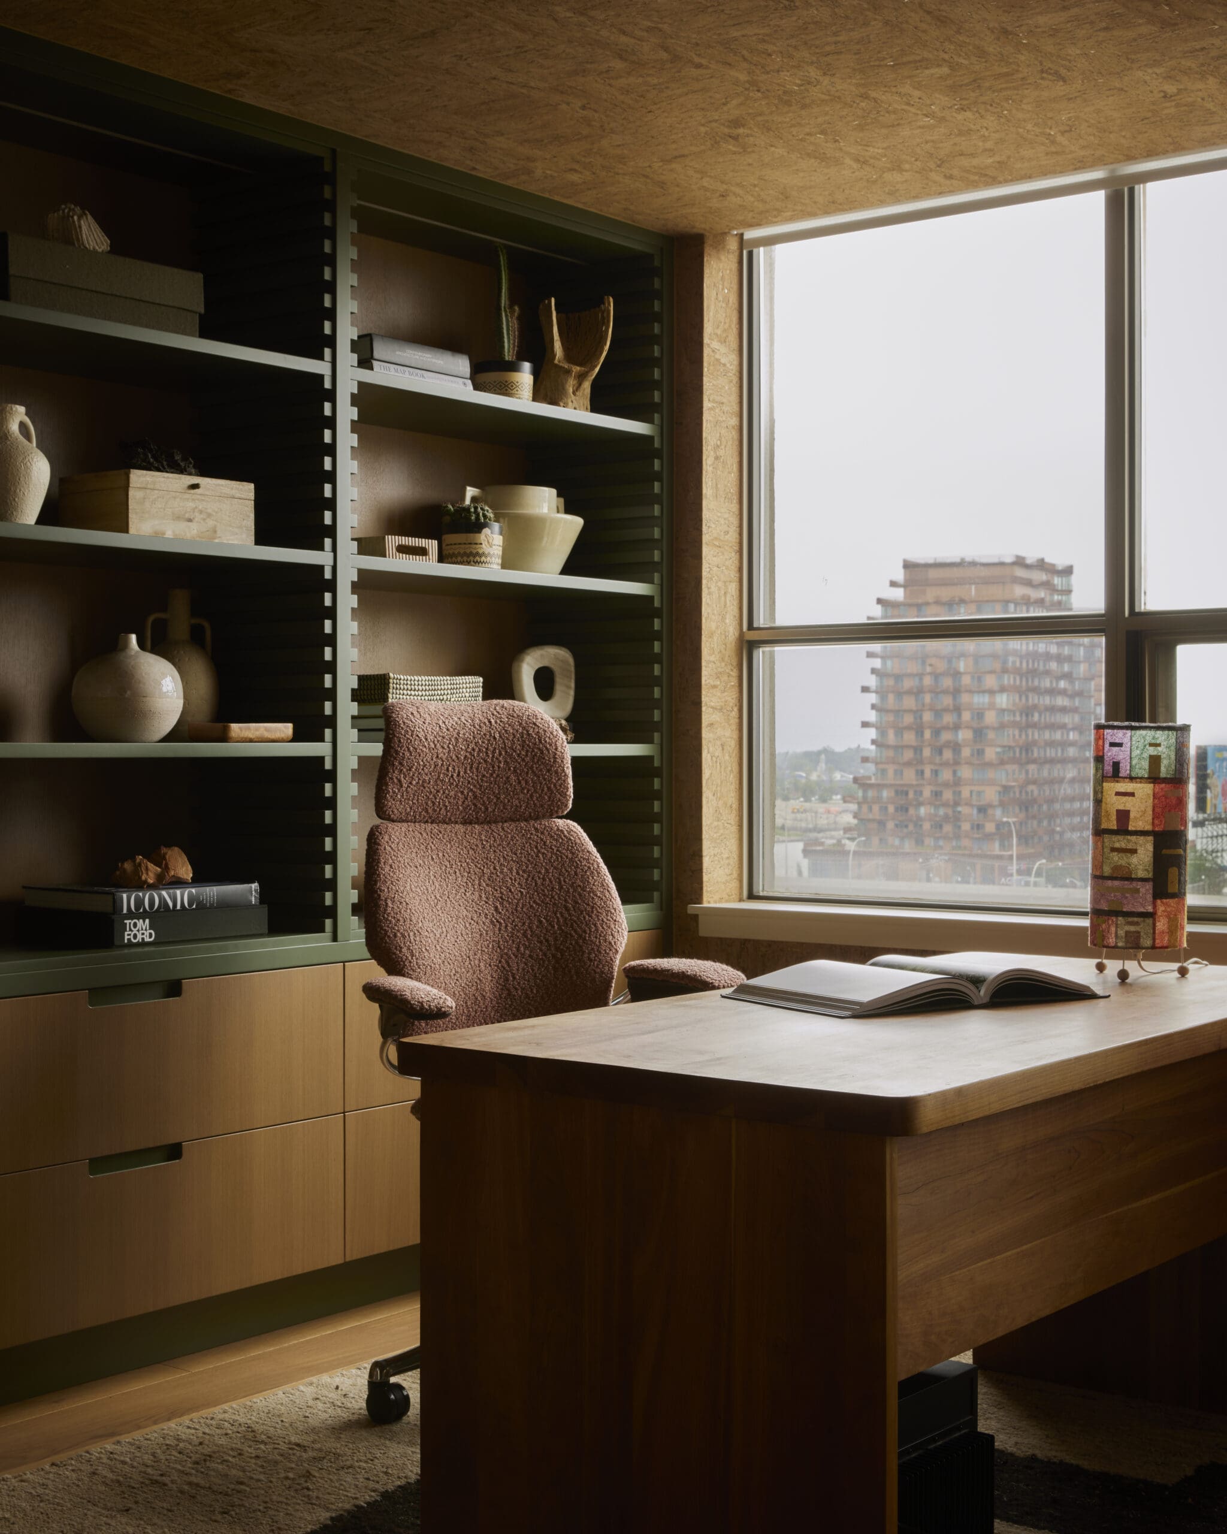
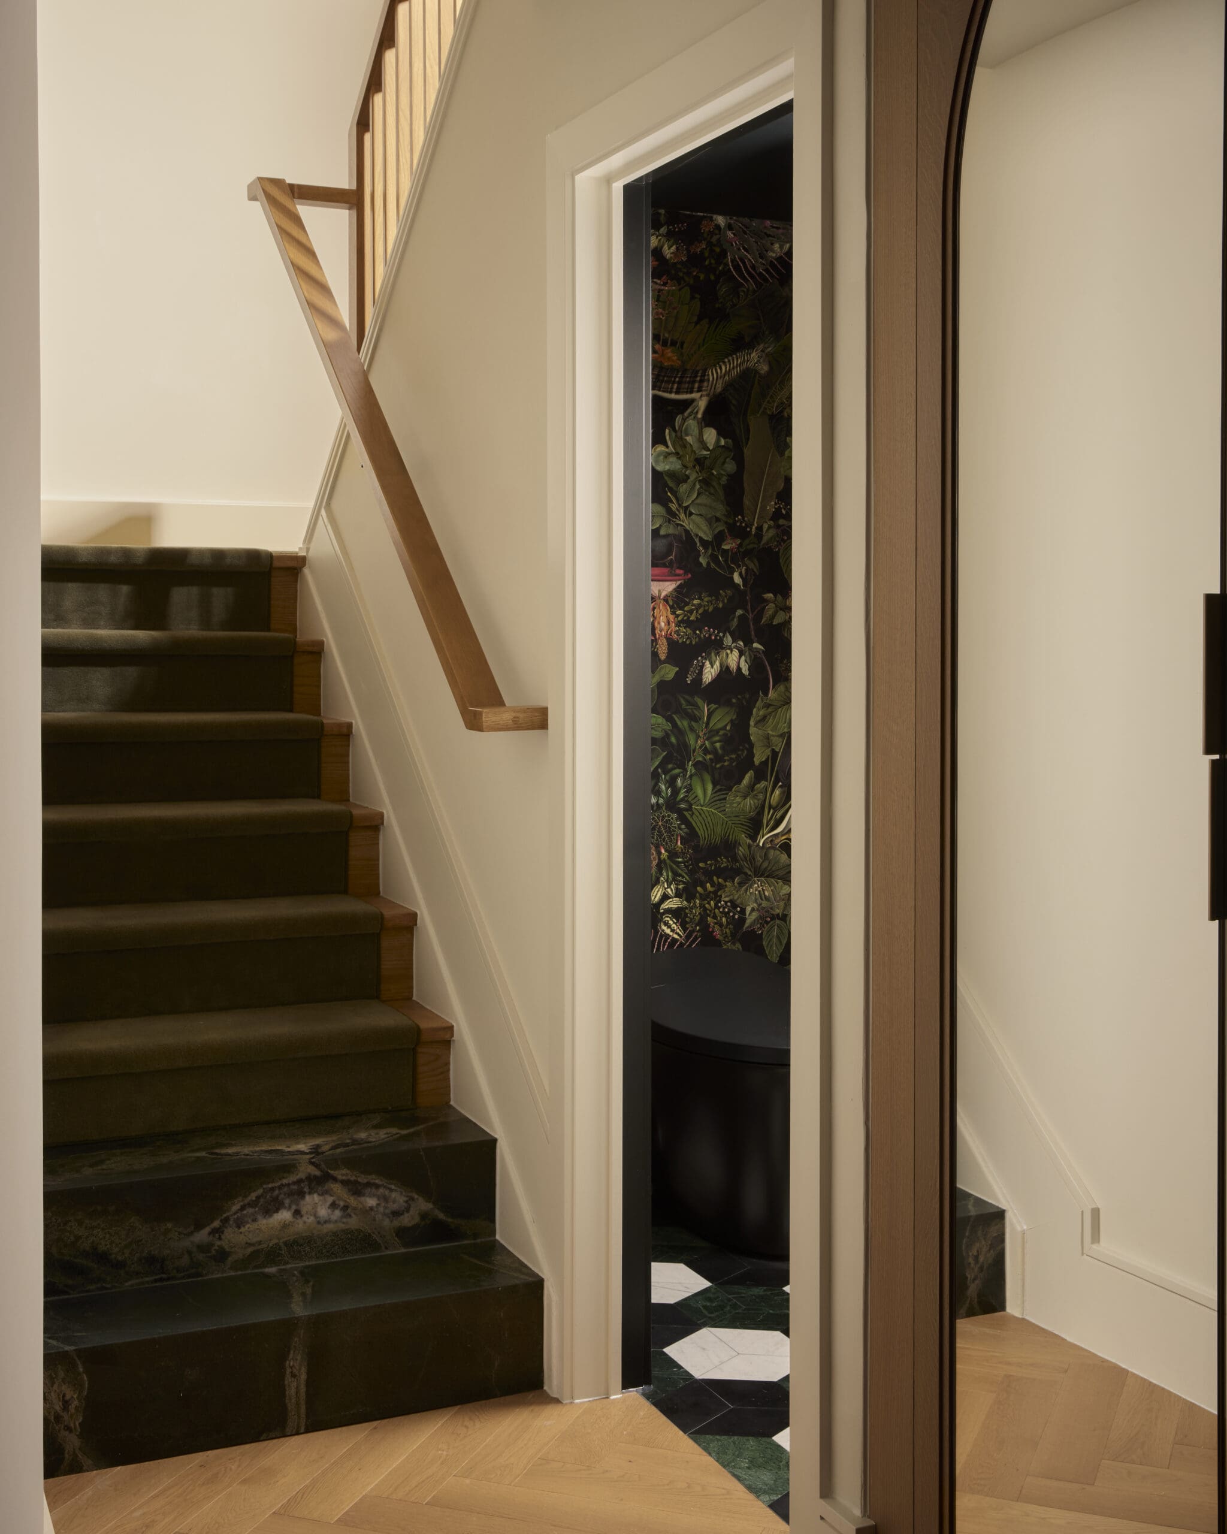
Located just steps from Toronto’s iconic St. Lawrence Market, this three-story penthouse by Dvira Interiors brings a soulful, transportive warmth to downtown living. Set within St Lawrence on the Par, a building originally constructed in 1988, the residence carries the sculptural sensibility of its era through rounded windows, half-arched openings, and softly curved interior walls. Rather than stripping those details away, the renovation embraces them—using the architecture as a guide for a home that feels grounded and personal.
Designed for a creative couple in their 30s, the penthouse reflects a layered point of view shaped by travel, art, and an intuitive connection to the natural world. With one homeowner working as a video game developer and the other as a graphic designer, the interiors needed to support both daily creativity and full-time city living. The result is a home that balances work, relaxation, and entertaining across three expansive levels, all while feeling more like a serene retreat than a typical downtown apartment.
The clients were drawn to the ease of California living, the sunbaked palette of the Arizona desert, the lush textures of Bali, and the eclectic energy of Austin’s Proper Hotel. Dvira Interiors translated those influences into a rich and tactile palette of deep greens, warm terracottas, soft creams, dark honey-toned wood, travertine, green marble, cork, limewash, and woven textures. The effect is immersive without feeling overly styled—a collected, design-forward home that feels lived in, expressive, and deeply connected to its surroundings.
Design: Dvira Interiors | Photography: Lauren Miller Photography
An Architectural Kitchen
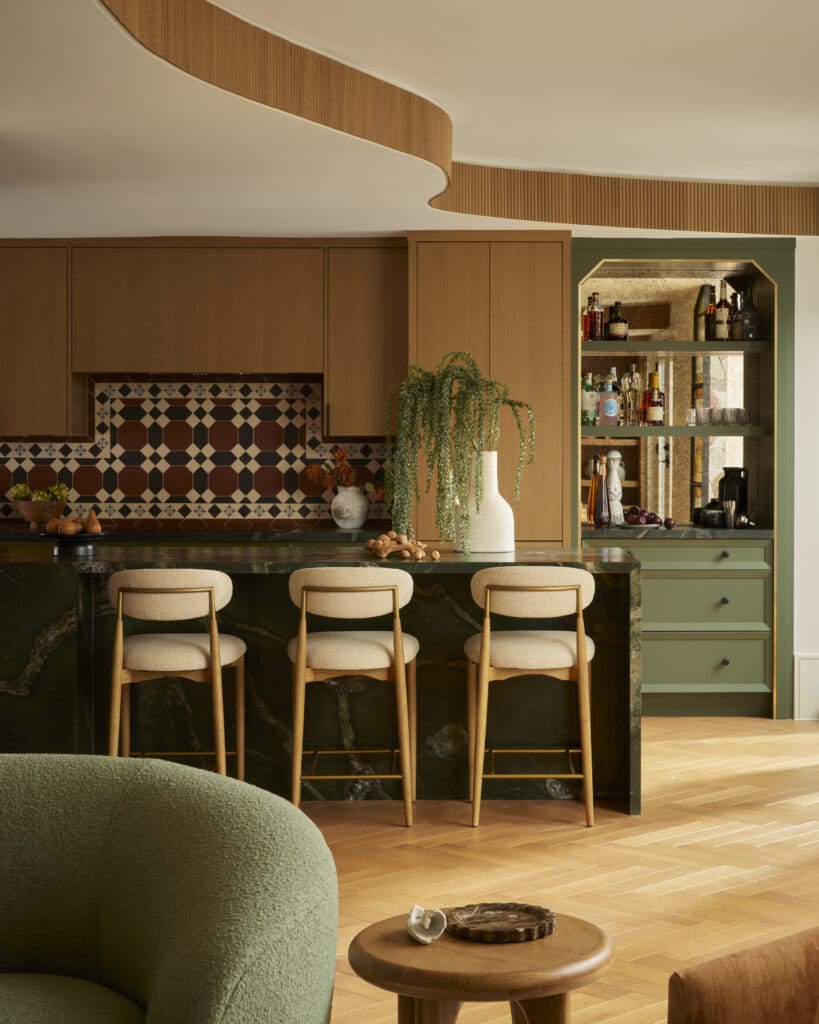
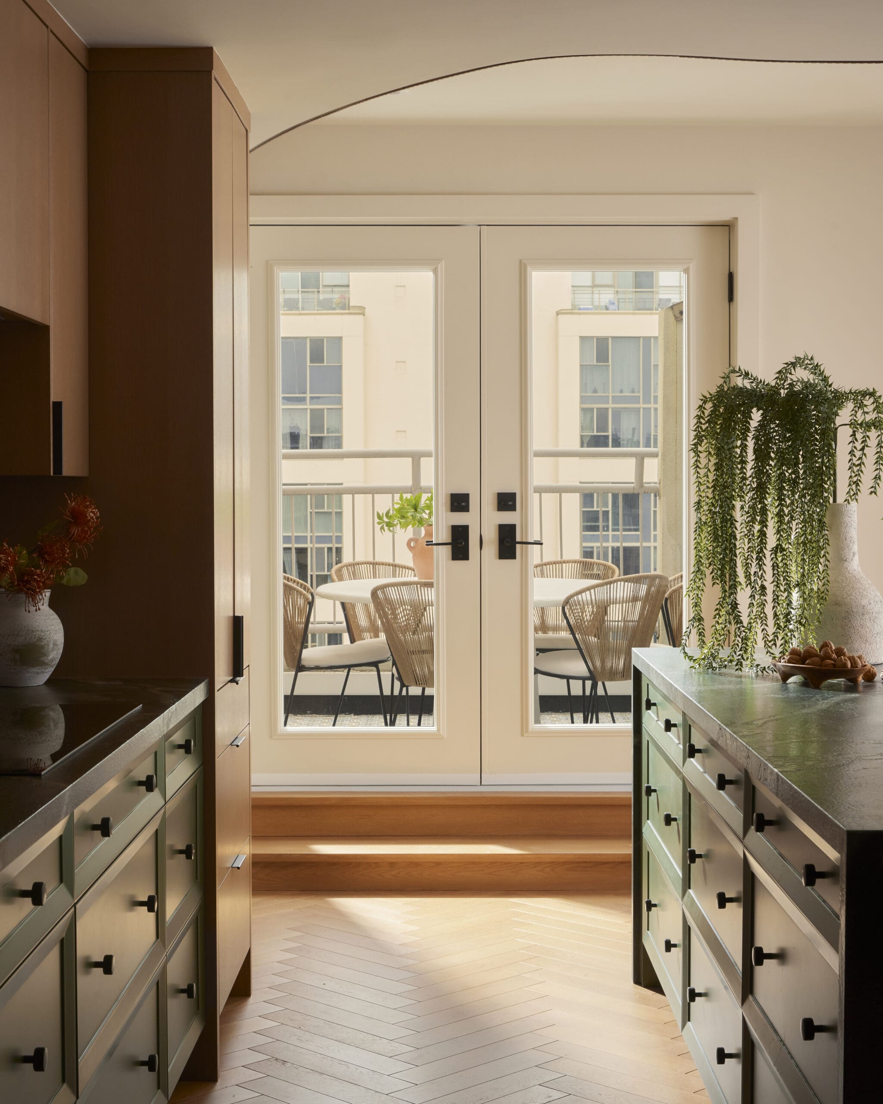
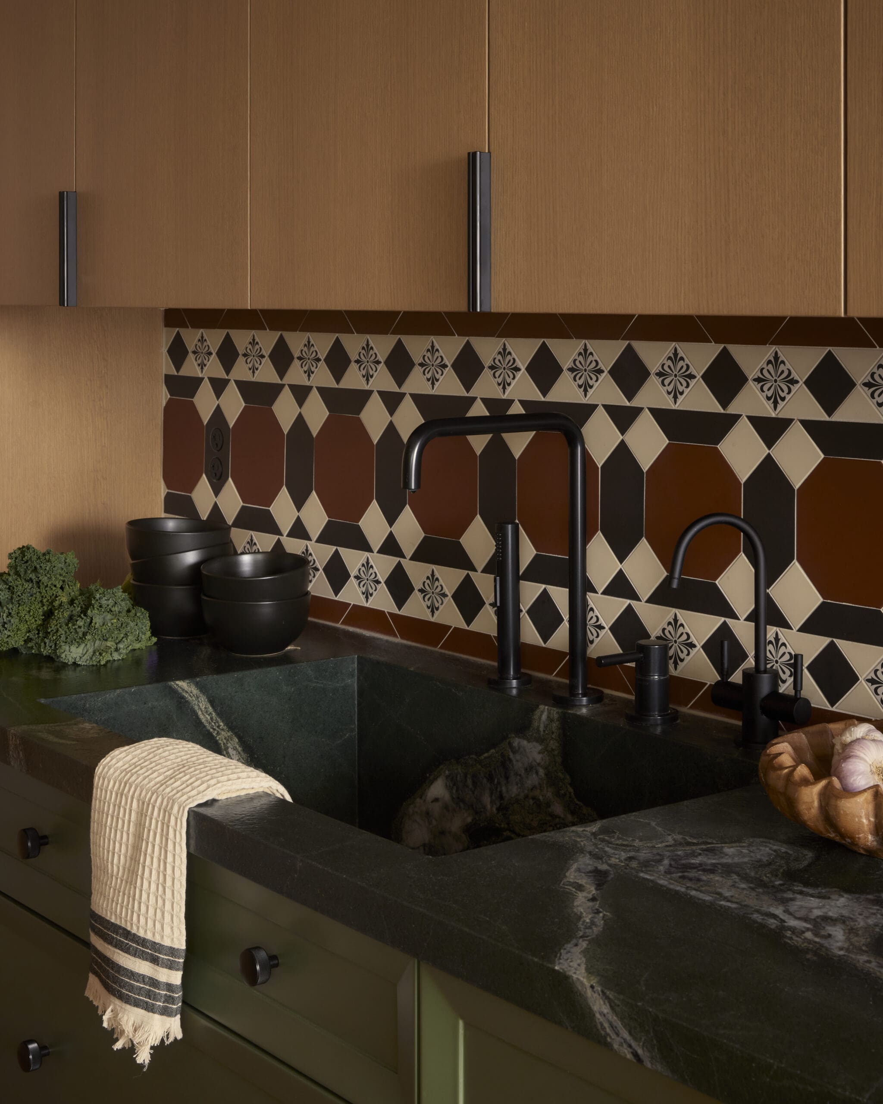
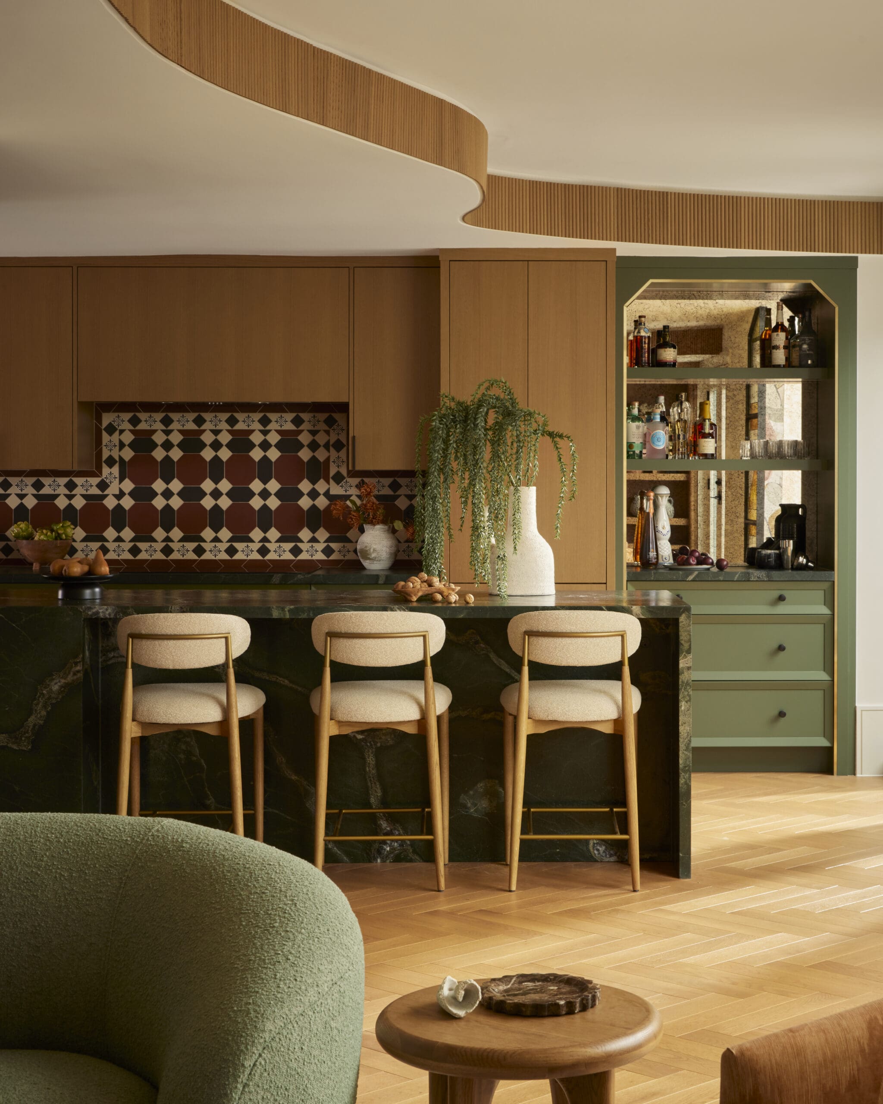
On the main level, the kitchen anchors the open-plan layout with a warm, architectural presence. Natural materials and softly curved forms echo the building’s original character, creating a space that feels both grounded and inviting.
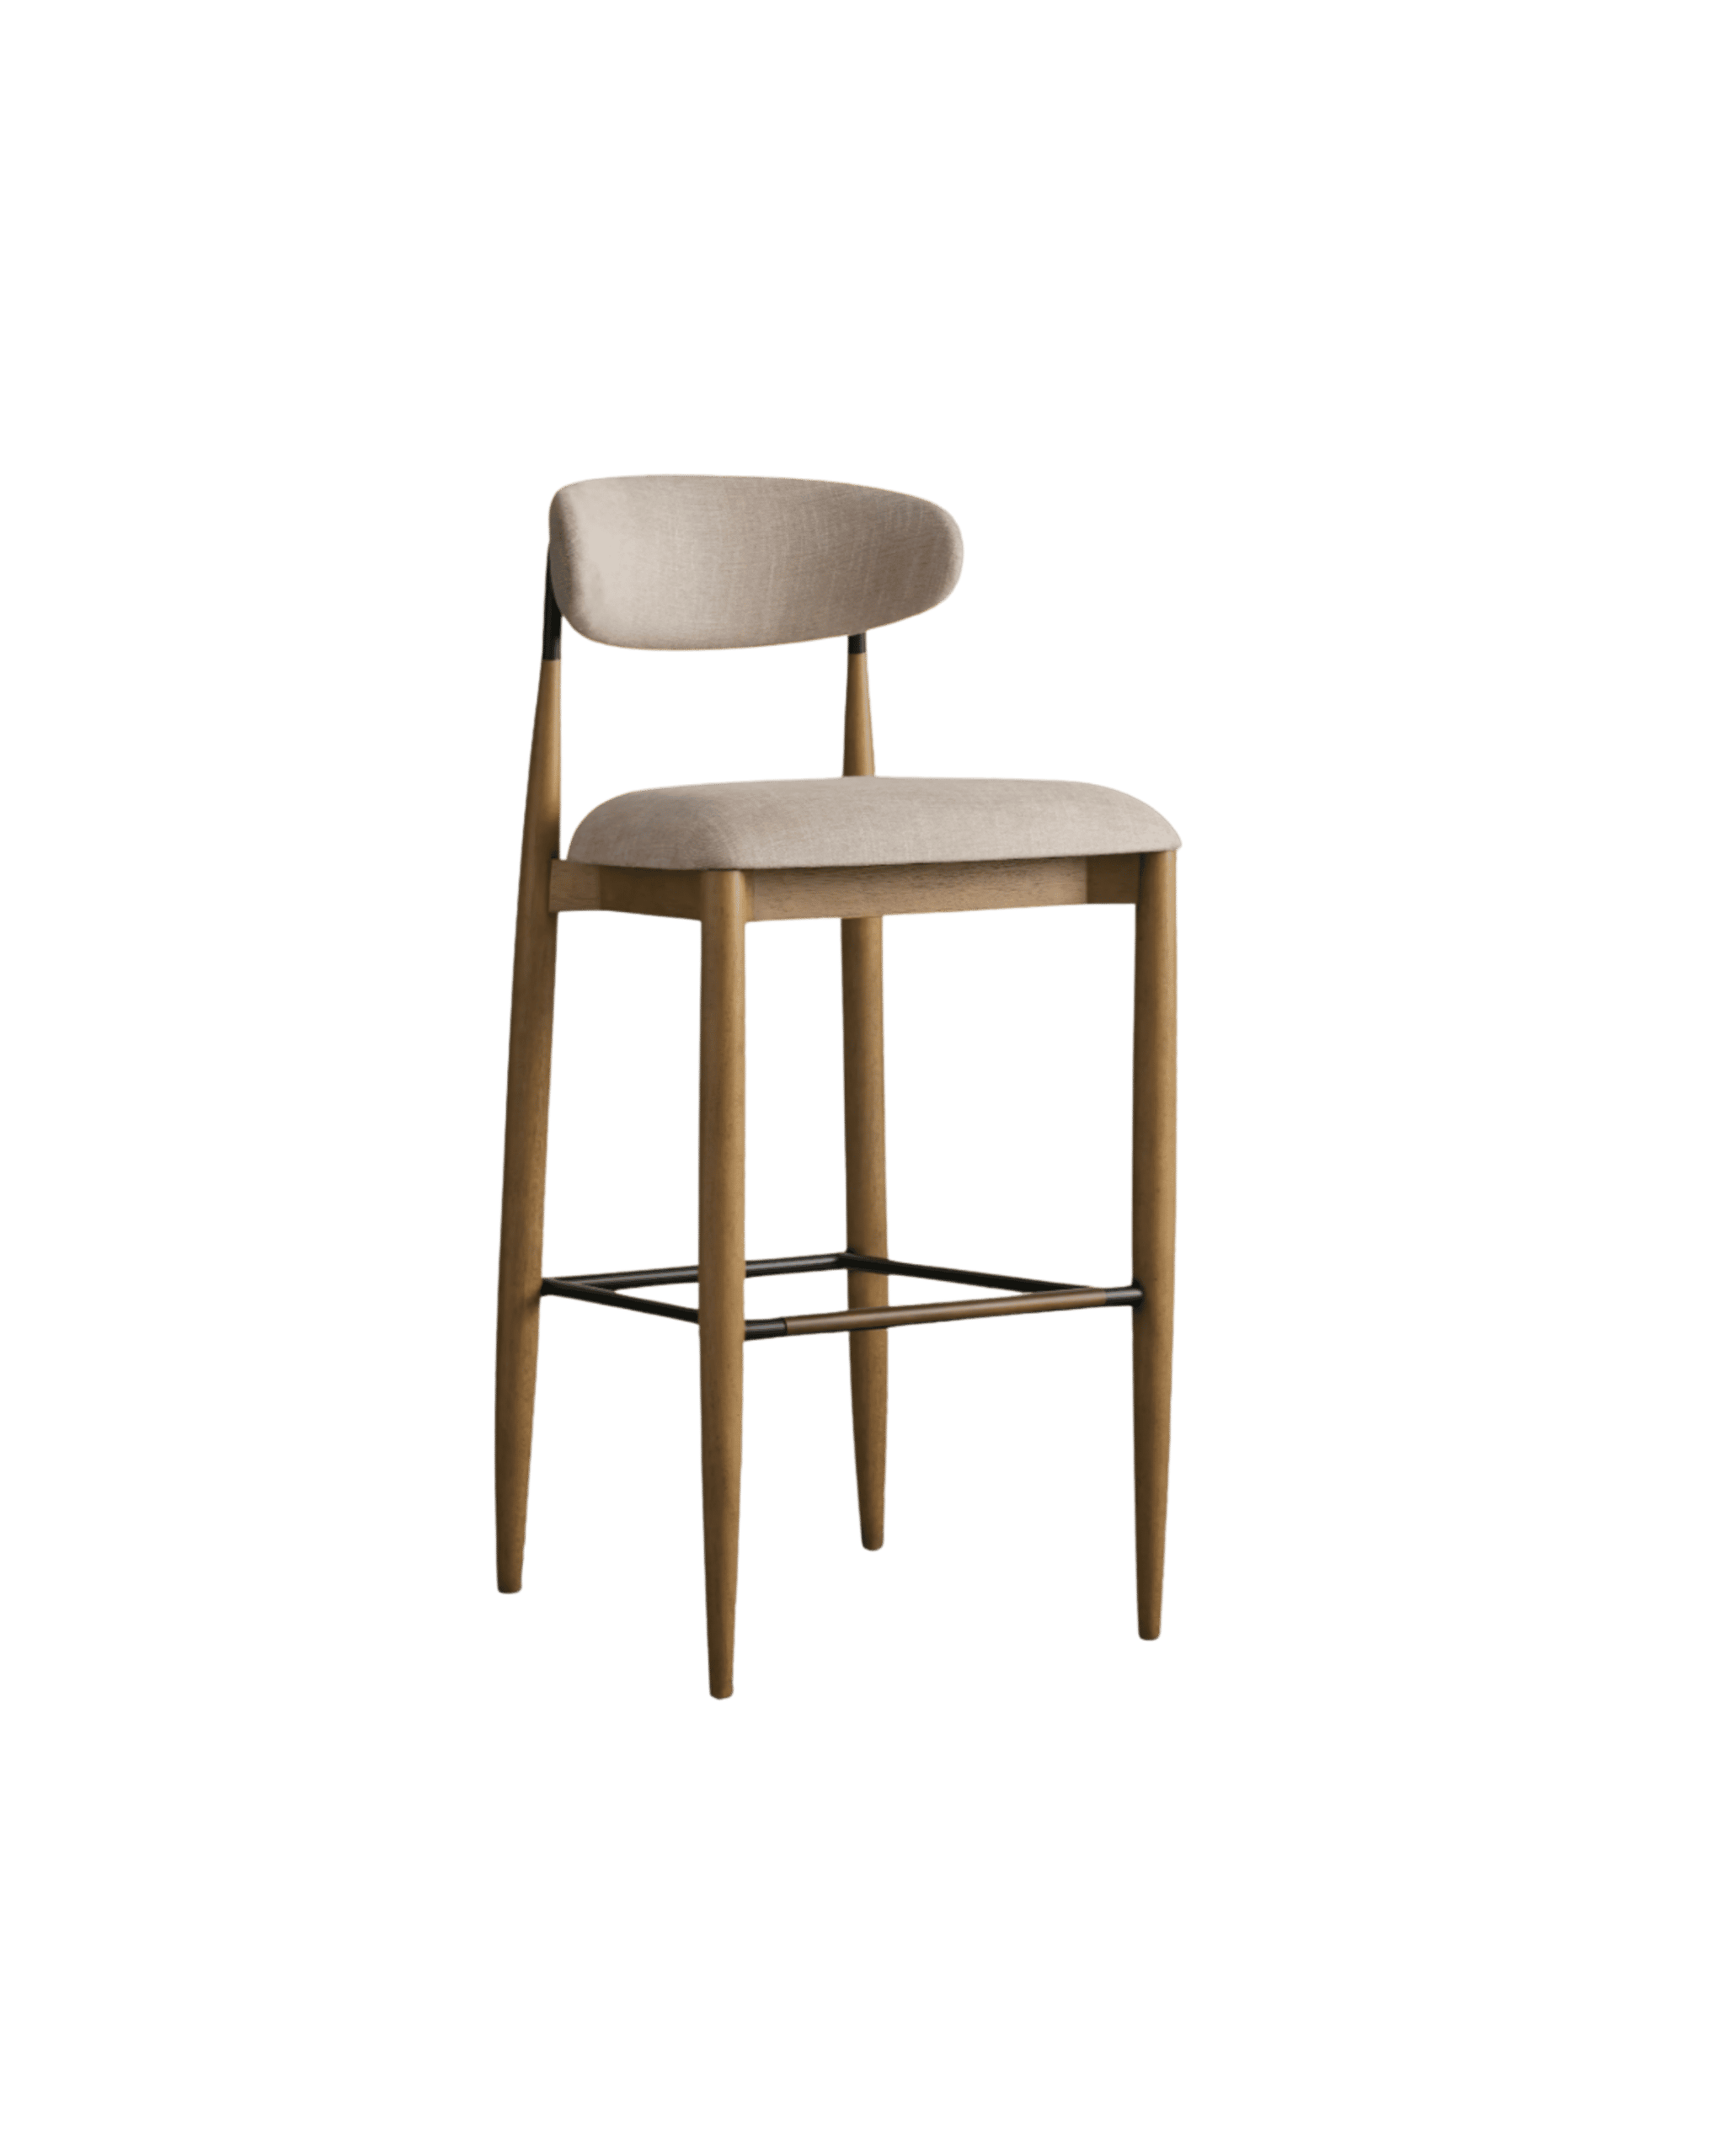
Natural oak and brass counter stools from RH introduce texture and softness, complementing the home’s layered palette of wood, stone, and warm neutrals. The kitchen is designed for both everyday use and entertaining, seamlessly connecting to the surrounding spaces while maintaining its own distinct identity.
Quiet Gathering Spaces
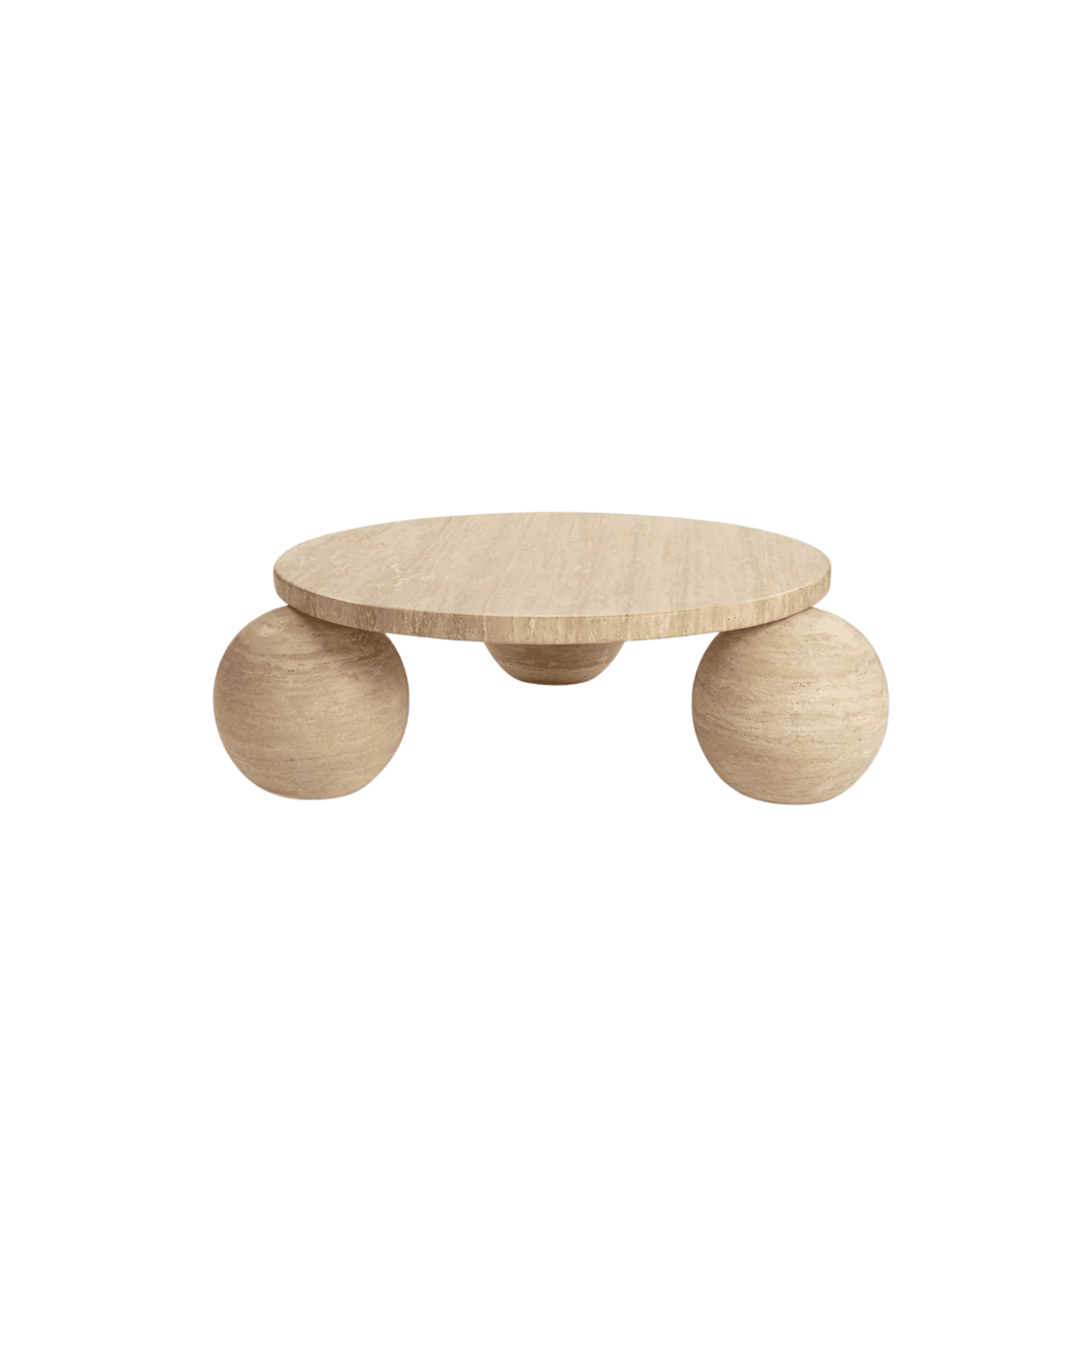
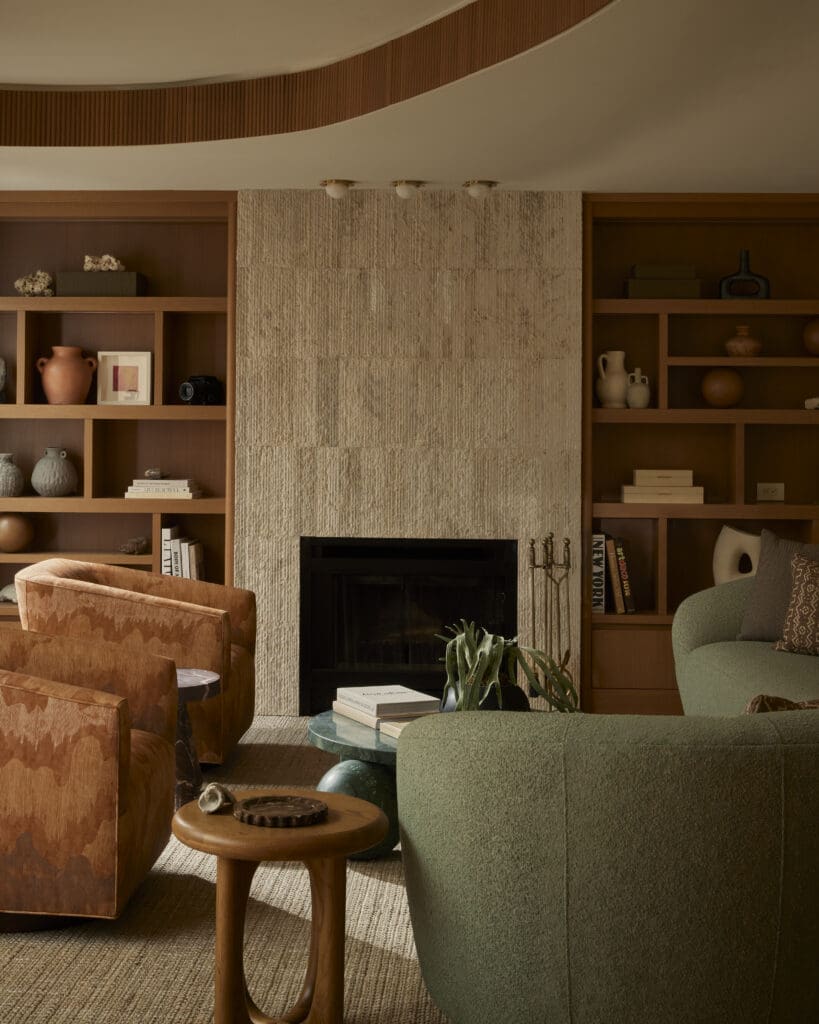
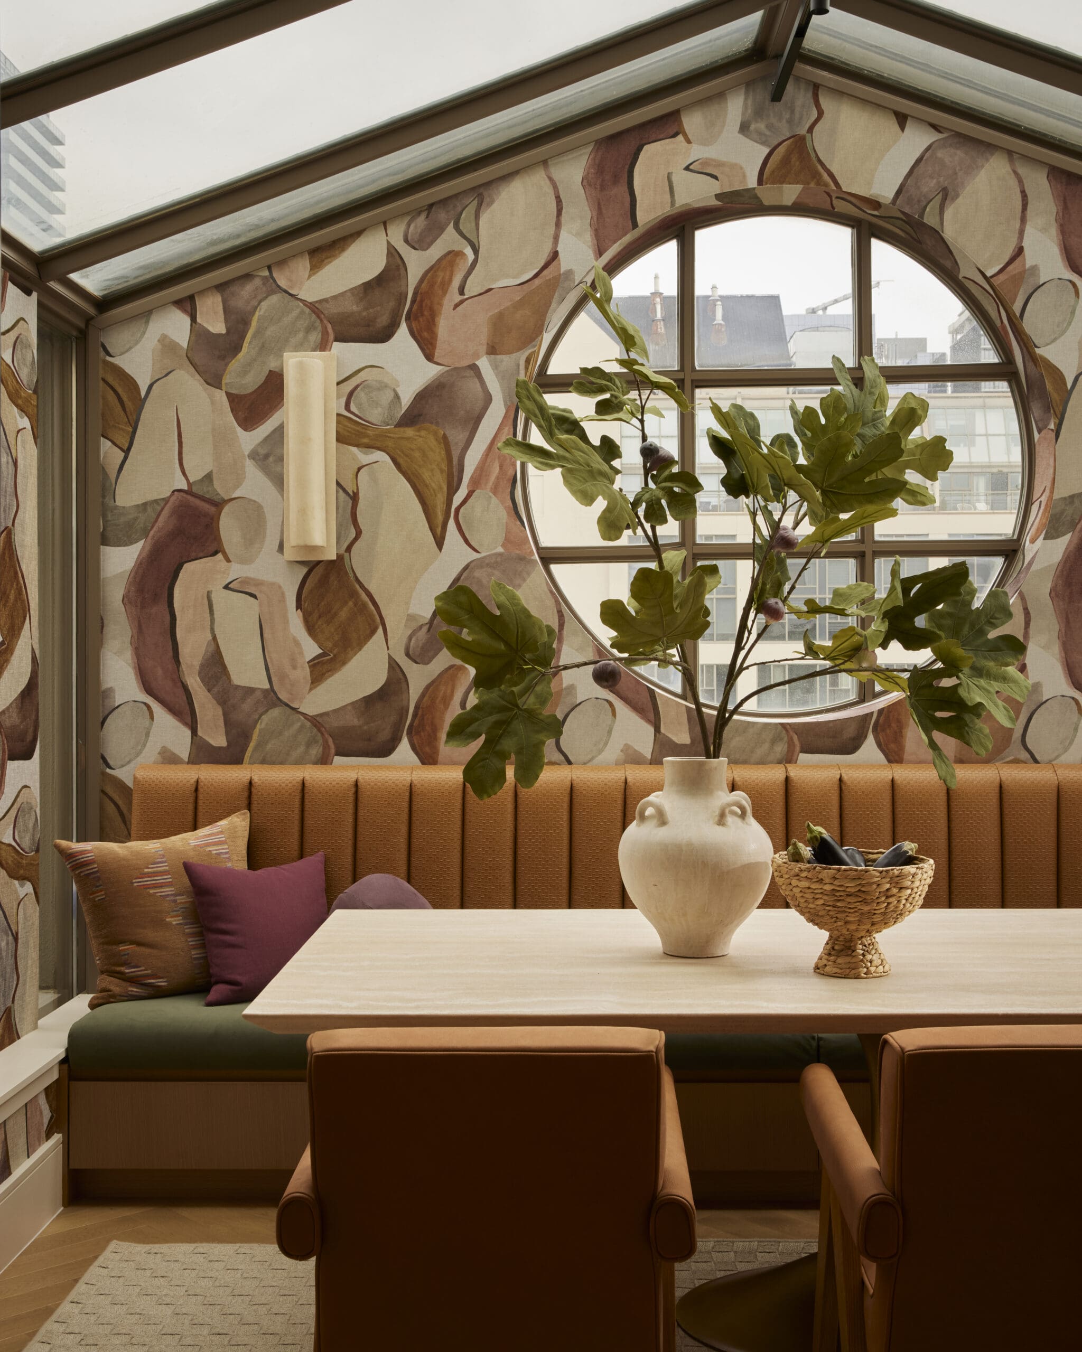
Flowing directly from the kitchen, the living and dining areas continue the home’s cohesive material story while offering spaces for gathering and relaxation. The living room centers around a sculptural travertine coffee table from Eternity Modern, reinforcing the organic, stone-forward palette and adding a sense of quiet drama.
In the dining area, RH’s Aero Stone Rectangular Dining Table in Italian Classico Travertine with an antiqued brass base is paired with Jakob Leather Dining Armchairs in chestnut Italian Cavallino leather. Together, the pieces feel refined yet earthy—equally suited for everyday meals, long dinners with friends, and the layered hosting the homeowners envisioned.
A Warm & Function-Forward Second Level
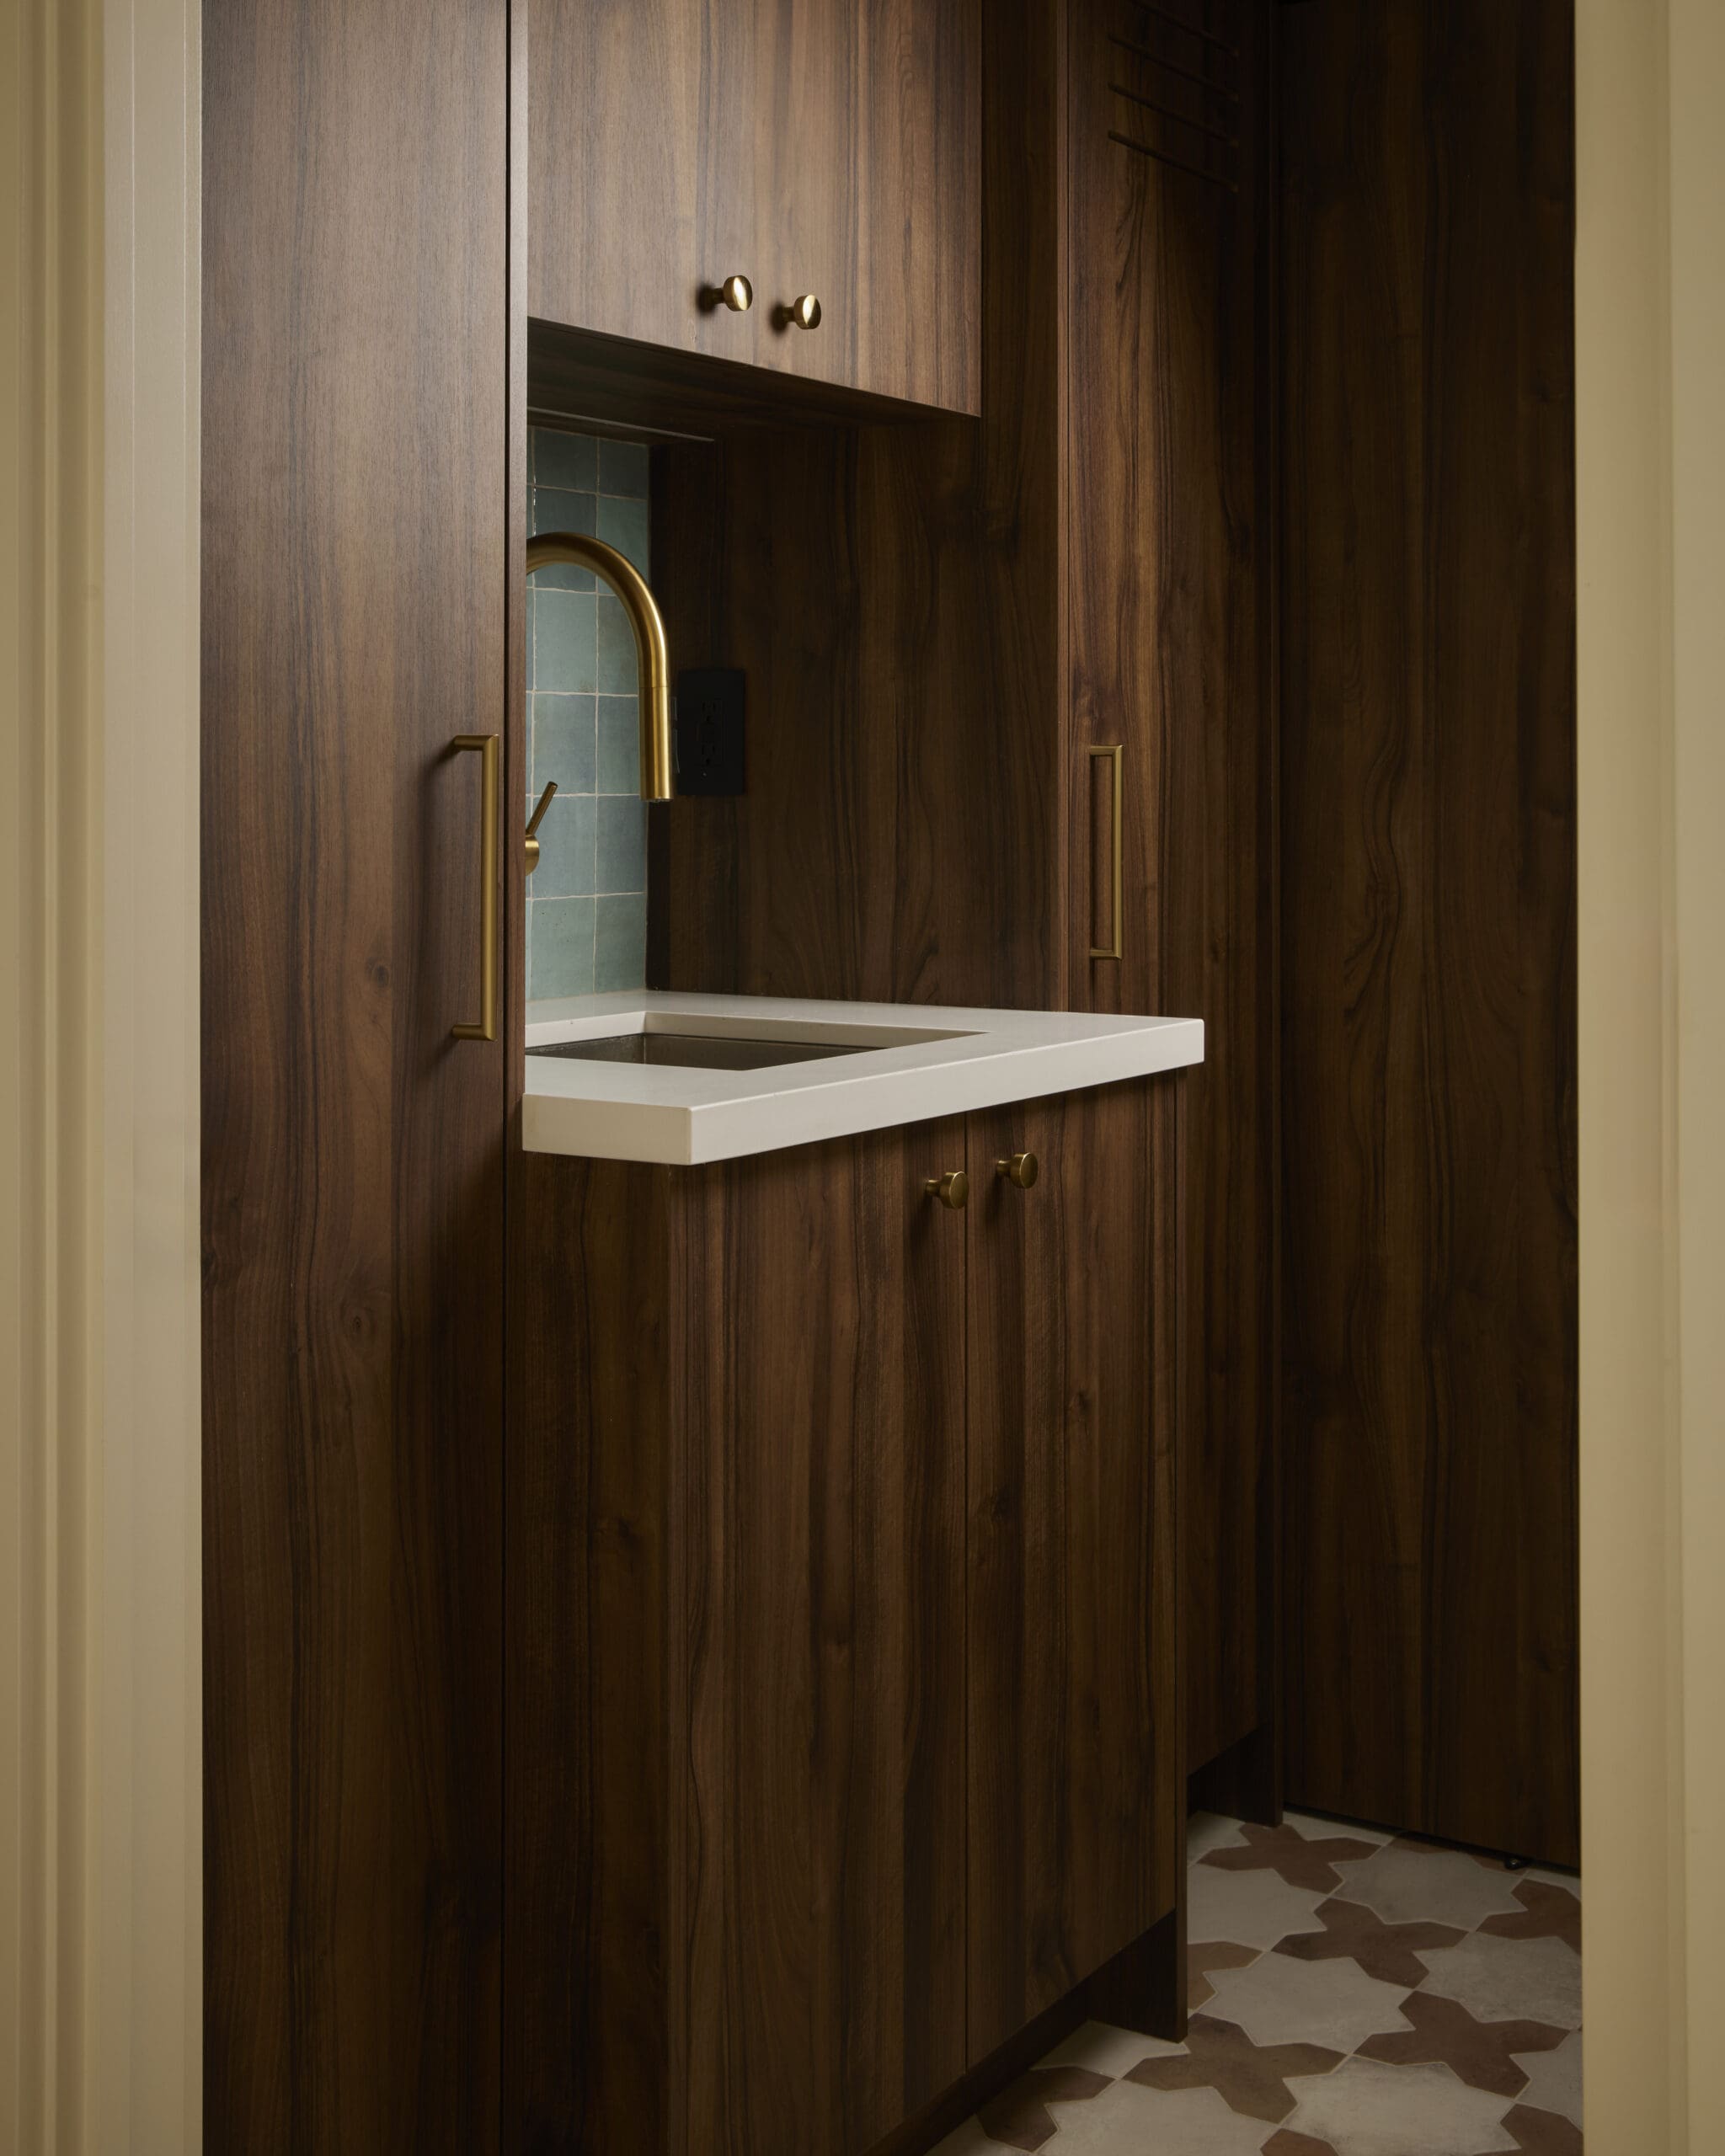
The second level houses the primary ensuite, a secondary bedroom, laundry, and a sun-filled lounge that opens to the floor below, reinforcing the home’s sense of vertical openness.
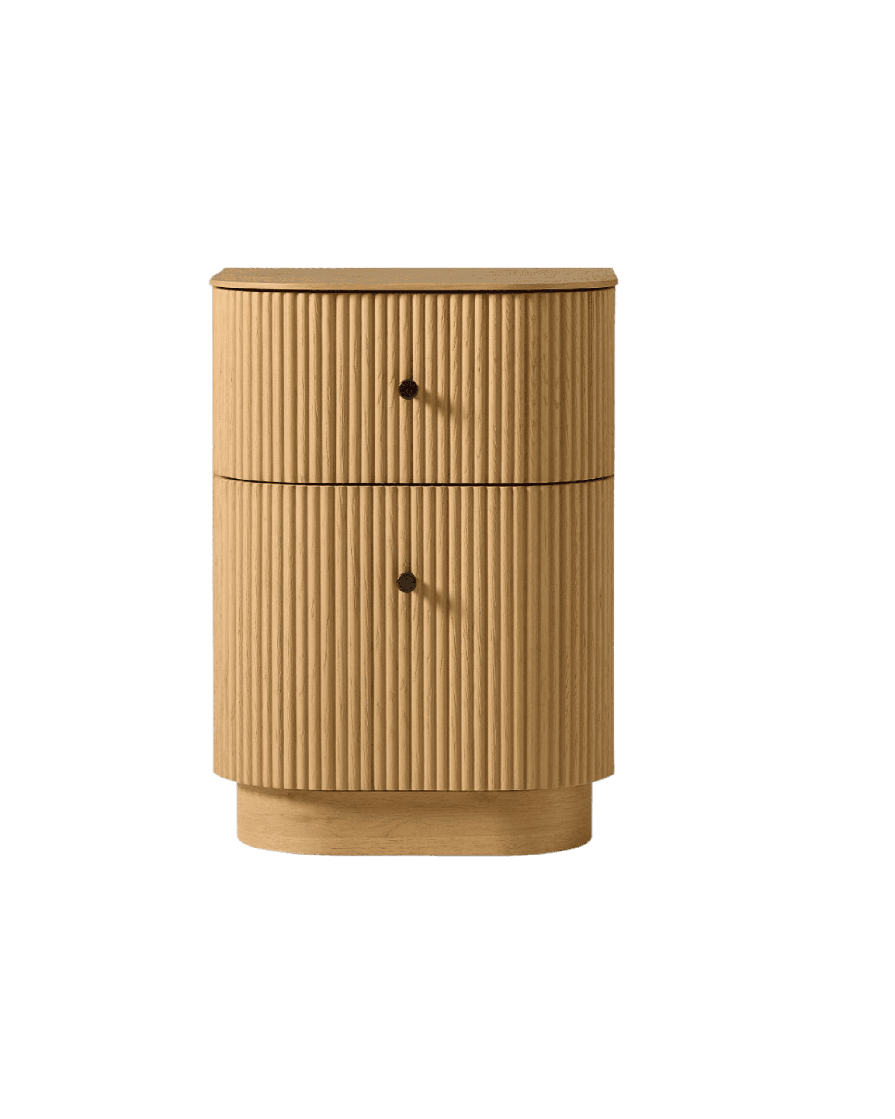
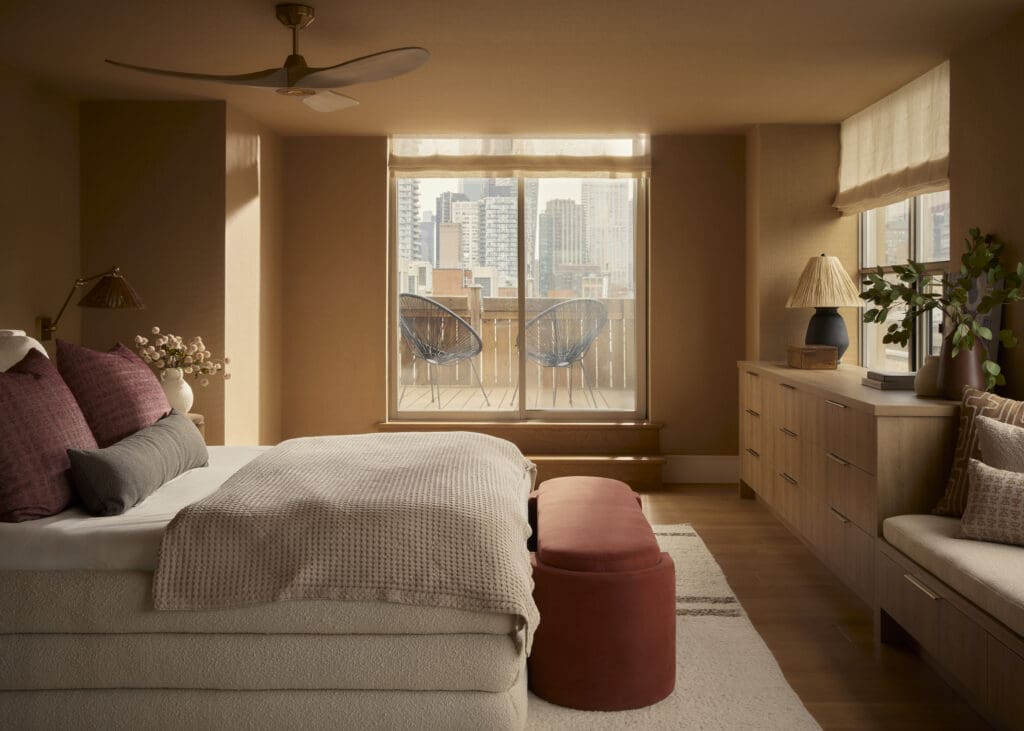
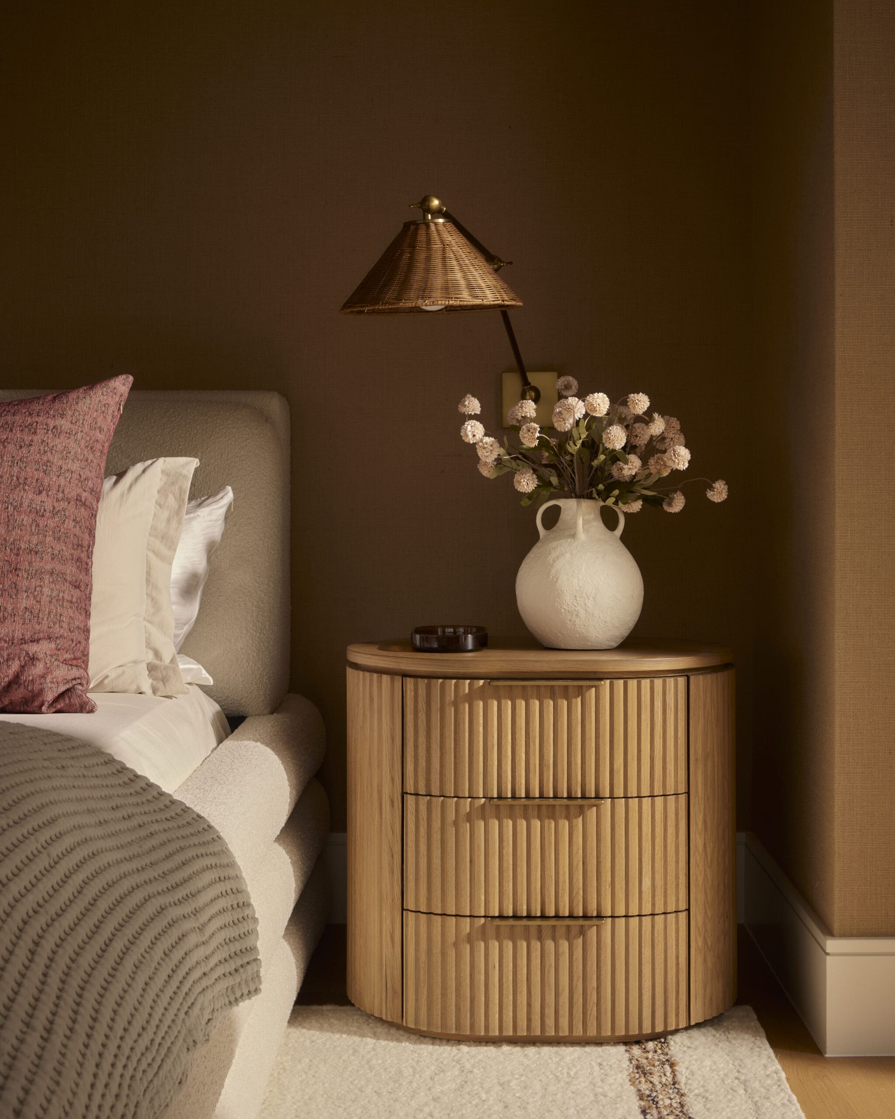
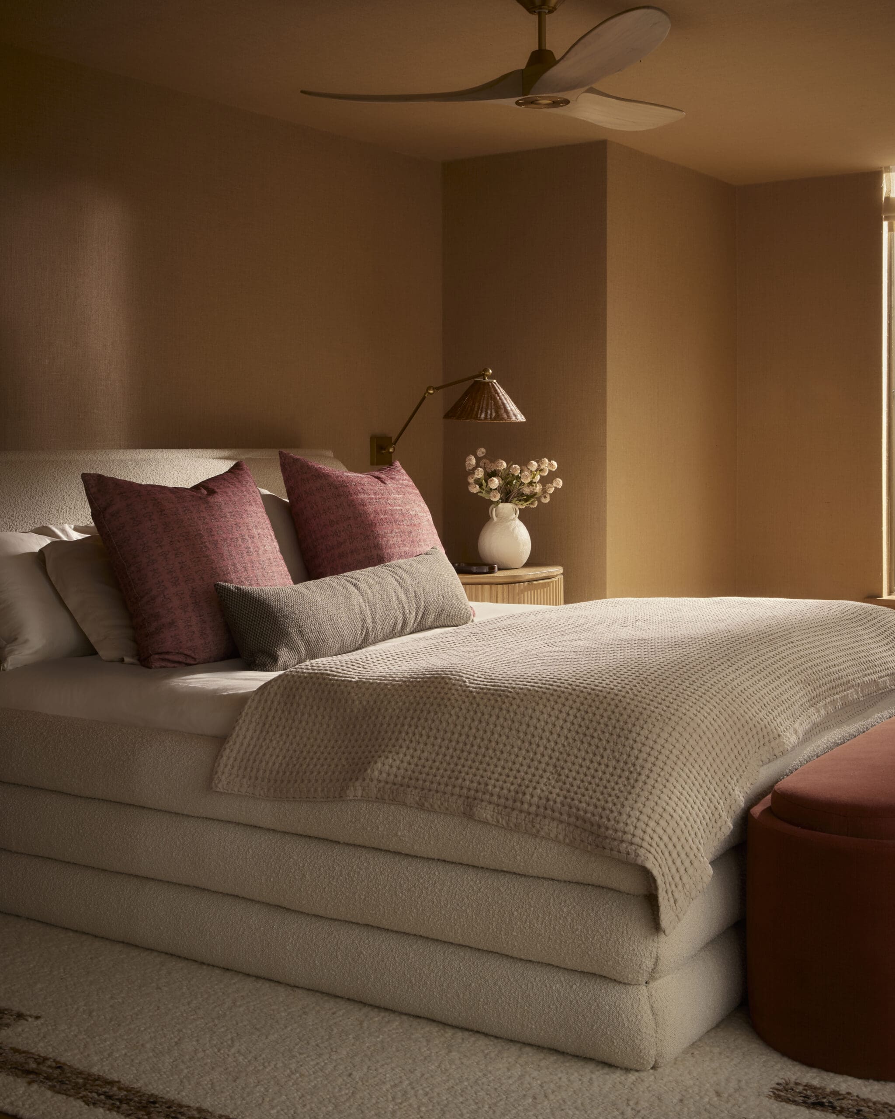
In the primary bedroom, Benjamin Moore’s Savannah Clay wraps the room in a warm, softly earthy hue, while RH’s Byron Closed Nightstands in natural oak and brass bring quiet structure to the space. Throughout the home, Benjamin Moore’s Muskoka Trail creates a cohesive neutral backdrop across walls, trim, and ceilings, shifting subtly with the light.
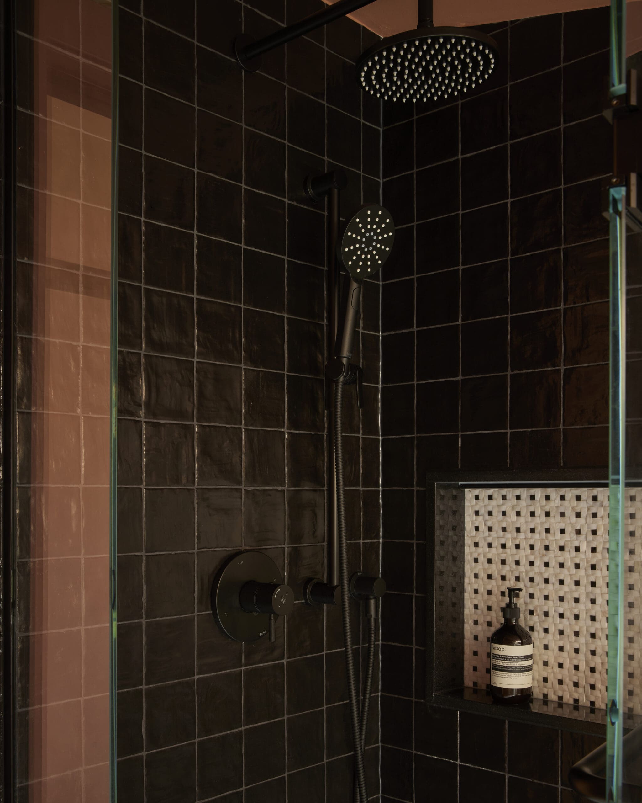
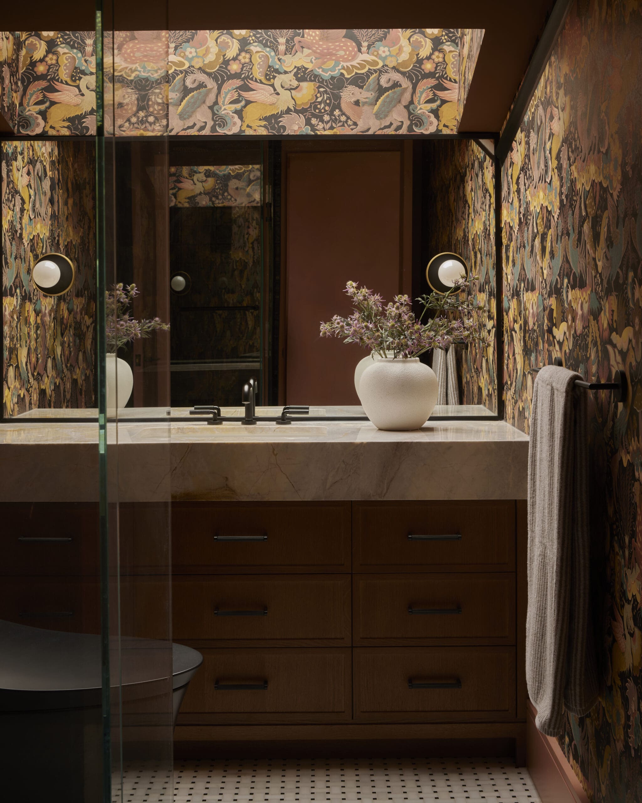
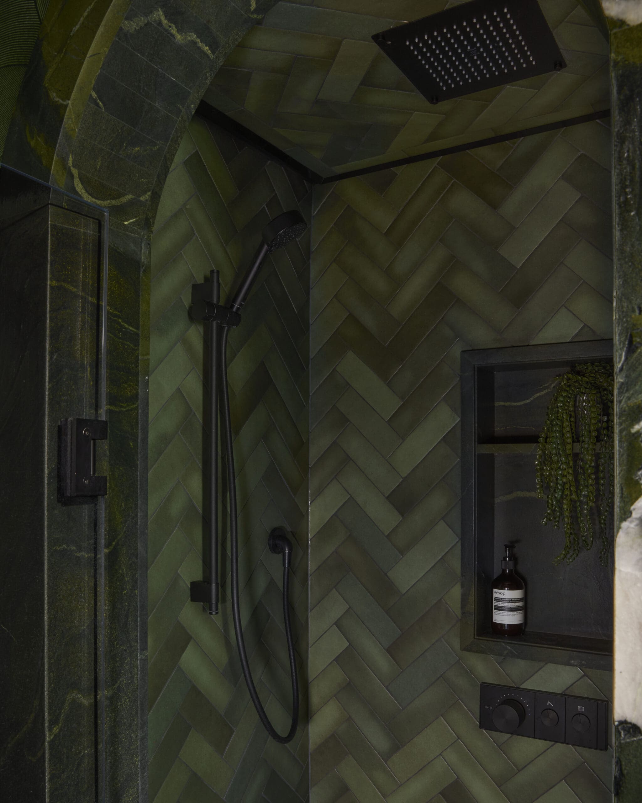
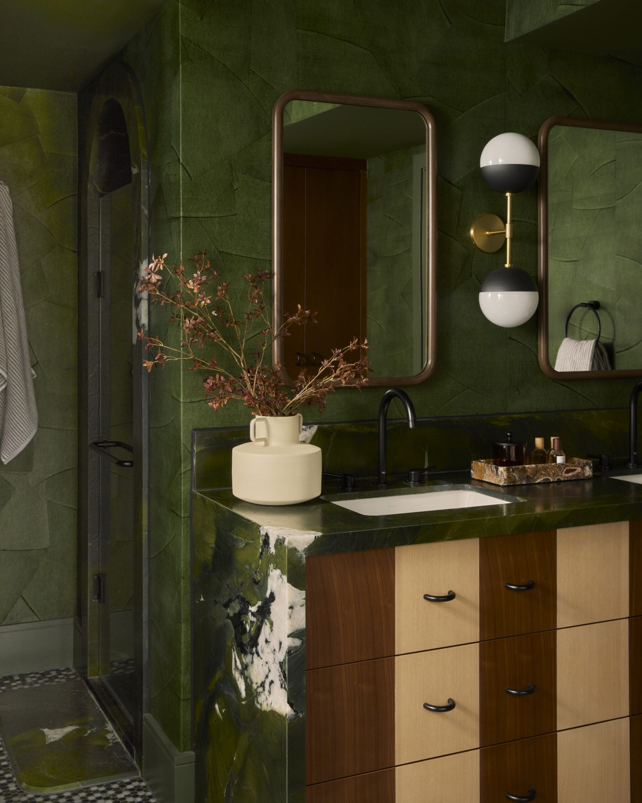
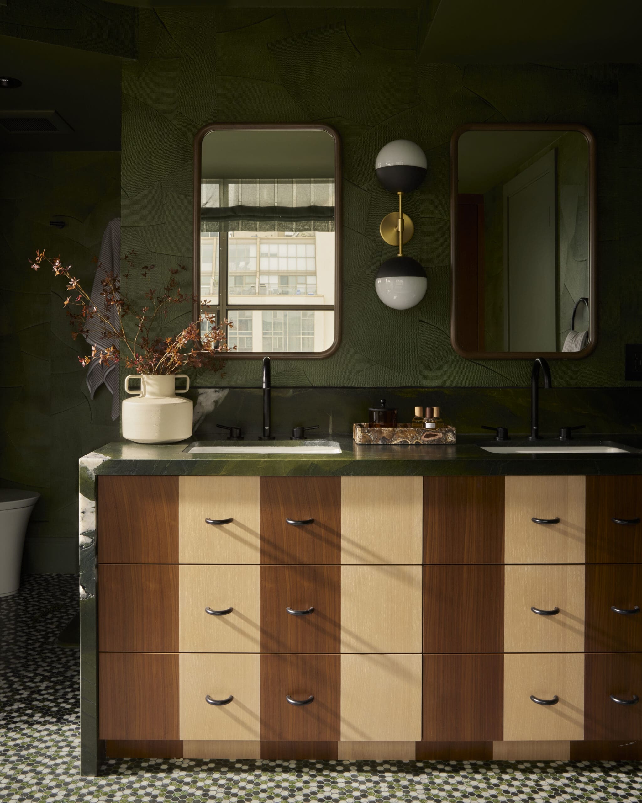
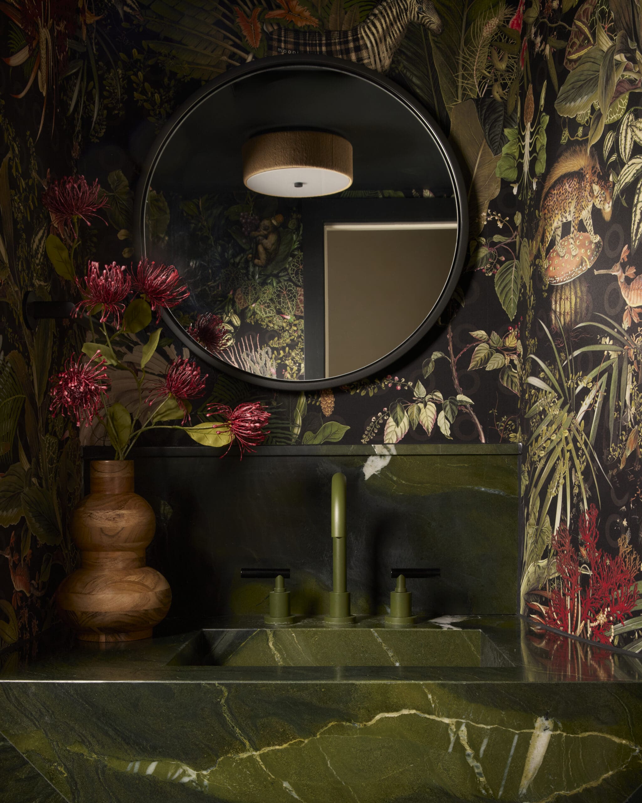
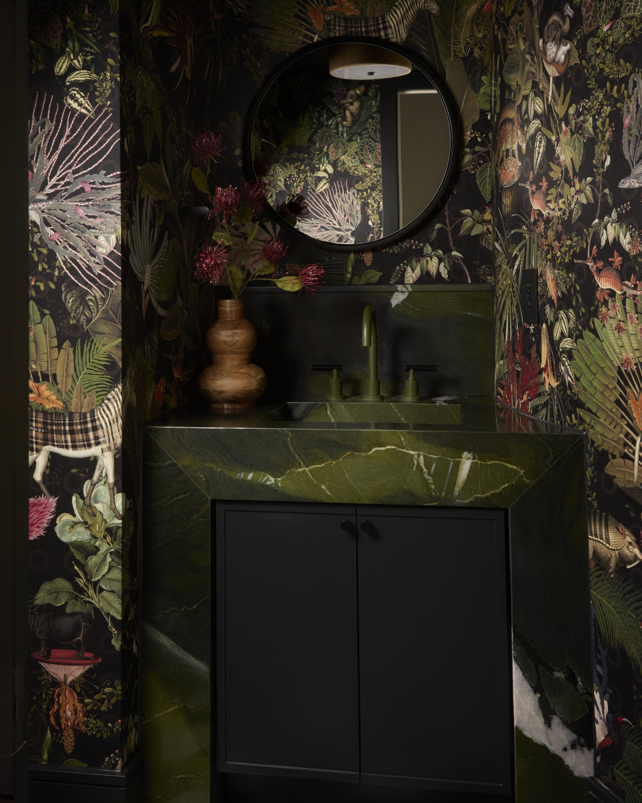
The primary bathroom introduces a moodier layer with Benjamin Moore’s Backwoods, a deep green that complements the project’s use of natural stone and organic materials. During construction, the removal of the original 1980s deck tub revealed unexpected plumbing complexities, resulting in new bulkheads below. Rather than treating them as purely functional intrusions, the team softened and curved these elements, folding them into the home’s broader sculptural language.
Relaxed Open Spaces
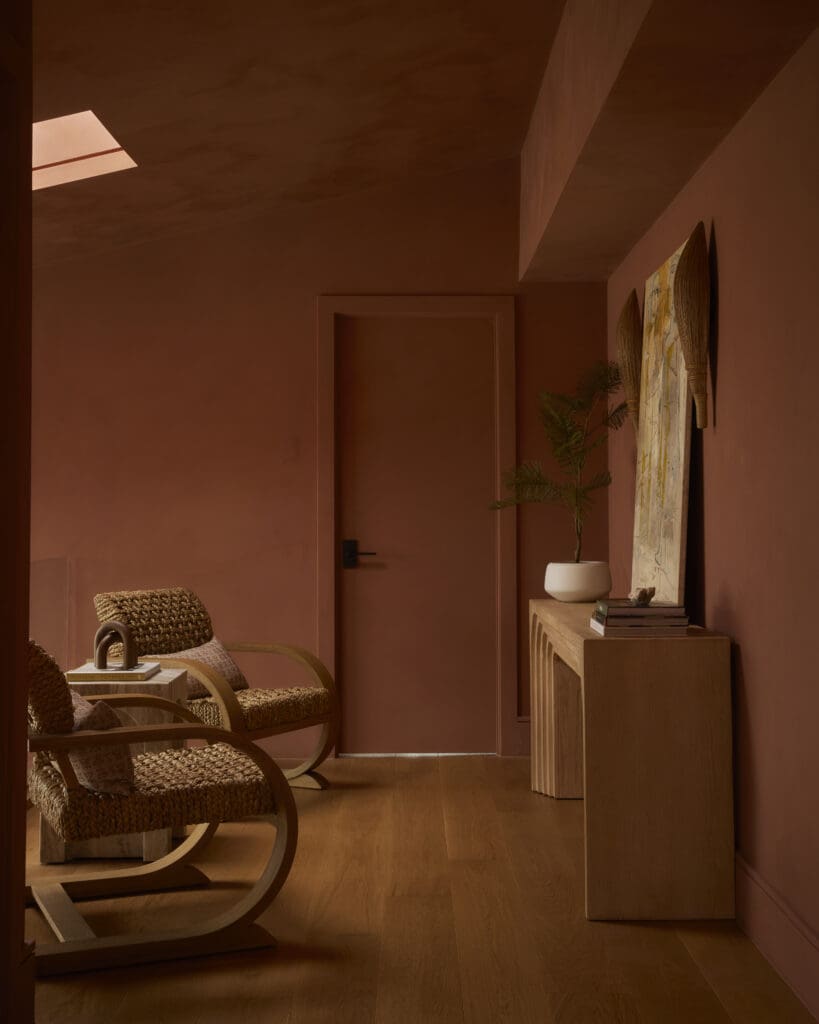
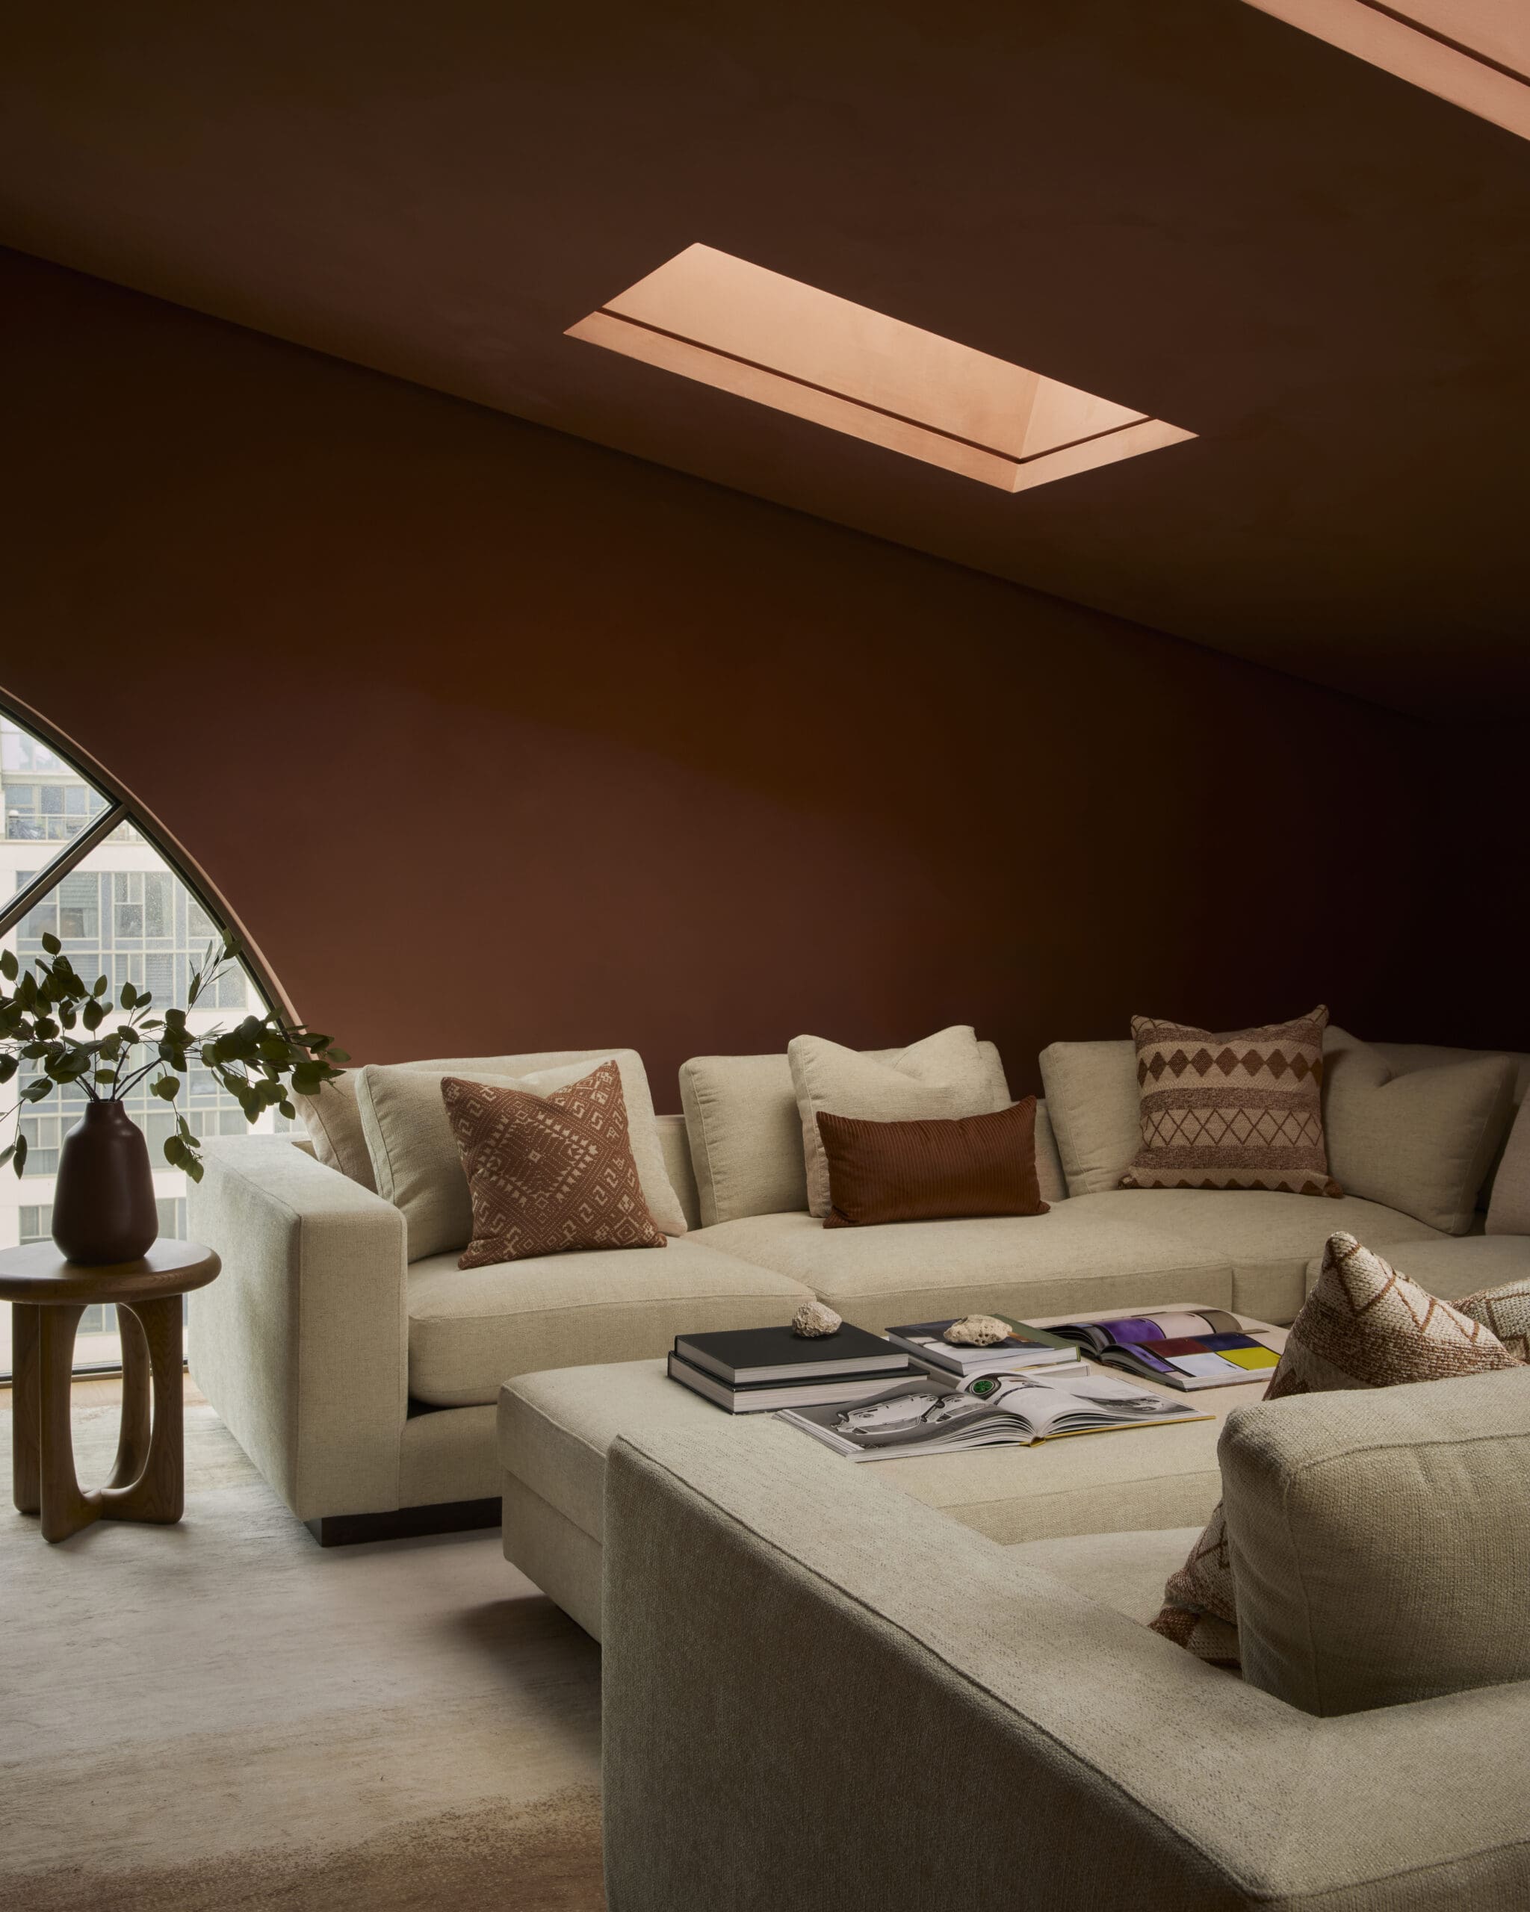
On the top level, two additional bedrooms and an oversized family room offer a more relaxed gathering space. Here, terracotta limewash envelops the walls, trim, and ceilings, creating a cocooning, Mediterranean-inspired warmth.
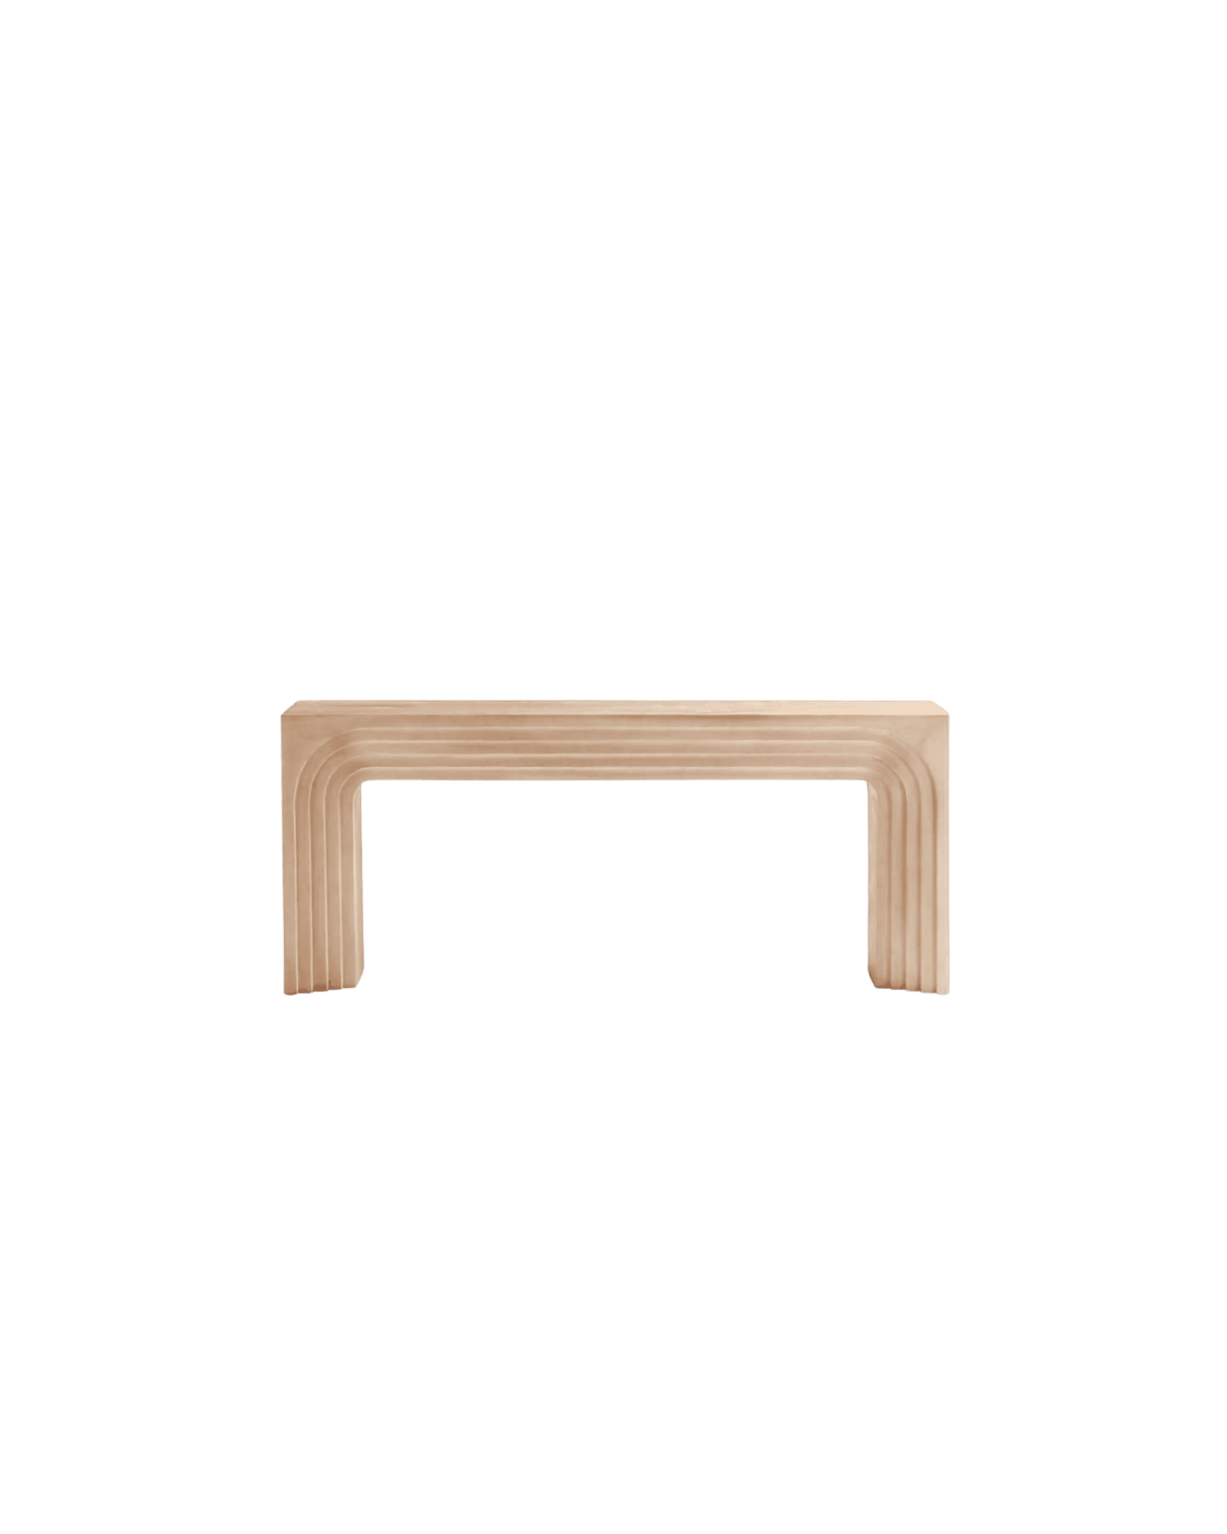
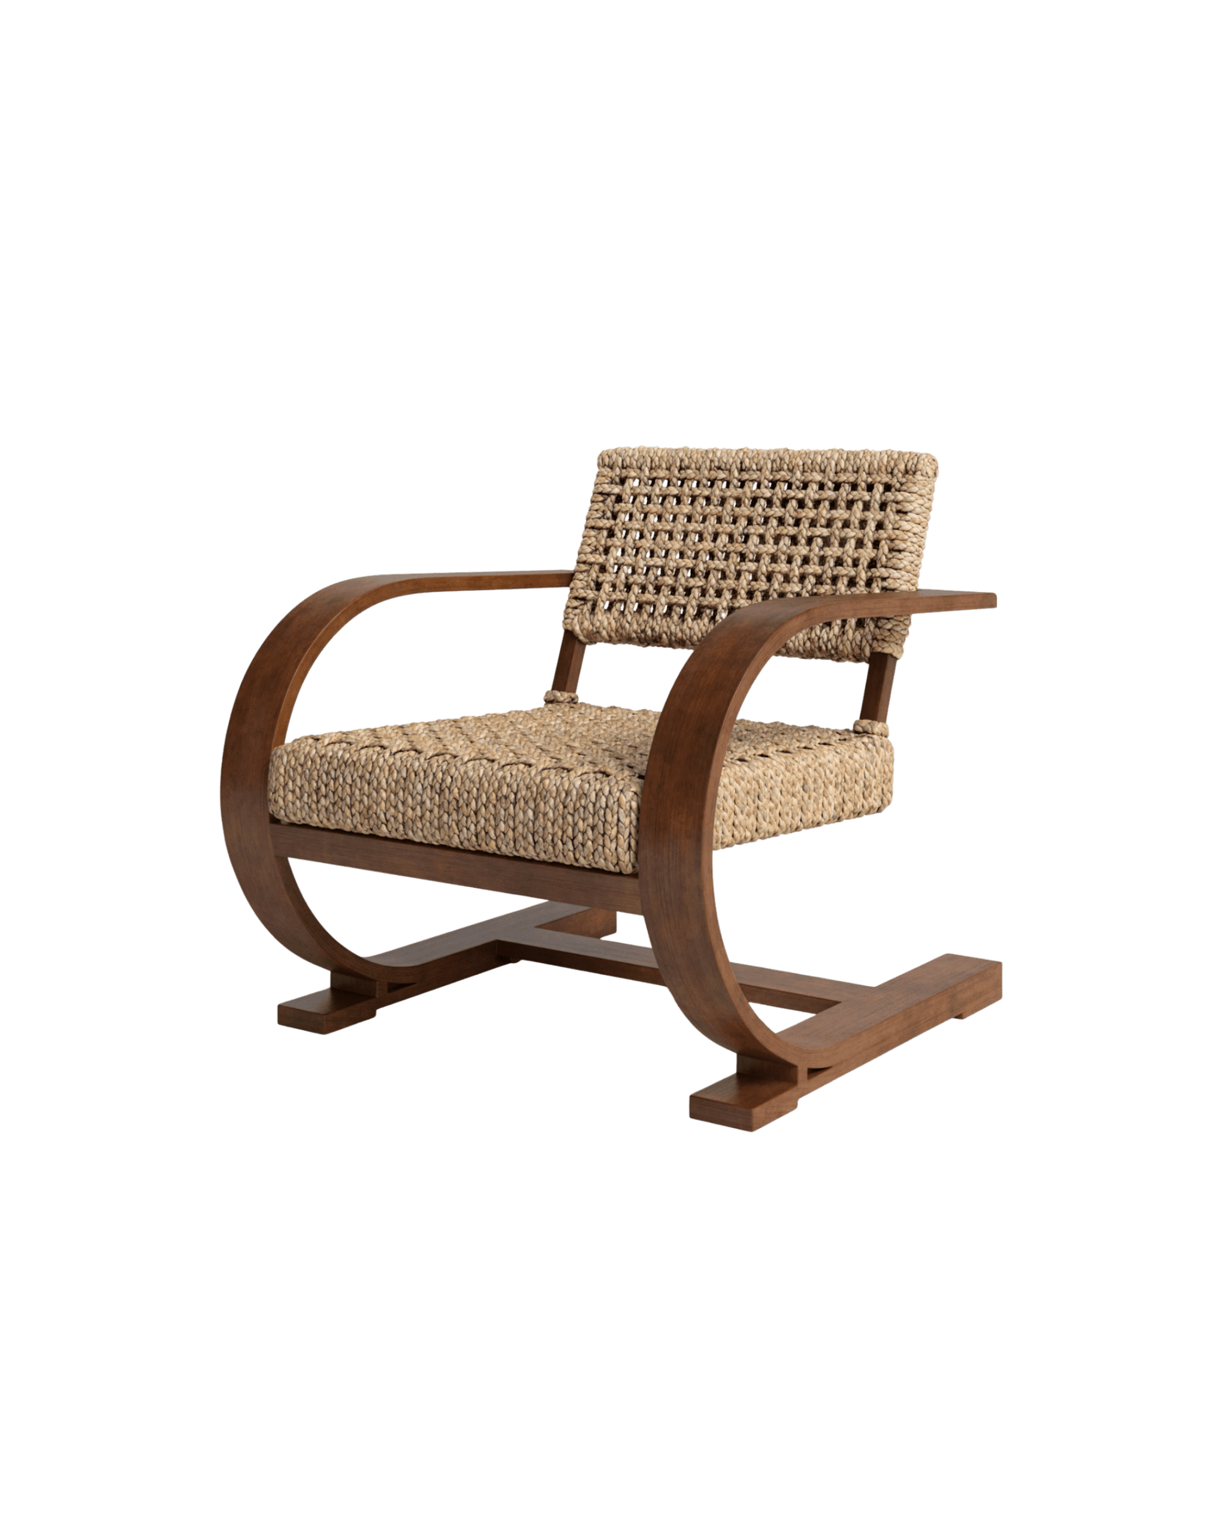
The third-floor lounge leans into a casual but elevated sensibility with Crate & Barrel’s Valo Natural Pine Console Table and RH’s Bali Chair in natural oak, adding to the home’s layered, collected feel.
Scroll on to see more from this home and shop the look below.
BY: Anastasia Casey
« A Western Springs Home with a Modern European Point of View >
Shop